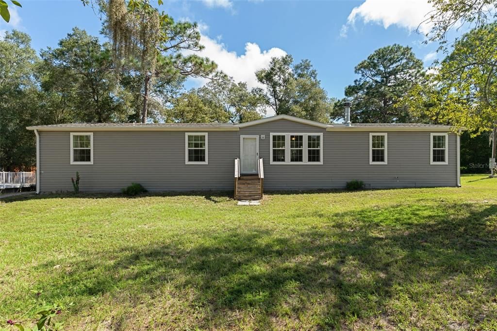
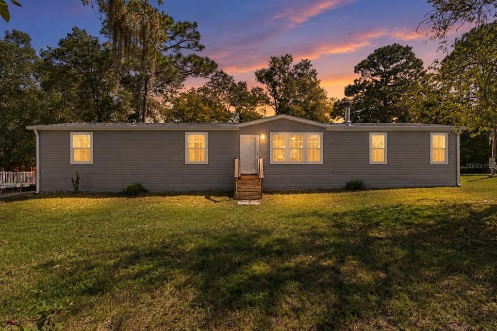
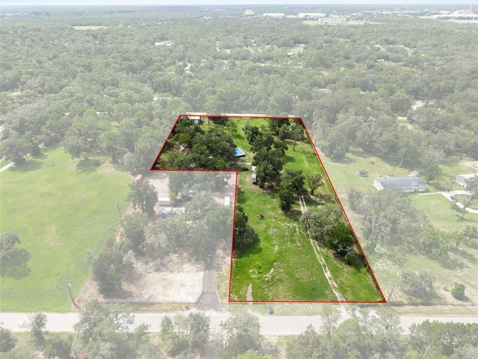
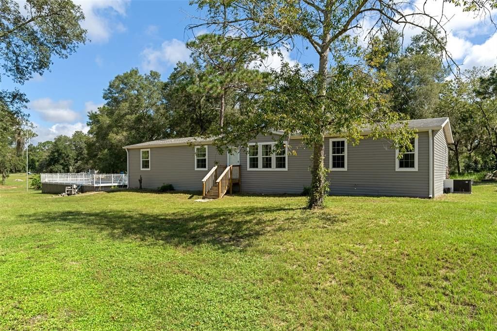
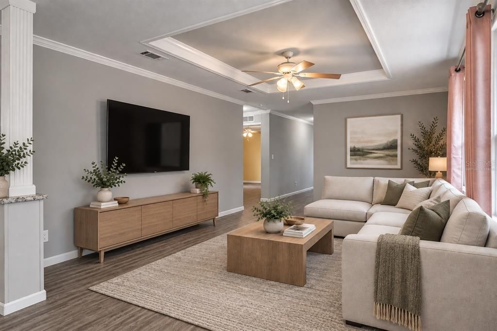
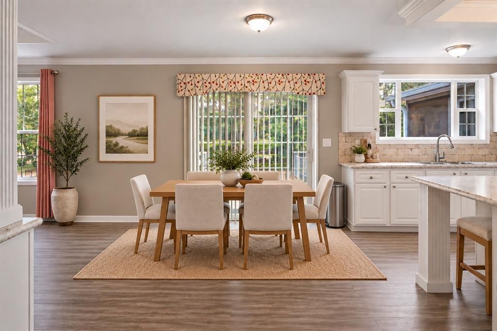
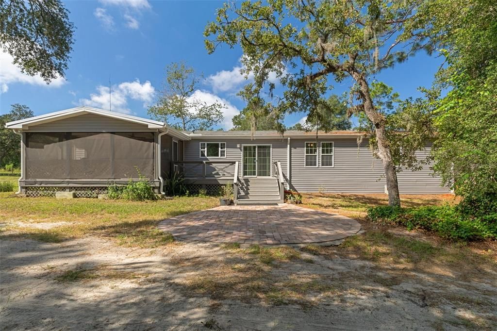
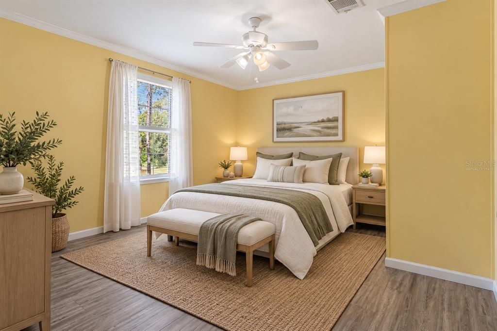
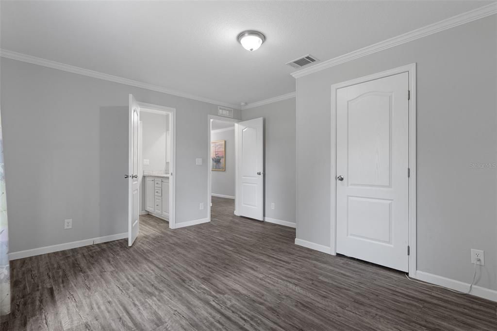
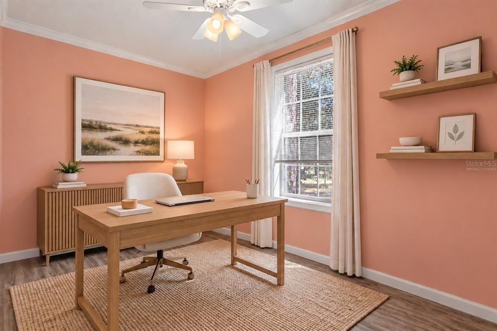
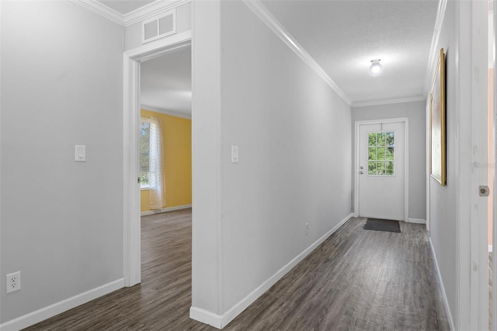
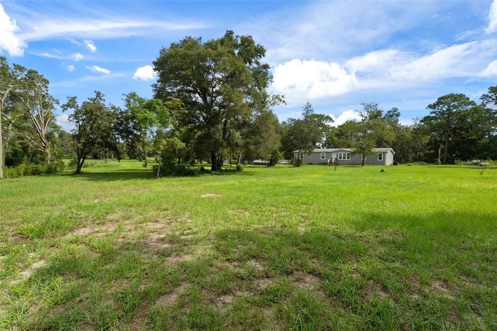
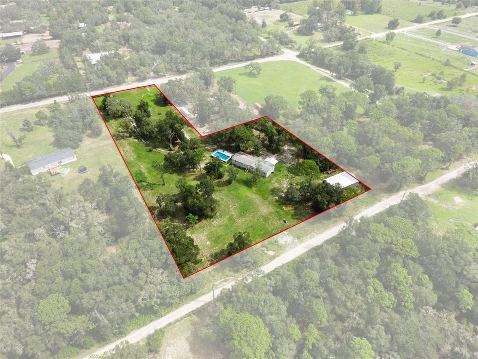
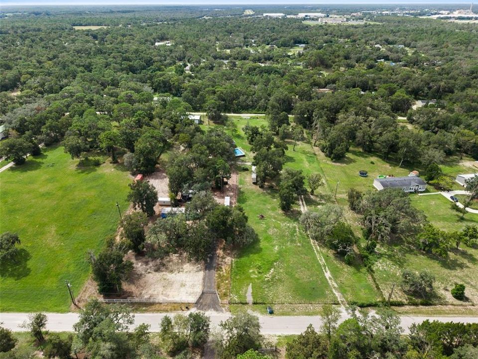
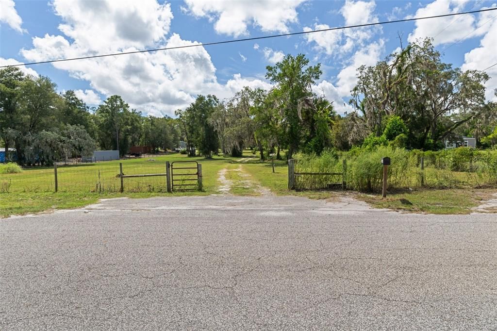
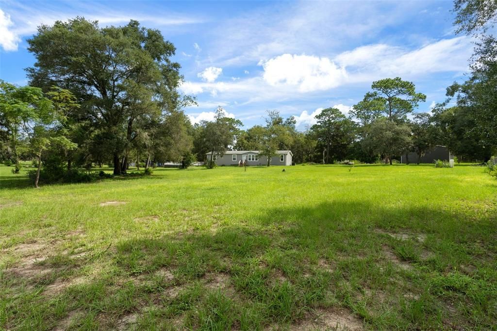
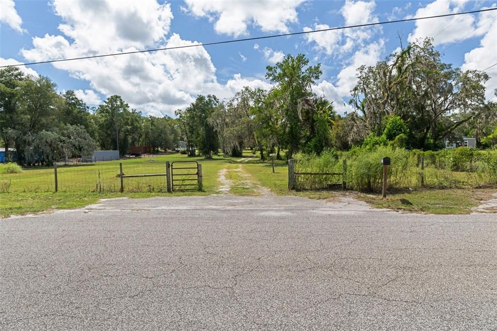
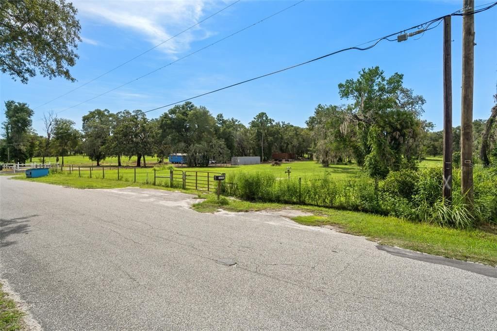
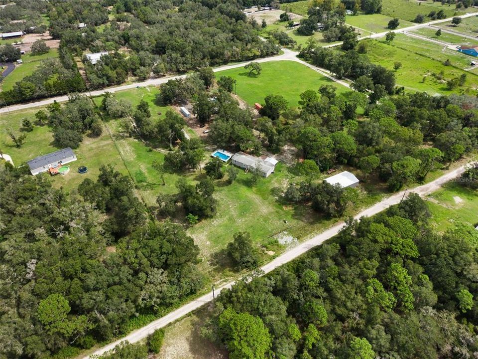
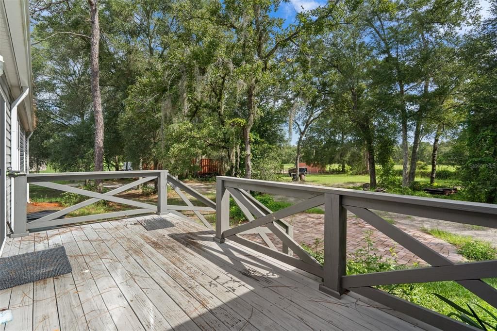
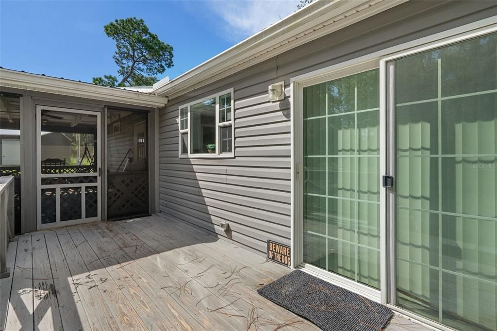
Virtually Staged. POOL. ACREAGE. THREE-BAY WORKSHOP. AND A 2020 CUSTOM MANUFACTURED HOME. This Spring Hill property brings together four features that are hard to find in one place. No HOA. Set on 3.46 acres on the Pasco County side of Spring Hill, this 2,128-square-foot, split-floor plan, manufactured home offers 3 bedrooms, 3 baths and a dedicated office/flex room. LVP flooring throughout means no carpet in this Townmanor Model, by TownHomes. Attention to every detail inside.
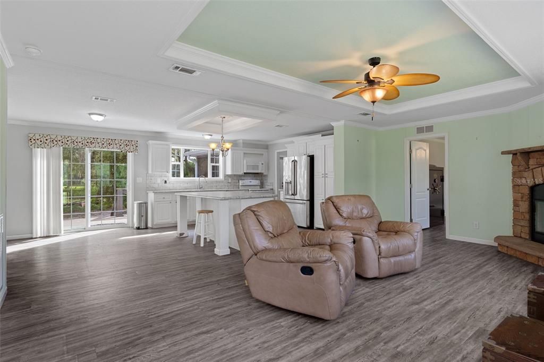
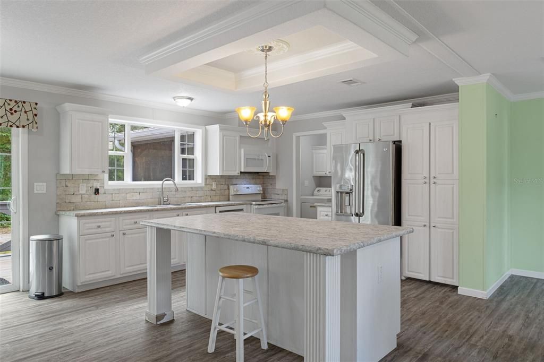
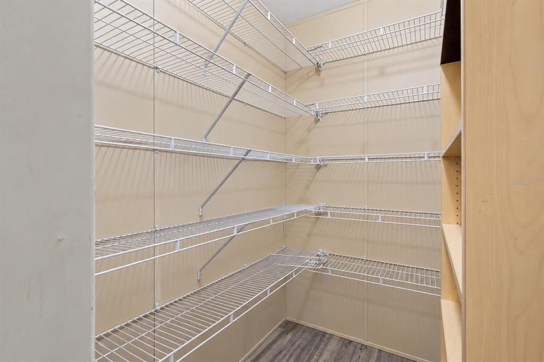
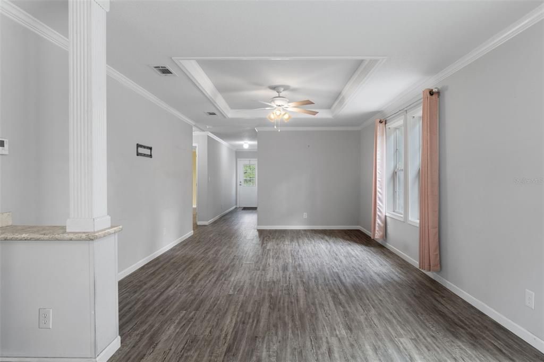
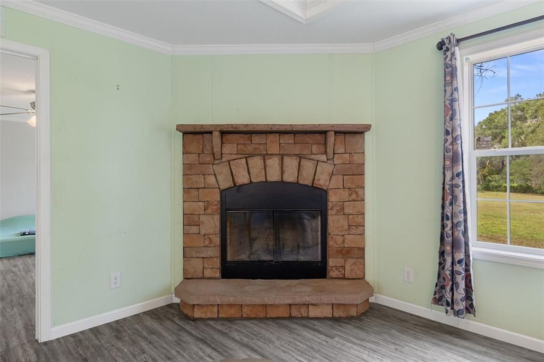
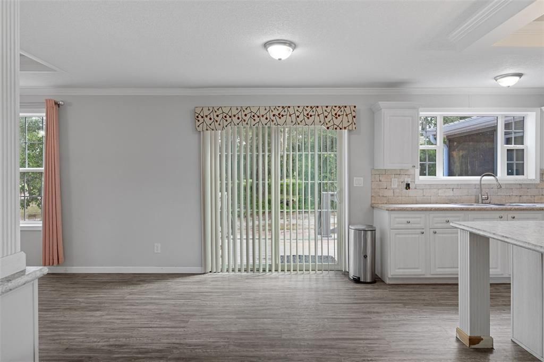
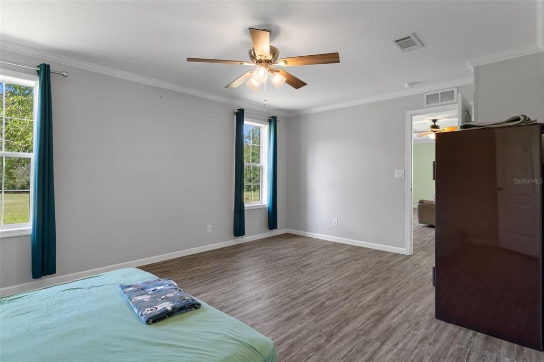
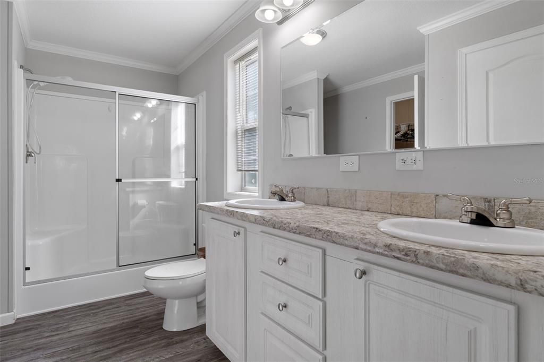
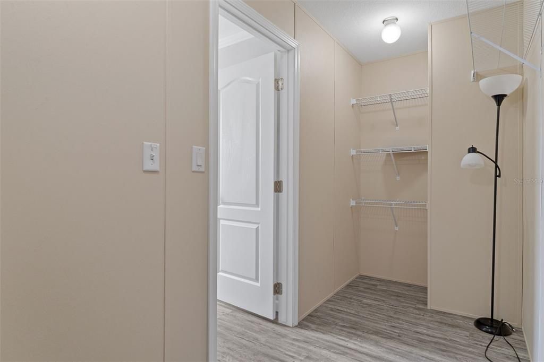
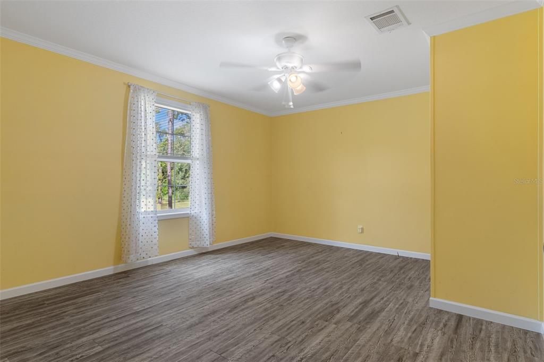
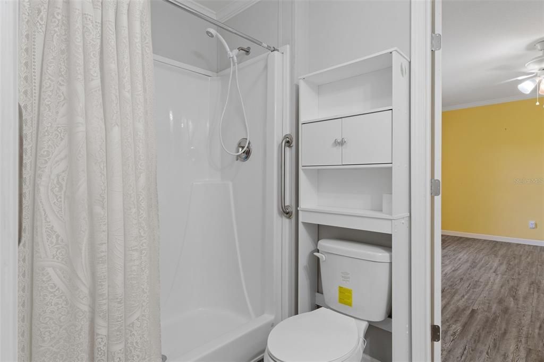
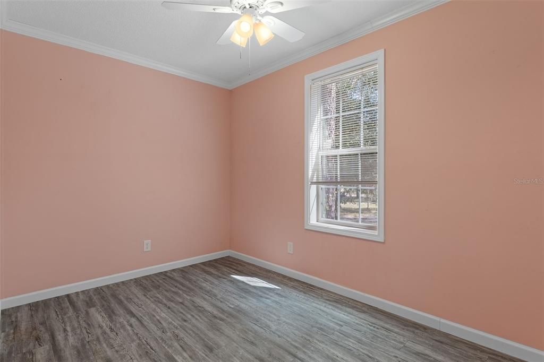
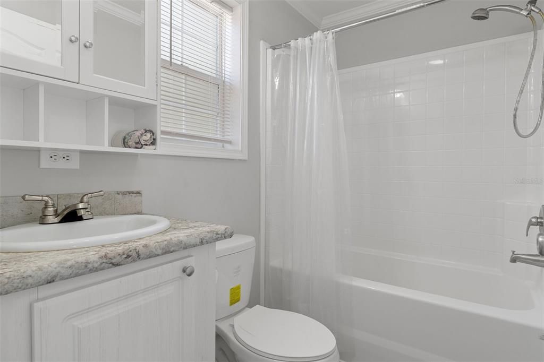
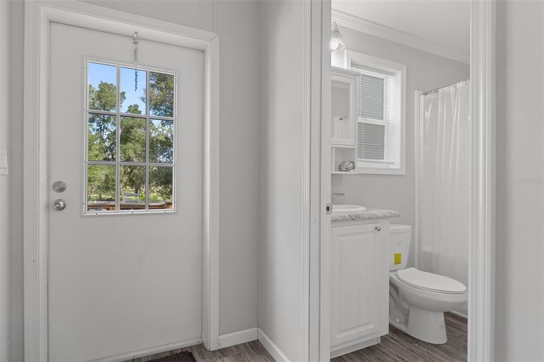
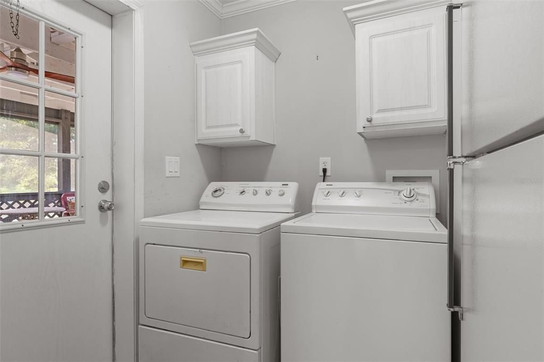
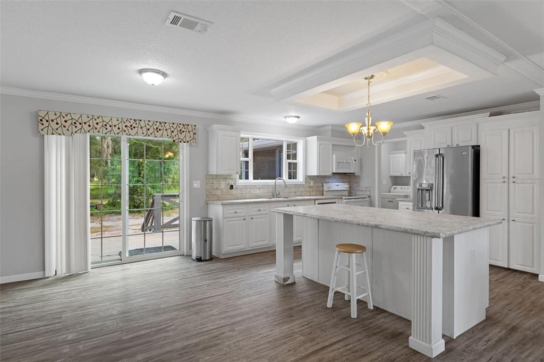
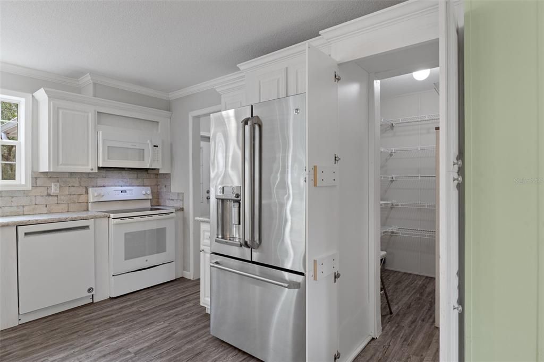
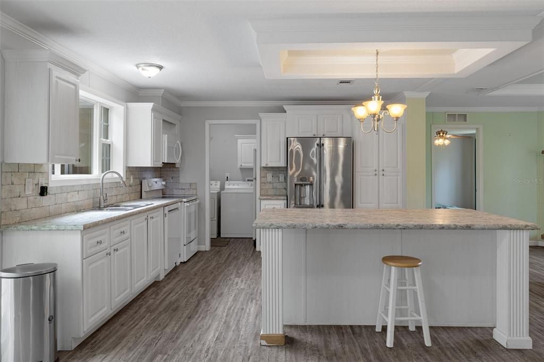
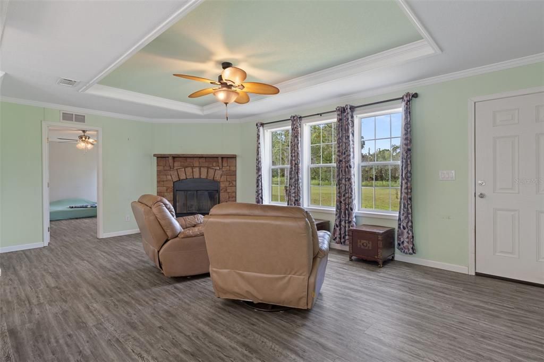
The open layout was designed with gathering in mind. At the center is a spacious kitchen with a large island offering cabinet and open-shelf storage, hard-surface countertops, tile backsplash, stainless steel refrigerator, dishwasher and range. The walk-in pantry skillfully built to mimic cabinets. Plenty of room for home canning or entertaining. Tray ceilings throughout the open floor plan flowing from family room/ dining room to kitchen and living area. Details such as the crown molding, LVP flooring, half column and half wall divider coupled with the wood-burning, stone fireplace, enhance the country chic lifestyle. The interior laundry room adds everyday convenience located just off the kitchen and with door to the screened porch. Washer, dryer and white refrigerator in laundry room do not convey. The split-floorplan offers a primary bedroom nearest the kitchen/ living room with ensuite bath having dual sinks, linen closet, walk-in shower, and a walk-in closet with window. Complete privacy in the primary bathroom. The home also features a Jack-and-Jill bath configuration with walk-in shower. Each of these bedrooms and office have ceiling fans. The office is bright and could be used as a nursery or other bedroom. Conveniently located is the third bathroom featuring tub/ shower combo. The third bathroom is accessible to pool guests making the floor plan one that was well thought out when designed.
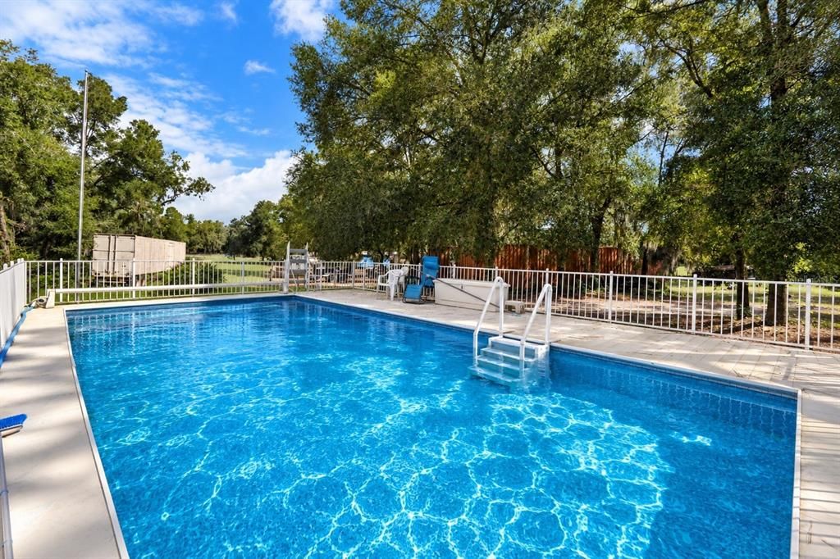
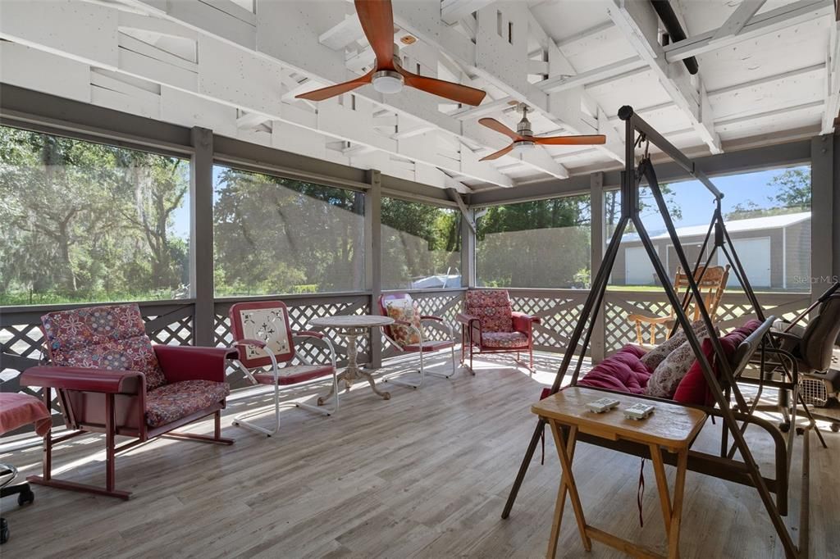
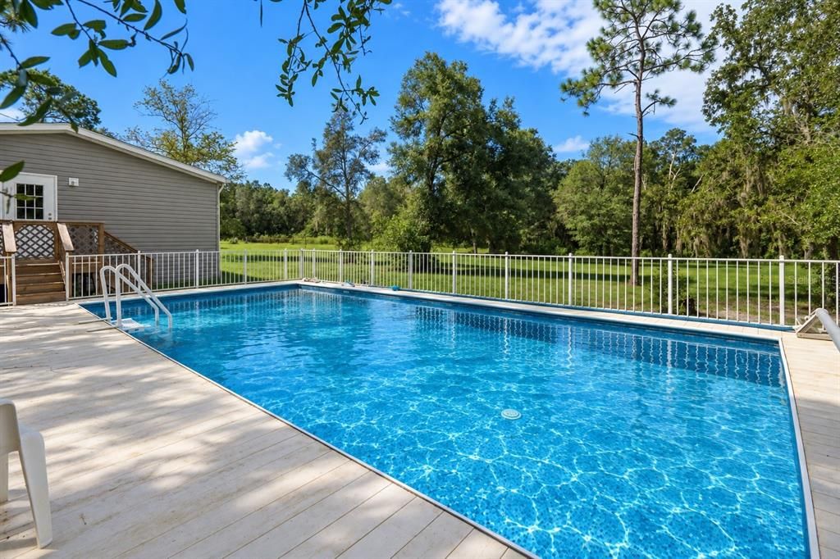
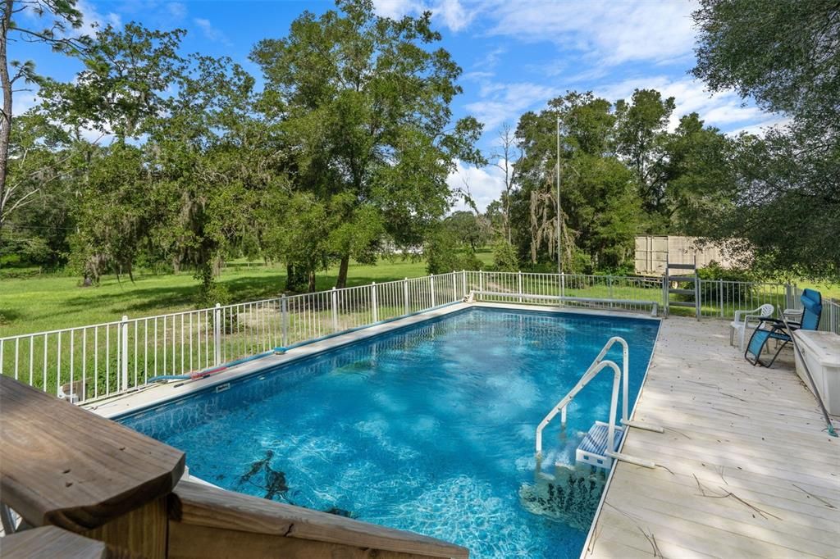
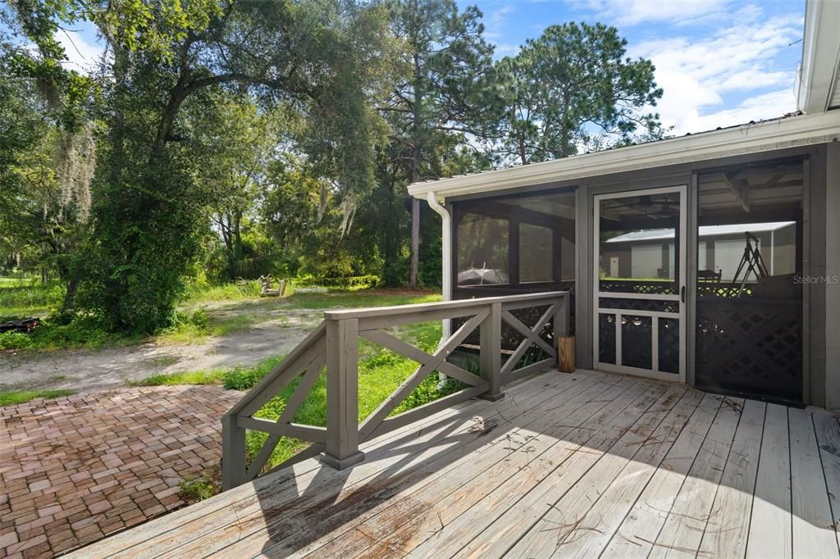
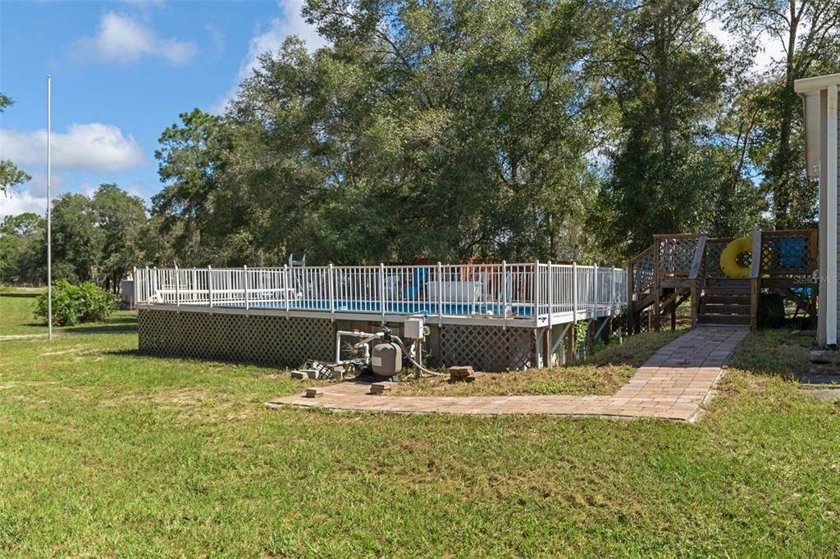
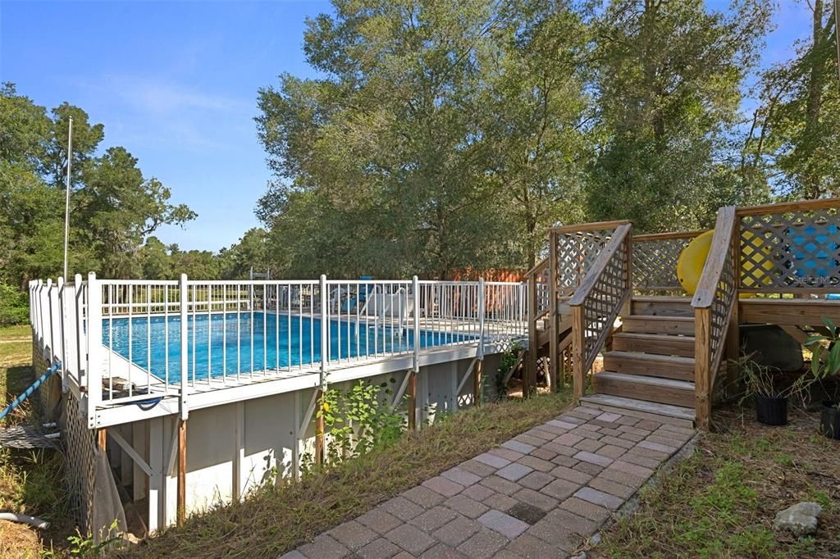
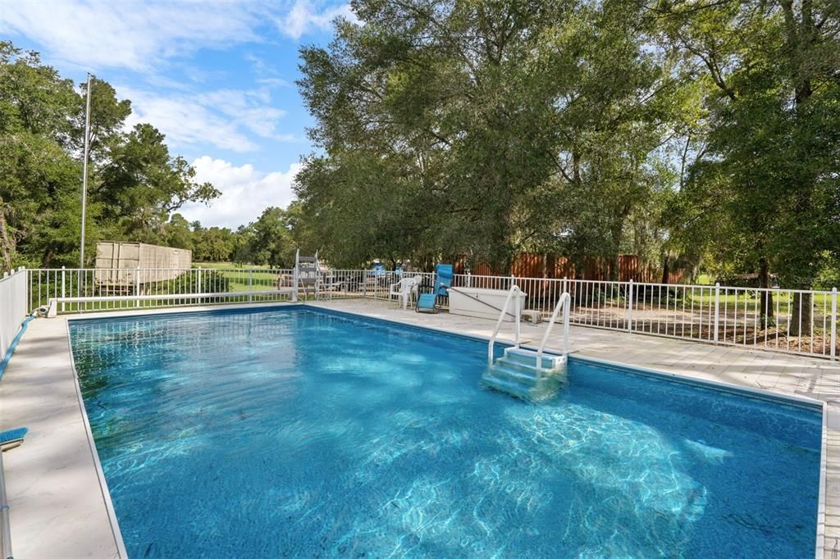
Here, the living space doesn't stop at the back door. It surrounds you! Start the morning on the expansive screened porch beneath rustic timbers and dual ceiling fans, spend the afternoon by the 16' x 32' pool and sundeck, and finish the evening viewing the sunsets while grilling or cooking outdoors with 3.46 acres around you. The pool liner, pump and saltwater chlorine generator were updated in 2024.
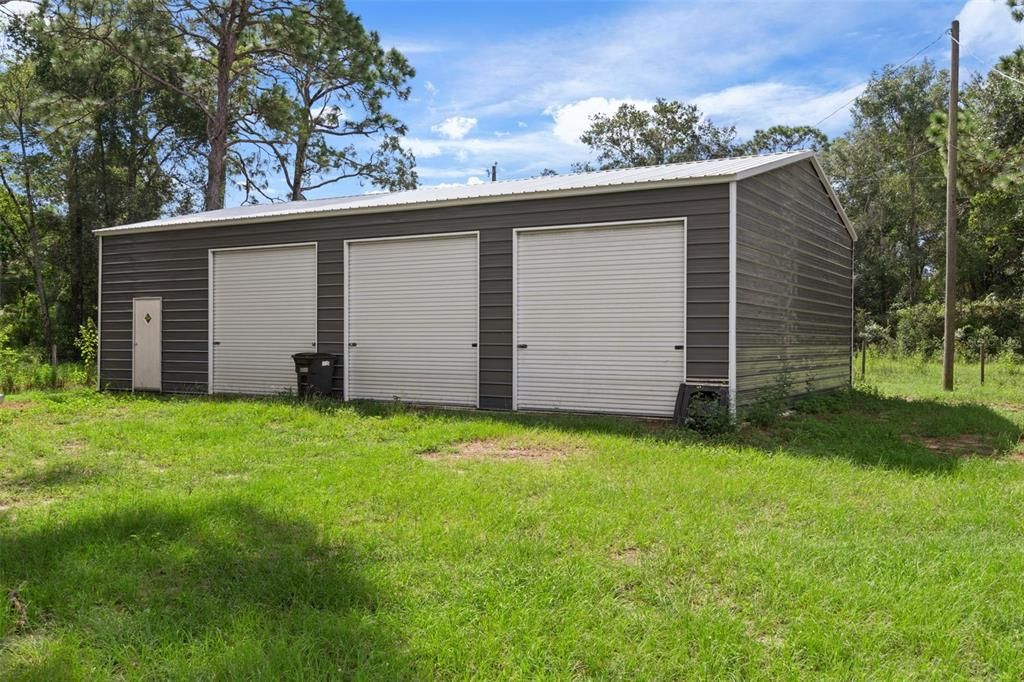
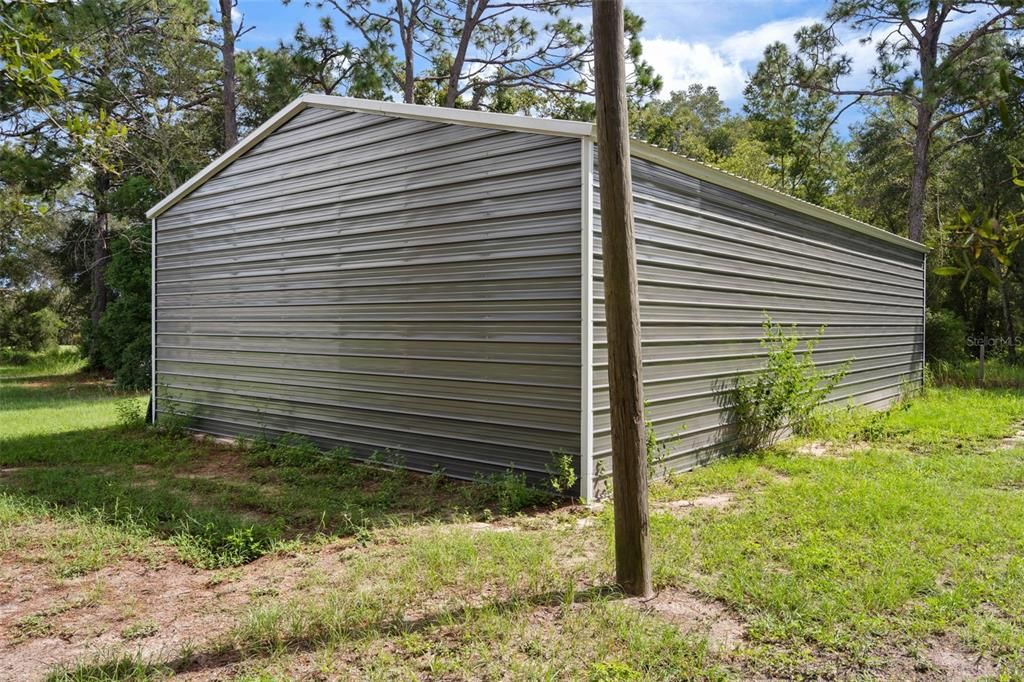
Then there's the workshop. Built in 2024, the 30' x 50' detached three-bay workshop/garage features 14-foot sidewalls, three 10' x 12' roll-up doors and a reinforced center bay designed for a 10,000-pound lift. It's substantial space for vehicles, equipment, storage, hobbies and projects. Whatever you've been dreaming of making, fixing, refinishing or repurposing, this workshop is calling your name! No Flood zones here!
Enjoy room around you without giving up everyday convenience. Access to the Suncoast Parkway connects the area with Tampa and Tampa International Airport, while shopping, dining, schools, hospitals and everyday necessities are available throughout the Spring Hill area.
Room to live. Room to gather. Room to work on what you love. Home, land, pool and workshop come together here in Spring Hill. Reach out to me to schedule your private showing.