Vender tu casa
Valoración gratuita de tu hogar
Contacto
Cuéntenos sobre sus necesidades

16344 PLATINUM DRIVE

En Venta
$499,000

BTC: 6.10210945

ETH: 205.18092105

25 días
3 camas
3 baños
2,128 sqft

Visión general

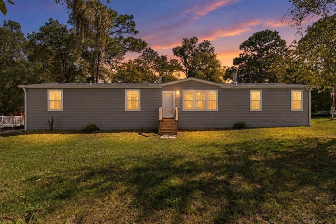
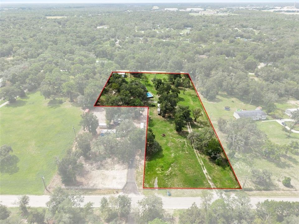
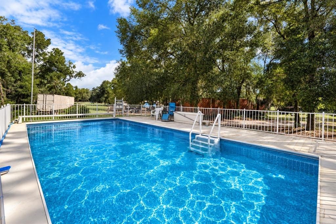
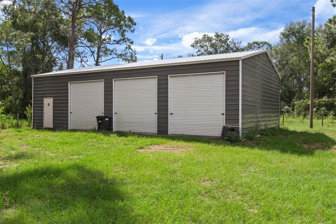
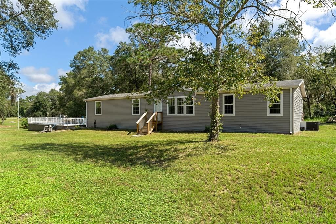
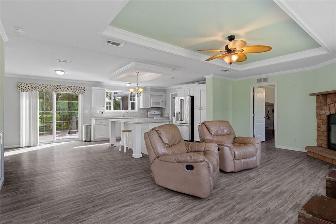
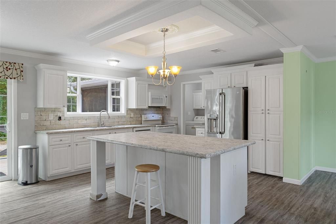
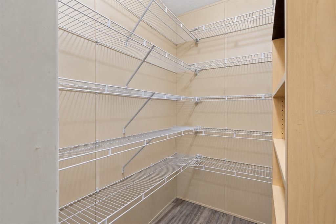
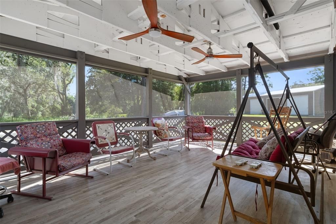
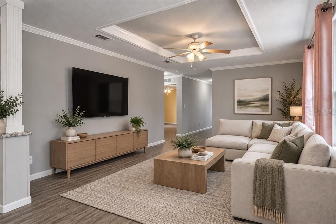
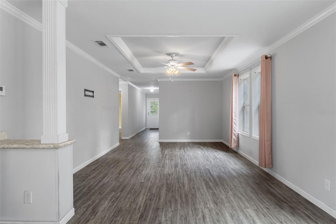
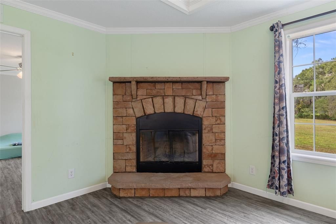
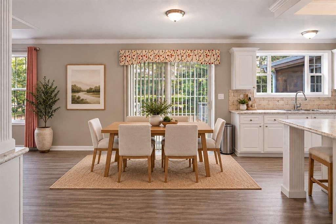
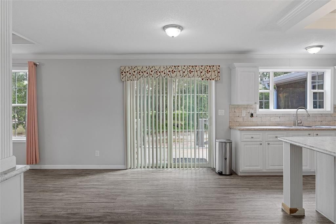
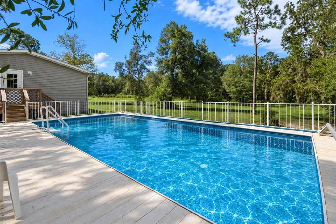
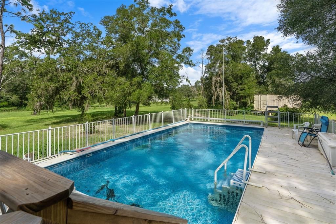
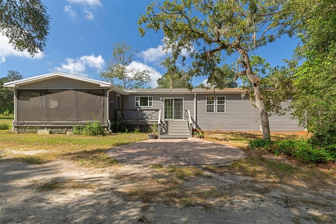
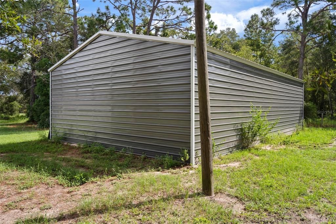
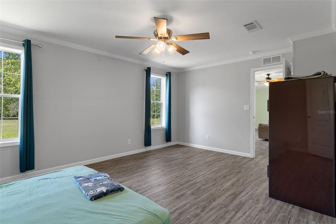
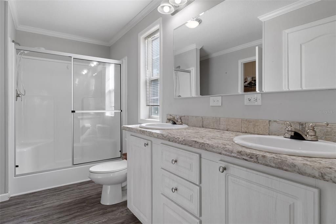
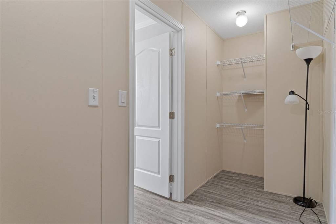
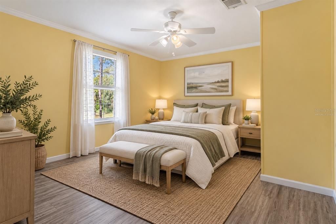
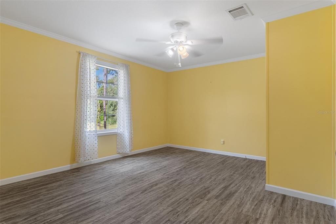
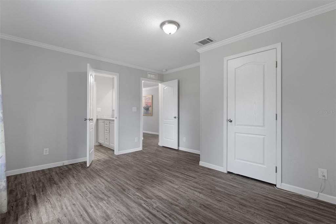
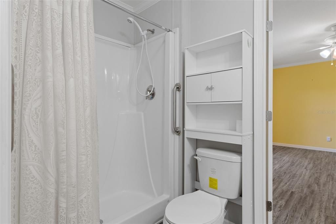
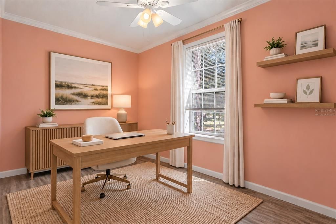
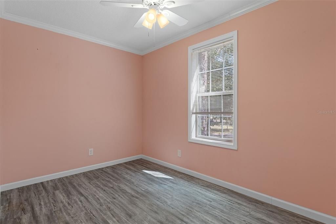
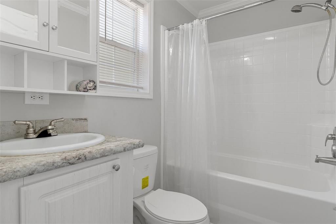
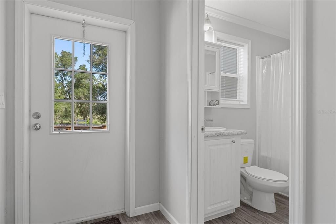
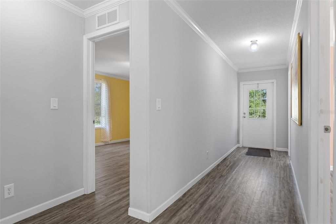
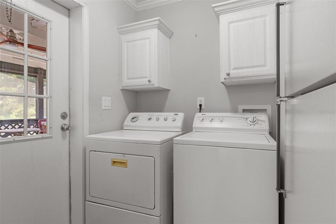
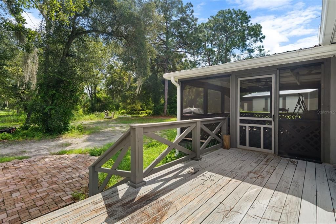
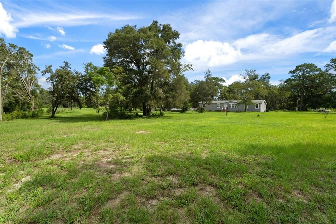
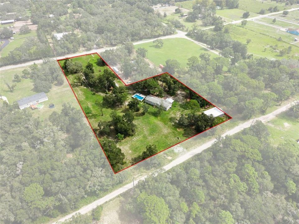
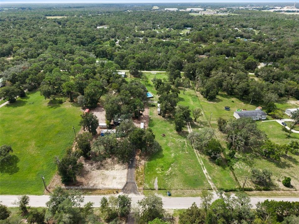
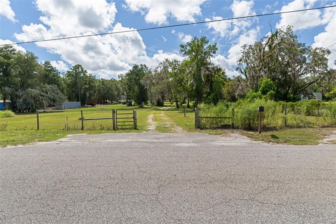
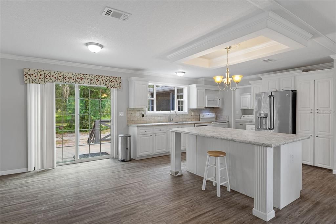
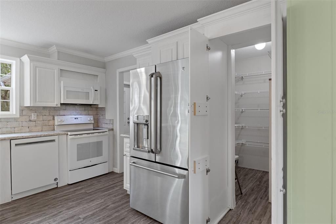
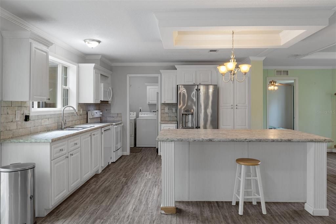
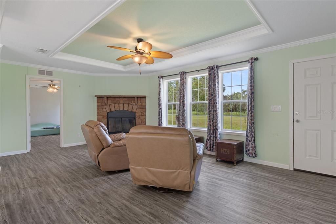
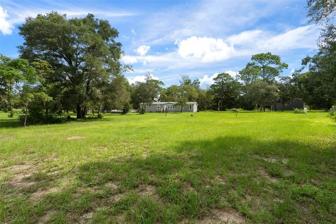
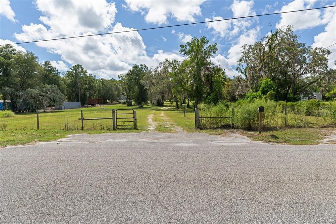
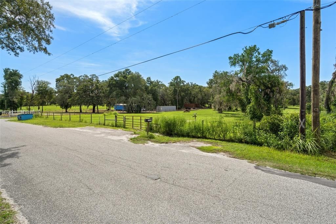
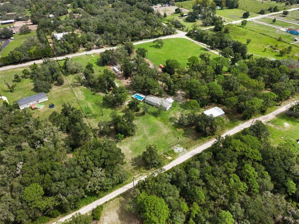
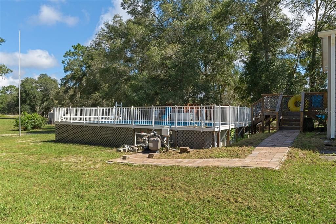
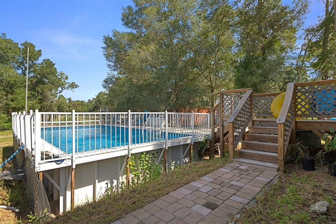
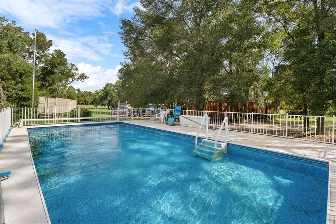
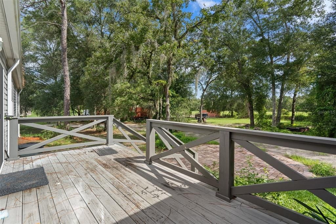
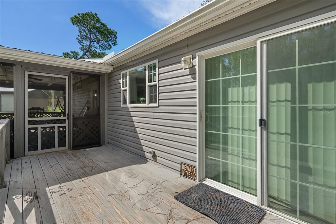
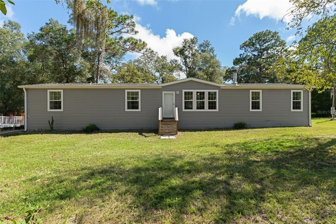
Virtually Staged. POOL. ACREAGE. THREE-BAY WORKSHOP. AND A 2020 CUSTOM MANUFACTURED HOME. This Spring Hill property brings together four features that are hard to find in one place. No HOA. Set on 3.46 acres on the Pasco County side of Spring Hill, this 2,128-square-foot, split-floor plan, manufactured home offers 3 bedrooms, 3 baths and a dedicated office/flex room. LVP flooring throughout means no carpet in this Townmanor Model, by TownHomes. Attention to every detail inside. The open layout was designed with gathering in mind. At the center is a spacious kitchen with a large island offering cabinet and open-shelf storage, hard-surface countertops, tile backsplash, stainless steel refrigerator, dishwasher and range. The walk-in pantry skillfully built to mimic cabinets. Plenty of room for home canning or entertaining. Tray ceilings throughout the open floor plan flowing from family room/ dining room to kitchen and living area. Details such as the crown molding, LVP flooring, half column and half wall divider coupled with the wood-burning, stone fireplace, enhance the country chic lifestyle. The interior laundry room adds everyday convenience located just off the kitchen and with door to the screened porch. Washer, dryer and white refrigerator in laundry room do not convey. The split-floorplan offers a primary bedroom nearest the kitchen/ living room with ensuite bath having dual sinks, linen closet, walk-in shower, and a walk-in closet with window. Complete privacy in the primary bathroom. The home also features a Jack-and-Jill bath configuration with walk-in shower. Each of these bedrooms and office have ceiling fans. The office is bright and could be used as a nursery or other bedroom. Conveniently located is the third bathroom featuring tub/ shower combo. The third bathroom is accessible to pool guests making the floor plan one that was well thought out when designed. Here, the living space doesn't stop at the back door. It surrounds you! Start the morning on the expansive screened porch beneath rustic timbers and dual ceiling fans, spend the afternoon by the 16' x 32' pool and sundeck, and finish the evening viewing the sunsets while grilling or cooking outdoors with 3.46 acres around you. The pool liner, pump and saltwater chlorine generator were updated in 2024. Then there's the workshop. Built in 2024, the 30' x 50' detached three-bay workshop/garage features 14-foot sidewalls, three 10' x 12' roll-up doors and a reinforced center bay designed for a 10,000-pound lift. It's substantial space for vehicles, equipment, storage, hobbies and projects. Whatever you've been dreaming of making, fixing, refinishing or repurposing, this workshop is calling your name! No Flood zones here! Enjoy room around you without giving up everyday convenience. Access to the Suncoast Parkway connects the area with Tampa and Tampa International Airport, while shopping, dining, schools, hospitals and everyday necessities are available throughout the Spring Hill area. Room to live. Room to gather. Room to work on what you love. Home, land, pool and workshop come together here in Spring Hill. Reach out to me to schedule your private showing.

Ubicación

Detalles

Tipo:
Residential
Estacionamiento:
Workshop in Garage
Año de construcción:
2024
Lote:
3.46 Hectáreas
Calefacción:
Central
precio por sq. medidor:
$234
Enfriamiento:
Central Air
HOA:
Sin datos

Destacados

Annual tax
$4,454
2025
Pool
Above Ground
Garage
3 car garage
Más hechos y características
  • Piso

    • Luxury Vinyl

    Calefacción

    • Central

    Enfriamiento

    • Central Air

    Accesorios

    • Dishwasher

    • Electric Water Heater

    • Microwave

    • Range

    • Refrigerator

    Otras características interiores

    • Attic Ventilator

    • Ceiling Fan(s)

    • Crown Molding

    • Eating Space In Kitchen

    • Kitchen/Family Room Combo

    • Open Floorplan

    • Primary Bedroom Main Floor

    • Solid Surface Counters

    • Split Bedroom

    • Thermostat

    • Tray Ceiling(s)

    • Walk-In Closet(s)

    Dormitorios y baños

    • Dormitorios: 3

    • Baños completos: 3

  • Estacionamiento

    • Workshop in Garage

    Propiedad

    • Pisos: One

    • Piscina Privada: Si

    • Características Exteriores: Private Entrance / Private Mailbox / Sliding Doors

    Lote

    • Lote: 3.46 Hectáreas

    Otra Información de Propiedad

    • Número de Parcela: 1824180010000002390

    • Zonificación: AR

  • Tipo y estilo

    • Tipo de propiedad: Residential

    • Subtipo de propiedad: Manufactured Home

  • Utilidad

    • Electricity Connected

    • Water Connected

  • Otra información financiera

    • Importe anual de impuestos: $4,455

  • Detalles de la fuente

    • MLS ID: W7889785

    Otros hechos

    • Materiales de construcción: Vinyl Siding / Wood Frame

    • Detalles de la fundación: Pillar/Post/Pier

    • Características de la chimenea: Wood Burning

    • Características de lavandería: Electric Dryer Hookup / Inside / Laundry Room / Washer Hookup

    • Características del lote: In County

    • Características del patio y el porche: Deck / Rear Porch / Screened

    • Características de la piscina: Above Ground / Child Safety Fence / Deck / Vinyl

    • Caras de dirección: West

    • Otras estructuras: Workshop

    • Hogar: Si

    • Espacios de garaje: 3

    • Garaje: Si

    • Salón: 2128

    • Fuente de agua: Well

    • Nombre de subdivisión: HIGHLAND FOREST UNREC

Consulta privada
Habla con el asesor de este inmueble.
Planos, documentos del HOA, comparables off-market, agendar una visita privada — un solo mensaje directo al especialista local.

Más como esta

Nuevo
En Venta
$525,000
Casa
3 camas · 2 baños · 2,070 sqft
SUNCOAST HIGHLANDS, SPRING HILL
18644 FURMAN DRIVE
Nuevo
En Venta
$425,000
Casa
3 camas · 2 baños · 1,495 sqft
CANTERBURY FARMS UNIT ONE, HUDSON
14406 THORNWOOD TRAIL
Nuevo
En Venta
$415,000
Casa
5 camas · 3 baños · 2,605 sqft
PINE CREEK, SPRING HILL
13543 MYLION WAY
En Venta
$350,000
Casa
3 camas · 2 baños · 2,352 sqft
LAKESIDE PH 1A 2A & 05, HUDSON
13808 CRATER CIRCLE
En Venta
$590,000
Casa
7 camas · 4 baños · 4,054 sqft
LAKESIDE PH 1A 2A & 05, HUDSON
13856 CREST LAKE DRIVE
En Venta
$479,000
Casa
4 camas · 2 baños · 1,536 sqft
HIGHLAND FOREST UNREC, SPRING HILL
17047 HELEN K DRIVE
En Venta
$384,999
Casa
4 camas · 3 baños · 2,372 sqft
PINE CREST, SPRING HILL
13448 MYLION WAY
En Venta
$440,000
Casa
3 camas · 2 baños · 1,539 sqft
JEAN VAN FARMS, SPRING HILL
15440 HAYS ROAD

Mercado cerca de esta dirección

Conteos en vivo en la misma zona.
Ver todo

The multiple listing information is provided by the Stellar MLS from a copyrighted compilation of listings. The compilation of listings and each individual listing are ©2026-present Stellar MLS. All Rights Reserved. The information provided is for consumers' personal, noncommercial use and may not be used for any purpose other than to identify prospective properties consumers may be interested in purchasing. All properties are subject to prior sale or withdrawal. All information provided is deemed reliable but is not guaranteed accurate, and should be independently verified. Listing courtesy of: SVG REALTY LLC