Vender tu casa
Valoración gratuita de tu hogar
Contacto
Cuéntenos sobre sus necesidades

13808 CRATER CIRCLE

Casa En Venta
$350,000

BTC: 4.30186824

ETH: 143.91447368

10 días
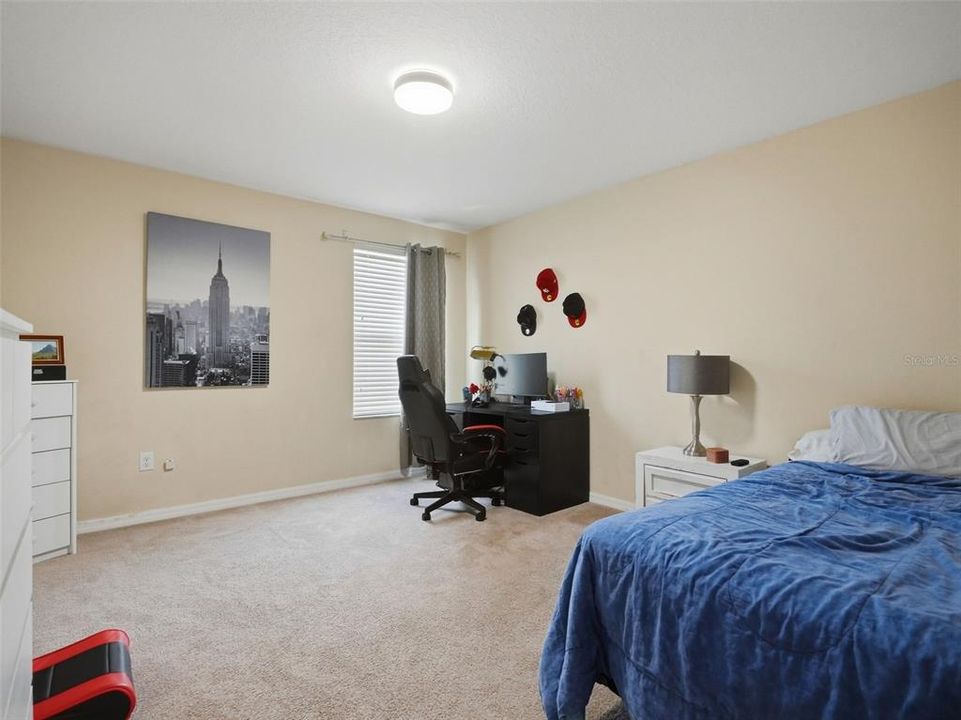
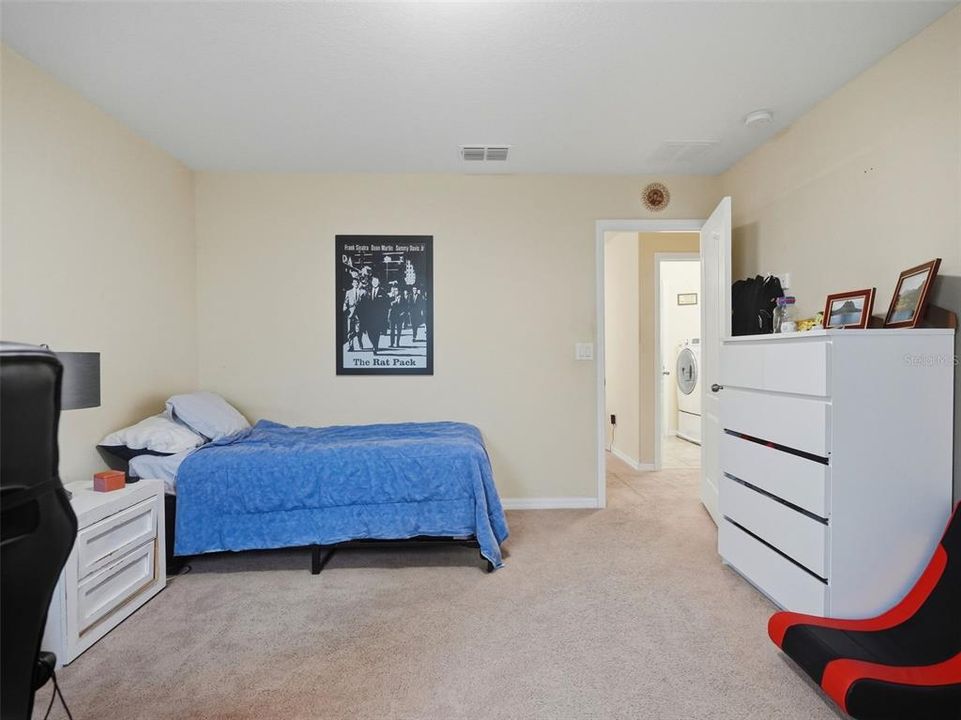
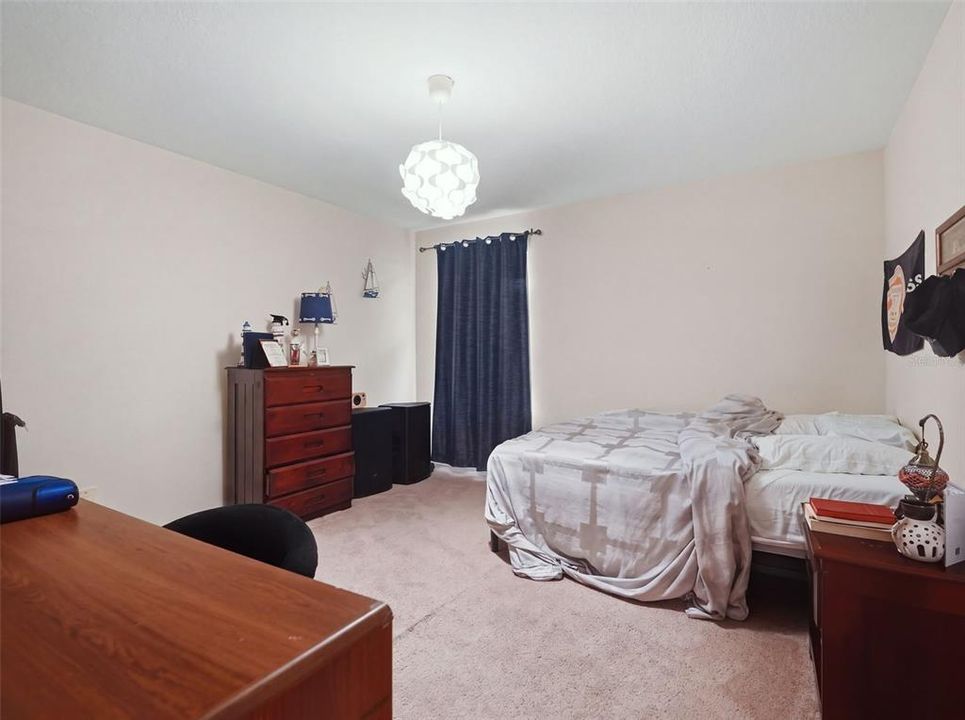
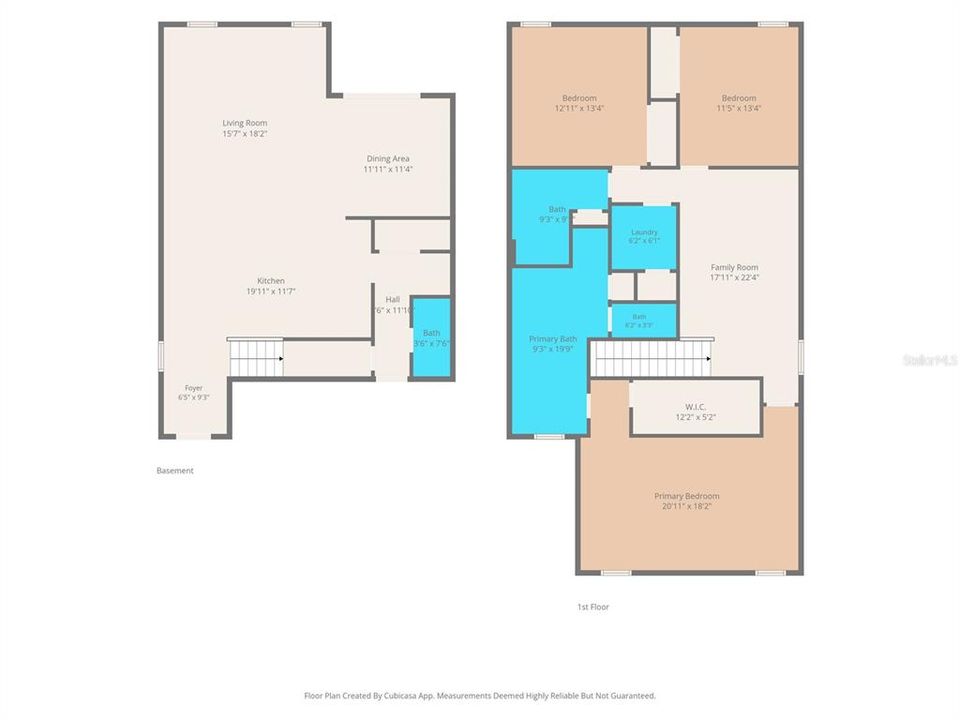
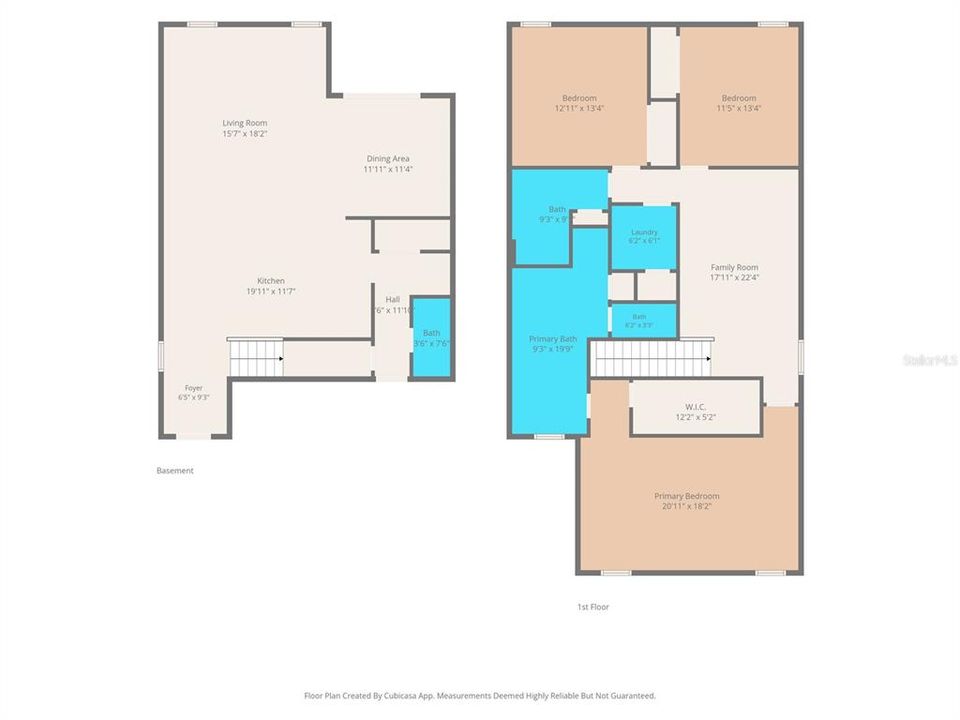
3 camas
2 baños
2,352 sqft

Visión general

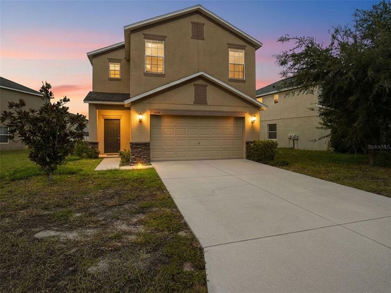
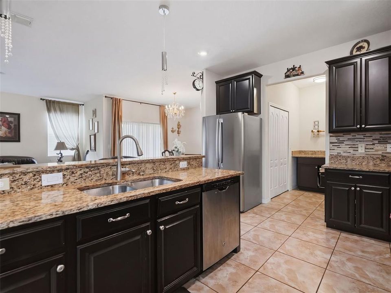
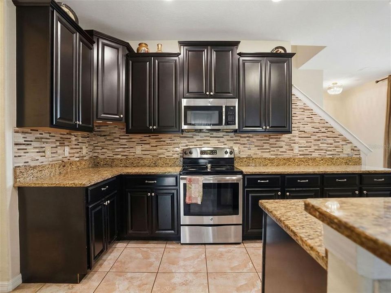
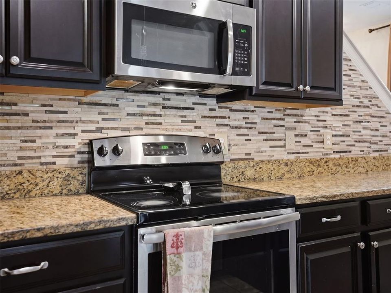
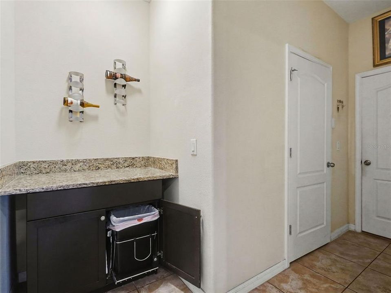
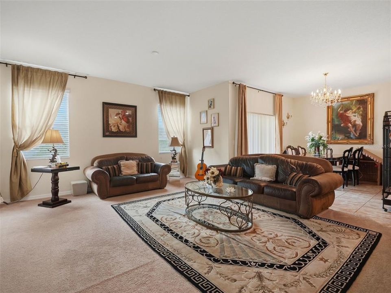
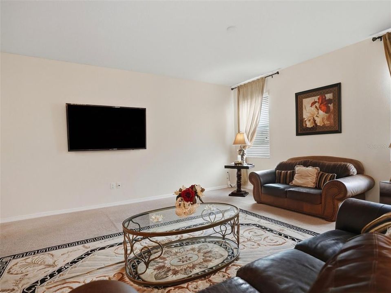
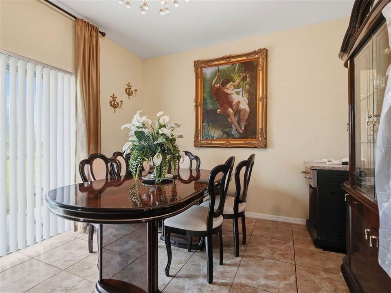
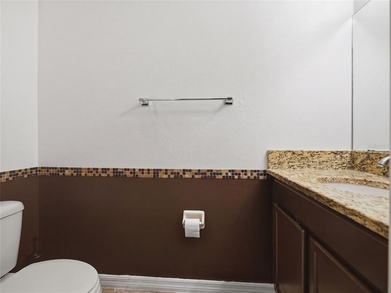
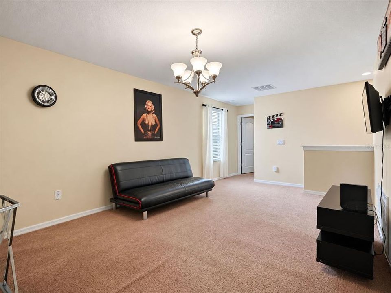
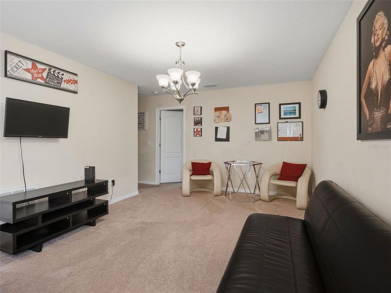
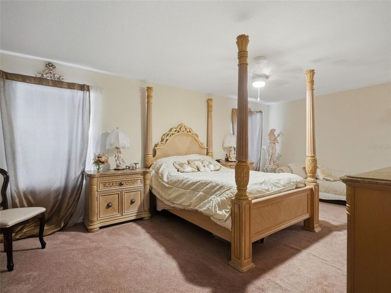
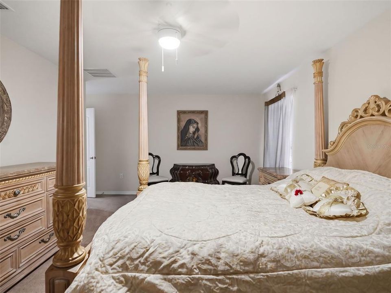
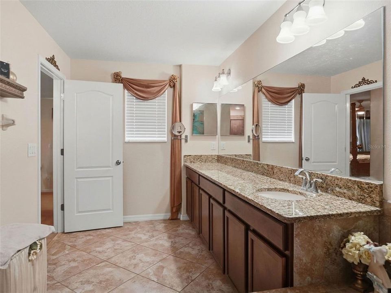
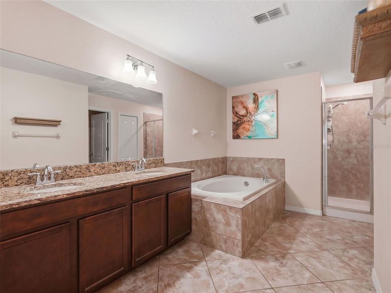
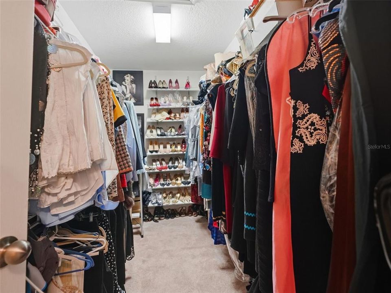
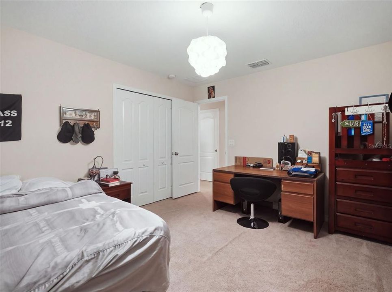
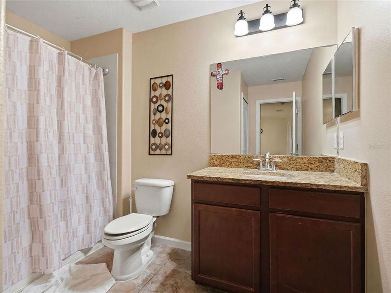
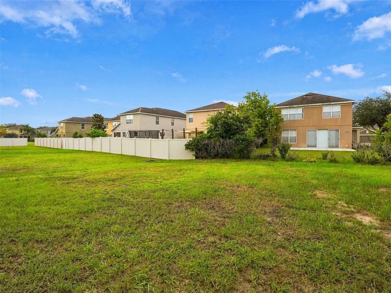
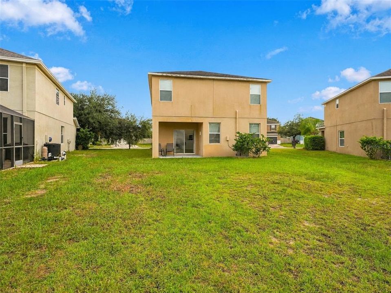
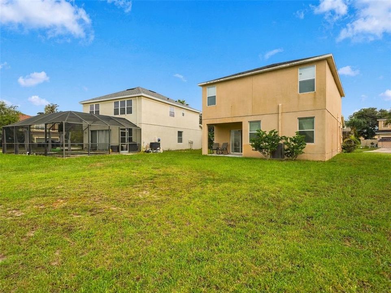
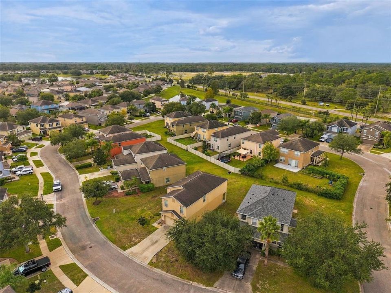
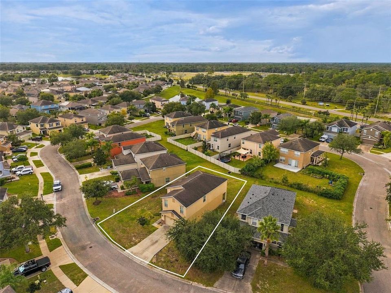
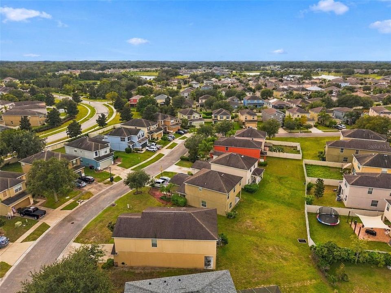
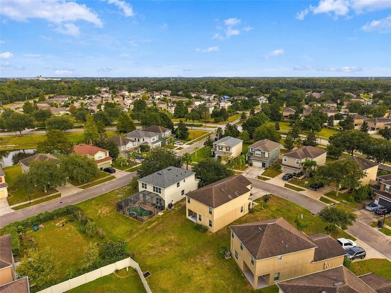
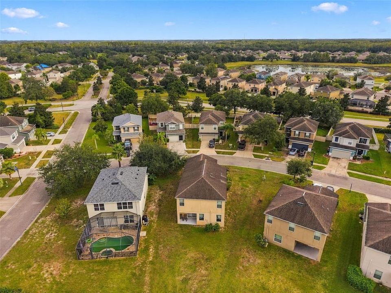
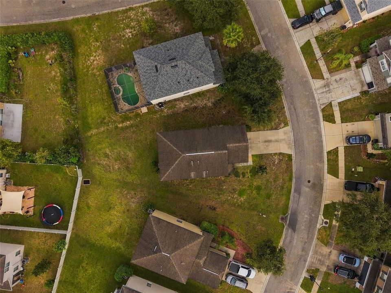
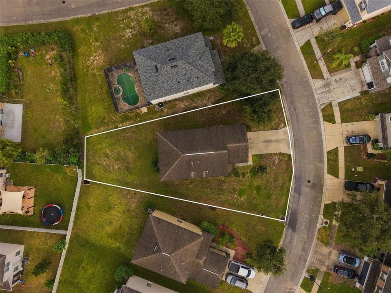
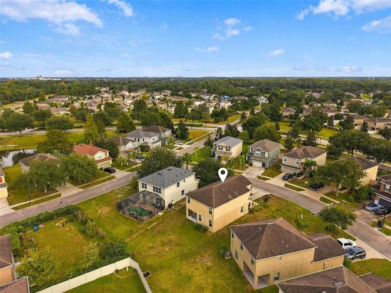
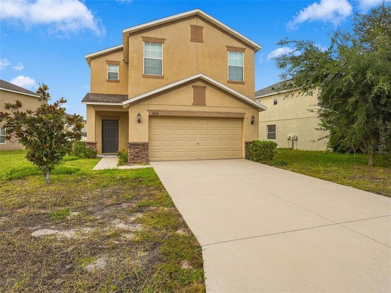
MORE SPACE INSIDE, MORE SPACE OUTSIDE, AND COMMUNITY AMENITIES FOR JUST $77/MONTH! Welcome to 13808 Crater Circle in Hudson, FL, a spacious 3-bed, 2.5-bath home with over 2,300 sq ft situated on an OVERSIZED LOT with extra separation between neighboring homes and a large backyard ready for your Florida lifestyle. Inside, the heart of the home is the spacious OPEN-CONCEPT KITCHEN featuring abundant countertop space, pull-out cabinet drawers, stone accents beneath the island and kitchen backsplash, with plenty of room to entertain. A large pantry provides valuable storage, while the added dry bar/coffee nook creates the perfect spot for your morning coffee or evening cocktails. The generous floor plan gives you room to spread out, entertain, work from home, and host overnight guests without sacrificing everyday comfort. Additional features include a newly installed water softener, sprinkler system in the front and backyard, metal hurricane shutters, and a freshly painted exterior. Outside, the oversized homesite provides something increasingly hard to find, SPACE between you and your neighbors plus a LARGE BACKYARD with plenty of possibilities. And at just $77/month, the community amenities add incredible value with a RESORT-STYLE POOL, CLUBHOUSE, FITNESS CENTER, DOG PARK, AND PLAYGROUND. If you've been searching for a spacious, yet affordable, Hudson home with a large backyard, low HOA, community pool, and upgraded kitchen, this one checks the boxes. Schedule your private showing and come see how much space you can get at 13808 Crater Circle!

Ubicación

Florida • HUDSON • 34669 • Casa • En Venta

Detalles

Tipo:
Residential
Estacionamiento:
Driveway / Garage Door Opener
Año de construcción:
2016
Lote:
0.19 Hectáreas
Calefacción:
Central / Electric
precio por sq. medidor:
$149
Enfriamiento:
Central Air
HOA:
$77

Valuation

Our model vs. what's actually selling nearby.
Estimate
$419,999
$341K – $484K
Confidence Low
List vs. estimate
$69K below estimate
List $350,000 · -16.7%
Our model says this listing is priced below recent comparable activity. Expect competition.
Price per sq ft
$148
-22.6% vs. city median $192
Based on
13 MLS comparables
Median of recent comparable listings. Sold comps use closing price, active listings use list price.

Destacados

Annual tax
$6,309
2025
HOA
$77/mo
Trash
Garage
2 car garage
Pets
Allowed
Más hechos y características
  • Piso

    • Carpet

    • Tile

    Calefacción

    • Central

    • Electric

    Enfriamiento

    • Central Air

    Accesorios

    • Dishwasher

    • Electric Water Heater

    • Microwave

    • Range

    • Water Softener

    Otras características interiores

    • Ceiling Fan(s)

    • Dry Bar

    • High Ceilings

    • Open Floorplan

    • PrimaryBedroom Upstairs

    • Split Bedroom

    • Stone Counters

    • Thermostat

    • Walk-In Closet(s)

    Dormitorios y baños

    • Dormitorios: 3

    • Baños: 1

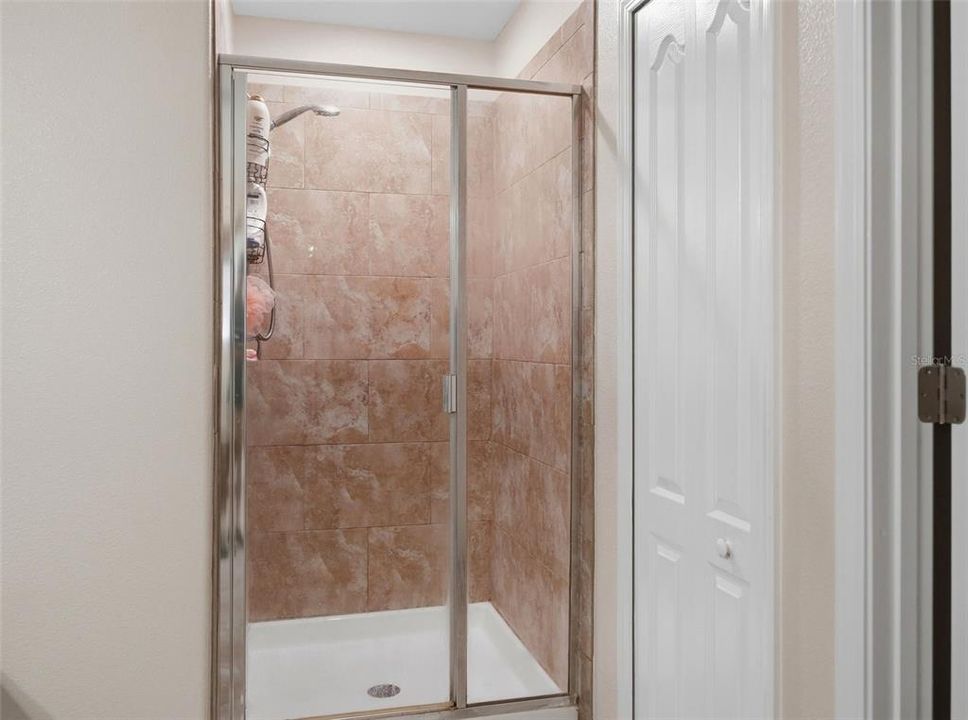
    • Baños completos: 2

  • Estacionamiento

    • Driveway

    • Garage Door Opener

    Propiedad

    • Pisos: Two

    • Características Exteriores: Hurricane Shutters / Irrigation System / Lighting / Rain Gutters / Sidewalk / Sliding Doors / Sprinkler Metered

    Lote

    • Lote: 0.19 Hectáreas

    Otra Información de Propiedad

    • Número de Parcela: 3424170080000001600

    • Zonificación: MPUD

  • Tipo y estilo

    • Tipo de propiedad: Residential

    • Subtipo de propiedad: Single Family Residence

  • Utilidad

    • BB/HS Internet Available

    • Cable Connected

    • Electricity Connected

    • Sewer Connected

    • Sprinkler Meter

    • Street Lights

    • Water Connected

  • Otra información financiera

    • HOA: $77

    • Frecuencia HOA: Monthly

    • Importe anual de impuestos: $6,309

  • Detalles de la fuente

    • MLS ID: W7890099

    Otros hechos

    • Materiales de construcción: Block / Stucco

    • Detalles de la fundación: Slab

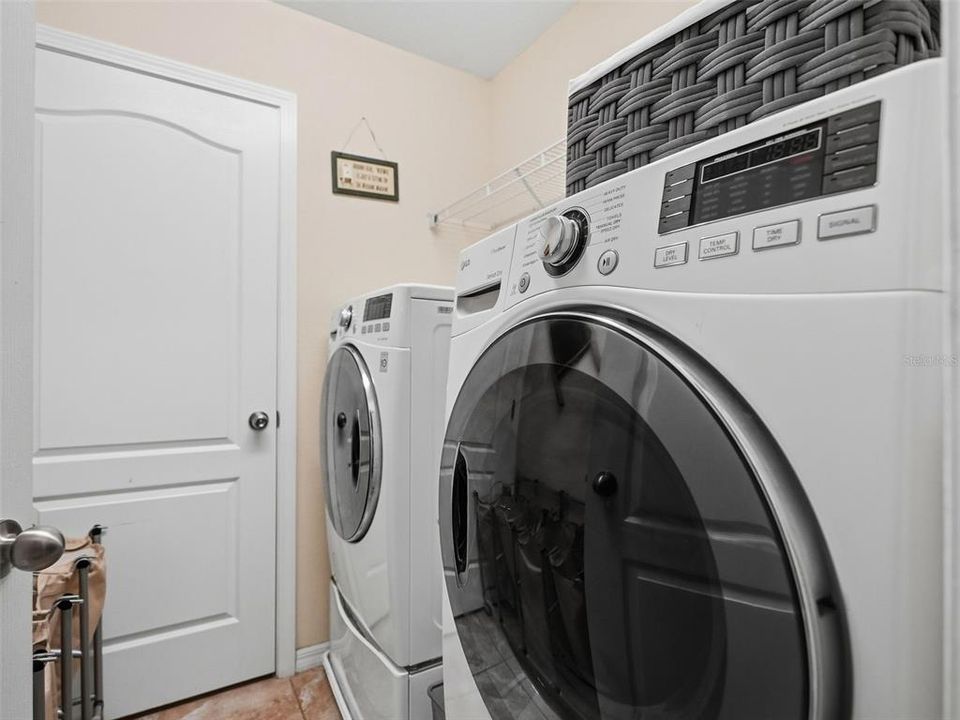
    • Características de lavandería: Inside / Laundry Room / Upper Level

    • Características del lote: Oversized Lot / Sidewalk

    • Características de la ventana: Blinds

    • Caras de dirección: East

    • Espacios de garaje: 2

    • Garaje adjunto: Si

    • Garaje: Si

    • Salón: 2352

    • Fuente de agua: Public

    • Nombre de subdivisión: LAKESIDE PH 1A 2A & 05

Consulta privada
Habla con el asesor de este inmueble.
Planos, documentos del HOA, comparables off-market, agendar una visita privada — un solo mensaje directo al especialista local.

Más como esta

Nuevo
En Venta
$255,000
Casa
4 camas · 2 baños · 2,004 sqft
LAKESIDE PH 3, HUDSON
13933 NESBIT COURT
Nuevo
En Venta
$425,000
Casa
3 camas · 2 baños · 1,495 sqft
CANTERBURY FARMS UNIT ONE, HUDSON
14406 THORNWOOD TRAIL
Nuevo
En Venta
$264,900
Casa
2 camas · 2 baños · 1,026 sqft
SHADOW LAKES, HUDSON
12805 PECAN TREE DRIVE
Nuevo
En Venta
$415,000
Casa
5 camas · 3 baños · 2,605 sqft
PINE CREEK, SPRING HILL
13543 MYLION WAY
Nuevo
En Venta
$389,900
Casa
4 camas · 2 baños · 1,994 sqft
SHADOW LAKES, HUDSON
12408 GOLDEN OAK CIRCLE
Nuevo
En Venta
$259,900
Adosados
3 camas · 2 baños · 1,442 sqft
BEAR CRK TWNHMS, NEW PORT RICHEY
11398 SPECTACLED DRIVE
Nuevo
En Venta
$300,000
Casa
4 camas · 2 baños · 1,560 sqft
COLONY ROAD, HUDSON
12019 ISLE ROYALE DRIVE
Nuevo
En Venta
$305,000
Casa
5 camas · 2 baños · 1,739 sqft
COLONY ROAD, HUDSON
12035 ISLE ROYALE DRIVE

Mercado cerca de esta dirección

Conteos en vivo en la misma zona.
Ver todo

The multiple listing information is provided by the Stellar MLS from a copyrighted compilation of listings. The compilation of listings and each individual listing are ©2026-present Stellar MLS. All Rights Reserved. The information provided is for consumers' personal, noncommercial use and may not be used for any purpose other than to identify prospective properties consumers may be interested in purchasing. All properties are subject to prior sale or withdrawal. All information provided is deemed reliable but is not guaranteed accurate, and should be independently verified. Listing courtesy of: RE/MAX ALLIANCE GROUP