
Sell Your Home
Get a free home valuation
Contact
Tell us about your needs
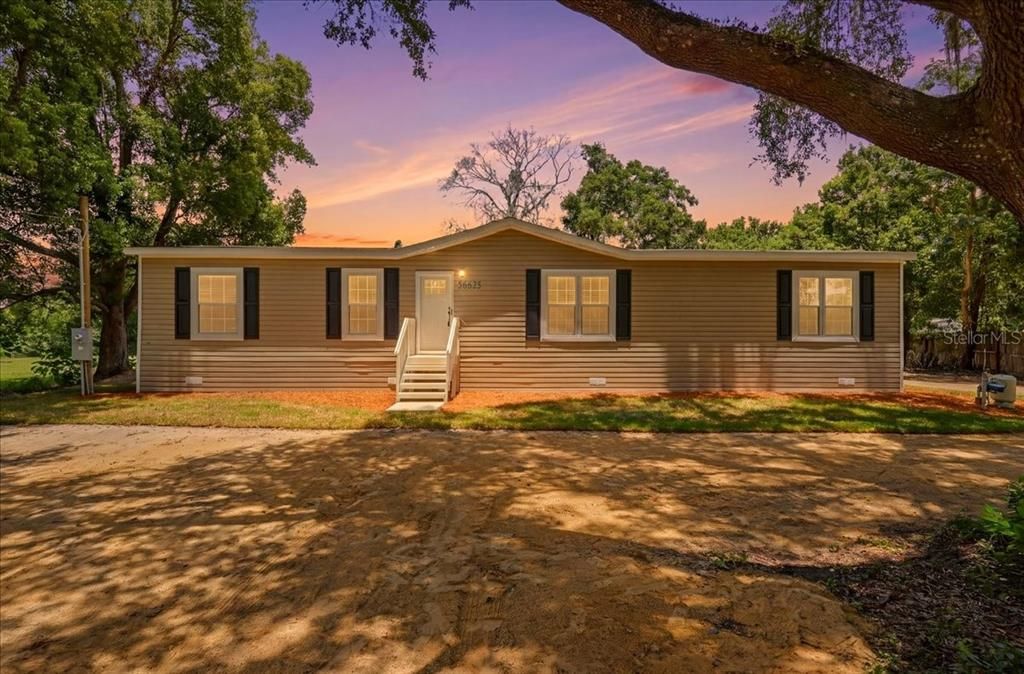
36625 CORD STREET

Active With Contract
$295,999

BTC: 4.60519642

ETH: 155.57278308

8 days
3 bds
2 ba
1,580 sqft

Overview

Under contract-accepting backup offers. Brand new 2026 manufactured home situated on a 0.50-acre lot in Zephyrhills Florida. This 3-bedroom, 2-bathroom home features 1,580 sq ft of living space with an open-concept floor plan, 8-foot flat ceilings throughout, and upgraded vinyl flooring in the main living areas. The kitchen is equipped with a center island, 42-inch overhead cabinetry, stainless steel side-by-side refrigerator, smooth-top electric range, dishwasher, single-bowl stainless steel sink, and ceramic tile backsplash. Sliding glass doors in the dining area provide access to the exterior. The living room features decorative accent ceiling beams and a built-in entertainment center. The primary suite includes a walk-in closet and an en-suite bathroom fitted with dual square China sinks, 60-inch Duma shower with sliding glass doors, a freestanding soaking tub, and a decorative accent wall. The split-bedroom layout positions two additional bedrooms with walk-in closets opposite a full guest bathroom featuring a 60-inch tub/shower combination. Additional interior features include a dedicated utility room with a utility sink, storage cabinets, and folding station. the exterior features vinyl lap siding, OSB wrap, 3:12 roof pitch with dormer, and a Craftsman front door. Located in East Pasco County near US-301 and SR-54, this property offers convenient access to local amenities and regional travel corridors toward Wesley Chapel, Lakeland, and Tampa. Local area recreational options include Zephyr Park, Hercules Park, Crystal Springs Preserve, and Hillsborough River State Park for hiking, kayaking, and outdoor activities. Nearby points of interest include local golf courses (such as the Zephyrhills Municipal Golf Course and Links at Lake Bernadette), the Sarah Vande Berg Tennis Center, historic downtown Zephyrhills, the Depot Museum, and Skydive City.

Location

Details

Type:
Residential
Parking:
Driveway / Guest / Off Street / Open / Other
Year Built:
2026
Lot:
0.53 Acres
Heating:
Central / Electric
Price/sqft:
$187
Cooling:
Central Air
HOA:
No Data

Valuation

Our model vs. what's actually selling nearby.
Estimate
$259,900
$185K – $320K
Confidence Low
List vs. estimate
$36K above estimate
List $295,999 · +13.9%
Our model says this listing is priced above recent comparable activity. Room to negotiate.
Price per sq ft
$187
+9.7% vs. city median $170
Based on
13 MLS comparables
Median of recent comparable listings. Sold comps use closing price, active listings use list price.

Highlights

Annual tax
$1,457
2025
View
Trees/Woods
Pets
Allowed
All facts and features
  • Flooring

    • Vinyl

    Heating

    • Central

    • Electric

    Cooling

    • Central Air

    Appliances

    • Dishwasher

    • Electric Water Heater

    • Microwave

    • Range

    • Refrigerator

    Other interior features

    • Built-in Features

    • Dry Bar

    • Eating Space In Kitchen

    • Kitchen/Family Room Combo

    • Living Room/Dining Room Combo

    • Open Floorplan

    • Other

    • Primary Bedroom Main Floor

    • Thermostat

    • Walk-In Closet(s)

    Bedrooms and bathrooms

    • Bedrooms: 3

    • Full bathrooms: 2

  • Parking

    • Driveway

    • Guest

    • Off Street

    • Open

    • Other

    Property

    • Levels: One

    • Exterior Features: Other / Private Mailbox / Private Yard / Sliding Doors

    Lot

    • Lot: 0.53 Acres

    Other Property Information

    • Parcel Number: 212533001.0004.00005.0

    • Zoning: R1MH

  • Type and style

    • Property Type: Residential

    • Property Sub Type: Manufactured Home

  • Utility

    • Cable Available

    • Electricity Connected

    • Phone Available

    • Water Connected

  • Other financial information

    • Annual tax amount: $1,457

  • Source details

    • MLS ID: P4939362

    Other facts

    • Construction Materials: Vinyl Siding

    • Foundation Details: Block / Concrete Perimeter / Crawlspace / Other

    • Laundry Features: Electric Dryer Hookup / Laundry Room / Other / Washer Hookup

    • Lot Features: Cleared / In County / Level / Private

    • Patio And Porch Features: Other / Patio / Rear Porch

    • Window Features: Shades

    • Direction Faces: South

    • Other Structures: Other

    • Architectural Style: Custom / Other

    • Living Area: 1580

    • Water Source: Well

    • Lot Size Dimensions: 114.4 x 201.5

    • Subdivision Name: CUNNINGHAM ESTATES

Private inquiry
Talk to the advisor on this listing.
Floor plans, HOA docs, off-market comparables, scheduling a private showing — one message, direct to the local specialist.

More like this

Active With Contract
$300,000
House
3 bds · 2 ba · 1,536 sqft
PARK HILL SUB, ZEPHYRHILLS
6145 17TH STREET
Active With Contract
$346,280
House
3 bds · 2 ba · 1,545 sqft
STONEBRIDGE NORTH, ZEPHYRHILLS
7061 BRIDGEWATER BAY STREET
Active With Contract
$340,000
House
2 bds · 2 ba · 1,284 sqft
ALPHA VILLAGE ESTATES, ZEPHYRHILLS
7252 LANDOVER DRIVE
New
Active With Contract
$289,900
Multi-family
4 bds · 1,242 sqft
CITY ZEPHYRHILLS, ZEPHYRHILLS
38413 & 38415 13TH AVENUE
New
Active With Contract
$270,000
House
3 bds · 2 ba · 1,272 sqft
POND PH 02, ZEPHYRHILLS
38811 JAMES COURT
New
Active With Contract
$349,000
House
2 bds · 2 ba · 1,431 sqft
ALPHA VILLAGE ESTATES, ZEPHYRHILLS
7229 ASHLAND DRIVE
New
Active With Contract
$279,999
House
4 bds · 2 ba · 1,648 sqft
N/A, DADE CITY
37107 BAILEY HILL DRIVE
New
Active With Contract
$238,900
House
2 bds · 2 ba · 1,216 sqft
ALPHA VILLAGE ESTATES, ZEPHYRHILLS
7232 OMEGA COURT

Market around this address

Live counts in the same area.
View all

The multiple listing information is provided by the Stellar MLS from a copyrighted compilation of listings. The compilation of listings and each individual listing are ©2026-present Stellar MLS. All Rights Reserved. The information provided is for consumers' personal, noncommercial use and may not be used for any purpose other than to identify prospective properties consumers may be interested in purchasing. All properties are subject to prior sale or withdrawal. All information provided is deemed reliable but is not guaranteed accurate, and should be independently verified. Listing courtesy of: J&T PROPERTY SOLUTIONS GROUP LLC