Sell Your Home
Get a free home valuation
Contact
Tell us about your needs
4323 13TH STREET E

For Sale
$165,000

BTC: 2.59862981

ETH: 86.72160787

7 days
2 bds
2 ba
1,056 sqft

Overview

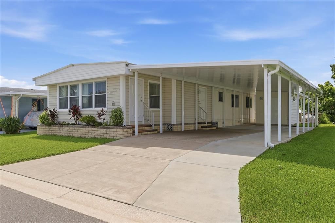
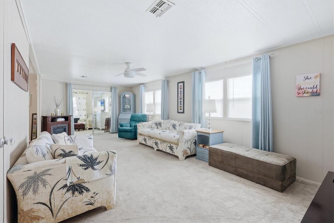
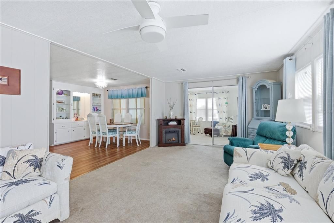
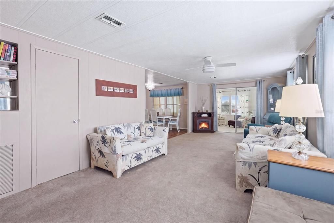
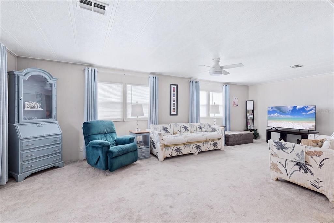
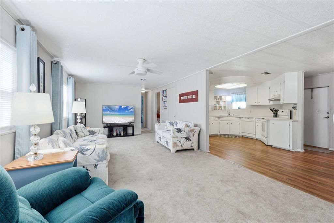
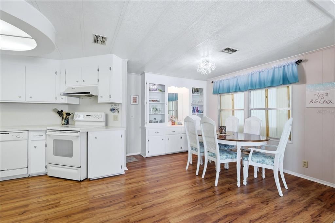
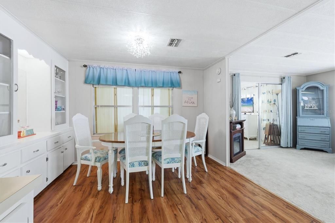
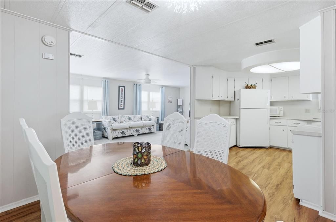
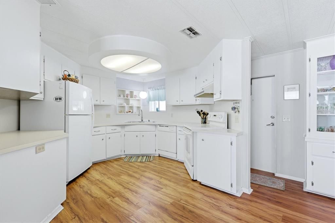
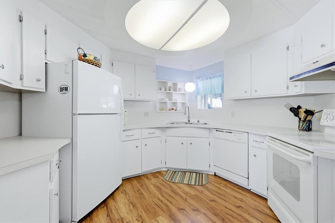
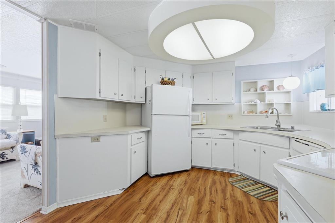
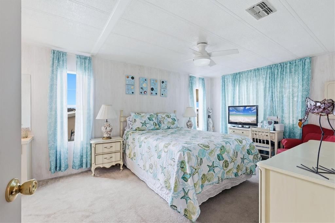
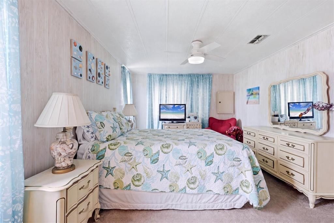
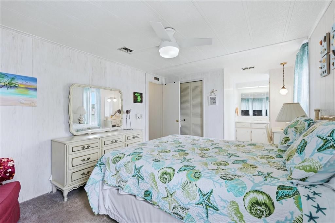
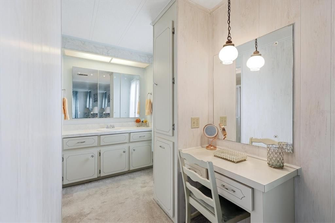
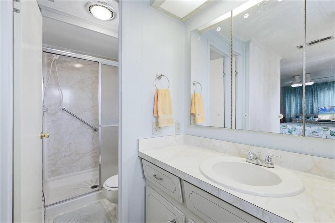
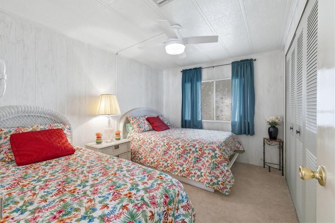
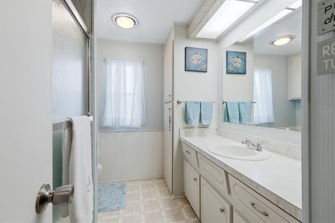
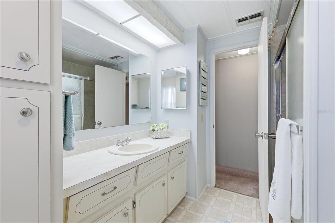
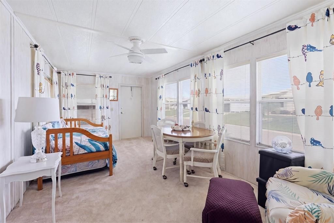
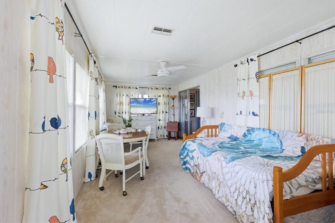
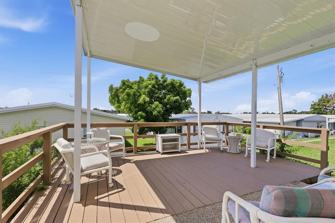
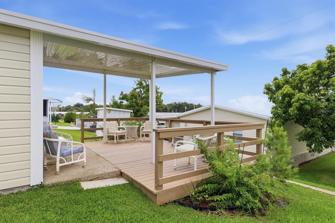
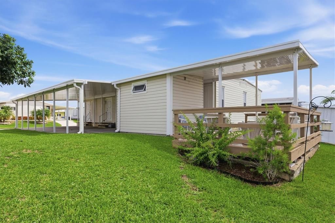
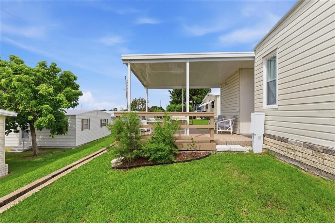
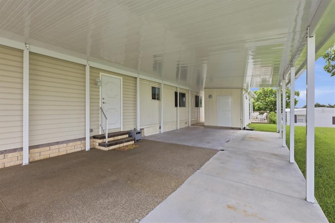
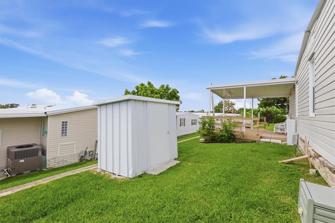
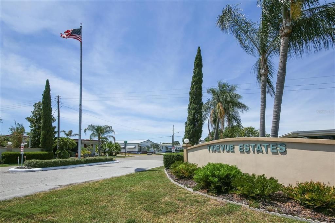
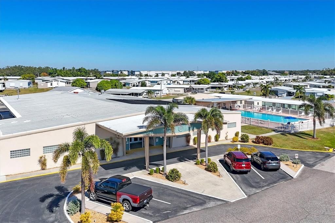
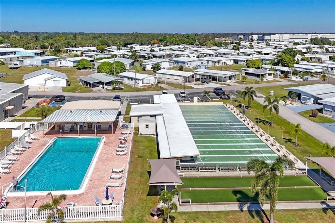
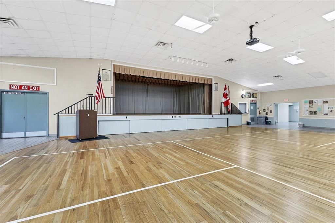
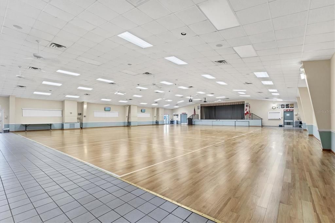
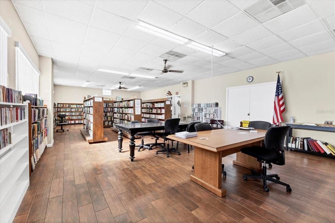
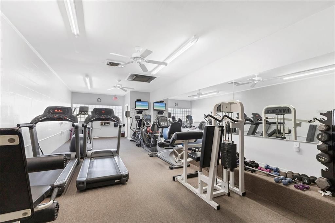
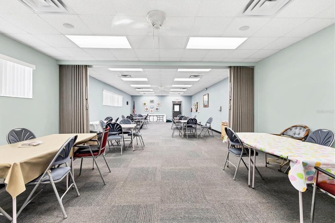
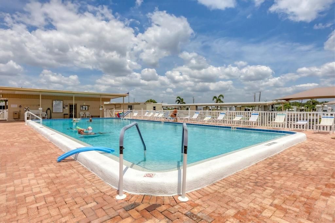
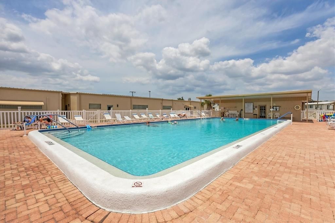
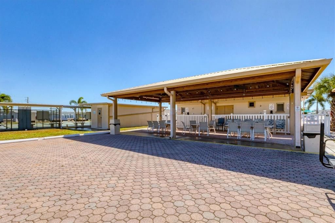
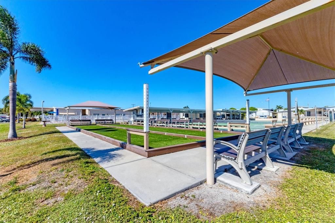
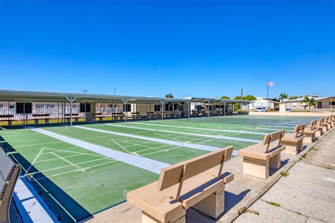
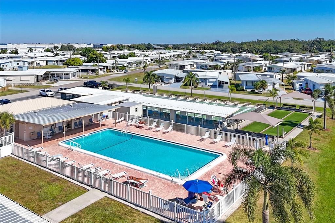
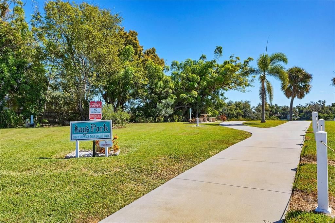
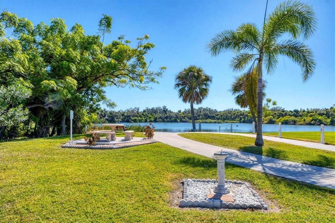
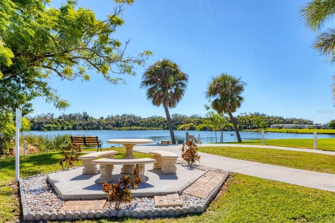
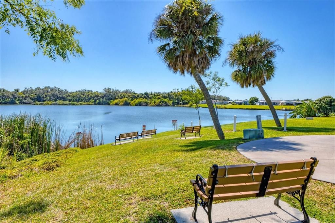
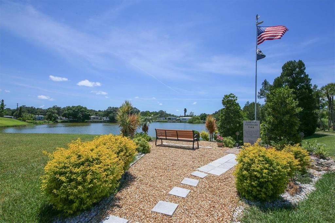
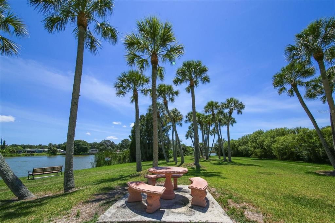
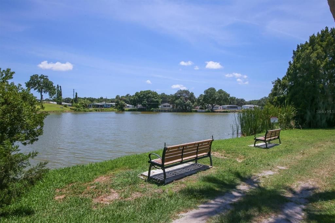
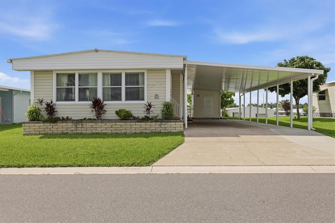
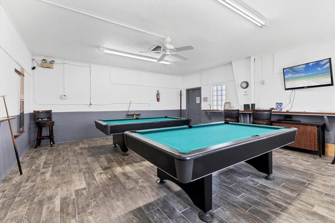
Come visit Tidevue Estates, a land-owned 55+ active community! This furnished, move-in-ready home features an open floor plan with plenty of space to relax and entertain. The spacious kitchen offers abundant room for cooking and the potential to add an island. Oak-colored laminate flooring flows through the kitchen and dining room, where you'll find a built-in china cabinet for added charm and storage. The oversized 24x12 living room is bright and inviting, with ceiling fans and lights throughout the home. The sunny Florida room provides additional living space and can easily serve as a private guest area by closing the sliding doors. The primary bedroom includes a convenient makeup vanity or desk area and an ensuite bath with a walk-in shower. Outside, the extra-wide carport offers room for multiple vehicles plus a dedicated golf cart parking pad. Entertain family and friends with ease under the covered 18x15 deck, or create your own outdoor living room beneath the carport. An additional storage shed provides plenty of space for tools, hobbies, or seasonal items. Low HOA of only $600 annually. Pets are not permitted. Plenty of activities to keep you busy in this community. Updated fitness center. Meet friends and make new ones for a game of indoor pickleball, bocce ball, or shuffleboard. Join the Golf League. Take a bike or golf cart ride to Veterans Park or Kays Park to watch the wildlife and enjoy the sunset. Ellenton Premium Outlet Mall, restaurants, and medical facilities are just minutes away. Easy access to I-75 to explore Sarasota. Not to mention a short drive to our beautiful Gulf Beaches. Don't miss this opportunity to enjoy the Florida lifestyle in sought-after Tidevue Estates!
Location

Florida ELLENTON 34222 For Sale

Details

Type:
Residential
Parking:
No Data
Year Built:
1982
Lot:
0.12 Acres
Heating:
Central / Electric
Price/sqft:
$156
Cooling:
Central Air
HOA:
$600

Valuation

Our model vs. what's actually selling nearby.
Estimate
$165,000
$129K – $228K
Confidence Low
List vs. estimate
At estimate
List $165,000 · +0.0%
List is in line with recent comparable activity.
Price per sq ft
$156
-12.7% vs. city median $178
Based on
23 MLS comparables
Median of recent comparable listings. Sold comps use closing price, active listings use list price.

Highlights

Annual tax
$1,627
2025
HOA
$600/yr
Community Pool, Escrow Reserves Fund, Pool Maintenance
Furnished
Furnished
Pets
Not allowed
All facts and features
  • Flooring

    • Carpet

    • Laminate

    Heating

    • Central

    • Electric

    Cooling

    • Central Air

    Appliances

    • Dishwasher

    • Dryer

    • Electric Water Heater

    • Microwave

    • Range

    • Range Hood

    • Refrigerator

    • Washer

    Other interior features

    • Built-in Features

    • Ceiling Fan(s)

    Bedrooms and bathrooms

    • Bedrooms: 2

    • Full bathrooms: 2

  • Property

    • Levels: One

    • Exterior Features: Awning(s)

    Lot

    • Lot: 0.12 Acres

    Other Property Information

    • Parcel Number: 877720557

    • Zoning: RSMH6

  • Type and style

    • Property Type: Residential

    • Property Sub Type: Manufactured Home

  • Utility

    • Cable Connected

    • Electricity Connected

    • Public

    • Sewer Connected

    • Street Lights

    • Water Connected

  • Other financial information

    • HOA: $600

    • HOA Frequency: Annually

    • Annual tax amount: $1,627

  • Source details

    • MLS ID: A4700799

    Other facts

    • Construction Materials: Vinyl Siding / Wood Frame

    • Foundation Details: Crawlspace

    • Fireplace Features: Decorative / Electric / Living Room

    • Laundry Features: Outside

    • Direction Faces: North

    • Fireplace: Yes

    • Living Area: 1056

    • Water Source: Public

    • Subdivision Name: TIDEVUE ESTATES SECOND ADD

Private inquiry
Talk to the advisor on this listing.
Floor plans, HOA docs, off-market comparables, scheduling a private showing — one message, direct to the local specialist.

More like this

New
For Sale
$130,000
2 bds · 2 ba · 1,118 sqft
TERRA SIESTA MOBILE HOME PARK CO-OP, ELLENTON
3107 IDA DRIVE
For Sale
$179,000
Condo/Co-op
3 bds · 2 ba · 1,260 sqft
RIVER PRESERVE CONDO CB33/154, BRADENTON
2614 RIVER PRESERVE COURT UNIT 1106
For Sale
$149,900
House
2 bds · 1 ba · 672 sqft
TIDEVUE ESTATES FIRST ADD, ELLENTON
1109 45TH AVENUE E
For Sale
$158,900
House
2 bds · 2 ba · 920 sqft
DE SOTO COMMUNITY UNIT ONE, ELLENTON
1111 42ND AVENUE E
For Sale
$189,900
Townhouse
2 bds · 2 ba · 1,100 sqft
CITY HOMES AT CYPRESS WALK, BRADENTON
2577 6TH AVENUE DRIVE E
For Sale
$179,900
2 bds · 2 ba · 1,144 sqft
TIDEVUE ESTATES SECOND ADD, ELLENTON
4215 14TH STREET E
For Sale
$190,000
0 room(s)
RIVIERA DUNES MARINA PH 2, PALMETTO
102 RIVIERA DUNES WAY UNIT C-24
For Sale
$195,000
0 room(s)
RIVIERA DUNES MARINA PH 2, PALMETTO
102 RIVIERA DUNES WAY UNIT C-50

Market around this address

Live counts in the same area.
View all

The multiple listing information is provided by the Stellar MLS from a copyrighted compilation of listings. The compilation of listings and each individual listing are ©2026-present Stellar MLS. All Rights Reserved. The information provided is for consumers' personal, noncommercial use and may not be used for any purpose other than to identify prospective properties consumers may be interested in purchasing. All properties are subject to prior sale or withdrawal. All information provided is deemed reliable but is not guaranteed accurate, and should be independently verified. Listing courtesy of: COLDWELL BANKER REALTY