Sell Your Home
Get a free home valuation
Contact
Tell us about your needs
1109 45TH AVENUE E

House For Sale
$149,900

BTC: 2.33808015

ETH: 78.78526679

New
2 bds
1 ba
672 sqft

Overview

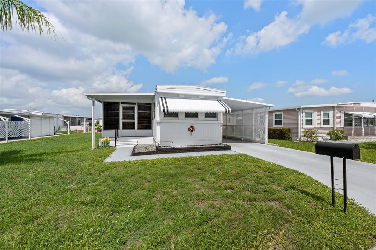
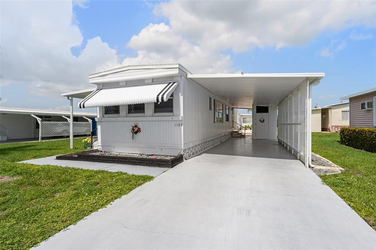
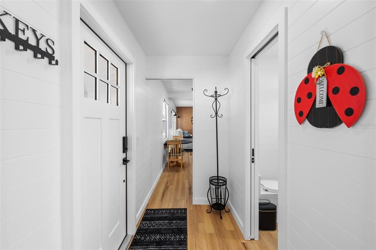
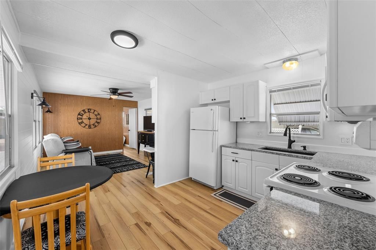
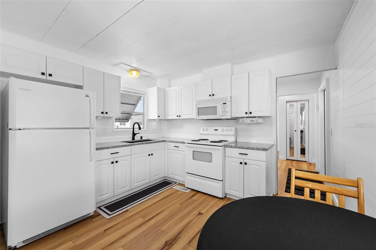
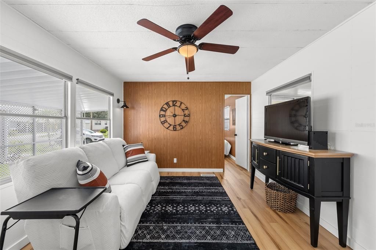
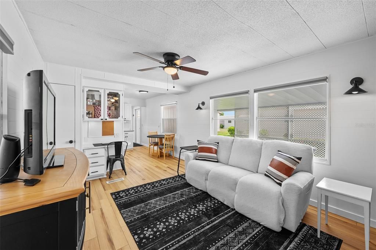
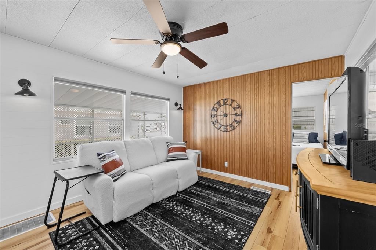
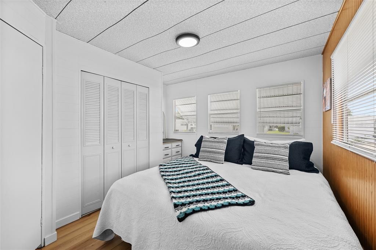
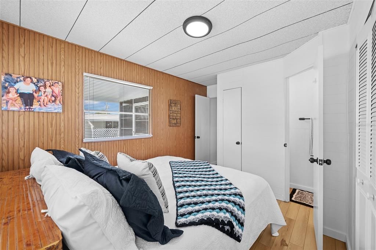
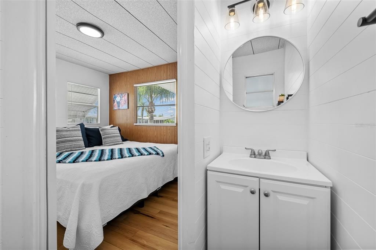
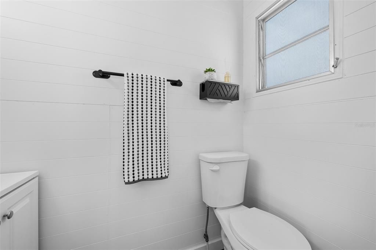
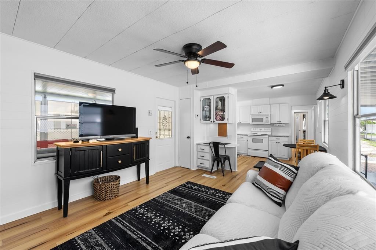
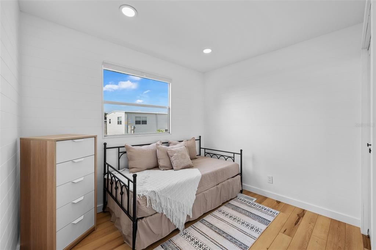
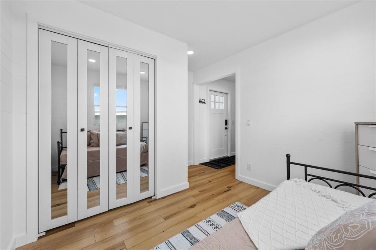
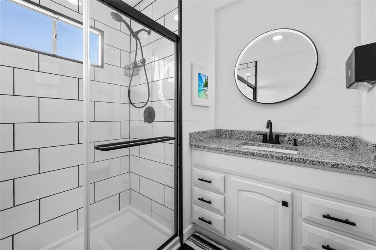
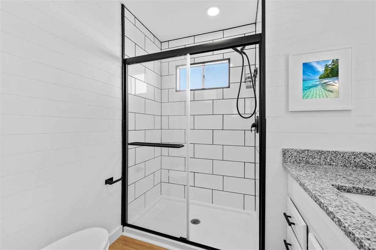
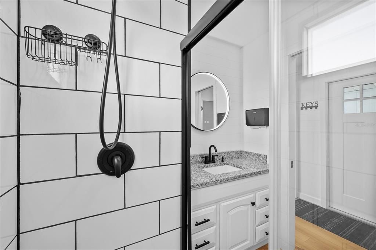
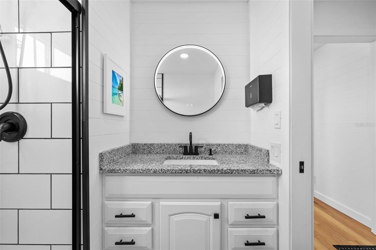
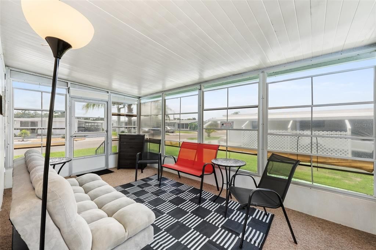
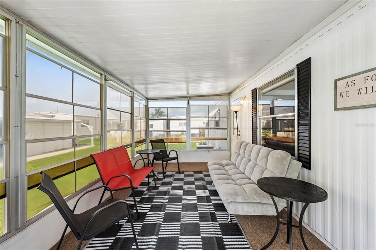
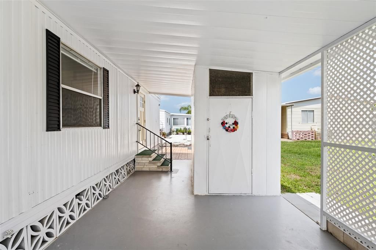
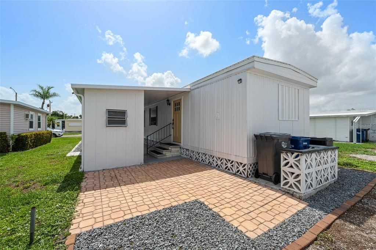
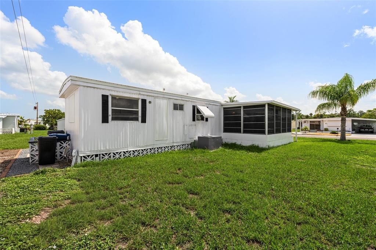
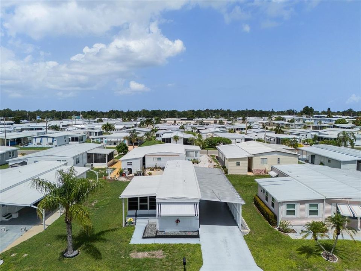
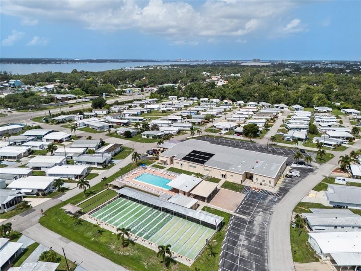
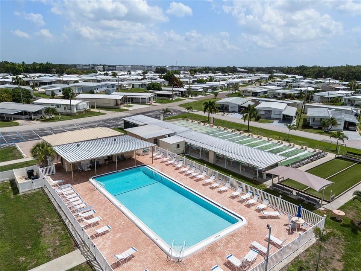
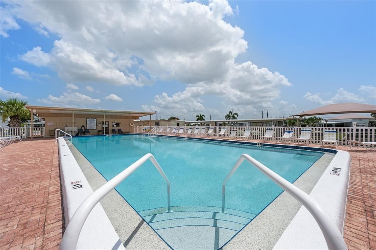
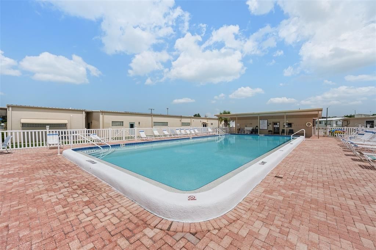
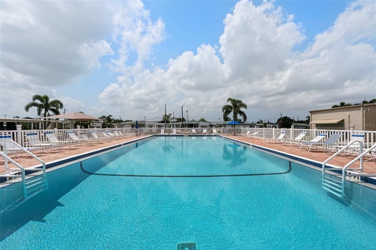
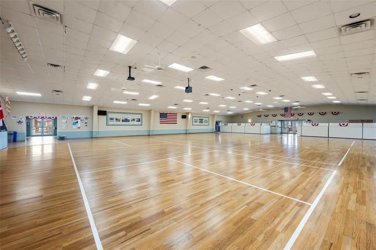
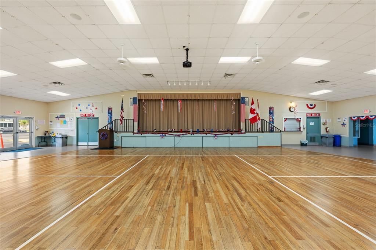
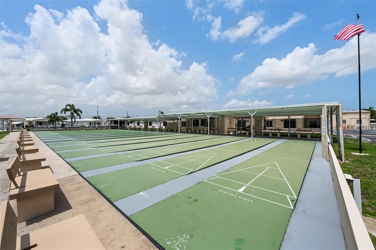
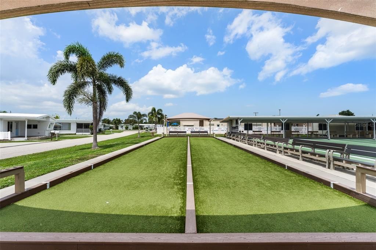
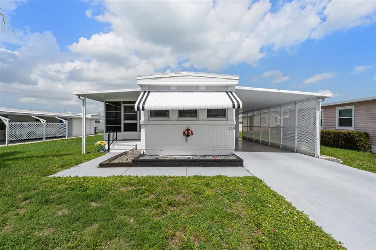
Welcome to this beautifully updated 2-bedroom, 1.5-bath home in the desirable Tidevue Estates, a vibrant LAND-OWNED 55+ community. Situated on a larger lot in a section of the community where the homes sit further apart from each other, this move-in-ready home has been thoughtfully updated with a new roof (2025), new tankless water heater (2025), new HVAC system (2024), new interior stackable washer/dryer added (2024), as well as fully tented/treated for termites with transferrable warranty (2024) for added peace of mind. Inside, you'll find stylish luxury vinyl plank flooring throughout, stunning granite countertops, and fully gutted and remodeled bathrooms featuring modern finishes. The fully enclosed patio provides additional living space, perfect for relaxing, entertaining, or enjoying Florida's beautiful weather year-round. Additional upgrades include a covered, extended carport, brand new bright white wall paneling throughout the interior walls, a large, detached storage shed, pavered back patio, and all new blinds and window shades. Tidevue Estates offers a low annual HOA of only $600 annually, and outstanding amenities including an updated fitness center, beautiful community pool, indoor pickleball in the community clubhouse, game rooms, community library, shuffleboard courts, bocce ball, and more! Conveniently located near I-75 and US-301, the Ellenton Premium Outlets, and fantastic waterfront restaurants along the Manatee River. All this with the Gulf beaches, Downtown Bradenton, Sarasota, or even St. Petersburg just a short drive away! Don't miss this opportunity to own an updated home in one of the area's most welcoming active adult communities!

Location

Details

Type:
Residential
Parking:
Covered / Driveway
Year Built:
1972
Lot:
0.10 Acres
Heating:
Central / Electric
Price/sqft:
$223
Cooling:
Central Air
HOA:
$600

Valuation

Our model vs. what's actually selling nearby.
Estimate
$79,000
$63K – $140K
Confidence Low
List vs. estimate
$70K above estimate
List $149,900 · +89.7%
Our model says this listing is priced above recent comparable activity. Room to negotiate.
Price per sq ft
$223
+13.8% vs. city median $196
Based on
7 MLS comparables
Median of recent comparable listings. Sold comps use closing price, active listings use list price.

Highlights

Annual tax
$850
2025
HOA
$600/yr
Community Pool, Escrow Reserves Fund, Pool Maintenance
Pool
Gunite
Furnished
Partially
Pets
Not allowed
All facts and features
  • Flooring

    • Carpet

    • Luxury Vinyl

    Heating

    • Central

    • Electric

    Cooling

    • Central Air

    Appliances

    • Dryer

    • Electric Water Heater

    • Exhaust Fan

    • Microwave

    • Range

    • Refrigerator

    • Tankless Water Heater

    • Washer

    Other interior features

    • Ceiling Fan(s)

    • Eating Space In Kitchen

    • Split Bedroom

    • Stone Counters

    • Thermostat

    Bedrooms and bathrooms

    • Bedrooms: 2

    • Bathrooms: 1

    • Full bathrooms: 1

  • Parking

    • Covered

    • Driveway

    Property

    • Levels: One

    • Exterior Features: Awning(s) / Hurricane Shutters / Lighting / Rain Gutters / Storage

    Lot

    • Lot: 0.10 Acres

    Other Property Information

    • Parcel Number: 877714659

    • Zoning: RSMH6

  • Type and style

    • Property Type: Residential

    • Property Sub Type: Mobile Home

  • Utility

    • Cable Connected

    • Electricity Connected

    • Phone Available

    • Public

    • Sewer Connected

    • Street Lights

    • Water Connected

  • Other financial information

    • HOA: $600

    • HOA Frequency: Annually

    • Annual tax amount: $850

  • Source details

    • MLS ID: TB8529455

    Other facts

    • Construction Materials: Metal Siding / Wood Frame

    • Foundation Details: Crawlspace

    • Laundry Features: Inside / Laundry Closet

    • Patio And Porch Features: Covered / Enclosed / Patio / Screened / Side Porch

    • Pool Features: Gunite / Heated / In Ground / Lighting / Outside Bath Access

    • Direction Faces: East

    • Other Structures: Shed(s)

    • Living Area: 672

    • Water Source: Public

    • Subdivision Name: TIDEVUE ESTATES FIRST ADD

Private inquiry
Talk to the advisor on this listing.
Floor plans, HOA docs, off-market comparables, scheduling a private showing — one message, direct to the local specialist.

More like this

For Sale
$158,900
House
2 bds · 2 ba · 920 sqft
DE SOTO COMMUNITY UNIT ONE, ELLENTON
1111 42ND AVENUE E
For Sale
$189,900
House
2 bds · 2 ba · 1,624 sqft
ONAHOM FARMS, PALMETTO
3415 41ST STREET E
For Sale
$189,900
Townhouse
2 bds · 2 ba · 1,100 sqft
CITY HOMES AT CYPRESS WALK, BRADENTON
2577 6TH AVENUE DRIVE E
For Sale
$111,999
2 bds · 2 ba · 840 sqft
TERRA SIESTA MOBILE HOME PARK CO-OP, ELLENTON
3326 DENISE DRIVE
For Sale
$179,900
2 bds · 2 ba · 1,144 sqft
TIDEVUE ESTATES SECOND ADD, ELLENTON
4215 14TH STREET E
For Sale
$190,000
0 room(s)
RIVIERA DUNES MARINA PH 2, PALMETTO
102 RIVIERA DUNES WAY UNIT C-24
For Sale
$189,900
2 bds · 2 ba · 1,428 sqft
TIDEVUE ESTATES SECOND ADD, ELLENTON
4543 12TH STREET COURT E
For Sale
$189,000
2 bds · 2 ba · 1,352 sqft
TIDEVUE ESTATES SECOND ADD, ELLENTON
1536 45TH AVENUE E

Market around this address

Live counts in the same area.
View all

The multiple listing information is provided by the Stellar MLS from a copyrighted compilation of listings. The compilation of listings and each individual listing are ©2026-present Stellar MLS. All Rights Reserved. The information provided is for consumers' personal, noncommercial use and may not be used for any purpose other than to identify prospective properties consumers may be interested in purchasing. All properties are subject to prior sale or withdrawal. All information provided is deemed reliable but is not guaranteed accurate, and should be independently verified. Listing courtesy of: PREMIER SOTHEBYS INTL REALTY