Sell Your Home
Get a free home valuation
Contact
Tell us about your needs
470 FAY AVENUE

For Sale
$900,000

BTC: 11.32075472

ETH: 370.06578947

382 days
3 bds
2 ba
1,782 sqft

Overview

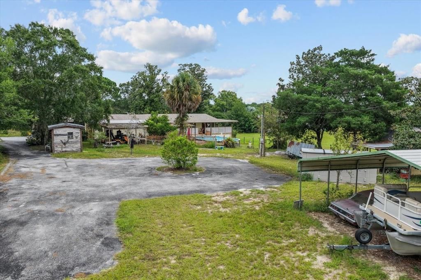
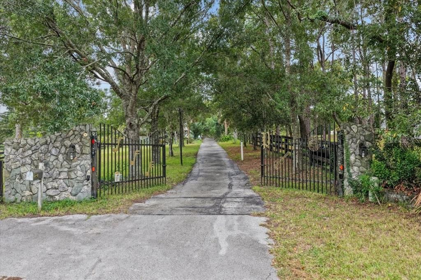
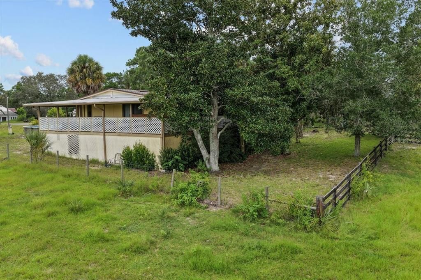
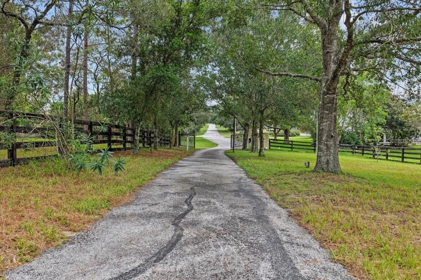
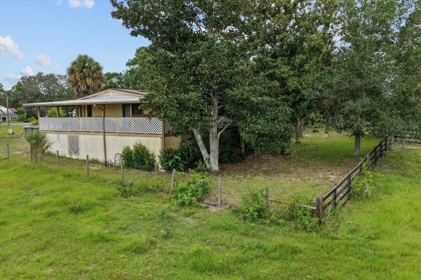
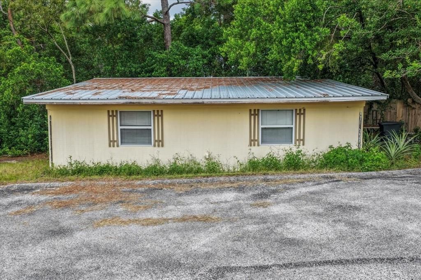
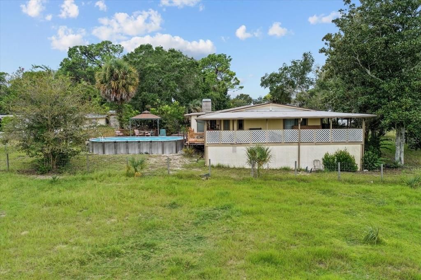
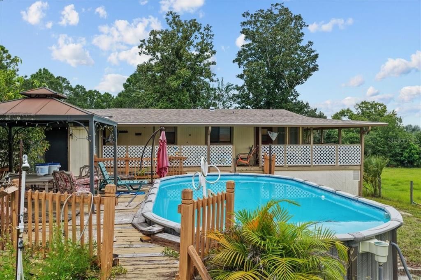
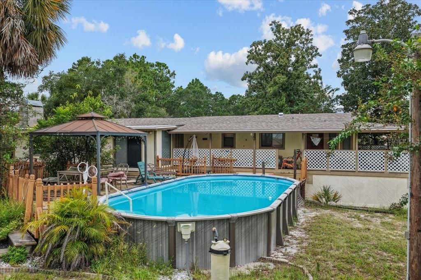
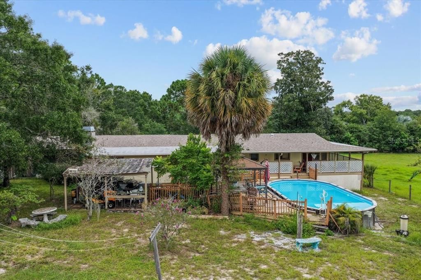
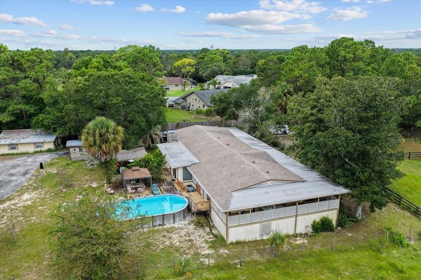
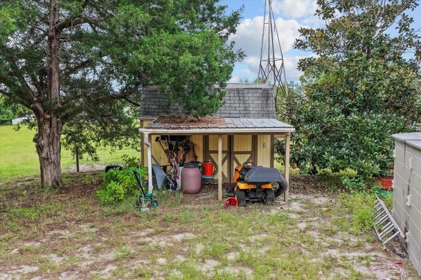
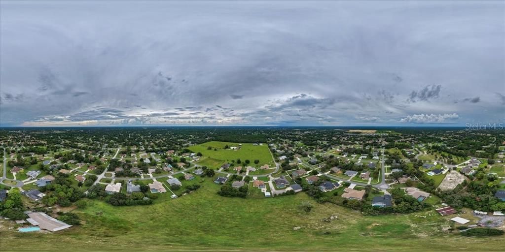
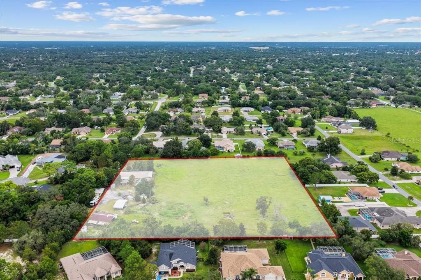
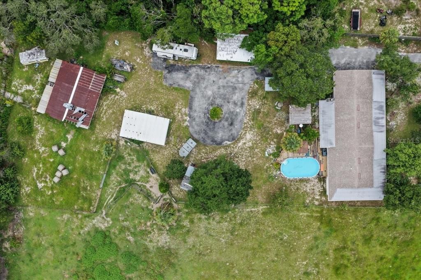
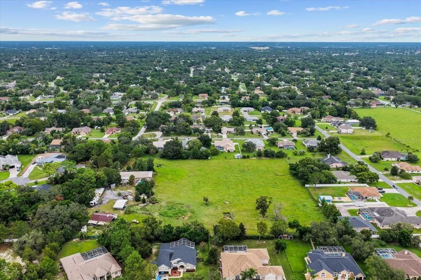
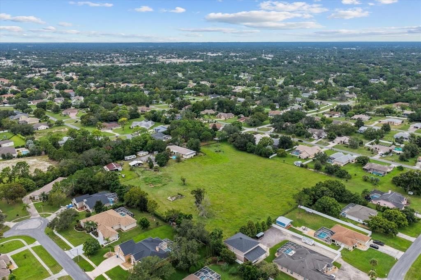
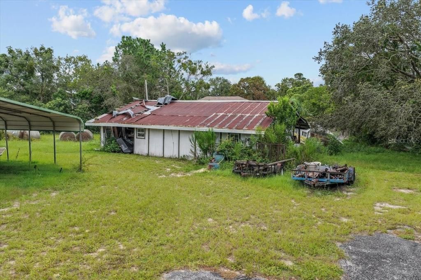
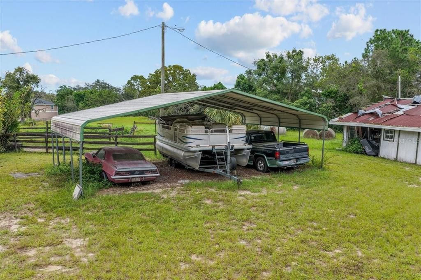
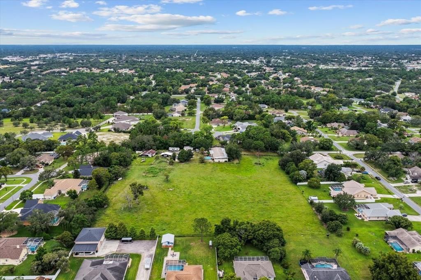
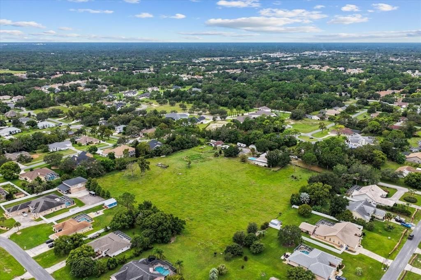
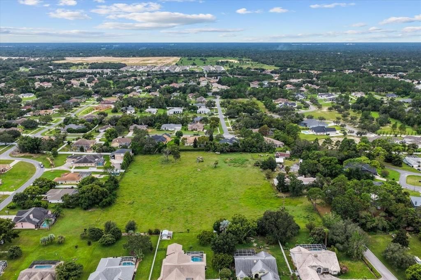
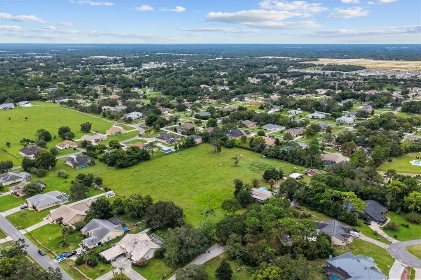
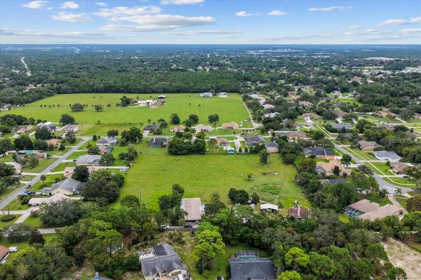
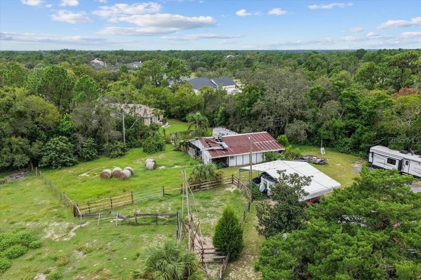
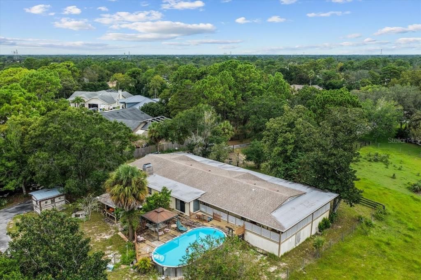
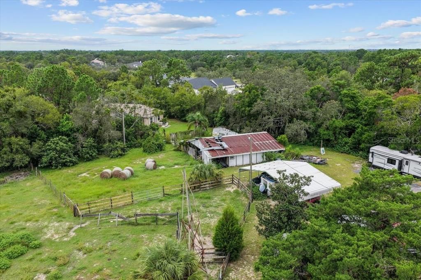
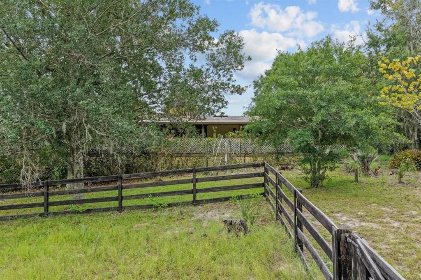
This agricultural/greenbelt property has been a family farm for DECADES! A manufactured home 3/2, a guest/studio 1/1, plus newer A/C (2 years), roof (4 years), leafless gutters, over 5 acres cleared and beautiful!!! Just on the outskirts of Barony Woods. Close to shops/restaurants in the area, the Suncoast Expressway with only 45 min to Tampa Airport, the beaches. Interior pictures coming soon. Information contained herein intended to be accurate, buyer and buyer agent to verify.

Location

Details

Type:
Residential
Parking:
No Data
Year Built:
1987
Lot:
5.70 Acres
Heating:
Central / Electric
Price/sqft:
$505
Cooling:
Central Air
HOA:
No Data

Highlights

Annual tax
$666
2024
Pool
Above Ground
View
Park/Greenbelt
Furnished
Negotiable
Pets
Allowed
All facts and features
  • Flooring

    • Vinyl

    Heating

    • Central

    • Electric

    Cooling

    • Central Air

    Appliances

    • Dryer

    • Electric Water Heater

    • Microwave

    • Range

    • Refrigerator

    • Washer

    Other interior features

    • Ceiling Fan(s)

    • Primary Bedroom Main Floor

    • Solid Wood Cabinets

    • Split Bedroom

    Bedrooms and bathrooms

    • Bedrooms: 3

    • Full bathrooms: 2

  • Property

    • Levels: One

    • Pool Private: Yes

    • Exterior Features: Rain Gutters

    Lot

    • Lot: 5.70 Acres

    Other Property Information

    • Parcel Number: R3242318000001300020

    • Zoning: AG

  • Type and style

    • Property Type: Residential

    • Property Sub Type: Manufactured Home

  • Utility

    • Electricity Connected

    • Water Connected

  • Other financial information

    • Annual tax amount: $666

  • Source details

    • MLS ID: W7879671

    Other facts

    • Construction Materials: Vinyl Siding

    • Foundation Details: Crawlspace

    • Fireplace Features: Wood Burning

    • Laundry Features: Laundry Room

    • Lot Features: Cleared / Cul-De-Sac / Greenbelt / Level / Pasture / Zoned for Horses

    • Pool Features: Above Ground

    • Direction Faces: East

    • Other Structures: Guest House / Shed(s)

    • Fireplace: Yes

    • Living Area: 1782

    • Water Source: Well

    • Lot Size Dimensions: 522 x 475 x 521 x 475

    • Subdivision Name: BARONY WOODS PHASE 2

Private inquiry
Talk to the advisor on this listing.
Floor plans, HOA docs, off-market comparables, scheduling a private showing — one message, direct to the local specialist.

More like this

New
For Sale
$677,000
House
4 bds · 4 ba · 2,637 sqft
PADRONS WEST LINDEN ESTATES, SPRING HILL
12014 SAPPHIRE DRIVE
For Sale
$650,000
House
5 bds · 3 ba · 3,357 sqft
SPRING HILL, SPRING HILL
1486 ALAMEDA DRIVE
-$10K
For Sale
$649,000
House
4 bds · 3 ba · 2,193 sqft
HIGHLANDS, SPRING HILL
18216 MONTEVERDE DRIVE
For Sale
$985,000
House
4 bds · 2 ba · 2,680 sqft
HIGHLANDS, SPRING HILL
16218 FRINGE TREE DRIVE
For Sale
$677,000
House
5 bds · 4 ba · 3,171 sqft
PADRONS WEST LINDEN ESTATES, SPRING HILL
12061 SAPPHIRE DRIVE
For Sale
$799,000
House
3 bds · 3 ba · 2,980 sqft
HIGHLANDS, SPRING HILL
16547 CROSSANDRA LANE
For Sale
$750,000
House
3 bds · 2 ba · 1,862 sqft
WOODHAVEN FARMS UNREC, SPRING HILL
18211 OAKLAWN
-$39K
For Sale
$729,900
House
5 bds · 4 ba · 4,854 sqft
RESERVE AT SEVEN HILLS PH 2, SPRING HILL
285 WOODSTREAM WAY

Market around this address

Live counts in the same area.
View all

The multiple listing information is provided by the Stellar MLS from a copyrighted compilation of listings. The compilation of listings and each individual listing are ©2026-present Stellar MLS. All Rights Reserved. The information provided is for consumers' personal, noncommercial use and may not be used for any purpose other than to identify prospective properties consumers may be interested in purchasing. All properties are subject to prior sale or withdrawal. All information provided is deemed reliable but is not guaranteed accurate, and should be independently verified. Listing courtesy of: BIG BEND HOME & LAND LLC