Sell Your Home
Get a free home valuation
Contact
Tell us about your needs
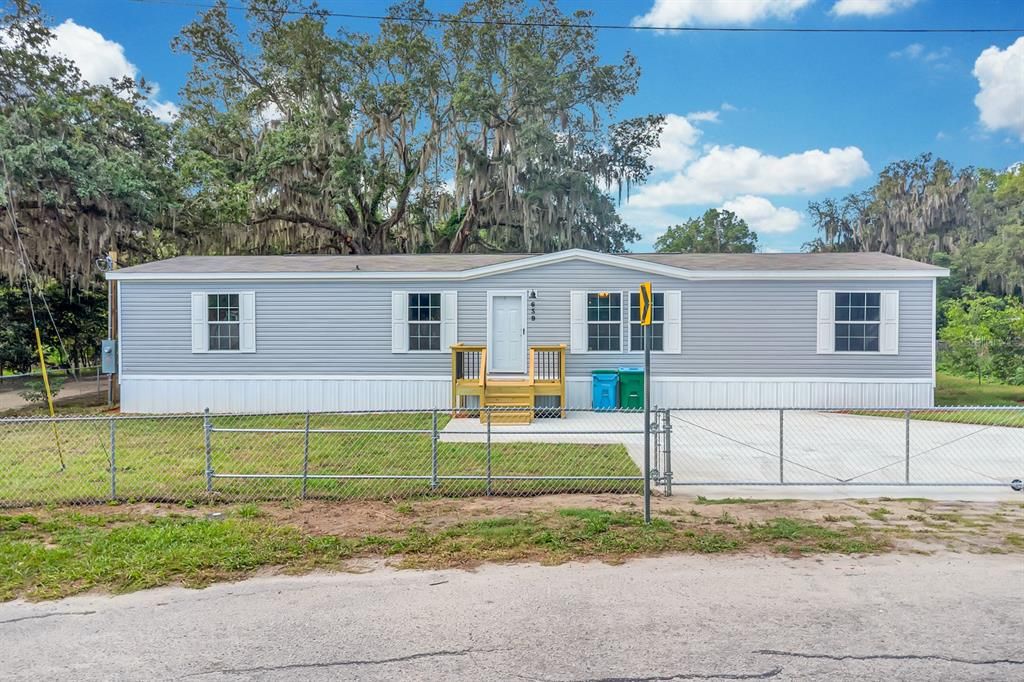
659 ALPINE STREET

Active With Contract
$285,000

BTC: 3.68693402

ETH: 116.37403022

-$4K (2026/07/15)
27 days
4 bds
2 ba
1,813 sqft

Overview

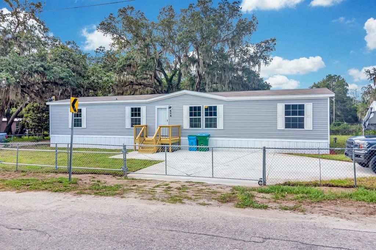
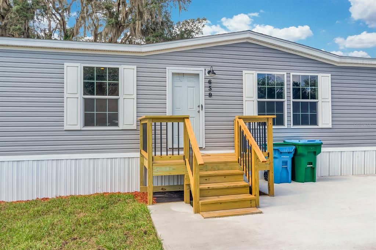
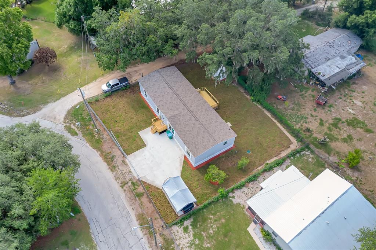
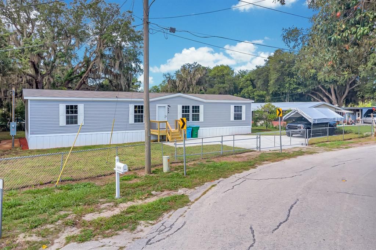
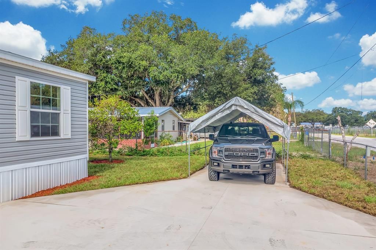
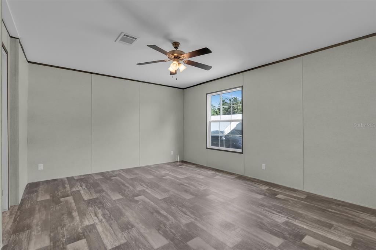
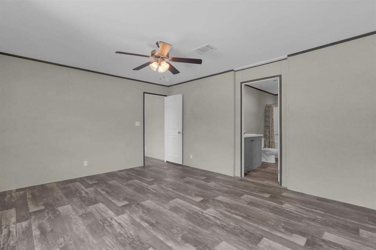
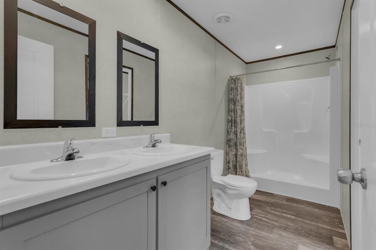
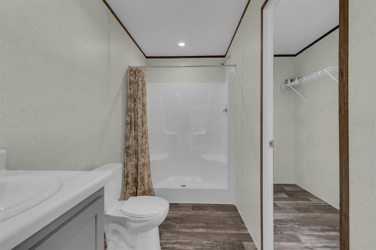
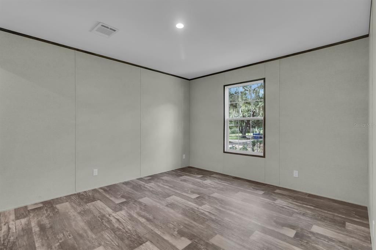
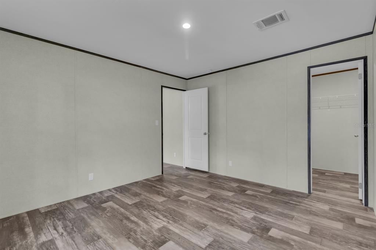
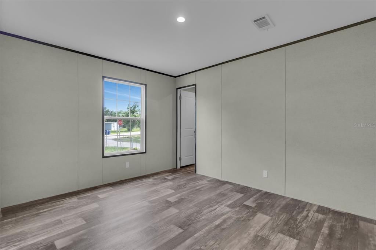
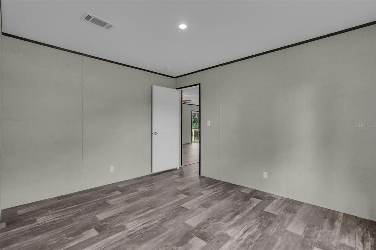
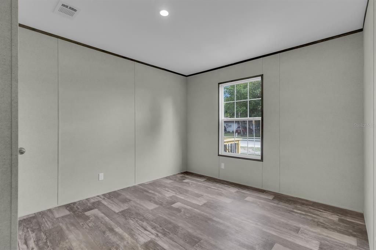
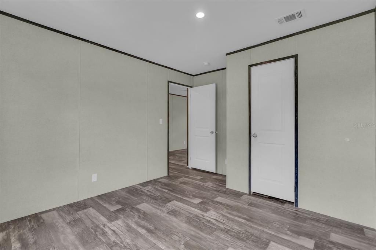
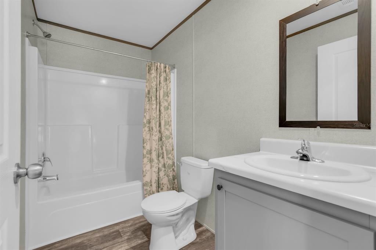
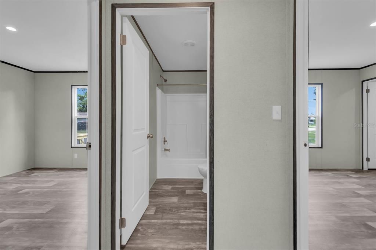
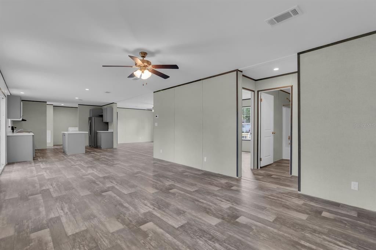
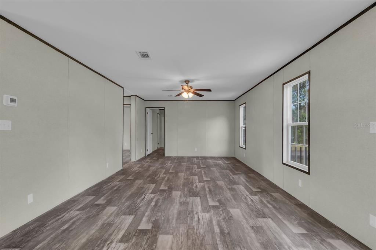
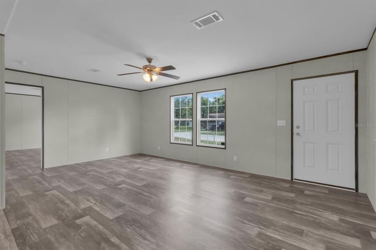
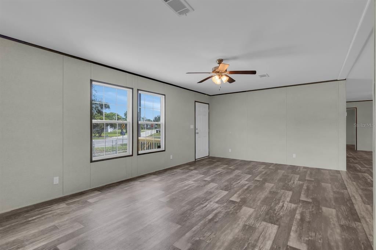
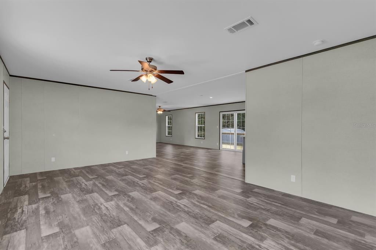
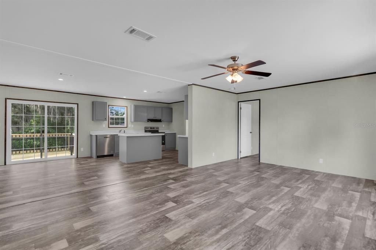
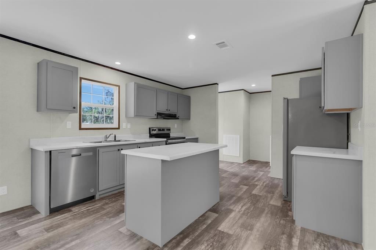
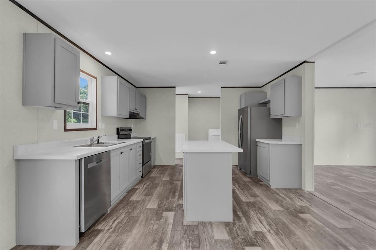
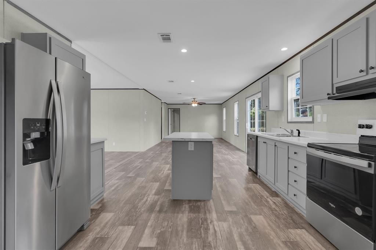
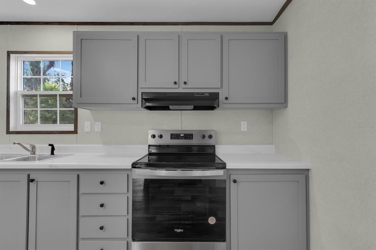
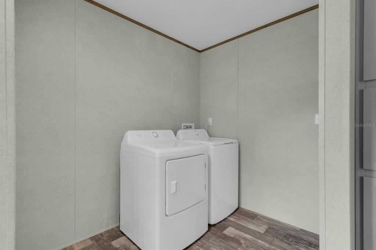
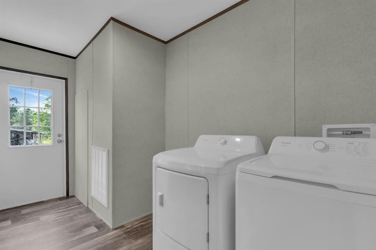
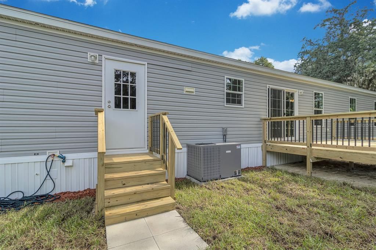
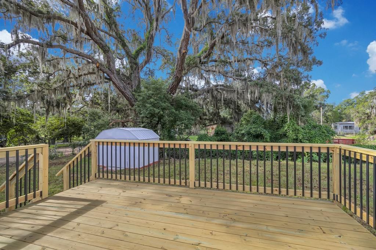
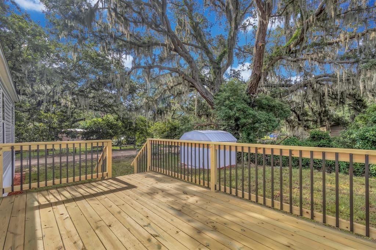
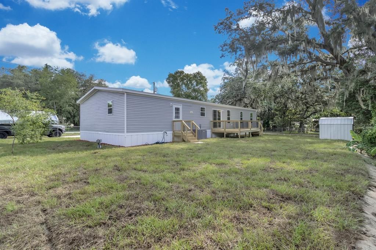
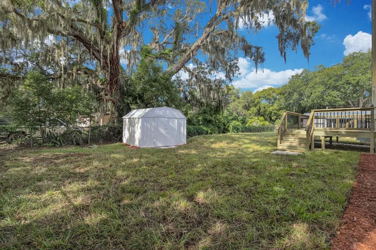
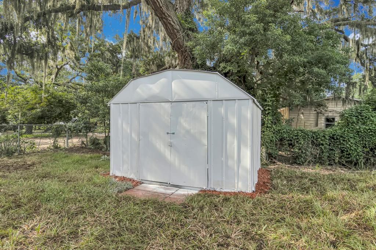
Welcome to this beautifully designed 4-bedroom, 2-bathroom brand-new manufactured home offers a spacious 1,813 sq ft of comfortable living space, open floor plan ideal for modern living. From the moment you step inside, you’ll appreciate the high-quality finishes and attention to detail with vinyl flooring throughout. The spacious living room seamlessly flows into the kitchen and dining area, perfect for entertaining guests. The master bedroom is a serene retreat, with a luxurious en-suite master bath with a sink vanity, shower, and a walk-in closet. The chef-inspired kitchen is equipped with brand-new stainless-steel appliances, featuring a central island with a breakfast bar, shaker-style cabinets, and pantry. Three additional bedrooms provide plenty of space for family members or guests. The added family room provides even more space to spread out, whether you need a home office, playroom, or second living area. Additionally, the utility room is a great space for laundry and storage, adding to the home’s overall convenience. Wind Zone 3 construction for added strength and security. The fully fenced property also includes a storage shed and custom-built decks, creating the perfect outdoor space for relaxing and enjoying the Florida weather. Nestled in a charming town of Mascotte in Lake County, Florida, offering a serene and rural atmosphere. For outdoor enthusiasts. Prime location with no HOA OR lot rent! and with easy access to a variety of local amenities, including shopping and restaurants. Don't miss out on this incredible opportunity to make this brand-new home yours! Schedule your viewing today and experience the best of Florida living.

Location

Details

Type:
Residential
Parking:
Driveway / Open / Parking Pad
Year Built:
2025
Lot:
0.23 Acres
Heating:
Central / Electric
Price/sqft:
$157
Cooling:
Central Air
HOA:
No Data

Valuation

Our model vs. what's actually selling nearby.
Estimate
$393,550
$361K – $410K
Confidence Medium
List vs. estimate
$108K below estimate
List $285,000 · -27.6%
Our model says this listing is priced below recent comparable activity. Expect competition.
Price per sq ft
$157
-20.2% vs. city median $197
Based on
6 MLS comparables
Median of recent comparable listings. Sold comps use closing price, active listings use list price.

Highlights

Annual tax
$1,376
2025
Pets
Allowed
All facts and features
  • Flooring

    • Other

    Heating

    • Central

    • Electric

    Cooling

    • Central Air

    Appliances

    • Dishwasher

    • Dryer

    • Exhaust Fan

    • Range

    • Refrigerator

    • Washer

    Other interior features

    • Ninguno

    Bedrooms and bathrooms

    • Bedrooms: 4

    • Full bathrooms: 2

  • Parking

    • Driveway

    • Open

    • Parking Pad

    Property

    • Levels: One

    • Exterior Features: None

    Lot

    • Lot: 0.23 Acres

    Other Property Information

    • Parcel Number: 142224020000700101

    • Zoning: 0230 / MH

  • Type and style

    • Property Type: Residential

    • Property Sub Type: Manufactured Home

  • Utility

    • Cable Available

    • Electricity Connected

    • Water Connected

  • Other financial information

    • Annual tax amount: $1,377

  • Source details

    • MLS ID: O6422051

    Other facts

    • Construction Materials: Other / Wood Frame

    • Foundation Details: Crawlspace

    • Laundry Features: Inside / Laundry Room

    • Lot Features: Corner Lot / City Lot / Level / Oversized Lot / Unincorporated

    • Patio And Porch Features: Deck

    • Direction Faces: North

    • Other Structures: Shed(s)

    • Living Area: 1813

    • Water Source: Public

    • Lot Size Dimensions: 110 x 100

    • Subdivision Name: MASCOTTE MIDWAY

Private inquiry
Talk to the advisor on this listing.
Floor plans, HOA docs, off-market comparables, scheduling a private showing — one message, direct to the local specialist.

More like this

Active With Contract
$335,000
House
5 bds · 3 ba · 1,944 sqft
LAKE JACKSON RIDGE, MASCOTTE
1377 BRENWAY DRIVE
Active With Contract
$324,490
House
4 bds · 2 ba · 1,600 sqft
WATERSTONE 40GC, GROVELAND
297 CERAMIC COURT
New
Active With Contract
$239,900
House
3 bds · 2 ba · 1,064 sqft
GROVELAND FARMS 34-22-24, GROVELAND
New
Active With Contract
$348,490
House
4 bds · 2 ba · 2,034 sqft
WATERSTONE 40GC, GROVELAND
281 CERAMIC LANE
+$8K
Active With Contract
$359,000
House
4 bds · 2 ba · 1,813 sqft
WATERSTONE, GROVELAND
237 STREAMWATER WAY
+$5K
Active With Contract
$303,490
House
3 bds · 2 ba · 1,424 sqft
WATERSTONE 40GC, GROVELAND
7726 MARBLE STREET
New
Active With Contract
$349,490
House
4 bds · 2 ba · 2,034 sqft
WATERSTONE 40GC, GROVELAND
606 CHANNEL WAY
Active With Contract
$369,900
House
4 bds · 2 ba · 1,998 sqft
VILLA PASS ONX HOMES, MASCOTTE
6177 CHORUS DRIVE

Market around this address

Live counts in the same area.
View all

The multiple listing information is provided by the Stellar MLS from a copyrighted compilation of listings. The compilation of listings and each individual listing are ©2026-present Stellar MLS. All Rights Reserved. The information provided is for consumers' personal, noncommercial use and may not be used for any purpose other than to identify prospective properties consumers may be interested in purchasing. All properties are subject to prior sale or withdrawal. All information provided is deemed reliable but is not guaranteed accurate, and should be independently verified. Listing courtesy of: LA ROSA REALTY LLC