Vender tu casa
Valoración gratuita de tu hogar
Contacto
Cuéntenos sobre sus necesidades
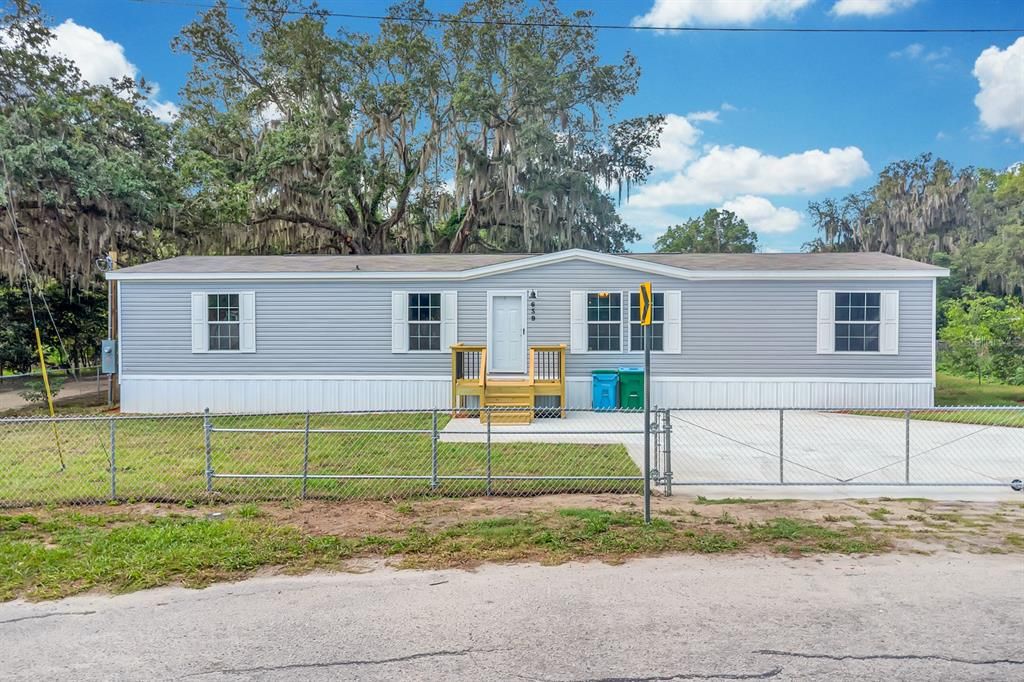
659 ALPINE STREET

En Venta
$289,000

BTC: 4.51562500

ETH: 181.22644527

9 días
4 camas
2 baños
1,813 sqft

Visión general

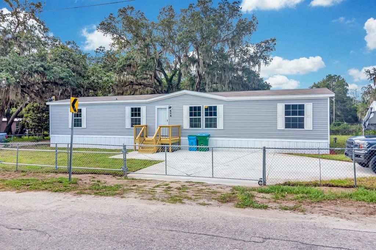
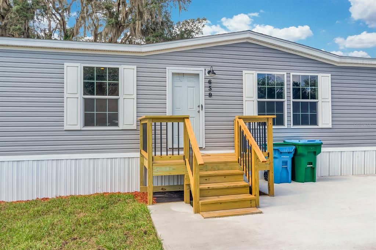
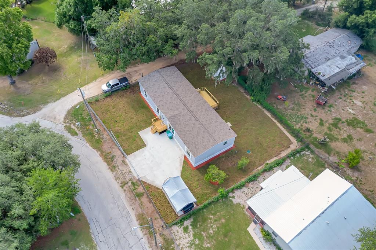
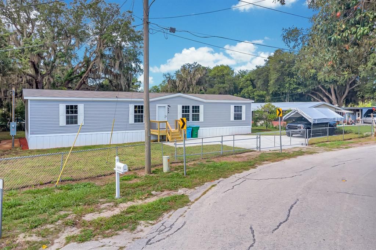
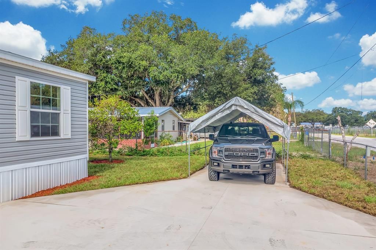
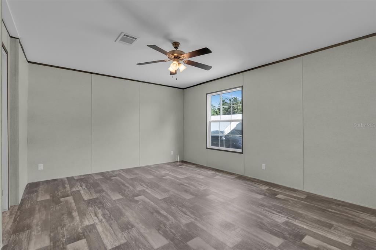
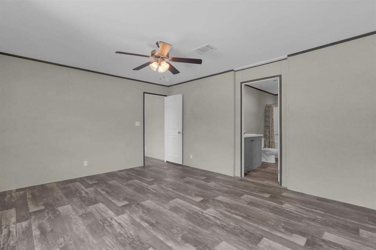
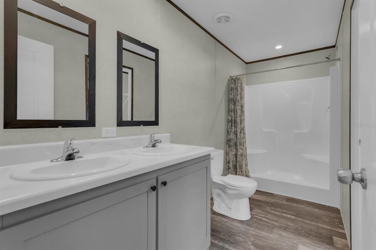
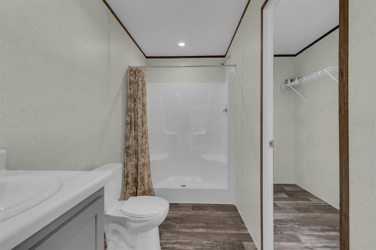
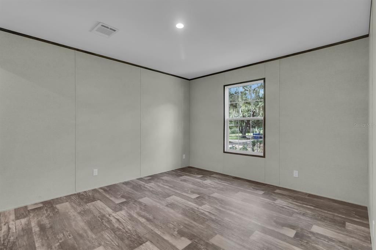
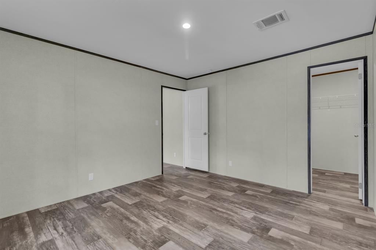
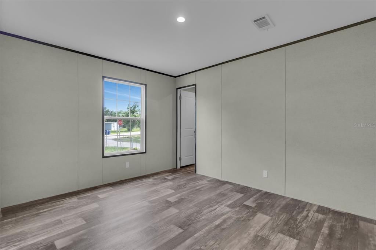
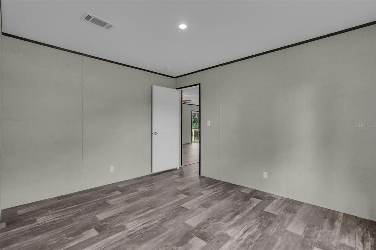
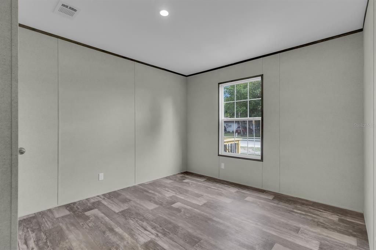
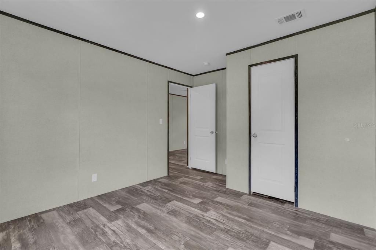
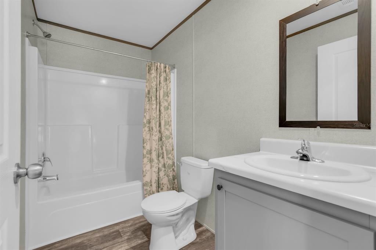
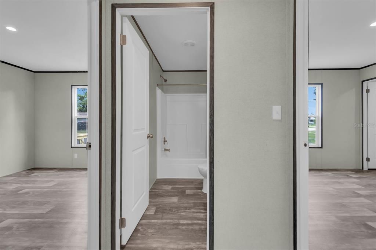
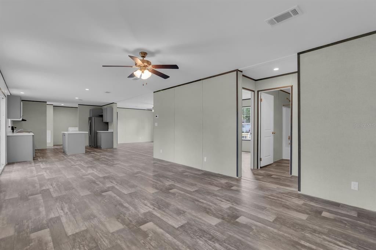
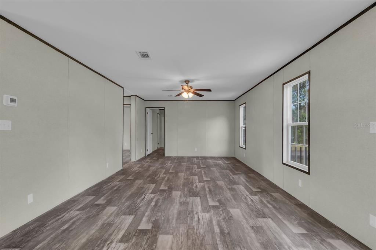
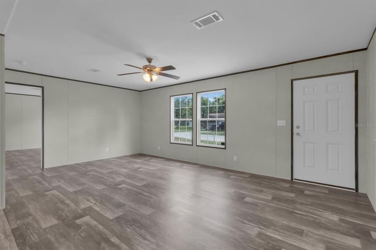
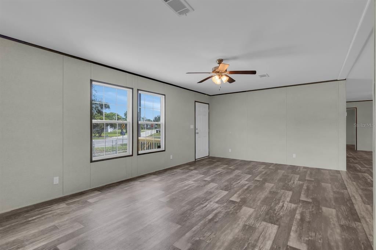
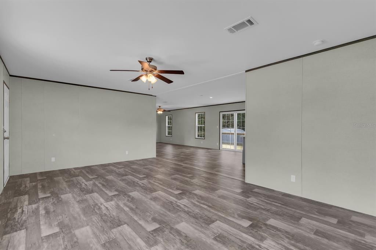
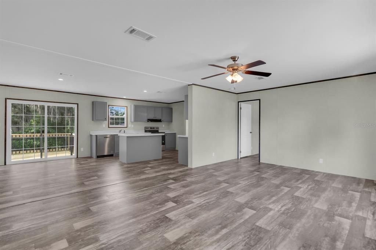
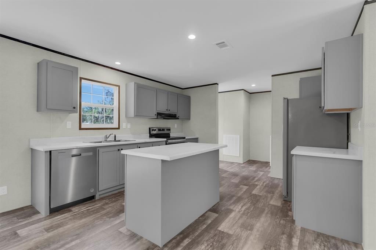
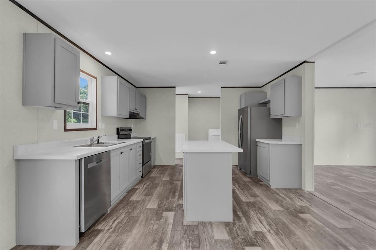
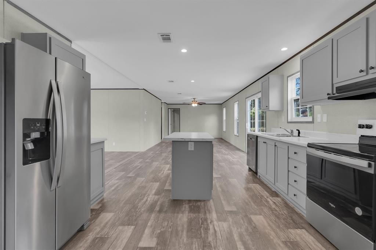
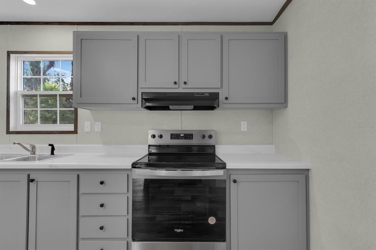
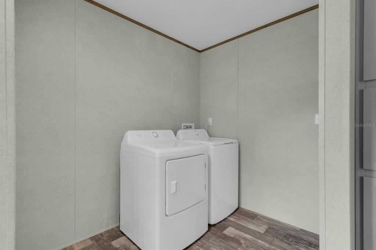
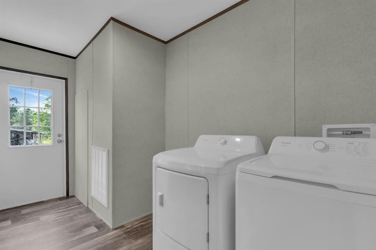
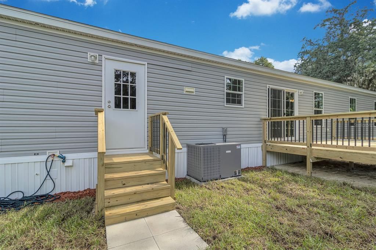
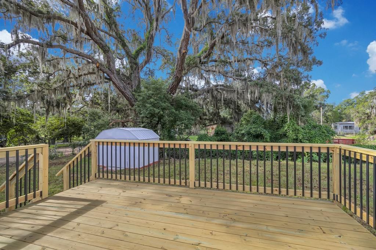
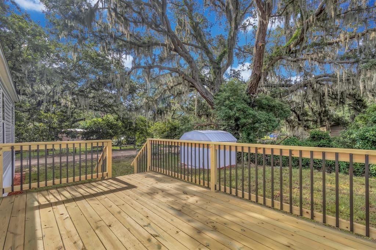
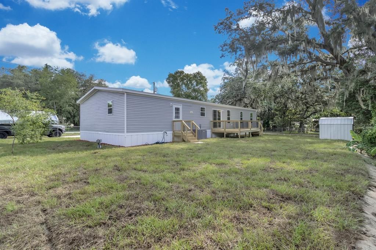
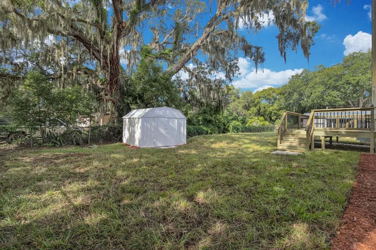
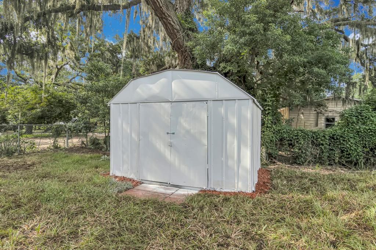
Welcome to this beautifully designed 4-bedroom, 2-bathroom brand-new manufactured home offers a spacious 1,813 sq ft of comfortable living space, open floor plan ideal for modern living. From the moment you step inside, you’ll appreciate the high-quality finishes and attention to detail with vinyl flooring throughout. The spacious living room seamlessly flows into the kitchen and dining area, perfect for entertaining guests. The master bedroom is a serene retreat, with a luxurious en-suite master bath with a sink vanity, shower, and a walk-in closet. The chef-inspired kitchen is equipped with brand-new stainless-steel appliances, featuring a central island with a breakfast bar, shaker-style cabinets, and pantry. Three additional bedrooms provide plenty of space for family members or guests. The added family room provides even more space to spread out, whether you need a home office, playroom, or second living area. Additionally, the utility room is a great space for laundry and storage, adding to the home’s overall convenience. Wind Zone 3 construction for added strength and security. The fully fenced property also includes a storage shed and custom-built decks, creating the perfect outdoor space for relaxing and enjoying the Florida weather. Nestled in a charming town of Mascotte in Lake County, Florida, offering a serene and rural atmosphere. For outdoor enthusiasts. Prime location with no HOA OR lot rent! and with easy access to a variety of local amenities, including shopping and restaurants. Don't miss out on this incredible opportunity to make this brand-new home yours! Schedule your viewing today and experience the best of Florida living.

Ubicación

Florida MASCOTTE 34753 En Venta

Detalles

Tipo:
Residential
Estacionamiento:
Driveway / Open / Parking Pad
Año de construcción:
2025
Lote:
0.23 Hectáreas
Calefacción:
Central / Electric
precio por sq. medidor:
$159
Enfriamiento:
Central Air
HOA:
Sin datos

Valuation

Our model vs. what's actually selling nearby.
Estimate
$390,000
$328K – $408K
Confidence Medium
List vs. estimate
$101K below estimate
List $289,000 · -25.9%
Our model says this listing is priced below recent comparable activity. Expect competition.
Price per sq ft
$159
-14.9% vs. city median $187
Based on
7 MLS comparables
Median of recent comparable listings. Sold comps use closing price, active listings use list price.

Destacados

Annual tax
$1,376
2025
Pets
Allowed
Más hechos y características
  • Piso

    • Other

    Calefacción

    • Central

    • Electric

    Enfriamiento

    • Central Air

    Accesorios

    • Dishwasher

    • Dryer

    • Exhaust Fan

    • Range

    • Refrigerator

    • Washer

    Otras características interiores

    • Ninguno

    Dormitorios y baños

    • Dormitorios: 4

    • Baños completos: 2

  • Estacionamiento

    • Driveway

    • Open

    • Parking Pad

    Propiedad

    • Pisos: One

    • Características Exteriores: None

    Lote

    • Lote: 0.23 Hectáreas

    Otra Información de Propiedad

    • Número de Parcela: 142224020000700101

    • Zonificación: 0230 / MH

  • Tipo y estilo

    • Tipo de propiedad: Residential

    • Subtipo de propiedad: Manufactured Home

  • Utilidad

    • Cable Available

    • Electricity Connected

    • Water Connected

  • Otra información financiera

    • Importe anual de impuestos: $1,377

  • Detalles de la fuente

    • MLS ID: O6422051

    Otros hechos

    • Materiales de construcción: Other / Wood Frame

    • Detalles de la fundación: Crawlspace

    • Características de lavandería: Inside / Laundry Room

    • Características del lote: Corner Lot / City Lot / Level / Oversized Lot / Unincorporated

    • Características del patio y el porche: Deck

    • Caras de dirección: North

    • Otras estructuras: Shed(s)

    • Salón: 1813

    • Fuente de agua: Public

    • Tamaño de la parcela: 110 x 100

    • Nombre de subdivisión: MASCOTTE MIDWAY

Consulta privada
Habla con el asesor de este inmueble.
Planos, documentos del HOA, comparables off-market, agendar una visita privada — un solo mensaje directo al especialista local.

Más como esta

Nuevo
En Venta
$225,000
Casa
2 camas · 1 baños · 912 sqft
GROVELAND A M DAVIS RESUB, GROVELAND
167 IVEY STREET
Nuevo
En Venta
$319,900
Casa
3 camas · 2 baños · 1,808 sqft
GROVELAND LEXINGTON VILLAGE PH 02, GROVELAND
1146 BLUEGRASS DRIVE
Nuevo
En Venta
$270,000
Casa
2 camas · 1 baños · 1,093 sqft
GROVELAND, GROVELAND
627 WARNER STREET
Nuevo
En Venta
$314,900
Casa
3 camas · 2 baños · 1,734 sqft
LEXINGTON VILLAGE PHASE II, GROVELAND
1142 BLUEGRASS DRIVE
Nuevo
En Venta
$340,490
Casa
4 camas · 2 baños · 1,910 sqft
WATERSTONE 40GC, GROVELAND
611 CHANNEL WAY
Nuevo
En Venta
$270,000
Casa
4 camas · 2 baños · 1,809 sqft
MASCOTTE SUNSET HEIGHTS, MASCOTTE
210 PEARL STREET
-$20K
En Venta
$370,164
Casa
4 camas · 3 baños · 2,075 sqft
WATERSTONE, GROVELAND
220 STREAMWATER WAY
En Venta
$329,900
Casa
4 camas · 2 baños · 2,378 sqft
LEXINGTON VILLAGE PH III SUB, GROVELAND
2079 NEWTOWN ROAD

Mercado cerca de esta dirección

Conteos en vivo en la misma zona.
Ver todo

The multiple listing information is provided by the Stellar MLS from a copyrighted compilation of listings. The compilation of listings and each individual listing are ©2026-present Stellar MLS. All Rights Reserved. The information provided is for consumers' personal, noncommercial use and may not be used for any purpose other than to identify prospective properties consumers may be interested in purchasing. All properties are subject to prior sale or withdrawal. All information provided is deemed reliable but is not guaranteed accurate, and should be independently verified. Listing courtesy of: LA ROSA REALTY LLC