Sell Your Home
Get a free home valuation
Contact
Tell us about your needs
7436 NIELSON AVENUE

For Sale
$274,900

BTC: 4.21755140

ETH: 144.48345457

2 days
3 bds
2 ba
2,104 sqft

Overview

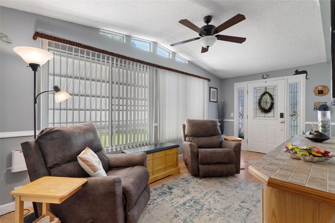
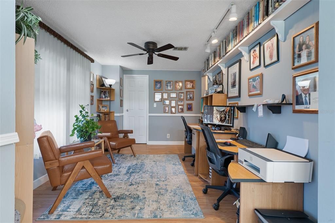
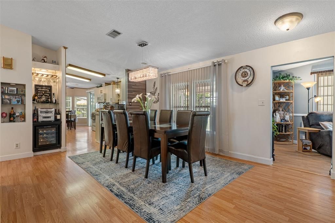
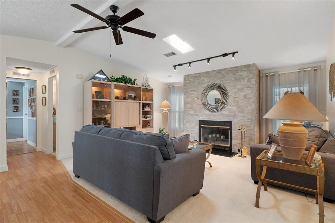
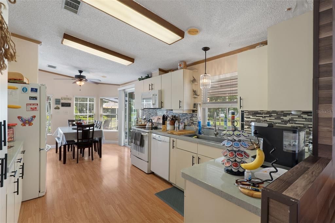
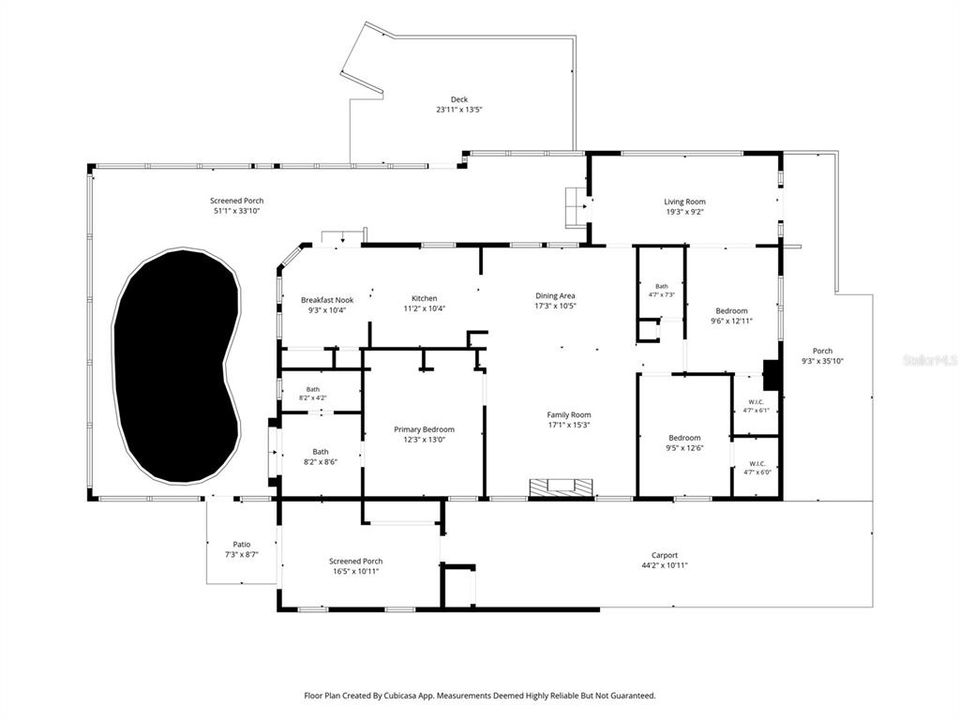
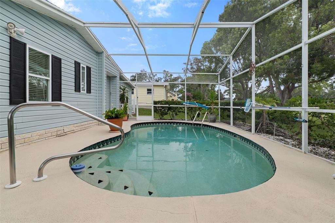
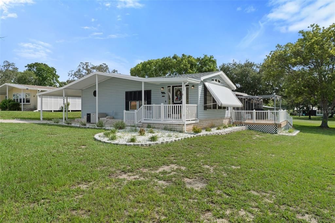
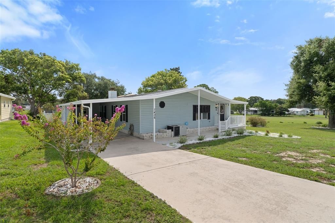
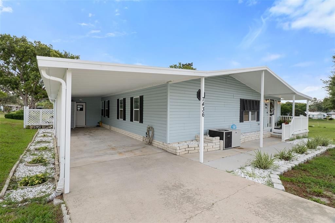
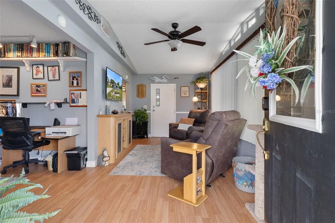
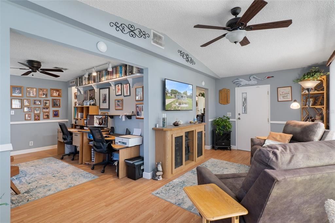
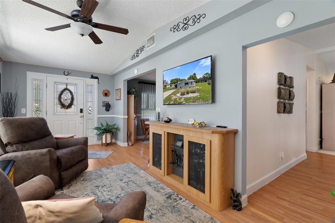
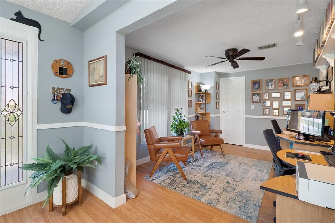
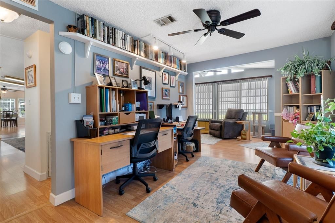
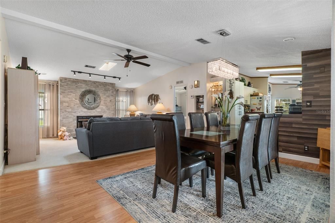
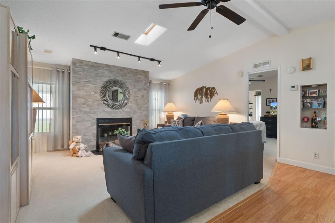
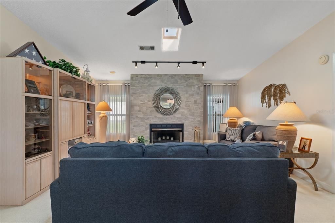
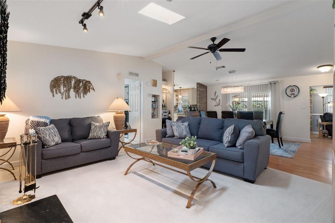
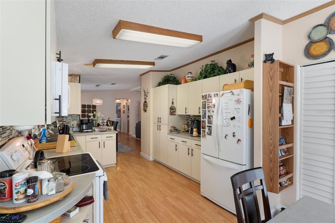
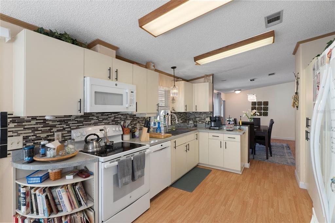
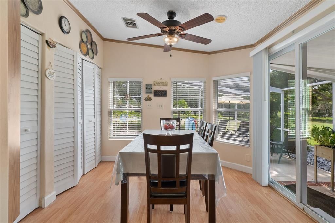
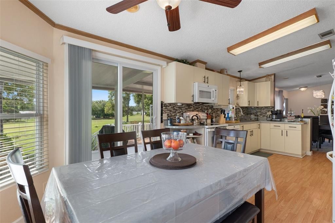
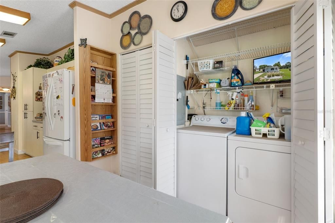
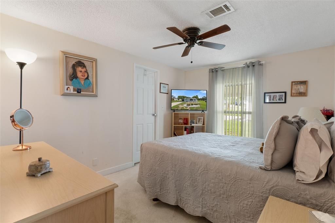
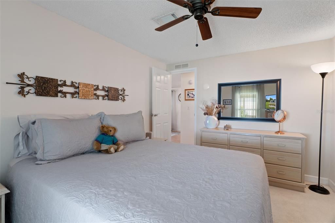
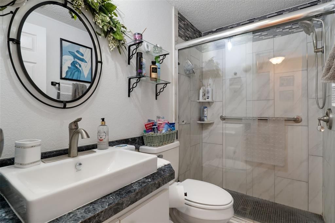
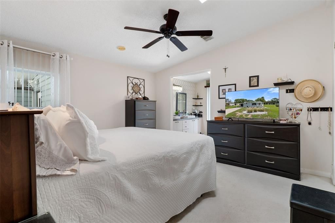
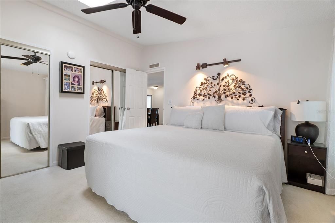
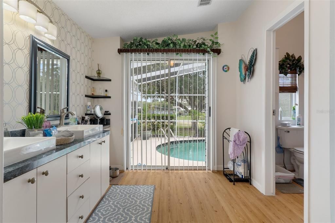
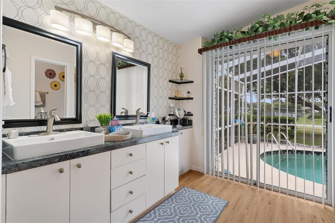
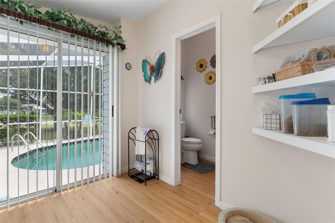
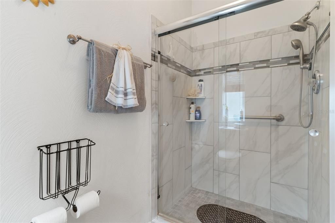
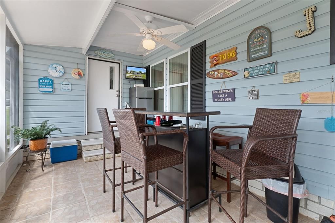

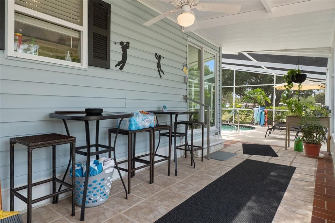
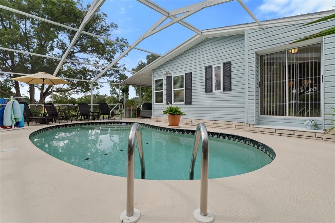
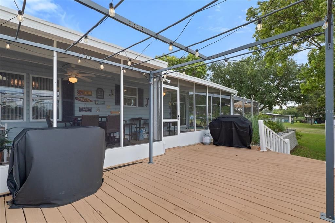
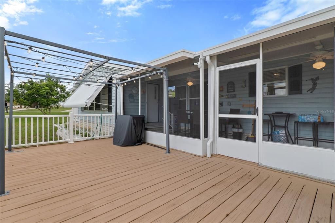
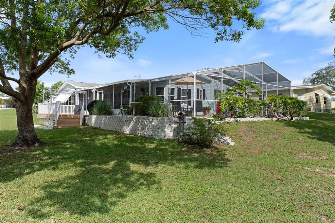
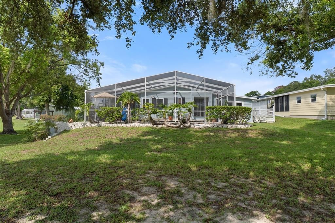
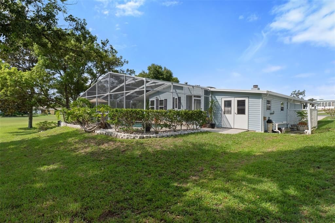
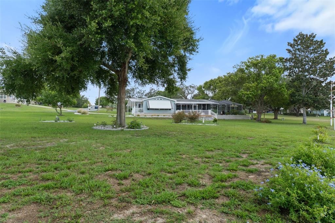
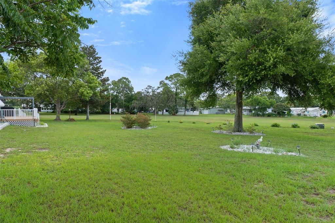
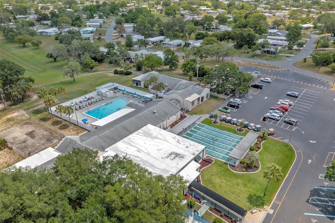
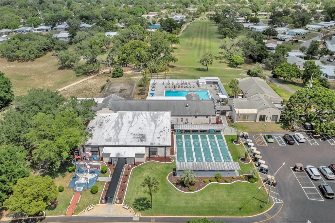
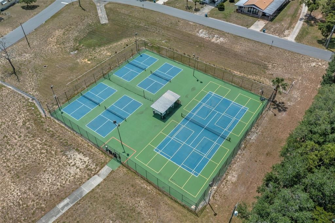
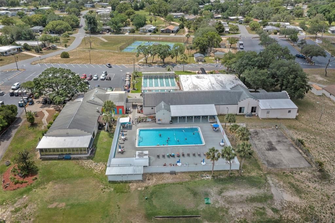
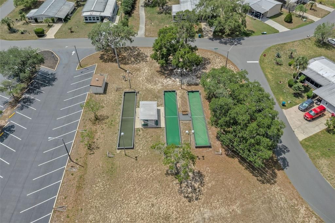
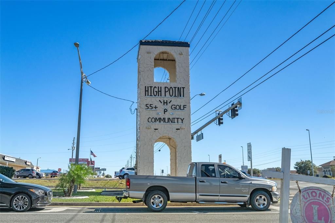
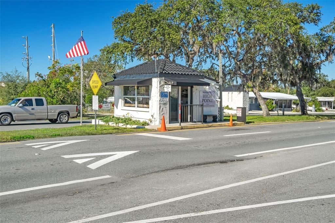
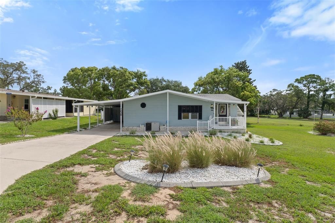
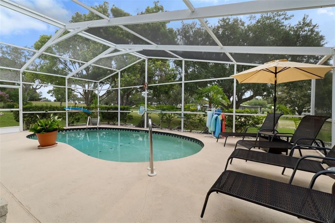
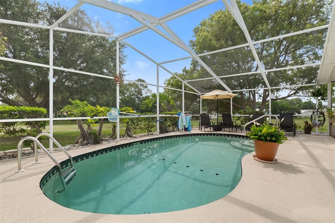
Enjoy panoramic views of the 18th hole from this fully updated 3 BR / 2 BA home on a fantastic double lot. Featuring custom-designed tile, high ceilings, sheetrock walls, and a cozy living room fireplace. The chef-friendly kitchen offers ample counter and cabinet space, a breakfast nook, and an indoor laundry room. Flexible layout includes a 3rd bedroom converted into an office/flex space. The primary suite features double closets and private access directly to the pool area. Outside, enjoy exceptional landscaping and ultimate relaxation with a wraparound entertainment space, enclosed lanai, outdoor deck, and a screened in-ground pool. Includes a huge utility room with dedicated golf cart storage. Located in the fantastic High Point 55+ Community with access to top-notch amenities including golf, pools, clubhouse activities, and more. Close to shopping, restaurants, entertainment, and medical facilities. Low HOA fees and you OWN YOUR OWN LAND.
Location

Details

Type:
Residential
Parking:
No Data
Year Built:
1990
Lot:
0.49 Acres
Heating:
Electric
Price/sqft:
$131
Cooling:
Central Air
HOA:
$46

Valuation

Our model vs. what's actually selling nearby.
Estimate
$349,900
$283K – $404K
Confidence Low
List vs. estimate
$75K below estimate
List $274,900 · -21.4%
Our model says this listing is priced below recent comparable activity. Expect competition.
Price per sq ft
$130
-30.1% vs. city median $186
Based on
7 MLS comparables
Median of recent comparable listings. Sold comps use closing price, active listings use list price.

Highlights

Annual tax
$1,398
2025
HOA
$46/mo
Pool
In Ground
Pets
Allowed
All facts and features
  • Flooring

    • Carpet

    • Laminate

    Heating

    • Electric

    Cooling

    • Central Air

    Appliances

    • Dishwasher

    • Dryer

    • Microwave

    • Range

    • Refrigerator

    • Washer

    Other interior features

    • Built-in Features

    • Ceiling Fan(s)

    • High Ceilings

    • Open Floorplan

    Bedrooms and bathrooms

    • Bedrooms: 3

    • Full bathrooms: 2

  • Property

    • Levels: One

    • Pool Private: Yes

    • Exterior Features: Hurricane Shutters / Lighting

    Lot

    • Lot: 0.49 Acres

    Other Property Information

    • Parcel Number: R2922218250001300050

    • Zoning: PDP

  • Type and style

    • Property Type: Residential

    • Property Sub Type: Manufactured Home

  • Utility

    • Electricity Connected

  • Other financial information

    • HOA: $46

    • HOA Frequency: Monthly

    • Annual tax amount: $1,398

  • Source details

    • MLS ID: TB8533633

    Other facts

    • Construction Materials: Vinyl Siding

    • Foundation Details: Pillar/Post/Pier

    • Laundry Features: In Kitchen

    • Pool Features: In Ground

    • Direction Faces: West

    • Living Area: 2104

    • Water Source: Public

    • Subdivision Name: HIGH POINT MH SUB

Private inquiry
Talk to the advisor on this listing.
Floor plans, HOA docs, off-market comparables, scheduling a private showing — one message, direct to the local specialist.

More like this

New
For Sale
$320,000
House
4 bds · 2 ba · 1,671 sqft
SPRING HILL, SPRING HILL
12486 CENTENNIAL STREET
New
For Sale
$345,000
House
3 bds · 2 ba · 1,499 sqft
ROYAL HIGHLANDS, WEEKI WACHEE
11095 FLATWOOD AVENUE
New
For Sale
$345,000
House
3 bds · 2 ba · 1,955 sqft
SPRING HILL, SPRING HILL
5341 BIRCHWOOD ROAD
New
For Sale
$295,000
House
2 bds · 2 ba · 1,320 sqft
SPRING HILL, SPRING HILL
6310 GAINSBORO AVENUE
+$25K
For Sale
$324,900
House
3 bds · 2 ba · 1,506 sqft
SPRING HILL, SPRING HILL
4441 CHAMBER COURT
New
For Sale
$275,000
House
3 bds · 2 ba · 1,446 sqft
SPRING RIDGE, BROOKSVILLE
14334 HOLLY HAMMOCK LANE
For Sale
$314,070
House
4 bds · 2 ba · 1,828 sqft
SANDAL KEY, WEEKI WACHEE
10830 HERON CREEK CIRCLE
For Sale
$229,000
House
3 bds · 2 ba · 1,114 sqft
SPRING HILL, SPRING HILL
5225 DEERFIELD AVENUE

Market around this address

Live counts in the same area.
View all

The multiple listing information is provided by the Stellar MLS from a copyrighted compilation of listings. The compilation of listings and each individual listing are ©2026-present Stellar MLS. All Rights Reserved. The information provided is for consumers' personal, noncommercial use and may not be used for any purpose other than to identify prospective properties consumers may be interested in purchasing. All properties are subject to prior sale or withdrawal. All information provided is deemed reliable but is not guaranteed accurate, and should be independently verified. Listing courtesy of: THE ATLAS GROUP