Sell Your Home
Get a free home valuation
Contact
Tell us about your needs
7484 MORELLI AVENUE

For Sale
$209,900

BTC: 2.52465720

ETH: 79.20754717

6 days
2 bds
2 ba
1,152 sqft

Overview

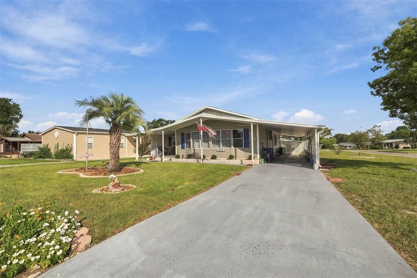
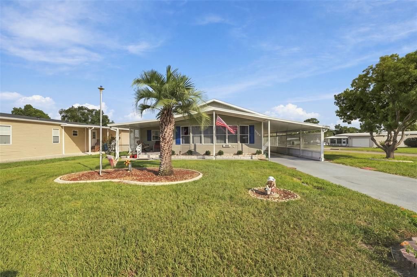
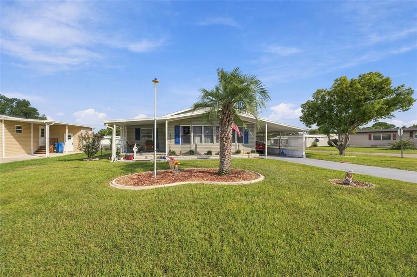
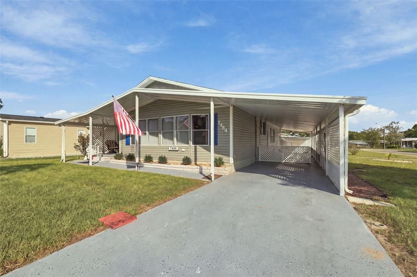
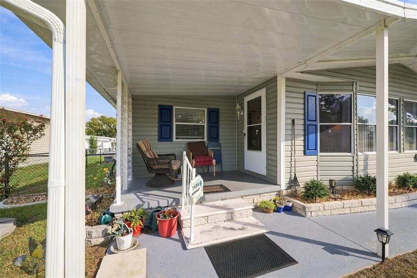
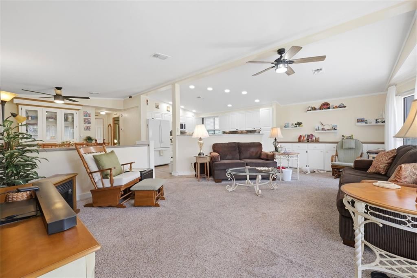
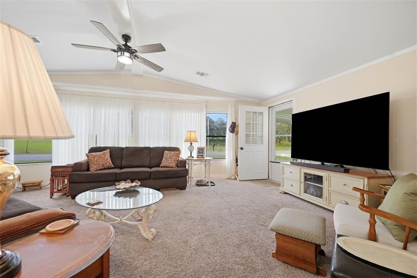
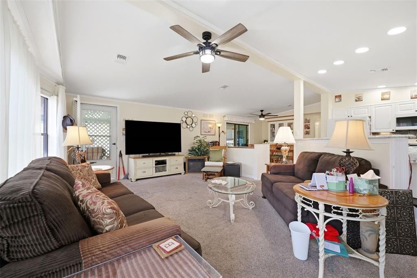
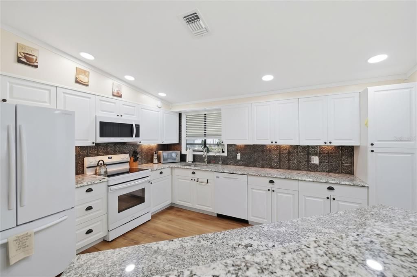
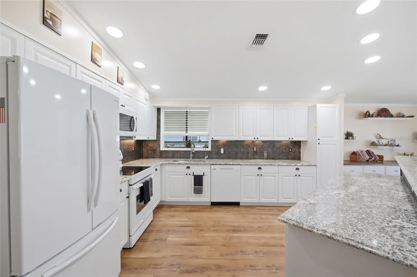
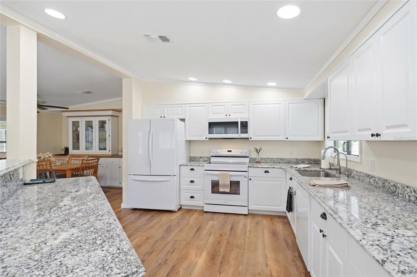
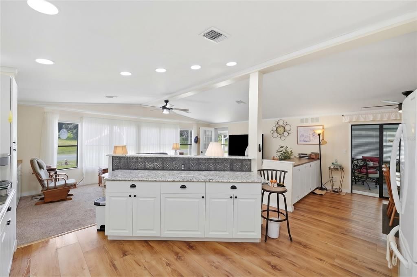
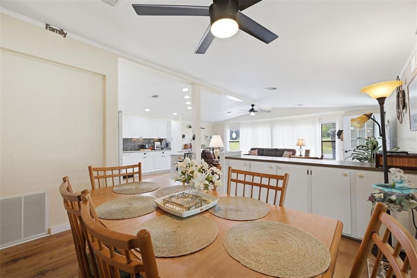
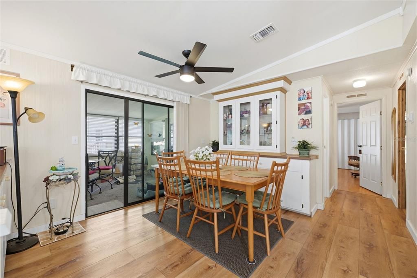
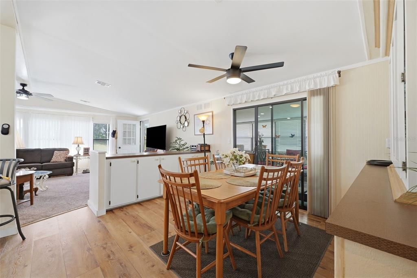
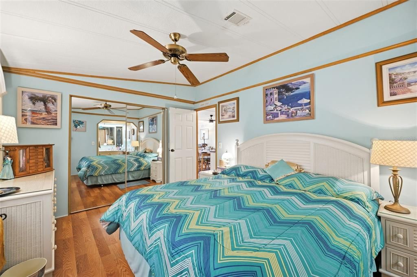
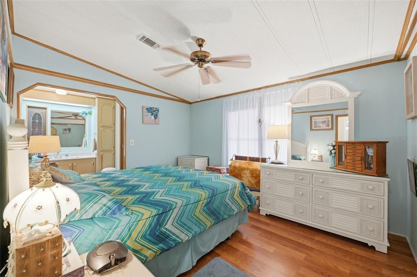
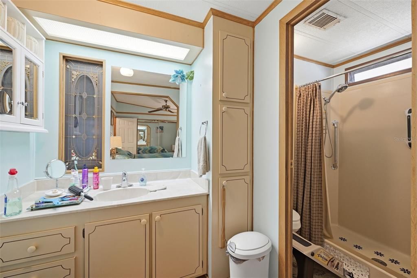
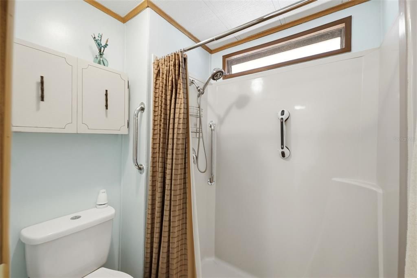
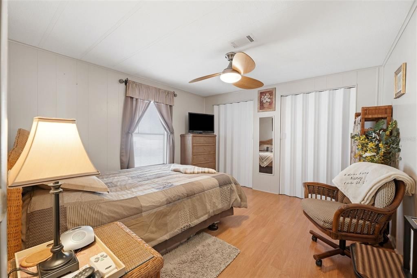
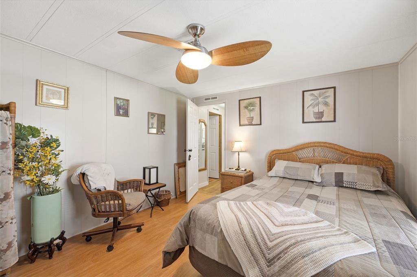
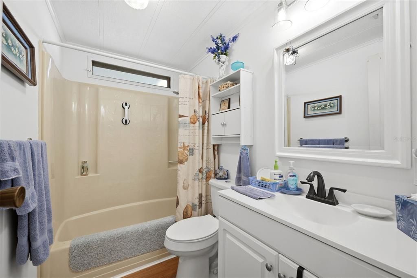
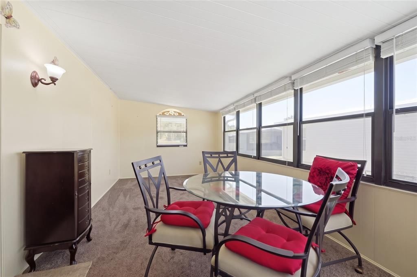
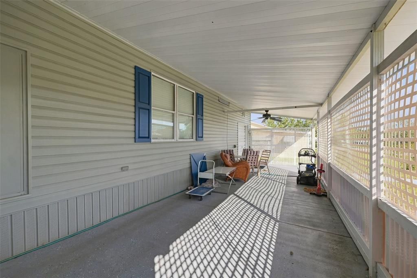
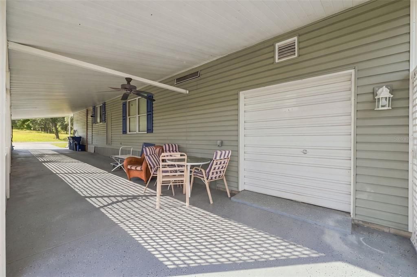
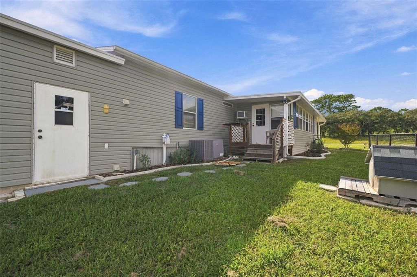
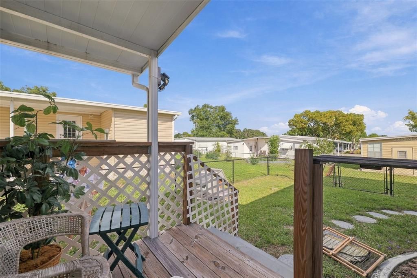
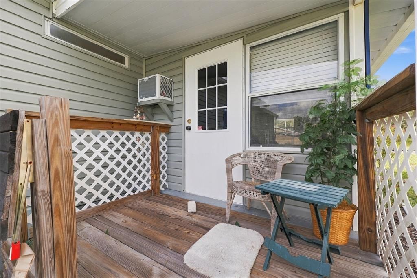
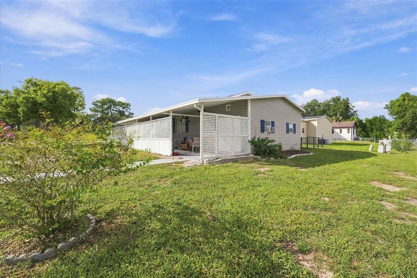
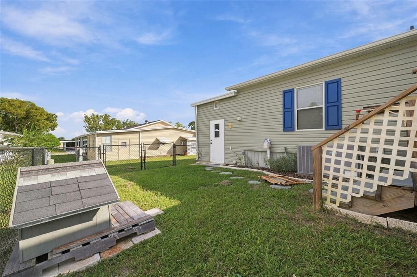
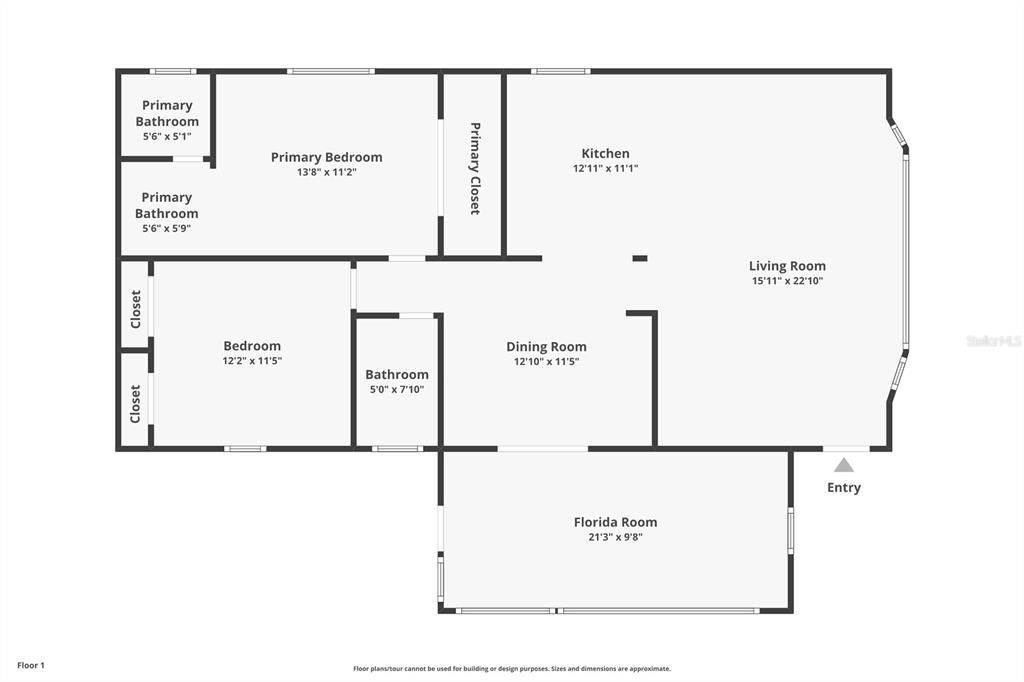
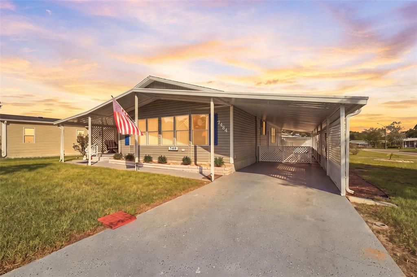
Welcome to easy Florida living in the gated 55+ community of Brookridge! Situated on a desirable corner lot with a new roof installed in 2025, this fully furnished 2-bedroom, 2-bath home combines thoughtful updates, fantastic outdoor living, and one of the features Brookridge buyers love most—a dedicated golf cart garage. The kitchen is the heart of this home and truly stands out, featuring granite countertops, a large island, stylish backsplash, solid wood cabinetry, and bright LED lighting. The open layout flows into comfortable living and dining spaces, while the additional Florida room provides even more room to relax, entertain, or enjoy your morning coffee. The primary suite includes a walk-in closet and private bath with shower, while the guest bath features a convenient tub/shower combination. Best of all, the home is being sold fully furnished, making it an excellent option for buyers looking for a move-in-ready Florida home. Outside, a new whole-property irrigation system installed in 2026 keeps the landscaping covered from front to back. The driveway, walkway, and expansive covered carport feature an attractive epoxy finish, while the generous covered outdoor area provides plenty of space for entertaining, relaxing, and parking. The fenced backyard adds even more usable outdoor space. And then there’s Brookridge. This established, golf-cart-friendly community offers the Florida lifestyle so many buyers are looking for, with a 24-hour guarded entrance, golf, community pool, clubhouse, fitness center, tennis courts, and recreational facilities. Corner lot. Updated kitchen. Golf cart garage. 2025 roof. Whole-property irrigation. Fully furnished. And all the amenities of Brookridge. This one is ready to be enjoyed from day one.

Location

Details

Type:
Residential
Parking:
No Data
Year Built:
1983
Lot:
0.20 Acres
Heating:
Central
Price/sqft:
$182
Cooling:
Central Air
HOA:
$55

Valuation

Our model vs. what's actually selling nearby.
Estimate
$156,999
$117K – $191K
Confidence Low
List vs. estimate
$52K above estimate
List $209,900 · +33.7%
Our model says this listing is priced above recent comparable activity. Room to negotiate.
Price per sq ft
$182
-5.3% vs. city median $192
Based on
6 MLS comparables
Median of recent comparable listings. Sold comps use closing price, active listings use list price.

Highlights

Annual tax
$2,569
2025
HOA
$55/mo
24-Hour Guard, Private Road, Recreational Facilities
Furnished
Furnished
Pets
Allowed
All facts and features
  • Flooring

    • Laminate

    • Vinyl

    • Carpet

    Heating

    • Central

    Cooling

    • Central Air

    Appliances

    • Microwave

    • Range

    • Refrigerator

    • Washer

    • Dishwasher

    • Dryer

    Other interior features

    • Kitchen/Family Room Combo

    • Living Room/Dining Room Combo

    • Open Floorplan

    • Primary Bedroom Main Floor

    • Solid Wood Cabinets

    • Stone Counters

    • Thermostat

    • Ceiling Fan(s)

    Bedrooms and bathrooms

    • Bedrooms: 2

    • Full bathrooms: 2

  • Property

    • Levels: One

    • Exterior Features: Irrigation System / Sprinkler Metered

    Lot

    • Lot: 0.20 Acres

    Other Property Information

    • Parcel Number: R27 222 18 1476 0360 0010

    • Zoning: PDP(MH)

  • Type and style

    • Property Type: Residential

    • Property Sub Type: Manufactured Home

  • Utility

    • BB/HS Internet Available

    • Phone Available

    • Public

    • Sewer Connected

    • Sprinkler Meter

    • Cable Available

    • Underground Utilities

    • Water Connected

    • Electricity Connected

  • Other financial information

    • HOA: $55

    • HOA Frequency: Monthly

    • Annual tax amount: $2,569

  • Source details

    • MLS ID: W7889549

    Other facts

    • Construction Materials: Metal Siding / Vinyl Siding

    • Foundation Details: Pillar/Post/Pier

    • Laundry Features: Other

    • Lot Features: Cleared / Level / Near Golf Course

    • Patio And Porch Features: Front Porch / Porch

    • Direction Faces: Northwest

    • Other Structures: Storage

    • Architectural Style: Other

    • Living Area: 1152

    • Water Source: Public

    • Subdivision Name: BROOKRIDGE

Private inquiry
Talk to the advisor on this listing.
Floor plans, HOA docs, off-market comparables, scheduling a private showing — one message, direct to the local specialist.

More like this

New
For Sale
$250,000
3 bds · 2 ba · 1,500 sqft
SPRING RIDGE, BROOKSVILLE
9202 SOUTHERN CHARM CIRCLE
New
For Sale
$199,900
House
2 bds · 2 ba · 1,191 sqft
SPRING HILL, SPRING HILL
12035 NORVELL ROAD
New
For Sale
$189,000
2 bds · 2 ba · 1,352 sqft
BROOKRIDGE COMM, BROOKSVILLE
9378 SCEPTER AVENUE
New
For Sale
$250,000
3 bds · 2 ba · 1,800 sqft
BROOKRIDGE COMM, BROOKSVILLE
9248 SCEPTER AVENUE
New
For Sale
$239,900
House
2 bds · 2 ba · 1,552 sqft
SPRING HILL, SPRING HILL
6160 LAYTON AVENUE
For Sale
$229,900
House
2 bds · 2 ba · 1,315 sqft
SPRING HILL, SPRING HILL
12486 PRESCOTT STREET
For Sale
$269,900
House
3 bds · 2 ba · 1,367 sqft
SPRING HILL, SPRING HILL
12536 CORRINE AVENUE
For Sale
$218,000
House
3 bds · 2 ba · 1,168 sqft
TANGERINE ESTATES, BROOKSVILLE
16165 REDINGTON STREET

Market around this address

Live counts in the same area.
View all

The multiple listing information is provided by the Stellar MLS from a copyrighted compilation of listings. The compilation of listings and each individual listing are ©2026-present Stellar MLS. All Rights Reserved. The information provided is for consumers' personal, noncommercial use and may not be used for any purpose other than to identify prospective properties consumers may be interested in purchasing. All properties are subject to prior sale or withdrawal. All information provided is deemed reliable but is not guaranteed accurate, and should be independently verified. Listing courtesy of: EXP REALTY LLC