
Sell Your Home
Get a free home valuation
Contact
Tell us about your needs
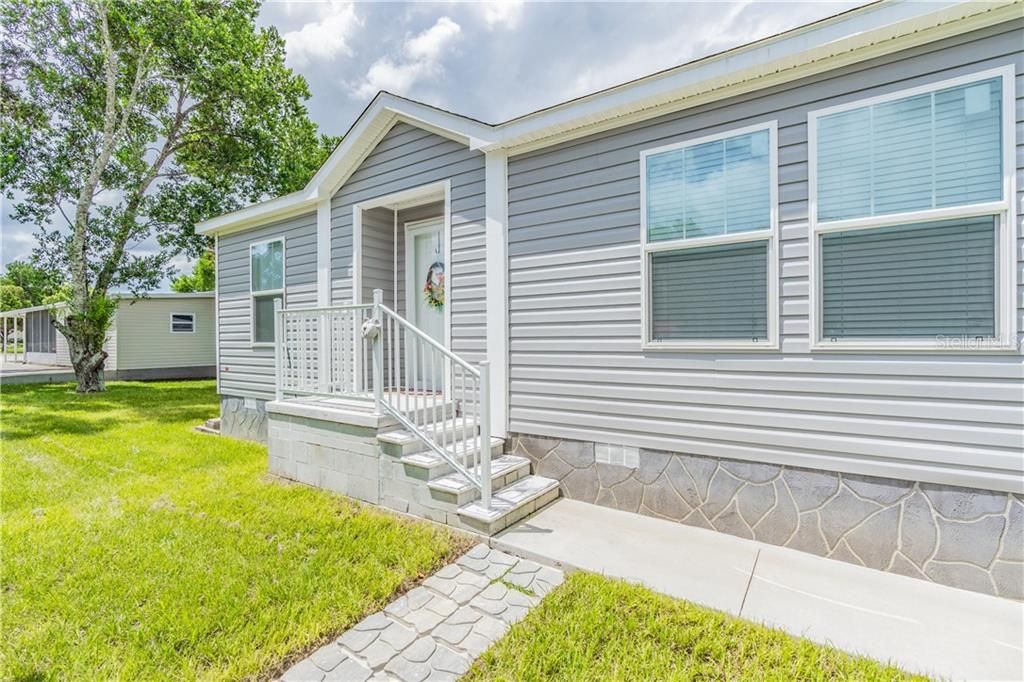
9408 SCEPTER AVENUE

Recently Sold
$163,000

BTC: 1.96054847

ETH: 61.50943396

Sold on: 2020-02-24
89 days
3 bds
2 ba
1,580 sqft

Overview

Don’t miss out on this one of a kind, NEWER home with 1,580 sq. ft. of open floor plan, built in 2018. Located in the Active 55+ Adult Community of Brookridge. 3 bed, 2 bath and 2 car carports, in addition to the convenient drive around driveway. Stainless Steel APPLIANCES INCLUDED in this beautiful gourmet kitchen with farmhouse style LARGE sink. Master bath has walk in shower and Jacuzzi Bathtub. For only $43 a month you can enjoy the following Amenities: Bocce Ball Courts, Horseshoes Pits, Ceramics, Library, Computers, Social Dance, RV & Boat Storage compound, Bingo, Clubhouse, Heated Community Pool, Tennis, Shuffleboard, and 24 hr. Sec. Guard at entrance. Located near Shopping, Restaurants, Movie Theater, Oak Hill Hospital & Brooksville Regional Hospital.

Location

Details

Type:
Residential
Parking:
Circular Driveway / Covered / Driveway / Golf Cart Parking / Guest / Tandem
Year Built:
2018
Lot:
0.16 Acres
Heating:
Central / Electric
Price/sqft:
$107
Cooling:
Central Air
HOA:
$43

Valuation

Our model vs. what's actually selling nearby.
Estimate
$216,900
$196K – $221K
Confidence Medium
List vs. estimate
$48K below estimate
List $168,900 · -22.1%
Our model says this listing is priced below recent comparable activity. Expect competition.
Price per sq ft
$106
Based on
7 MLS comparables
Median of recent comparable listings. Sold comps use closing price, active listings use list price.

Highlights

Annual tax
$185
2018
HOA
$43/mo
Pets
Number Limit
All facts and features
  • Flooring

    • Laminate

    Heating

    • Central

    • Electric

    Cooling

    • Central Air

    Appliances

    • Built-In Oven

    • Cooktop

    • Dishwasher

    • Disposal

    • Microwave

    • Refrigerator

    Other interior features

    • Crown Molding

    • Eating Space In Kitchen

    • Primary Bedroom Main Floor

    • Open Floorplan

    • Tray Ceiling(s)

    • Walk-In Closet(s)

    Bedrooms and bathrooms

    • Bedrooms: 3

    • Full bathrooms: 2

  • Parking

    • Circular Driveway

    • Covered

    • Driveway

    • Golf Cart Parking

    • Guest

    • Tandem

    Property

    • Levels: One

    • Exterior Features: Other / Storage

    Lot

    • Lot: 0.16 Acres

    Other Property Information

    • Parcel Number: R2722218147406900300

    • Zoning: RES

  • Type and style

    • Property Type: Residential

    • Property Sub Type: Manufactured Home

  • Utility

    • Public

  • Other financial information

    • HOA: $43

    • HOA Frequency: Monthly

    • Annual tax amount: $185

  • Source details

    • MLS ID: T3196158

    Other facts

    • Construction Materials: Siding

    • Foundation Details: Crawlspace

    • Laundry Features: Inside / Laundry Room

    • Patio And Porch Features: Front Porch

    • Direction Faces: East

    • Living Area: 1580

    • Water Source: Public

    • Subdivision Name: BROOKRIDGE COMM

Private inquiry
Talk to the advisor on this listing.
Floor plans, HOA docs, off-market comparables, scheduling a private showing — one message, direct to the local specialist.

More like this

Recently Sold
$155,000
2 bds · 2 ba · 1,283 sqft
BROOKRIDGE COMM, BROOKSVILLE
8298 MODENA AVENUE
New
Recently Sold
$150,000
2 bds · 2 ba · 1,104 sqft
BROOKRIDGE COMM, BROOKSVILLE
14418 MIDFIELD STREET
Recently Sold
$100,000
Lots/Land
5.40 acres
POTTERFIELD GARDEN AC - G, BROOKSVILLE
8495 GRANT STREET
Recently Sold
$212,285
House
3 bds · 2 ba · 1,660 sqft
ROYAL HIGHLANDS, WEEKI WACHEE
11201 HORNED OWL ROAD
Recently Sold
$140,000
2 bds · 2 ba · 1,152 sqft
BROOKRIDGE, BROOKSVILLE
14989 RIALTO AVENUE
Recently Sold
$150,000
House
4 bds · 2 ba · 1,938 sqft
SPRING RIDGE, BROOKSVILLE
14369 HOLLY HAMMOCK LANE
Recently Sold
$165,000
3 bds · 2 ba · 1,744 sqft
BROOKRIDGE COMM, BROOKSVILLE
9292 SALVINI DRIVE
Recently Sold
$141,000
House
4 bds · 2 ba · 1,354 sqft
SPRING RIDGE, BROOKSVILLE
9707 SOUTHERN CHARM CIRCLE

Market around this address

Live counts in the same area.
View all

The multiple listing information is provided by the Stellar MLS from a copyrighted compilation of listings. The compilation of listings and each individual listing are ©2026-present Stellar MLS. All Rights Reserved. The information provided is for consumers' personal, noncommercial use and may not be used for any purpose other than to identify prospective properties consumers may be interested in purchasing. All properties are subject to prior sale or withdrawal. All information provided is deemed reliable but is not guaranteed accurate, and should be independently verified. Listing courtesy of: KELLER WILLIAMS TAMPA PROP.