Sell Your Home
Get a free home valuation
Contact
Tell us about your needs
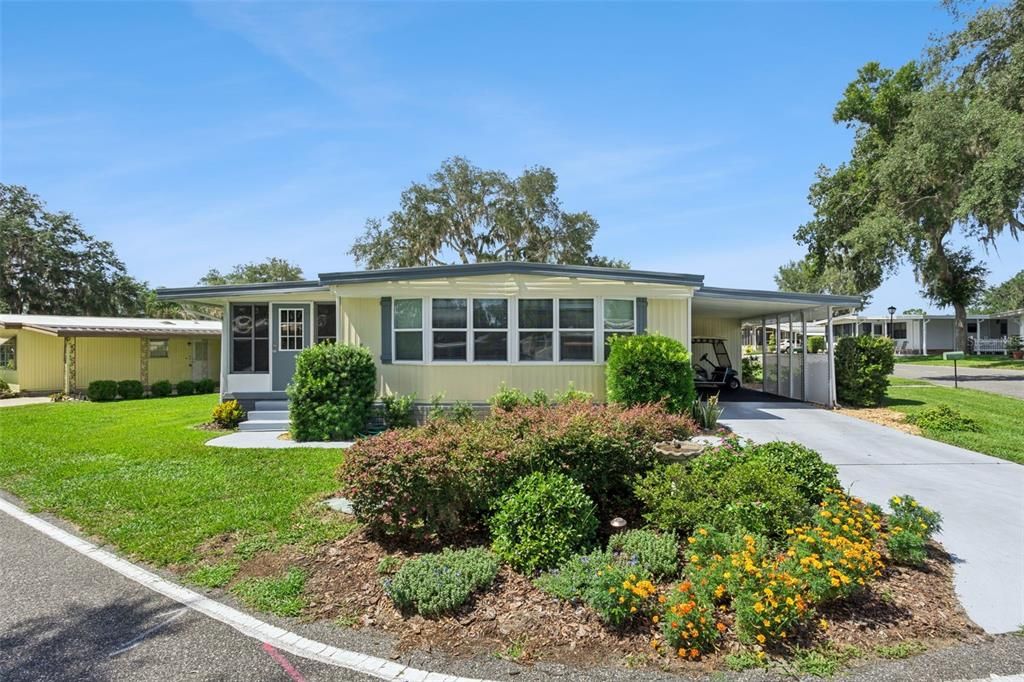
111 IXORA WAY

House For Sale
$139,900

BTC: 2.20662461

ETH: 73.52941176

16 days
2 bds
2 ba
1,152 sqft

Overview

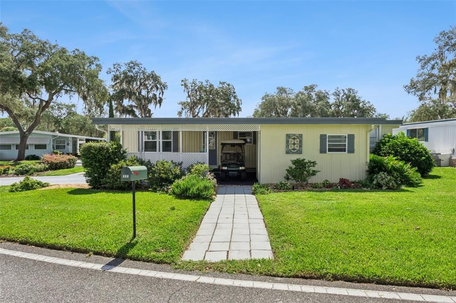
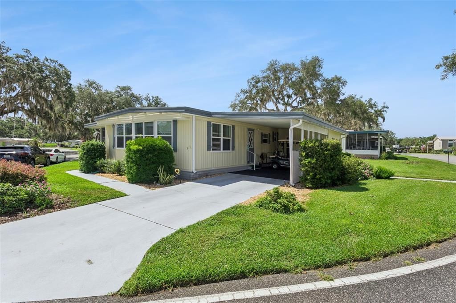
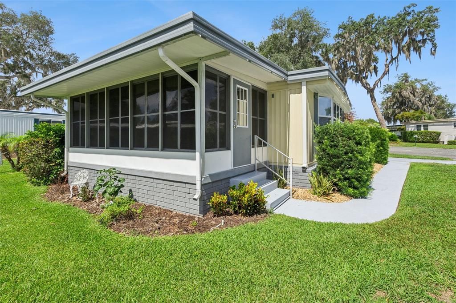
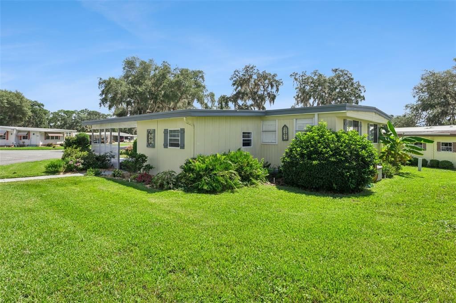
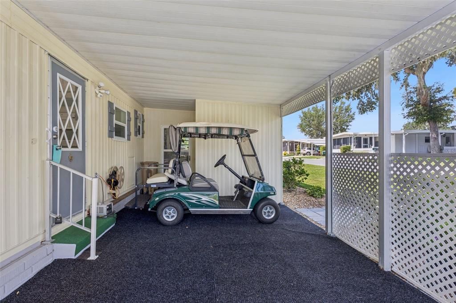
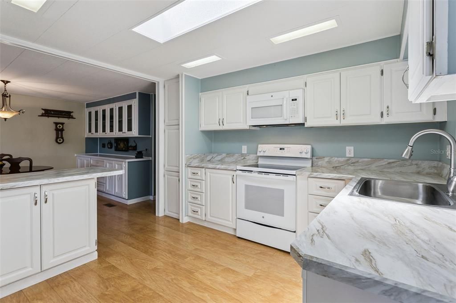
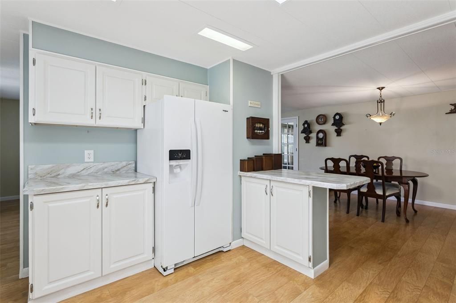
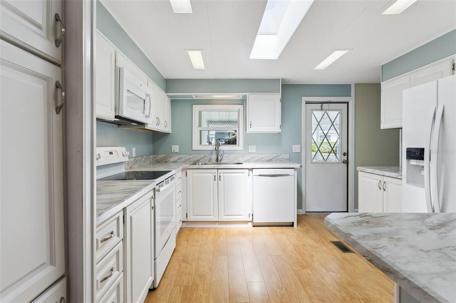
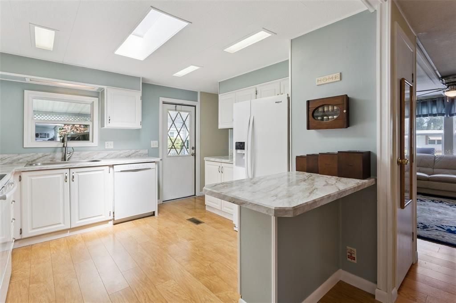
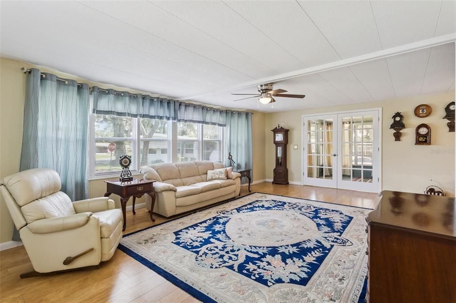
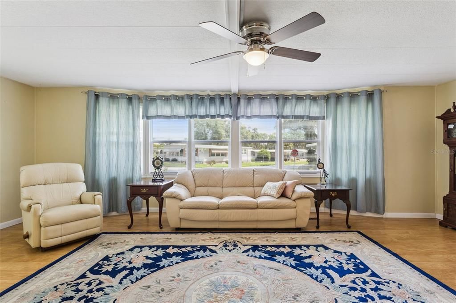
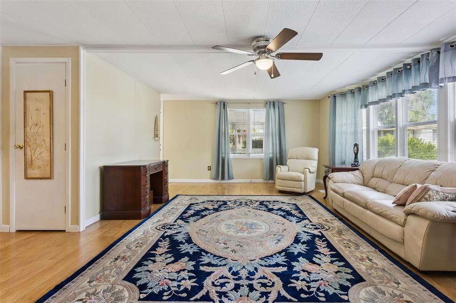
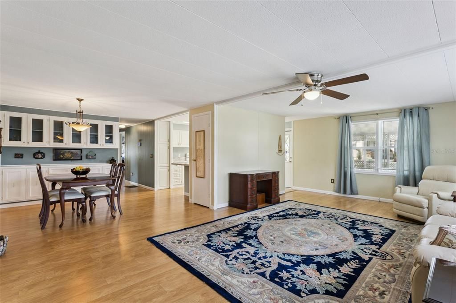
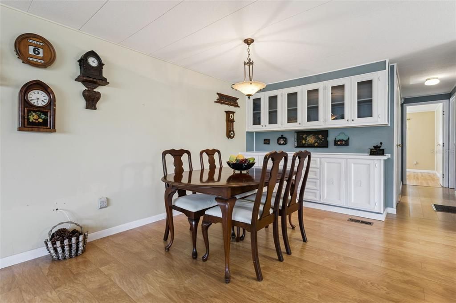
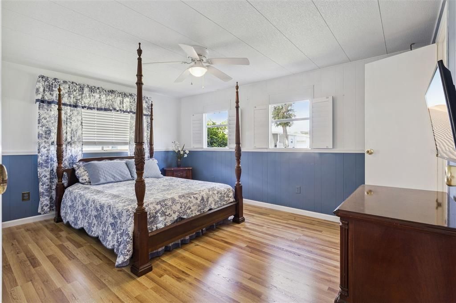
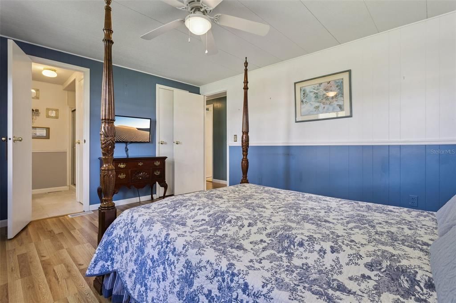
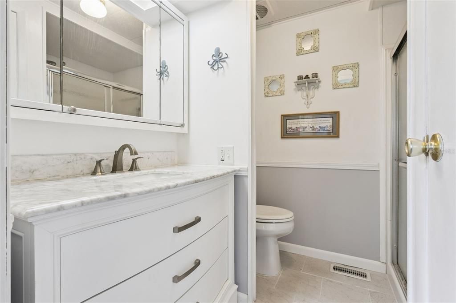
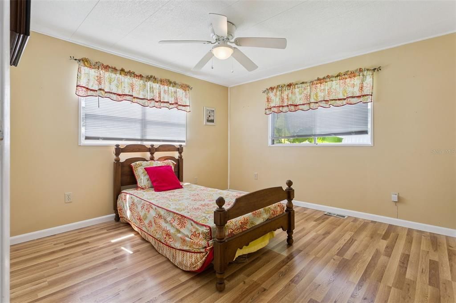
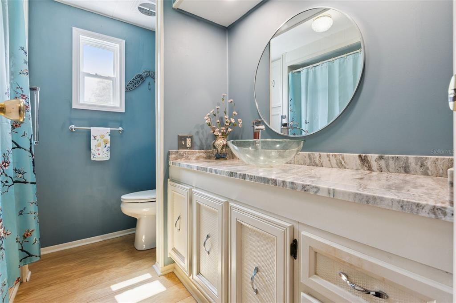
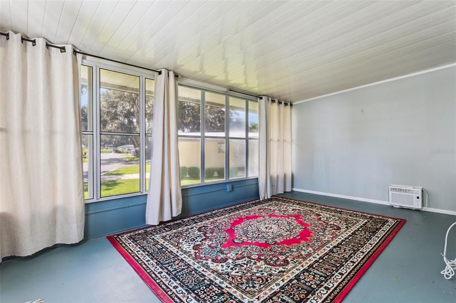
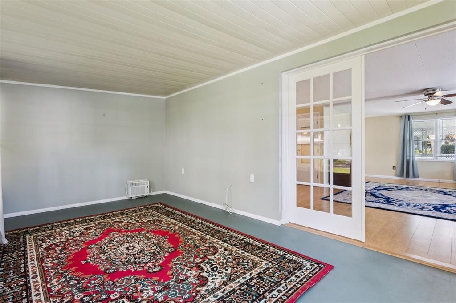
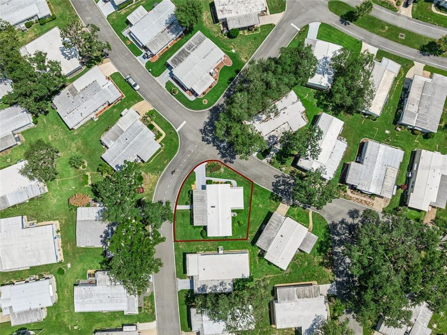
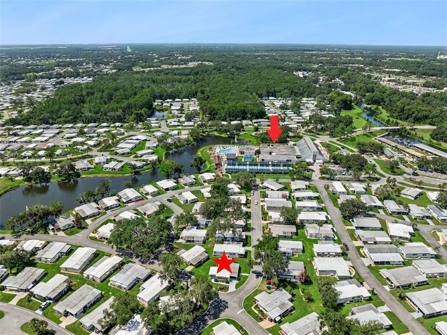
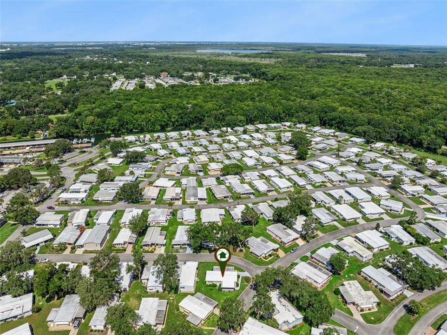
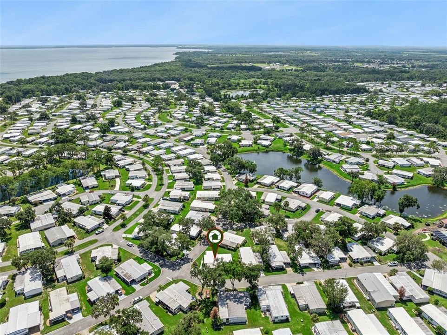
Find your Florida SWEET SPOT in this amenity-packed 55 plus community! Situated on a lovely, well landscaped corner lot, the home is FURNISHED AND MOVE-IN READY with a floor plan that has a GREAT FLOW. The kitchen has UPDATED CABINET DOORS, NEWER APPLIANCES, a SKYLIGHT and a FRIDGE that is still UNDER WARRANTY. The are two GOOD-SIZED BEDROOMS and TWO FULL BATHROOMS. Recent updates include: ROOF RECOATED 2026; HVAC REPLACED 18 months ago, WATER HEATER REPLACED 2024, NEW WINDOWS IN SOME AREAS 2024; all subflooring, tie downs and vapor barrier have been replaced. This WELL-MAINTAINED property is ideal for YEAR-ROUND residents and snowbirds alike and it INCLUDES THE GOLF CART! HAWTHORNE is a PREMIER manufactured home CO-OP COMMUNITY with a plethora of AMENITIES, ACTIVITIES AND CLUBS. INCLUDED in the monthly fee are: 24-HOUR GUARDED GATE, CABLE, WATER, SEWER, COMMUNITY FACILITIES USE, ACCESS to HARRIS CHAIN of Lakes, DOCK, MARINA, POOL, TENNIS & PICKLEBALL COURTS, & so MUCH MORE! See attachments for comprehensive list/details. (NOTE: Wall hangings/clocks on dining room wall, clocks on end tables in Living Room, TP hanger in Bathroom 2 and curtains & bed linens in Bedroom 2 DO NOT CONVEY)

Location

Details

Type:
Residential
Parking:
No Data
Year Built:
1974
Lot:
0.15 Acres
Heating:
Central / Electric / Exhaust Fan / Heat Pump
Price/sqft:
$121
Cooling:
Central Air / Wall/Window Unit(s)
HOA:
$397

Valuation

Our model vs. what's actually selling nearby.
Estimate
$139,900
$119K – $162K
Confidence Low
List vs. estimate
At estimate
List $139,900 · +0.0%
List is in line with recent comparable activity.
Price per sq ft
$121
-29.5% vs. city median $172
Based on
11 MLS comparables
Median of recent comparable listings. Sold comps use closing price, active listings use list price.

Highlights

Annual tax
$1,050
2025
HOA
$397/mo
24-Hour Guard, Cable TV, Common Area Taxes
View
Garden
Furnished
Furnished
Pets
Not allowed
All facts and features
  • Flooring

    • Laminate

    Heating

    • Central

    • Electric

    • Exhaust Fan

    • Heat Pump

    Cooling

    • Central Air

    • Wall/Window Unit(s)

    Appliances

    • Dishwasher

    • Dryer

    • Electric Water Heater

    • Exhaust Fan

    • Microwave

    • Range

    • Range Hood

    • Refrigerator

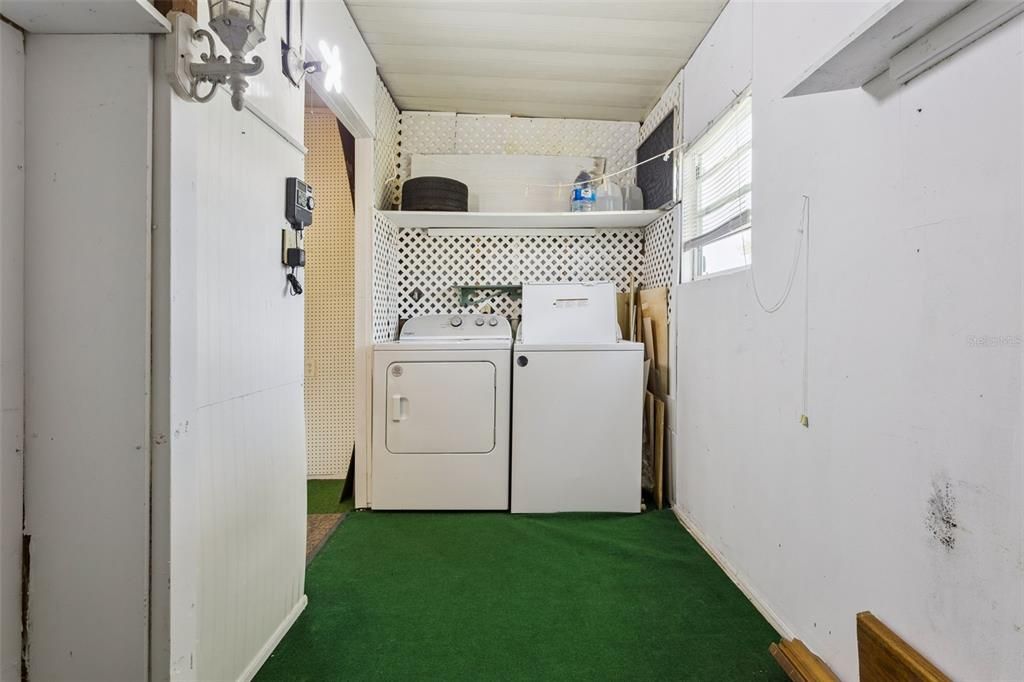
    • Washer

    Other interior features

    • Ceiling Fan(s)

    • Living Room/Dining Room Combo

    • Primary Bedroom Main Floor

    • Solid Surface Counters

    • Stone Counters

    • Thermostat

    • Walk-In Closet(s)

    • Window Treatments

    Bedrooms and bathrooms

    • Bedrooms: 2

    • Full bathrooms: 2

  • Property

    • Levels: One

    • Exterior Features: Irrigation System / Private Mailbox

    Lot

    • Lot: 0.15 Acres

    Other Property Information

    • Parcel Number: 122024010002400800

    • Zoning: RM

  • Type and style

    • Property Type: Residential

    • Property Sub Type: Mobile Home

  • Utility

    • BB/HS Internet Available

    • Cable Connected

    • Electricity Connected

    • Phone Available

    • Sewer Connected

    • Sprinkler Meter

    • Underground Utilities

    • Water Connected

    Green energy

    • Thermostat

  • Other financial information

    • HOA: $397

    • HOA Frequency: Monthly

    • Annual tax amount: $1,051

  • Source details

    • MLS ID: G5114837

    Other facts

    • Construction Materials: Vinyl Siding / Wood Frame

    • Foundation Details: Crawlspace / Pillar/Post/Pier

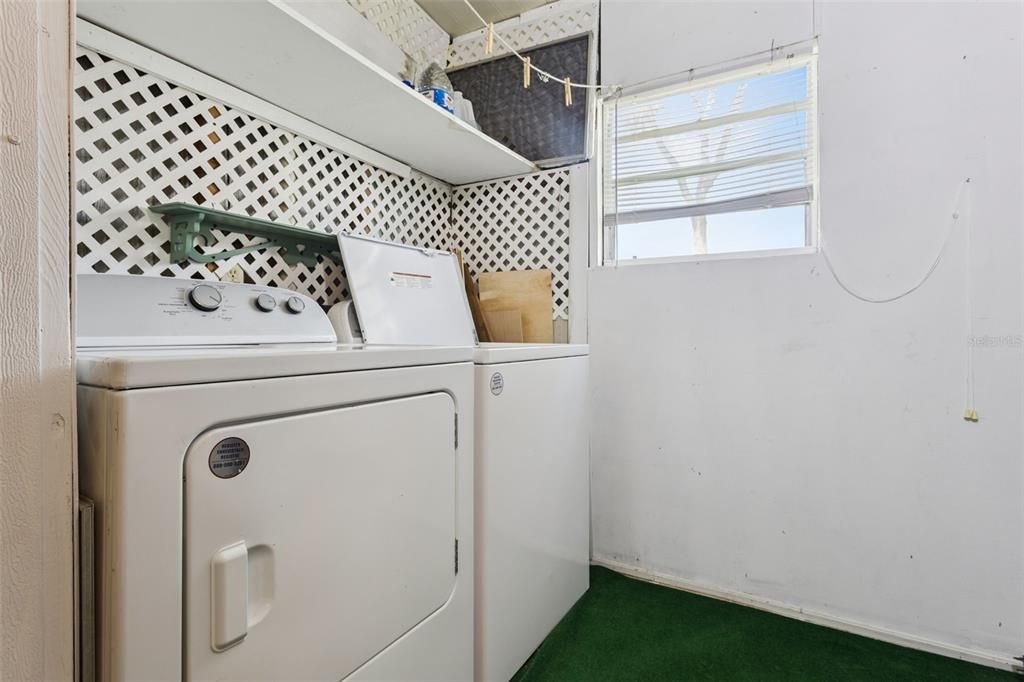
    • Laundry Features: Electric Dryer Hookup / Outside / Washer Hookup

    • Lot Features: City Lot / In County / Level

    • Patio And Porch Features: Enclosed / Other / Screened / Side Porch

    • Window Features: Aluminum Frames / Double Pane Windows / Window Treatments

    • Direction Faces: Northwest

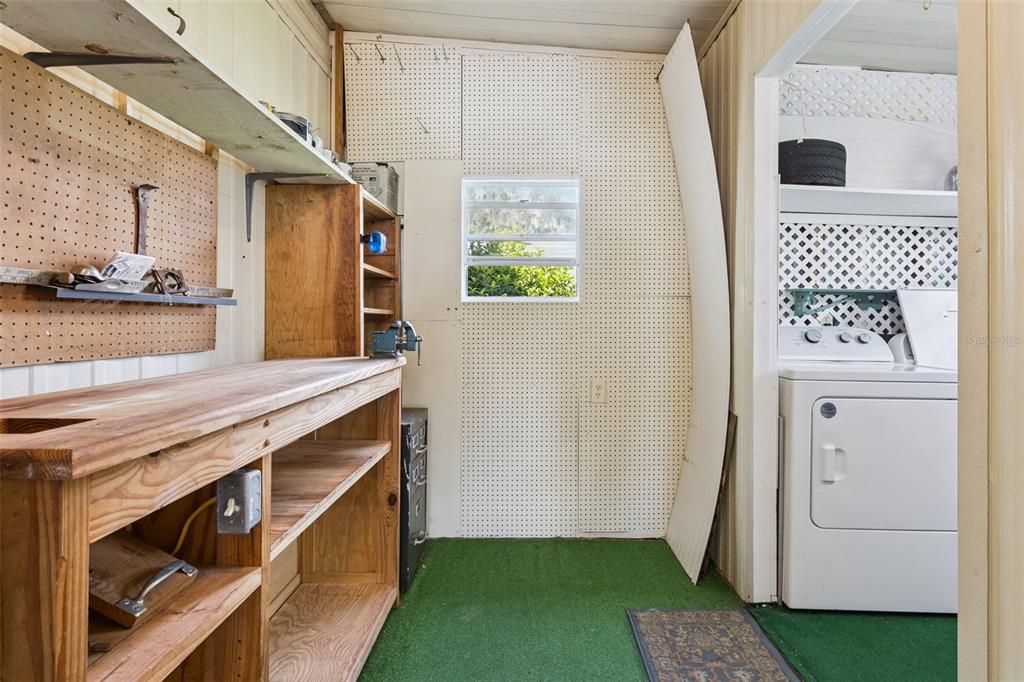
    • Other Structures: Shed(s)

    • Architectural Style: Traditional

    • Water Body Name: PALATLAKAHA RIVER

    • Living Area: 1152

    • Water Source: Private

    • Subdivision Name: HAWTHORNE AT LEESBURG A COOP

Private inquiry
Talk to the advisor on this listing.
Floor plans, HOA docs, off-market comparables, scheduling a private showing — one message, direct to the local specialist.

More like this

New
For Sale
$110,000
House
3 bds · 1 ba · 1,008 sqft
OKAHUMPKA, OKAHUMPKA
27416 WALNUT AVENUE
New
For Sale
$119,000
House
2 bds · 2 ba · 1,152 sqft
HAWTHORNE AT LEESBURG A COOP, LEESBURG
117 JACARANDA DRIVE
New
For Sale
$109,900
House
2 bds · 2 ba · 1,296 sqft
HAWTHORNE AT LEESBURG A COOP, LEESBURG
150 AZALEA TRAIL
New
For Sale
$139,000
House
2 bds · 2 ba · 864 sqft
HAWTHORNE AT LEESBURG A COOP, LEESBURG
119 AUDUBON DRIVE
For Sale
$119,000
House
2 bds · 2 ba · 1,320 sqft
HAWTHORNE AT LEESBURG A COOP, LEESBURG
222 HAWTHORNE BOULEVARD
For Sale
$149,000
House
2 bds · 2 ba · 1,434 sqft
HAWTHORNE AT LEESBURG A COOP, LEESBURG
115 GARDENIA WAY
For Sale
$135,000
2 bds · 2 ba · 1,352 sqft
HAWTHORNE AT LEESBURG A COOPERATIVE, LEESBURG
104 OLEANDER COVE
For Sale
$129,000
House
2 bds · 2 ba · 1,408 sqft
HAWTHORNE AT LEESBURG A COOP, LEESBURG
416 PALO VERDE DRIVE

Market around this address

Live counts in the same area.
View all

The multiple listing information is provided by the Stellar MLS from a copyrighted compilation of listings. The compilation of listings and each individual listing are ©2026-present Stellar MLS. All Rights Reserved. The information provided is for consumers' personal, noncommercial use and may not be used for any purpose other than to identify prospective properties consumers may be interested in purchasing. All properties are subject to prior sale or withdrawal. All information provided is deemed reliable but is not guaranteed accurate, and should be independently verified. Listing courtesy of: FLORIDA PLUS REALTY, LLC