Sell Your Home
Get a free home valuation
Contact
Tell us about your needs
104 OLEANDER COVE

For Sale
$135,000

BTC: 2.10937500

ETH: 84.65595194

3 days
2 bds
2 ba
1,352 sqft

Overview

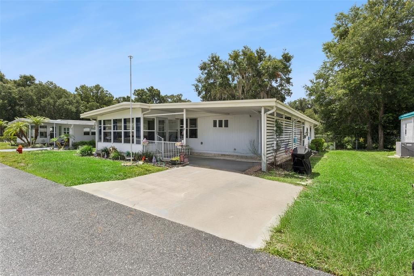
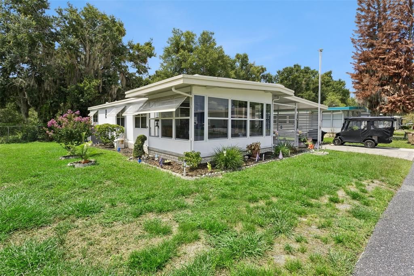
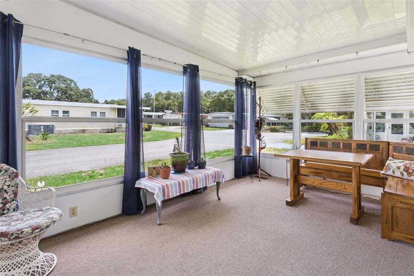
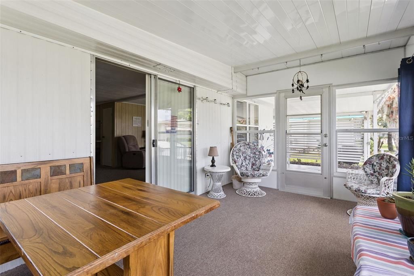
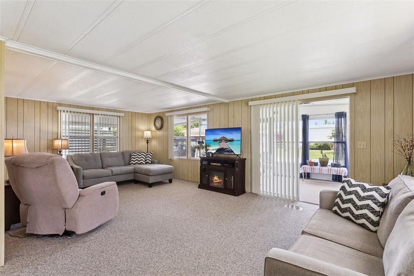
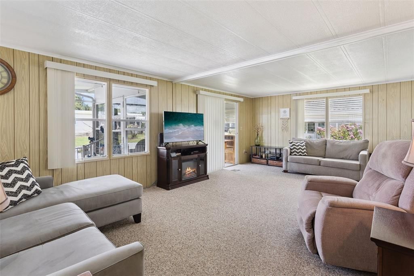
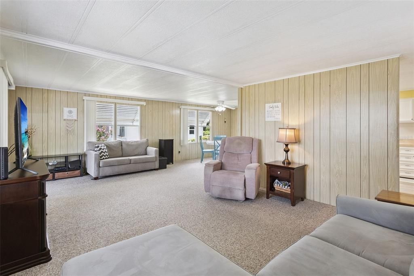
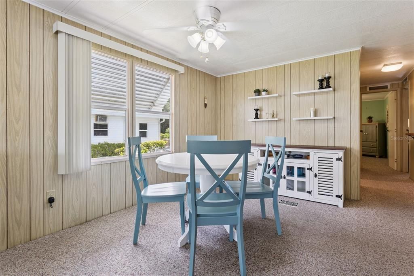
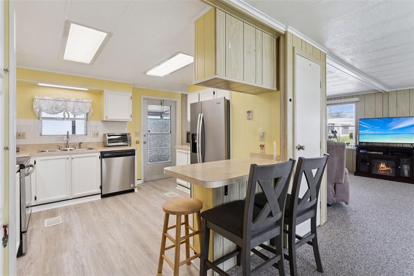
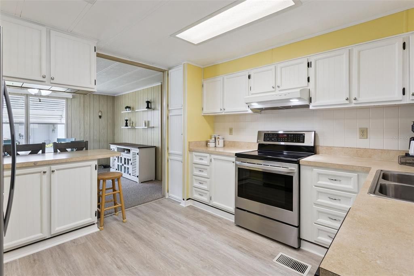
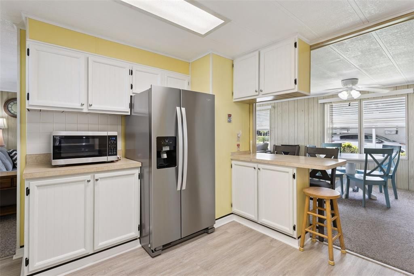
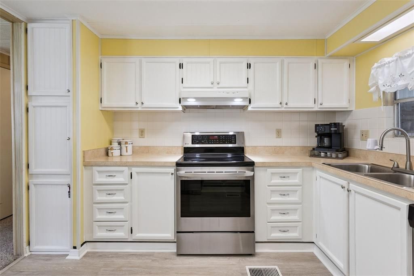
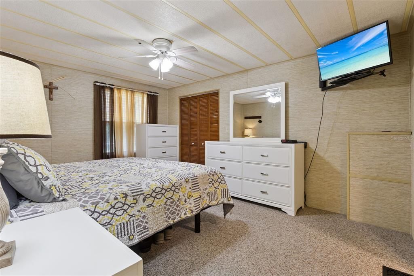
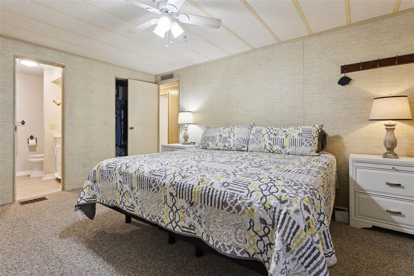
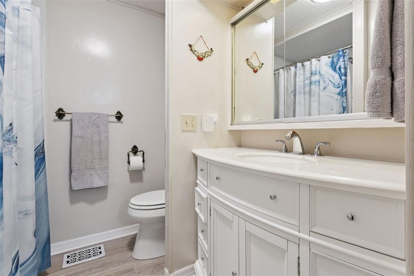
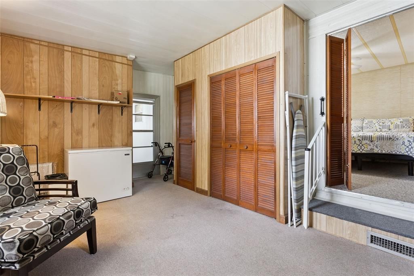
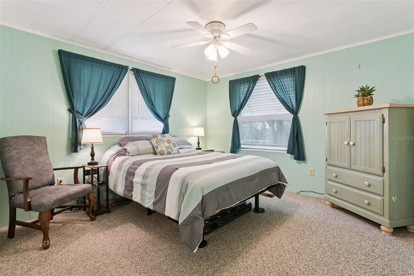
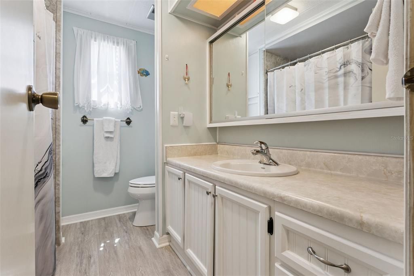
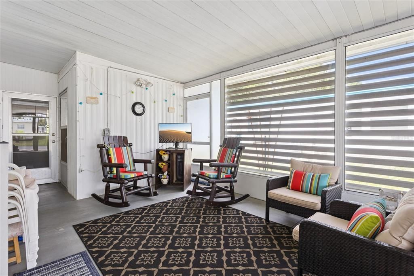
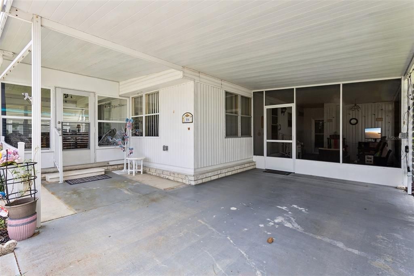
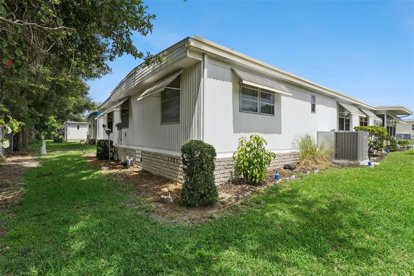
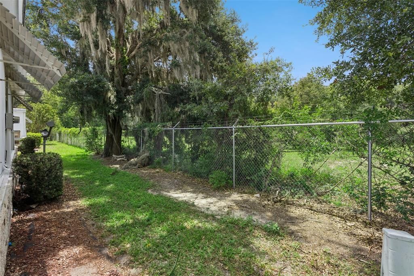
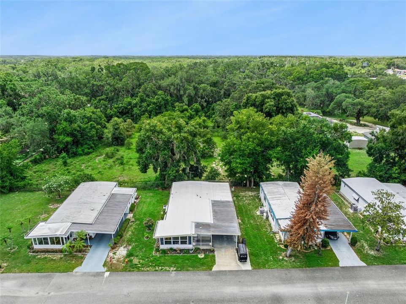
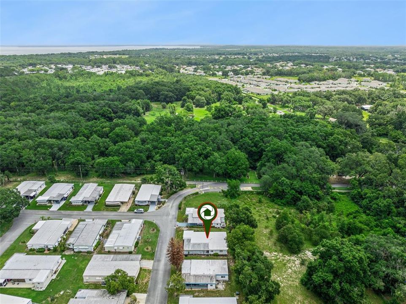
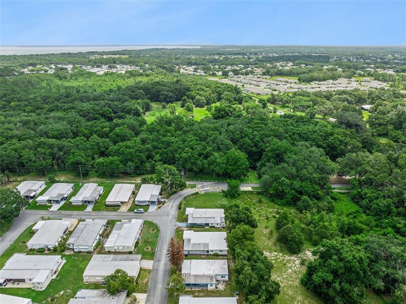
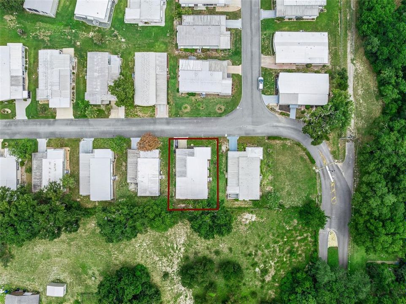
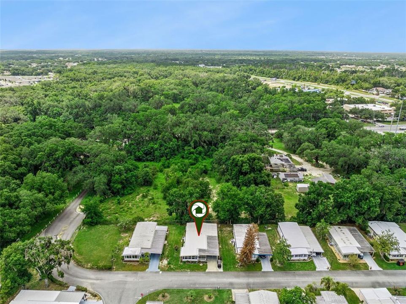
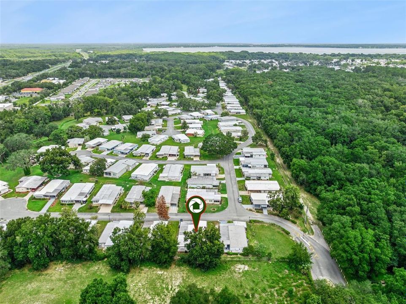
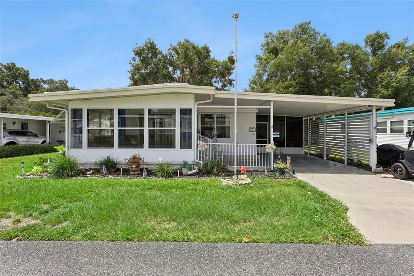
FURNISHED & TURNKEY ~ everything you need to start your FLORIDA ADVENTURE in this amenity-packed 55 plus community. This 2 BEDROOM, 2 BATHROOM home has been LOVINGLY MAINTAINED and RECENT MAJOR UPDATES INCLUDE: 2024 HVAC, 2017 ROOF, 2025 WATER HEATER, 2025 REFRIGERATOR, 2021nDISHWASHER & DISPOSAL, 2025 VAPOR BARRIER. EXTRAS include a SIDE LANAI & a FLEX ROOM that can be used as an OFFICE/DEN/TV/STORAGE ROOM ~ whatever you choose. TRANSFERABLE TERMITE BOND. The home is situated on a lot with treed lot in the rear for LOTS OF PRIVACY an is on CUL-DE-SAC STREET. Its CLOSE PROXIMITY to the rear gate means you can make a quick trip for GROCERIES, GAS STATIONS, BANKING, RESTAURANTS, & MUCH MORE! HAWTHORNE is a PREMIER manufactured home CO-OP COMMUNITY with a plethora of AMENITIES, ACTIVITIES & CLUBS. INCLUDED in the monthly fee are: 24-HOUR GUARDED GATE, CABLE, WATER, SEWER, COMMUNITY FACILITIES USE, ACCESS to HARRIS CHAIN of lakes, A BOAT SLIP, DOCK, MARINA, POOL, TENNIS & PICKLEBALL COURTS, & so MUCH MORE! See attachments for comprehensive list/details.

Location

Florida LEESBURG 34748 For Sale

Details

Type:
Residential
Parking:
Covered / Driveway / Golf Cart Parking / Ground Level
Year Built:
1978
Lot:
0.12 Acres
Heating:
Central / Electric / Exhaust Fan
Price/sqft:
$100
Cooling:
Central Air
HOA:
$397

Valuation

Our model vs. what's actually selling nearby.
Estimate
$139,000
$85K – $162K
Confidence Low
List vs. estimate
$4K below estimate
List $135,000 · -2.9%
Our model says this listing is priced below recent comparable activity. Expect competition.
Price per sq ft
$99
-40.6% vs. city median $168
Based on
26 MLS comparables
Median of recent comparable listings. Sold comps use closing price, active listings use list price.

Highlights

Annual tax
$1,264
2025
HOA
$397/mo
24-Hour Guard, Cable TV, Common Area Taxes
View
Trees/Woods
Furnished
Furnished
Pets
Not allowed
All facts and features
  • Flooring

    • Carpet

    • Vinyl

    Heating

    • Central

    • Electric

    • Exhaust Fan

    Cooling

    • Central Air

    Appliances

    • Dishwasher

    • Disposal

    • Dryer

    • Electric Water Heater

    • Exhaust Fan

    • Microwave

    • Range

    • Range Hood

    • Refrigerator

    • Washer

    Other interior features

    • Ceiling Fan(s)

    • Eating Space In Kitchen

    • Living Room/Dining Room Combo

    • Primary Bedroom Main Floor

    • Thermostat

    • Walk-In Closet(s)

    • Window Treatments

    Bedrooms and bathrooms

    • Bedrooms: 2

    • Full bathrooms: 2

  • Parking

    • Covered

    • Driveway

    • Golf Cart Parking

    • Ground Level

    Property

    • Levels: One

    • Exterior Features: Irrigation System / Private Mailbox / Rain Gutters / Shade Shutter(s)

    Lot

    • Lot: 0.12 Acres

    Other Property Information

    • Parcel Number: 122024010004106200

    • Zoning: R-7

  • Type and style

    • Property Type: Residential

    • Property Sub Type: Manufactured Home

  • Utility

    • BB/HS Internet Available

    • Cable Connected

    • Electricity Connected

    • Public

    • Sewer Connected

    • Underground Utilities

    • Water Connected

    Green energy

    • Thermostat

  • Other financial information

    • HOA: $397

    • HOA Frequency: Monthly

    • Annual tax amount: $1,264

  • Source details

    • MLS ID: G5114927

    Other facts

    • Construction Materials: Vinyl Siding / Wood Frame

    • Foundation Details: Crawlspace / Pillar/Post/Pier

    • Fireplace Features: Decorative / Electric / Free Standing / Living Room / Non Wood Burning

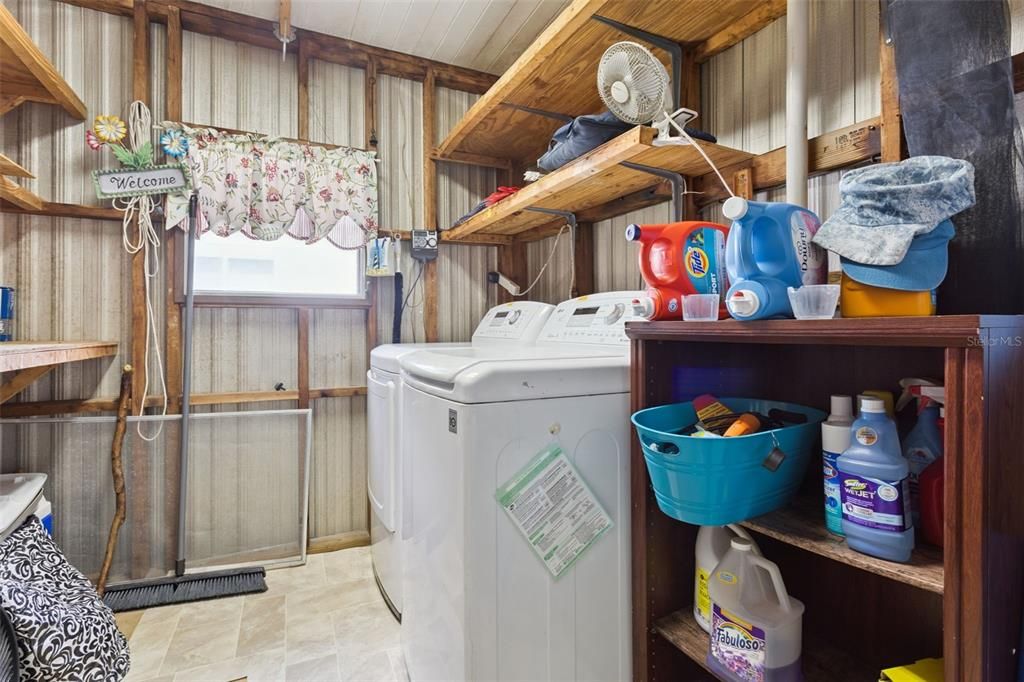
    • Laundry Features: Electric Dryer Hookup / Outside / Washer Hookup

    • Lot Features: Cul-De-Sac / City Lot / Level

    • Patio And Porch Features: Covered / Enclosed / Front Porch / Other / Patio / Screened / Side Porch

    • Window Features: Aluminum Frames / Blinds / Drapes / Rods / Shades / Window Treatments

    • Direction Faces: North

    • Other Structures: Shed(s)

    • Architectural Style: Traditional

    • Fireplace: Yes

    • Water Body Name: PALATLAKAHA RIVER

    • Living Area: 1352

    • Water Source: Private

    • Lot Size Dimensions: 60 x 89 x 69 x 90

    • Subdivision Name: HAWTHORNE AT LEESBURG A COOPERATIVE

Private inquiry
Talk to the advisor on this listing.
Floor plans, HOA docs, off-market comparables, scheduling a private showing — one message, direct to the local specialist.

More like this

New
For Sale
$129,000
House
2 bds · 2 ba · 1,408 sqft
HAWTHORNE AT LEESBURG A COOP, LEESBURG
416 PALO VERDE DRIVE
New
For Sale
$139,000
House
2 bds · 2 ba · 1,362 sqft
HAWTHORNE AT LEESBURG A COOP, LEESBURG
105 TEMPLE COVE W
For Sale
$129,000
2 bds · 2 ba · 1,426 sqft
HAWTHORNE AT LEESBURG A COOP, LEESBURG
133 DOGWOOD TRAIL
For Sale
$109,000
House
2 bds · 2 ba · 1,056 sqft
HAWTHORNE AT LEESBURG A COOP, LEESBURG
141 AZALEA TRAIL
For Sale
$94,900
House
2 bds · 2 ba · 1,024 sqft
HAWTHORNE AT LEESBURG A COOP, LEESBURG
104 IXORA WAY
For Sale
$119,000
2 bds · 2 ba · 984 sqft
HAWTHORNE AT LEESBURG A COOP, LEESBURG
146 HIBISCUS WAY
For Sale
$159,900
House
2 bds · 2 ba · 1,418 sqft
HAWTHORNE AT LEESBURG, LEESBURG
137 JACARANDA DRIVE
For Sale
$125,000
2 bds · 2 ba · 1,300 sqft
PLANTATION AT LEESBURG, LEESBURG
25224 WILD HERON

Market around this address

Live counts in the same area.
View all

The multiple listing information is provided by the Stellar MLS from a copyrighted compilation of listings. The compilation of listings and each individual listing are ©2026-present Stellar MLS. All Rights Reserved. The information provided is for consumers' personal, noncommercial use and may not be used for any purpose other than to identify prospective properties consumers may be interested in purchasing. All properties are subject to prior sale or withdrawal. All information provided is deemed reliable but is not guaranteed accurate, and should be independently verified. Listing courtesy of: FLORIDA PLUS REALTY, LLC