BTC: 2.10937500
ETH: 70.95404280
Piso
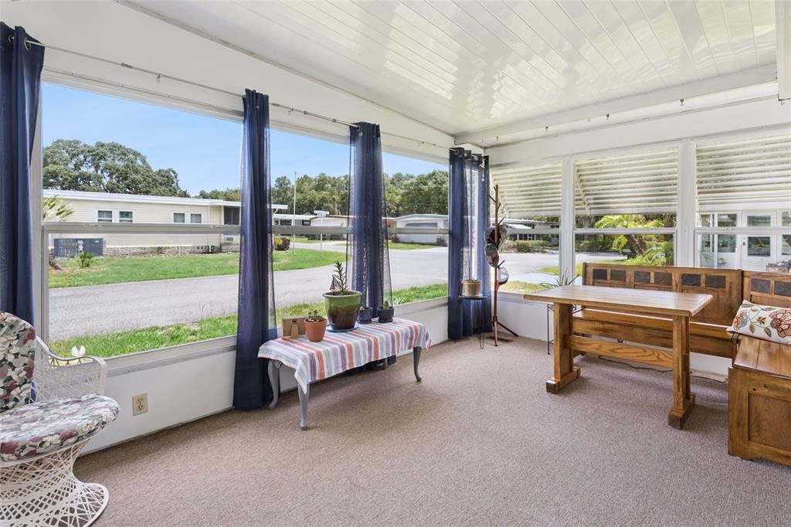
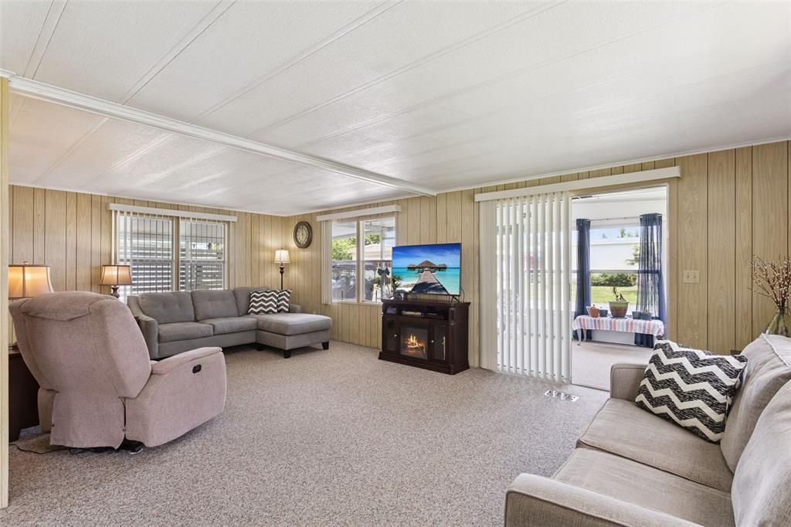
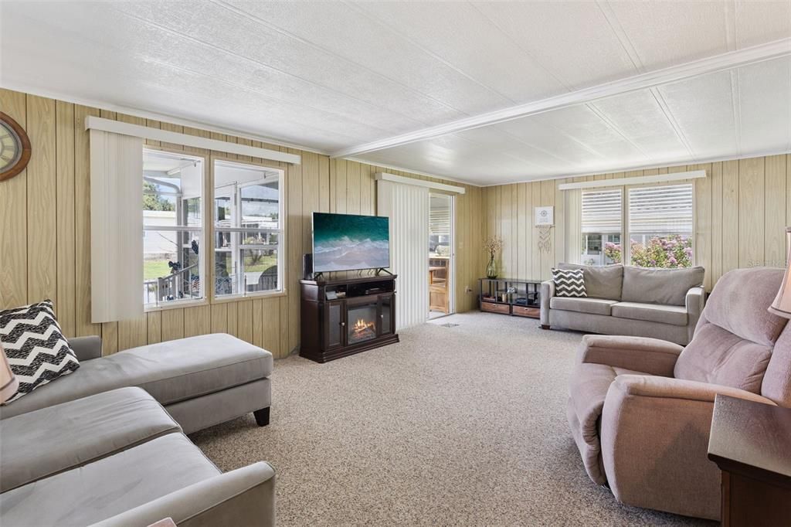
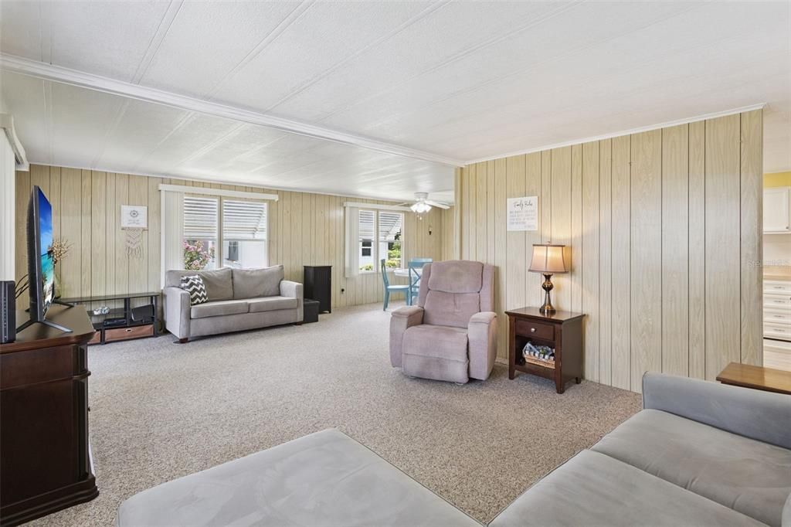
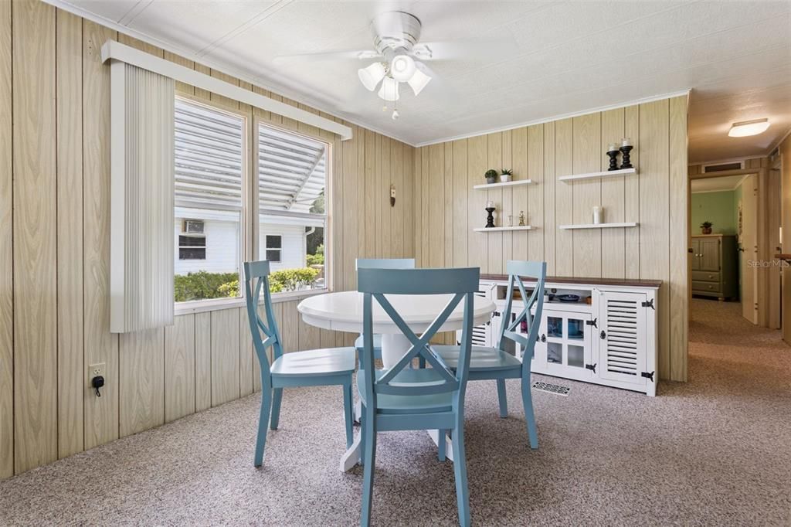
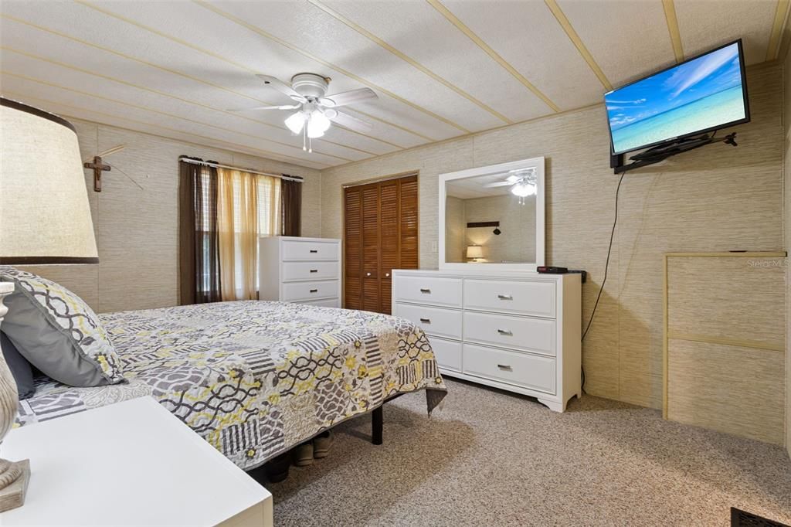
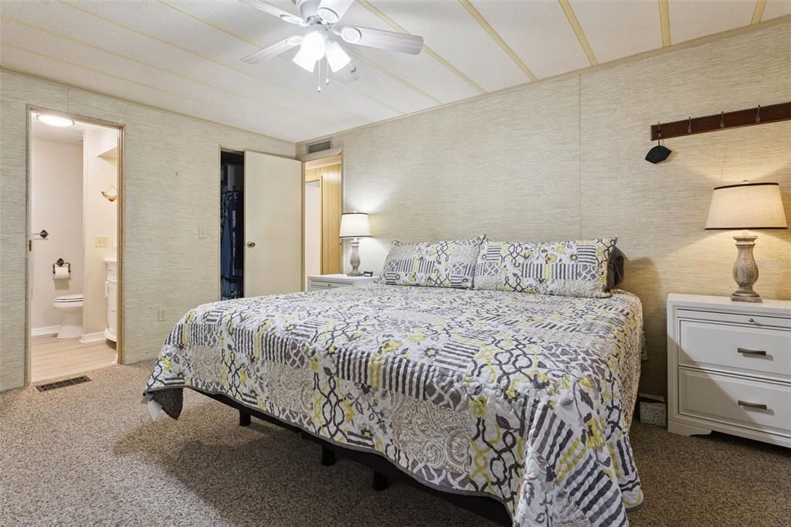
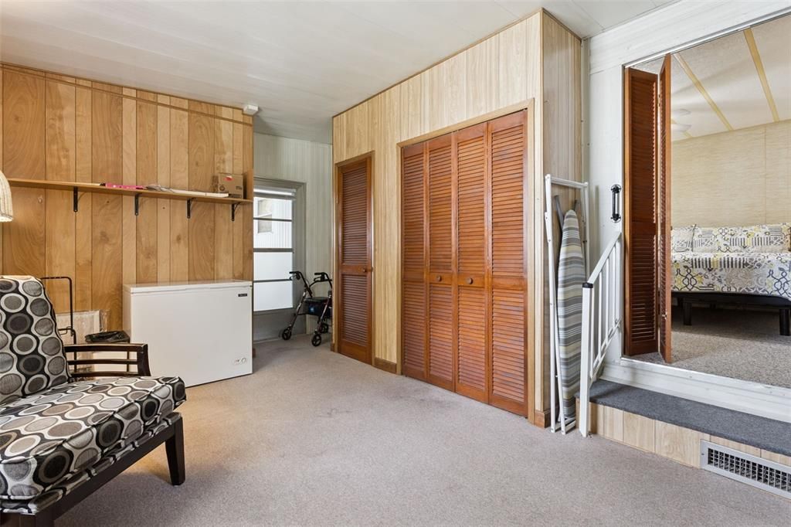
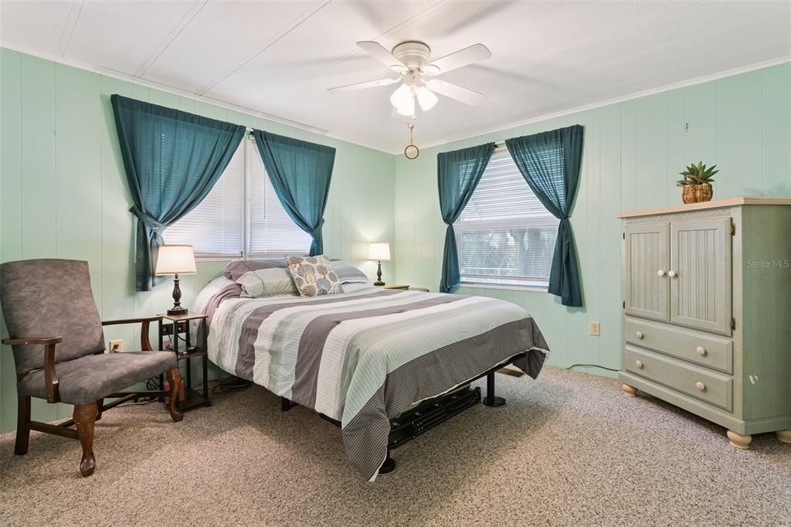
• Carpet
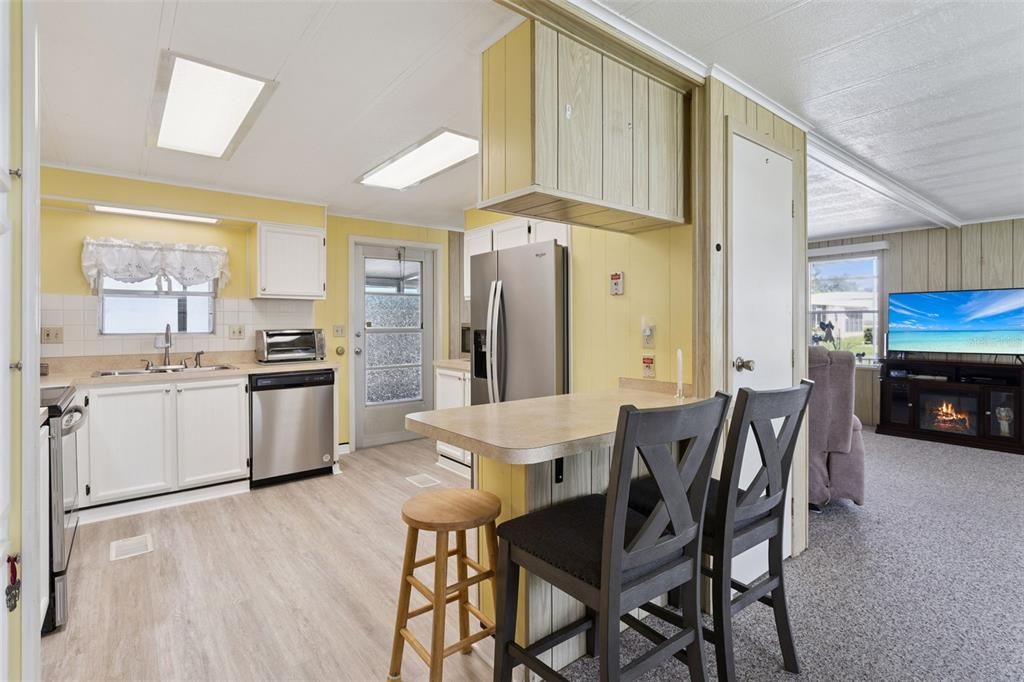
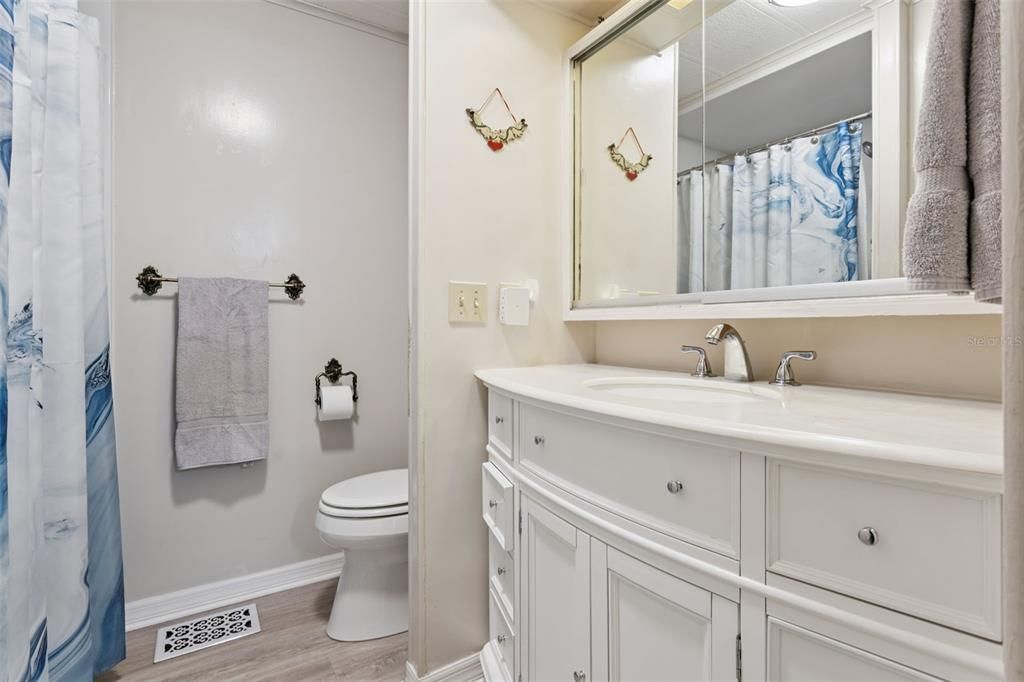
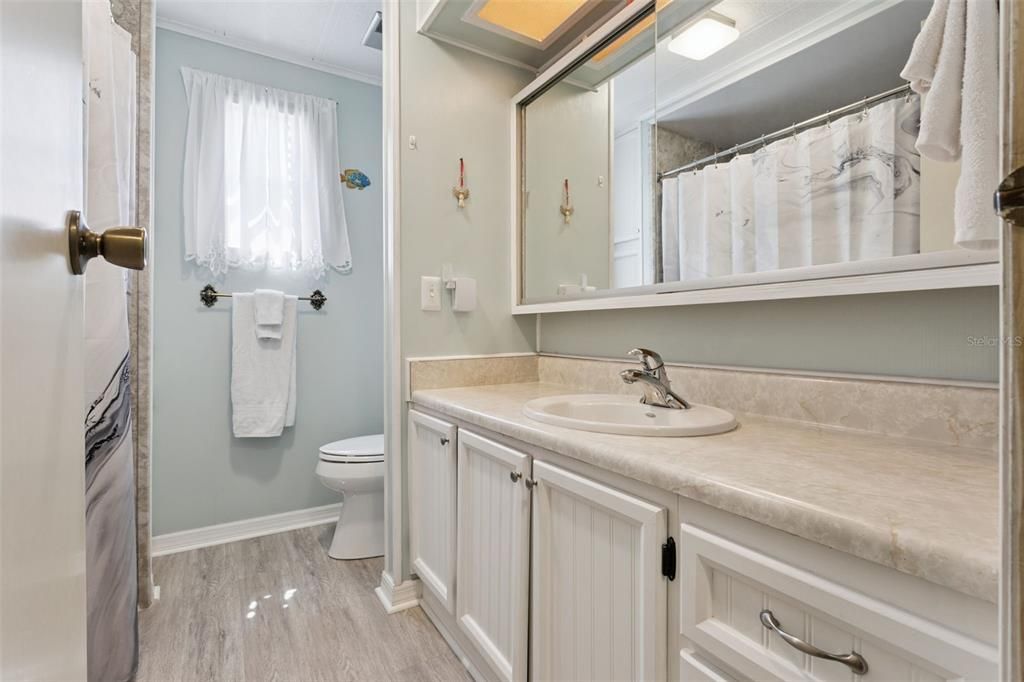
• Vinyl
Calefacción
• Central
• Electric
• Exhaust Fan
Enfriamiento
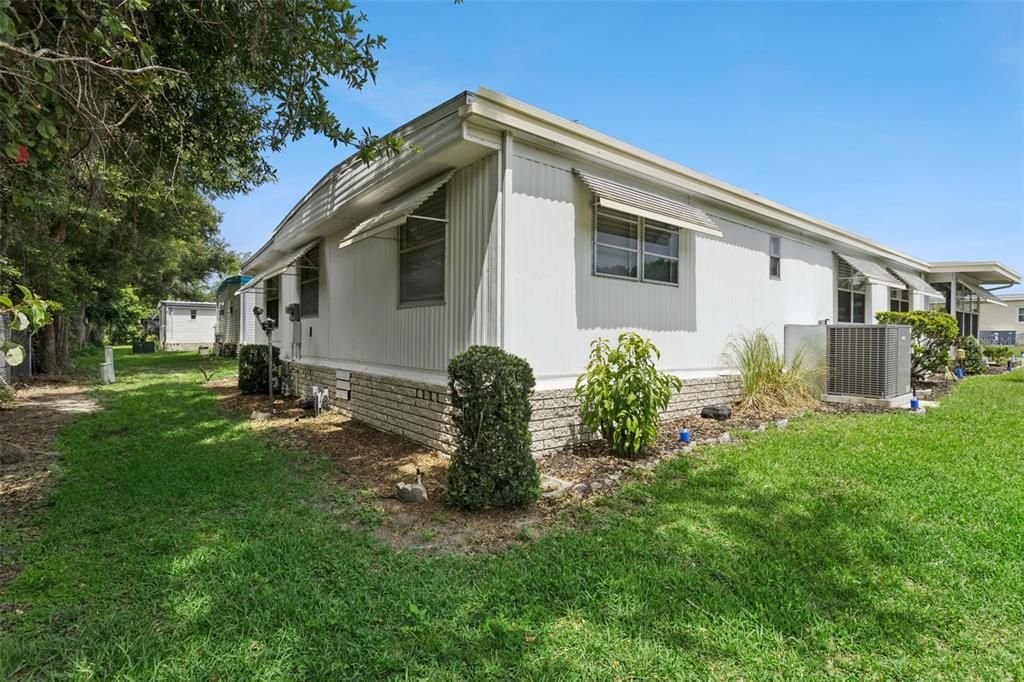
• Central Air
Accesorios
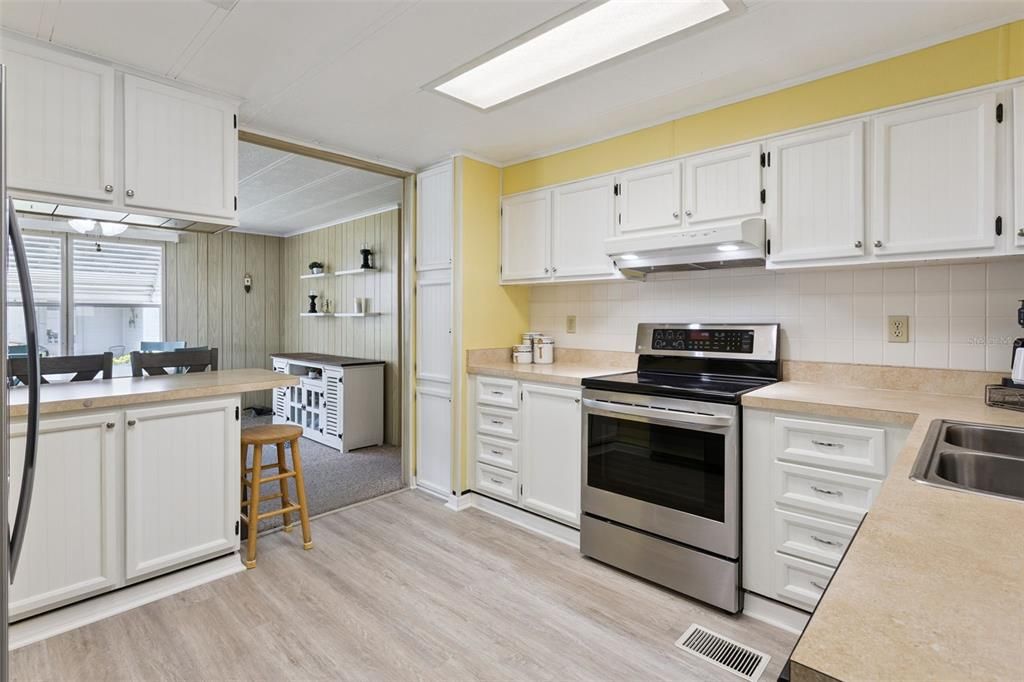
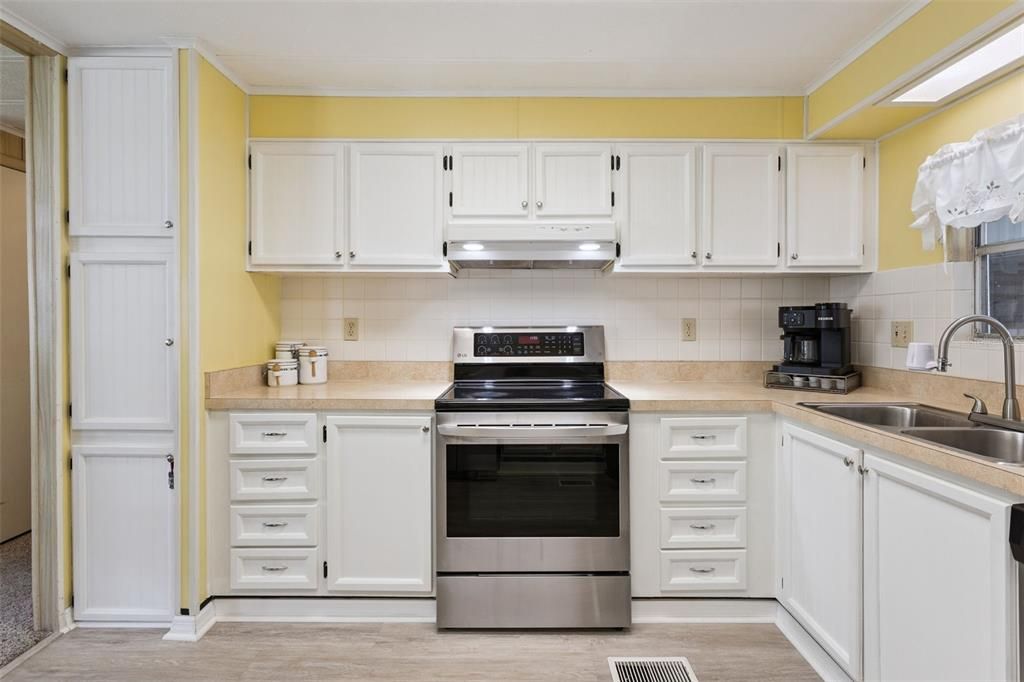
• Dishwasher
• Disposal
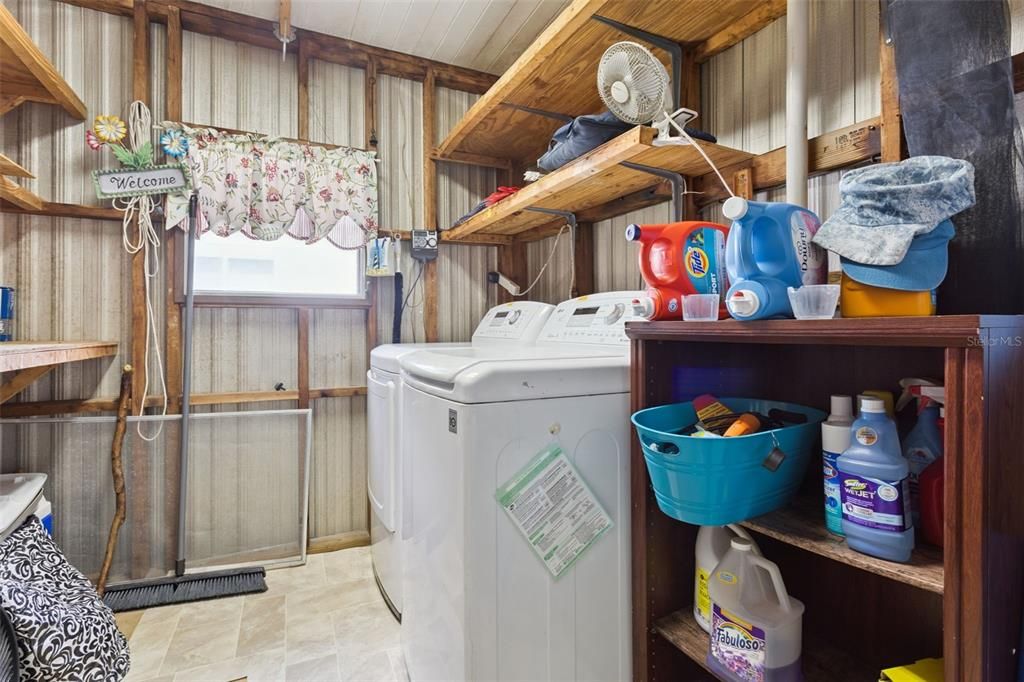
• Dryer
• Electric Water Heater
• Exhaust Fan
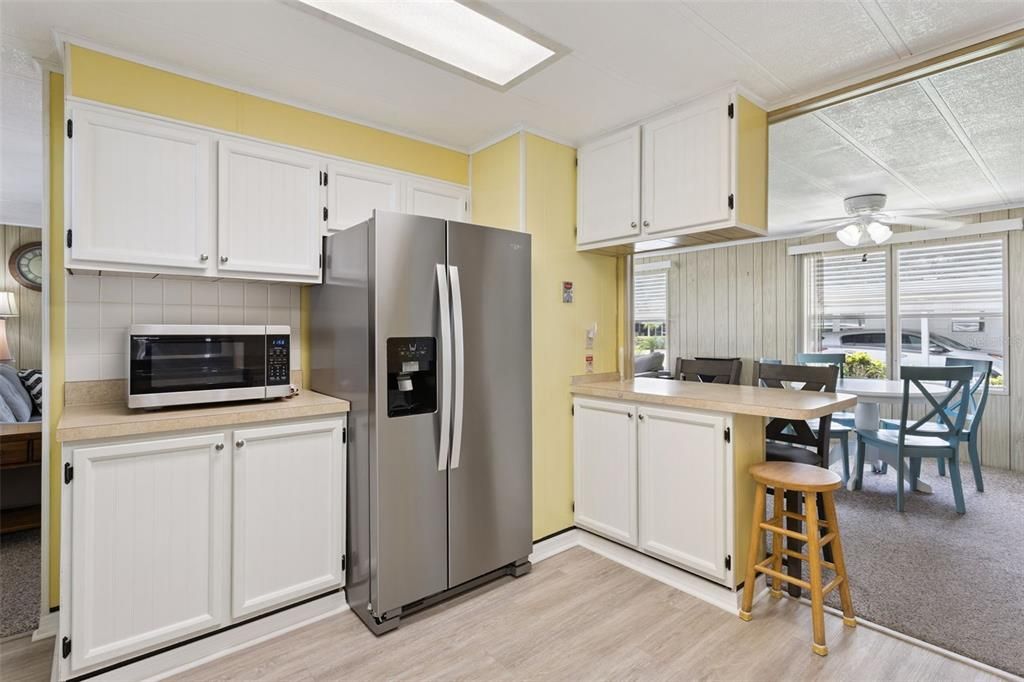
• Microwave
• Range
• Range Hood
• Refrigerator
• Washer
Otras características interiores
• Ceiling Fan(s)
• Eating Space In Kitchen
• Living Room/Dining Room Combo
• Primary Bedroom Main Floor
• Thermostat
• Walk-In Closet(s)
• Window Treatments
Dormitorios y baños
• Dormitorios: 2
• Baños completos: 2
Estacionamiento
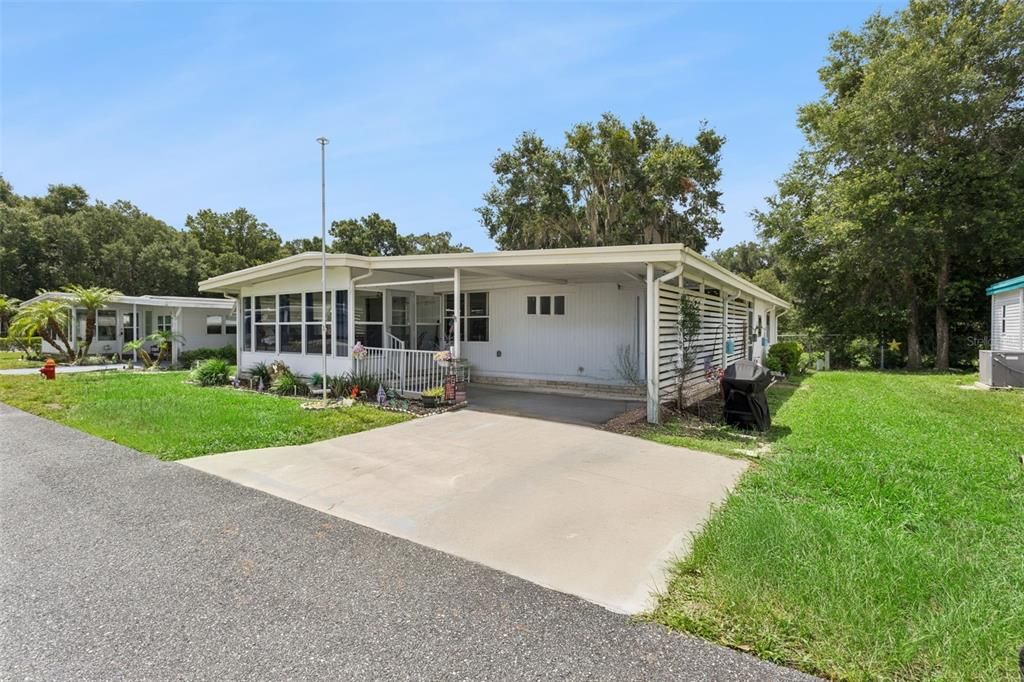
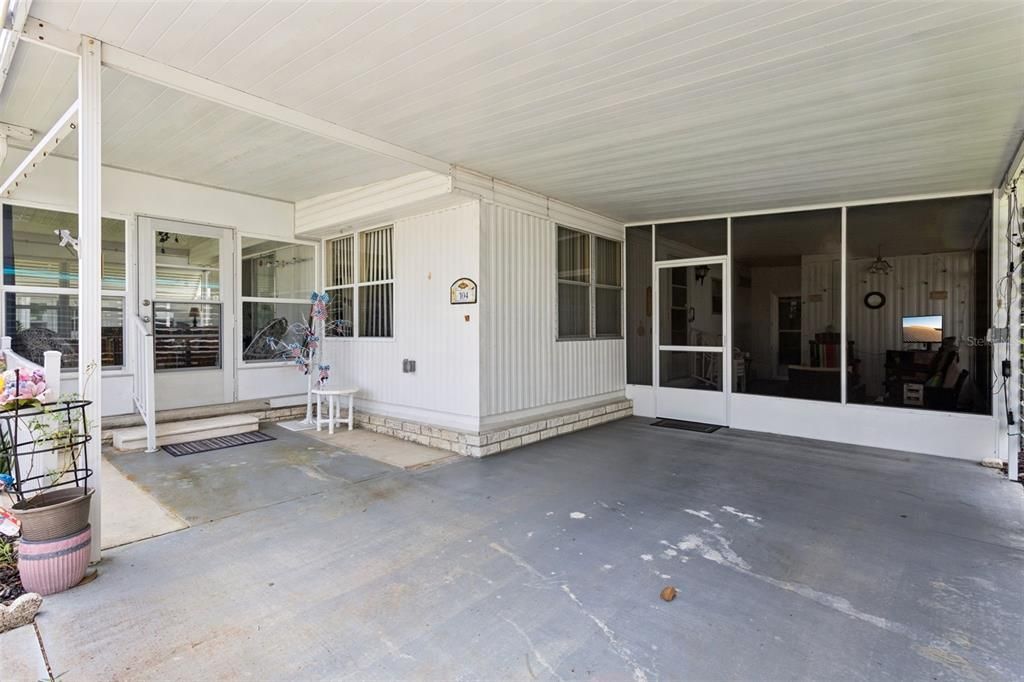
• Covered
• Driveway
• Golf Cart Parking
• Ground Level
Propiedad
• Pisos: One
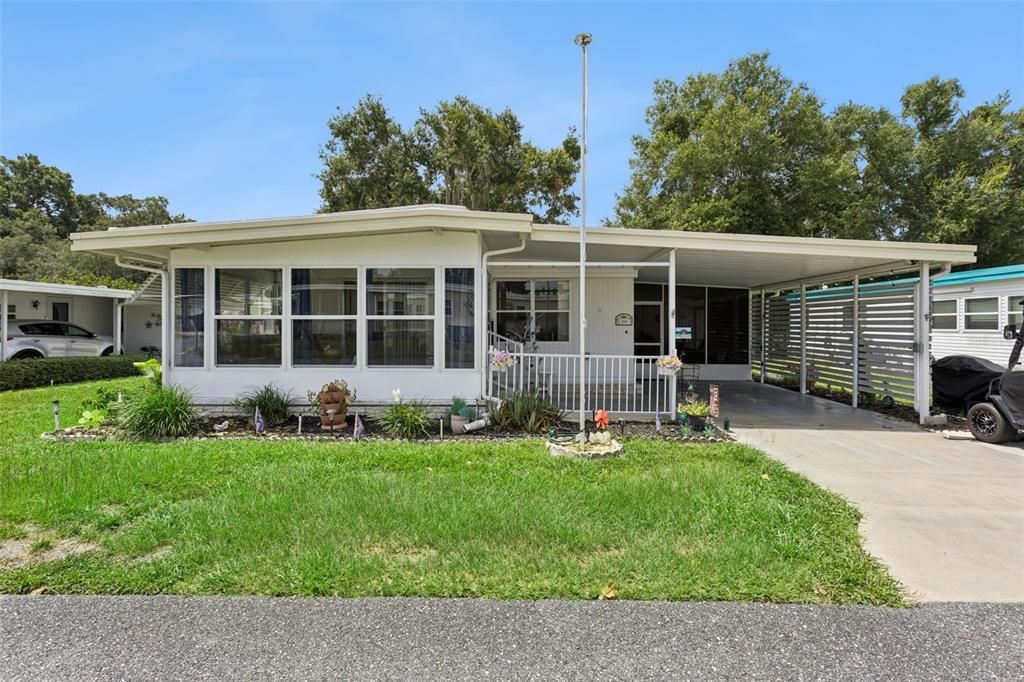
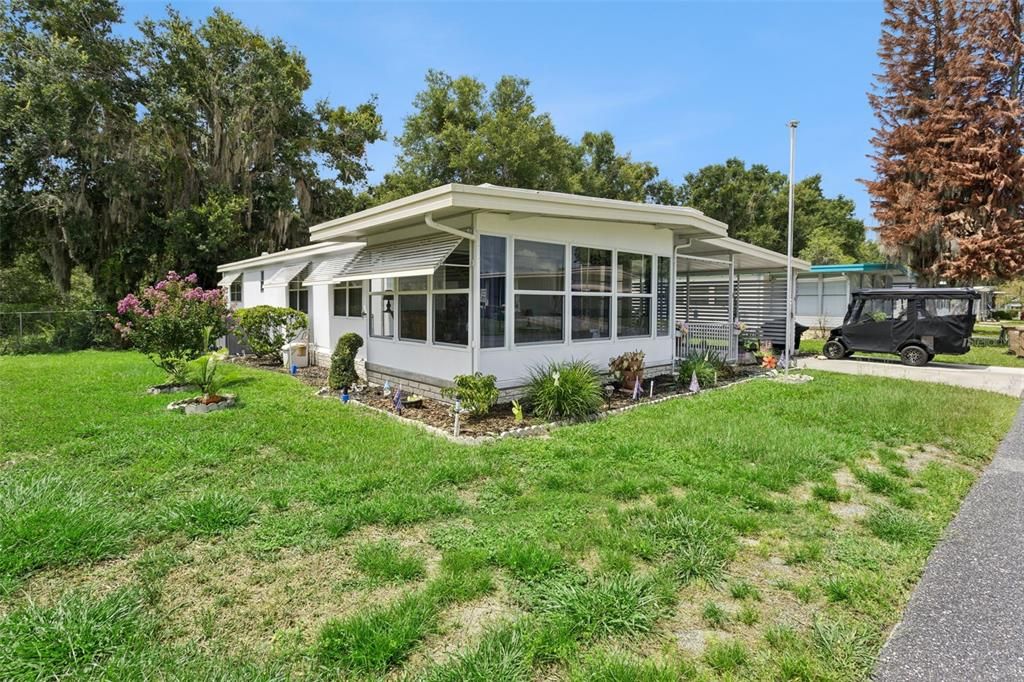
• Características Exteriores: Irrigation System / Private Mailbox / Rain Gutters / Shade Shutter(s)
Lote
• Lote: 0.12 Hectáreas
Otra Información de Propiedad
• Número de Parcela: 122024010004106200
• Zonificación: R-7
Tipo y estilo
• Tipo de propiedad: Residential
• Subtipo de propiedad: Manufactured Home
Utilidad
• BB/HS Internet Available
• Cable Connected
• Electricity Connected
• Public
• Sewer Connected
• Underground Utilities
• Water Connected
Energía verde
• Thermostat
Otra información financiera
• HOA: $397
• Frecuencia HOA: Monthly
• Importe anual de impuestos: $1,264
Detalles de la fuente
• MLS ID: G5114927
Otros hechos
• Materiales de construcción: Vinyl Siding / Wood Frame
• Detalles de la fundación: Crawlspace / Pillar/Post/Pier
• Características de la chimenea: Decorative / Electric / Free Standing / Living Room / Non Wood Burning
• Características de lavandería: Electric Dryer Hookup / Outside / Washer Hookup
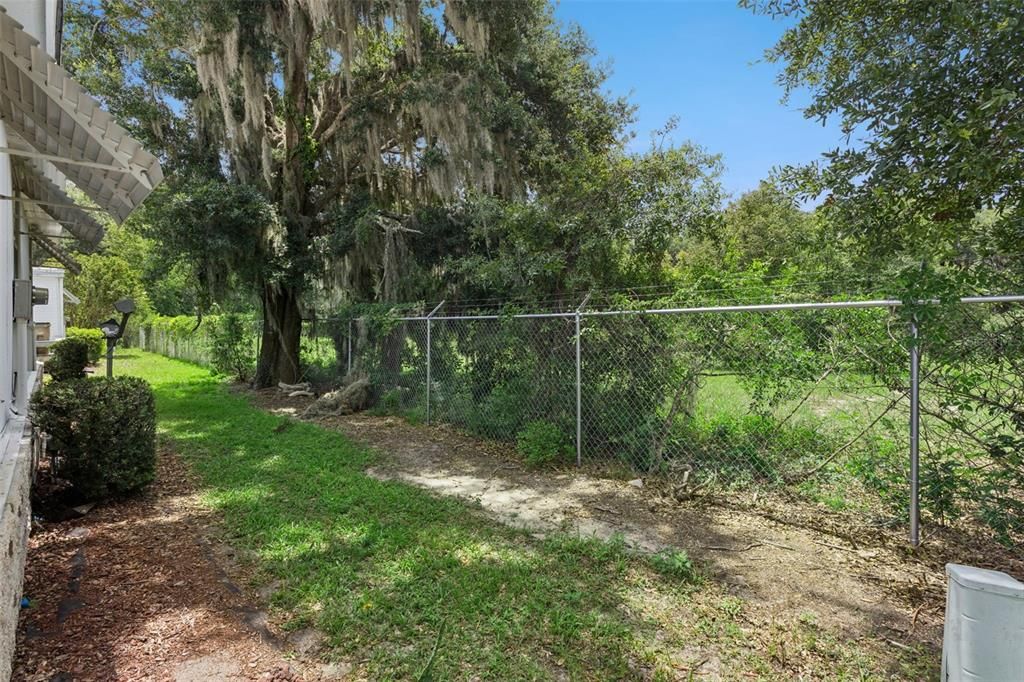
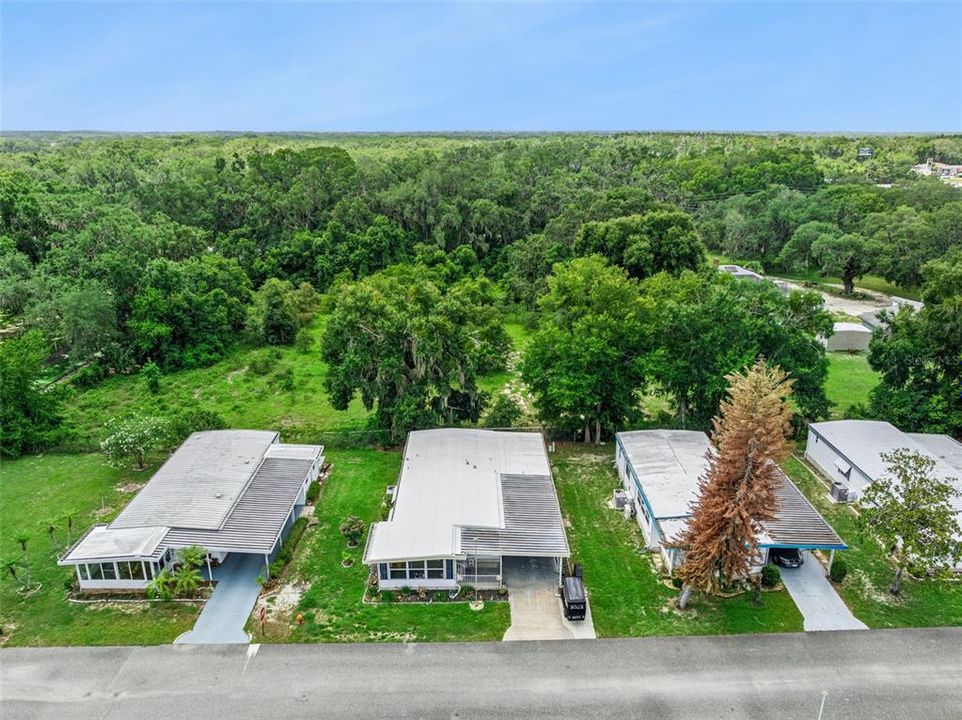
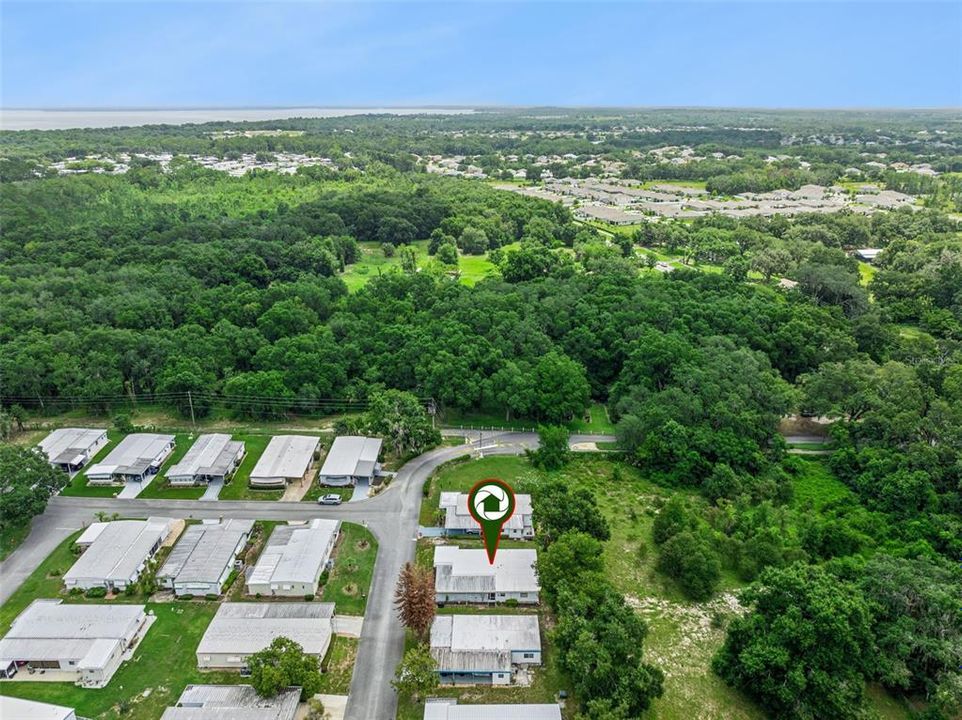
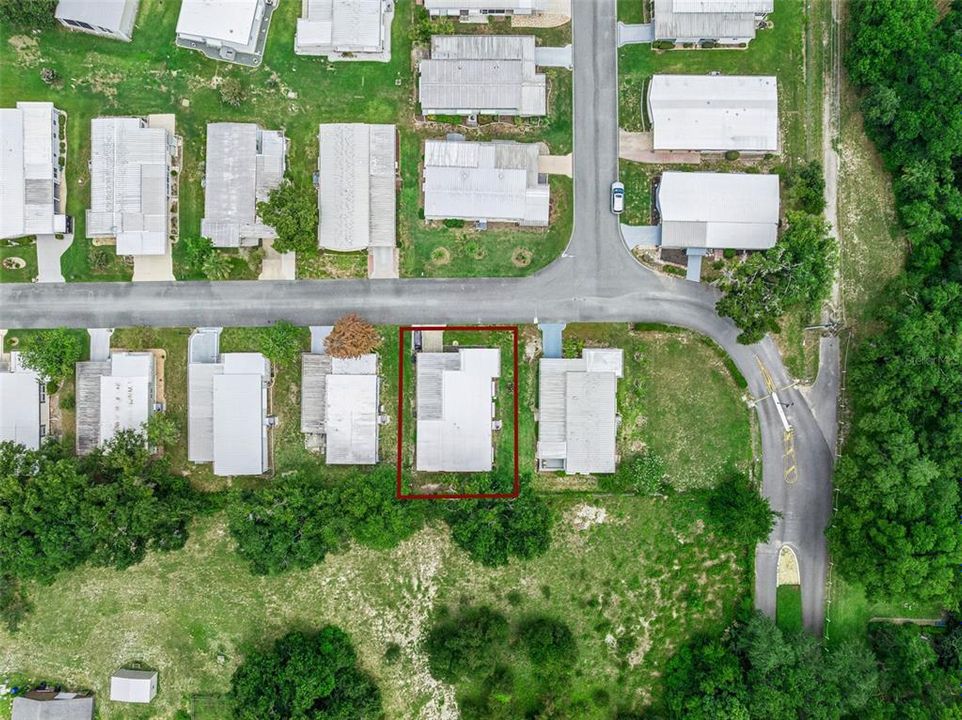
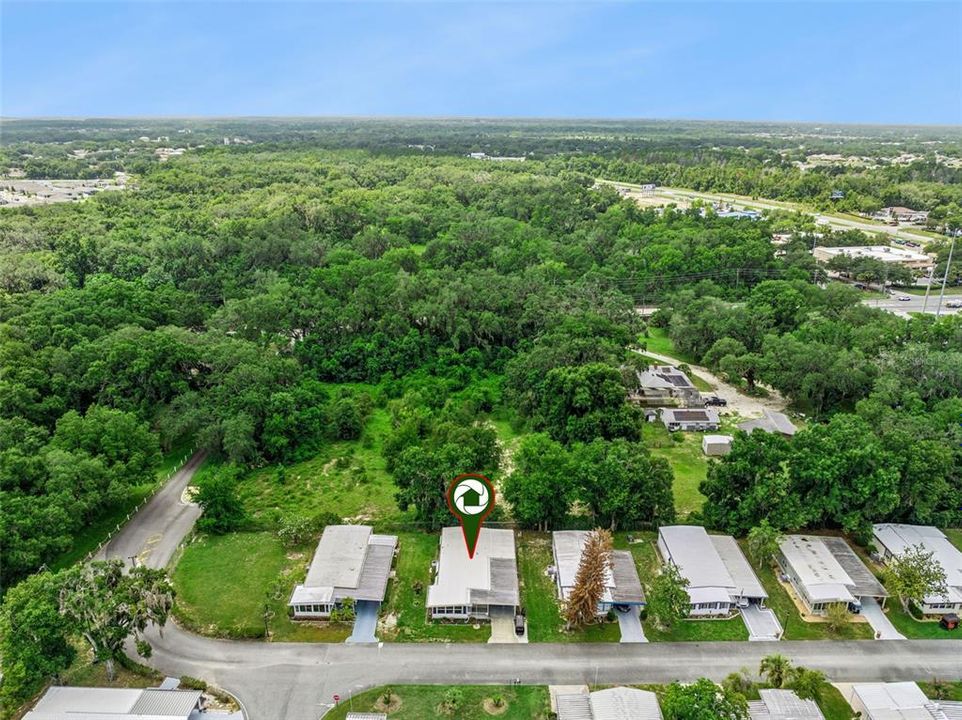
• Características del lote: Cul-De-Sac / City Lot / Level
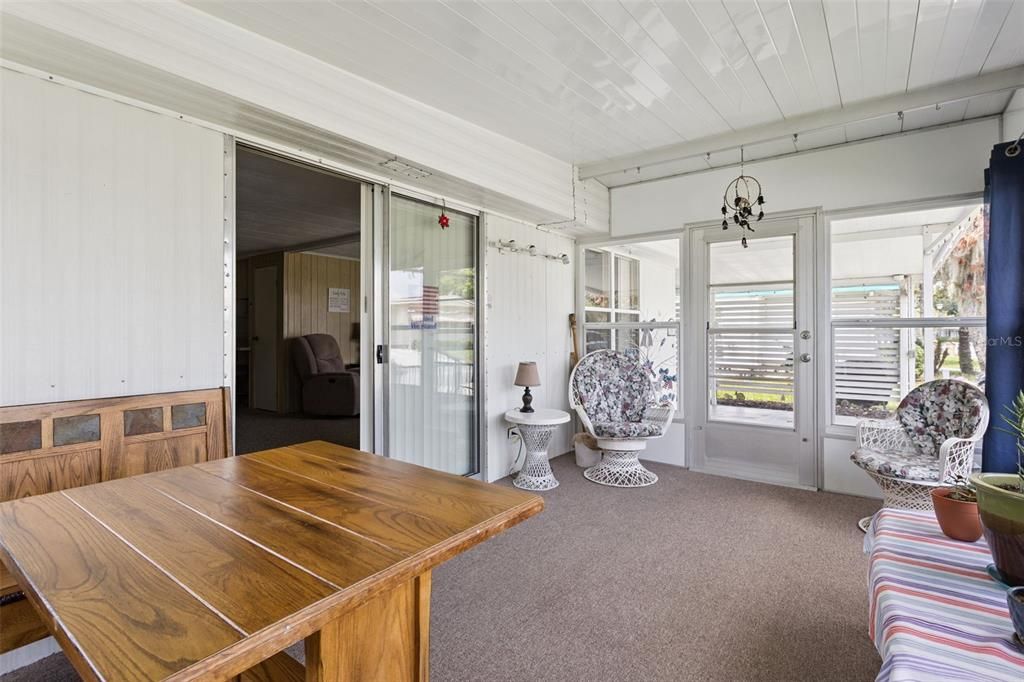
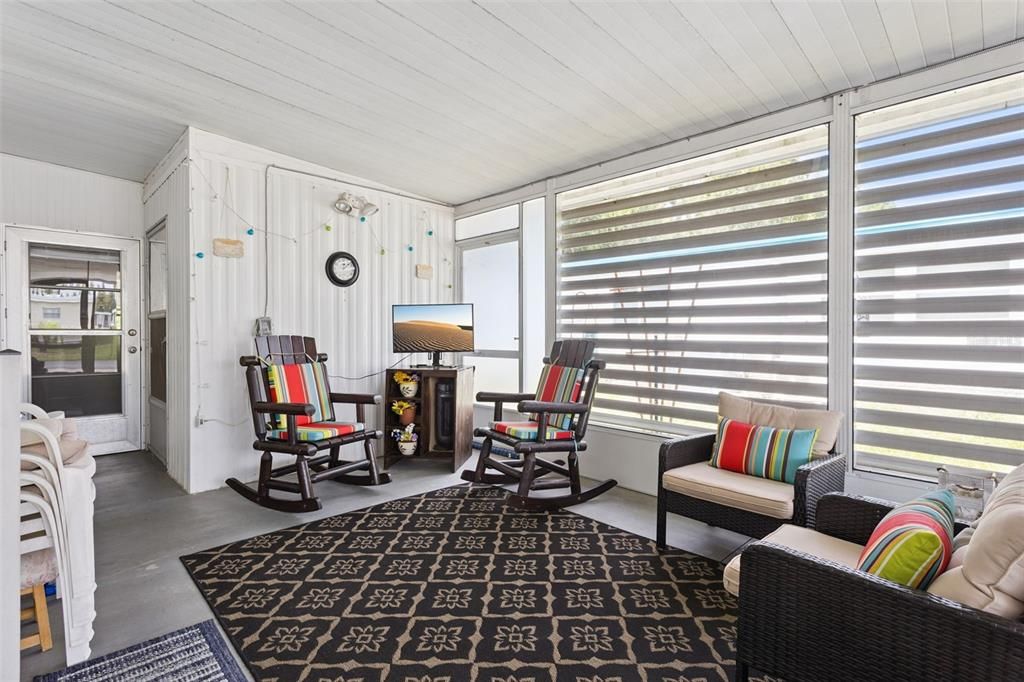
• Características del patio y el porche: Covered / Enclosed / Front Porch / Other / Patio / Screened / Side Porch
• Características de la ventana: Aluminum Frames / Blinds / Drapes / Rods / Shades / Window Treatments
• Caras de dirección: North
• Otras estructuras: Shed(s)
• Estilo arquitectónico: Traditional
• Hogar: Si
• Nombre del cuerpo de agua: PALATLAKAHA RIVER
• Salón: 1352
• Fuente de agua: Private
• Tamaño de la parcela: 60 x 89 x 69 x 90
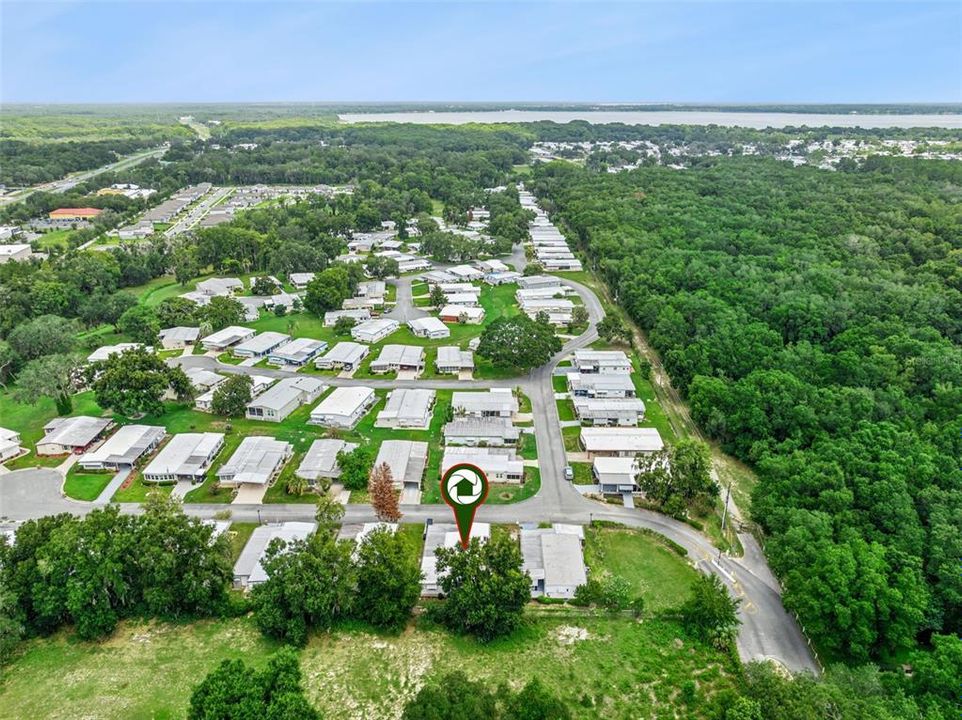
• Nombre de subdivisión: HAWTHORNE AT LEESBURG A COOPERATIVE
The multiple listing information is provided by the Stellar MLS from a copyrighted compilation of listings. The compilation of listings and each individual listing are ©2026-present Stellar MLS. All Rights Reserved. The information provided is for consumers' personal, noncommercial use and may not be used for any purpose other than to identify prospective properties consumers may be interested in purchasing. All properties are subject to prior sale or withdrawal. All information provided is deemed reliable but is not guaranteed accurate, and should be independently verified. Listing courtesy of: FLORIDA PLUS REALTY, LLC