Sell Your Home
Get a free home valuation
Contact
Tell us about your needs
1814 KENTUCKY AVENUE

House For Sale
$164,900

BTC: 1.94871189

ETH: 62.22641509

-$10K (2026/09/21)
38 days
3 bds
1 ba
922 sqft

Overview

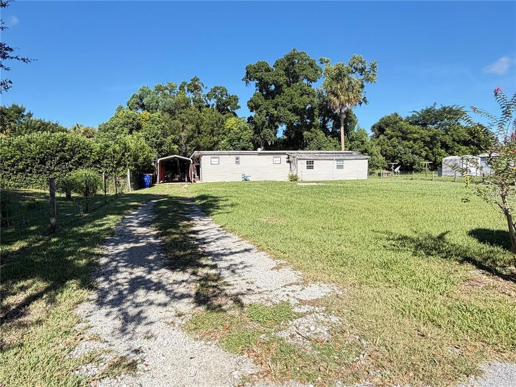
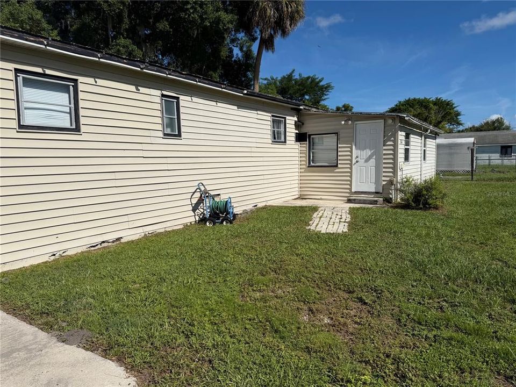
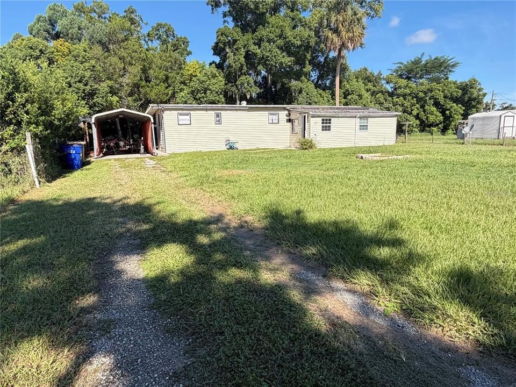
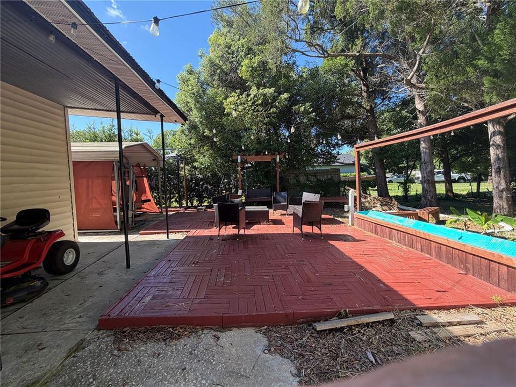
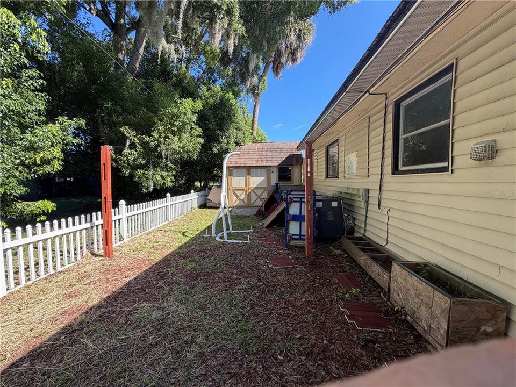
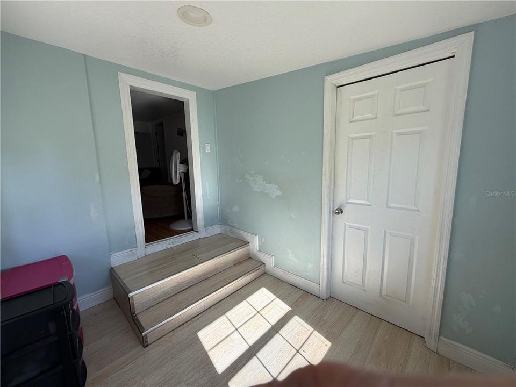
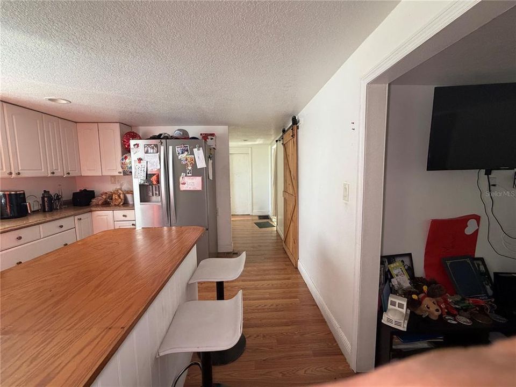
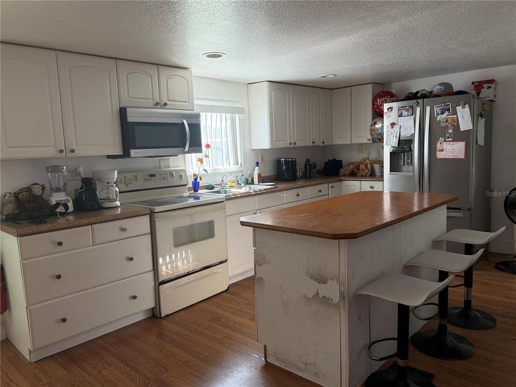
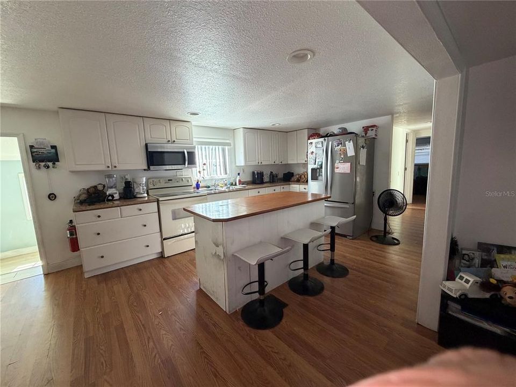
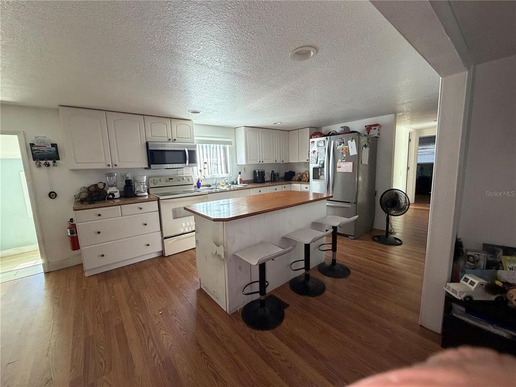
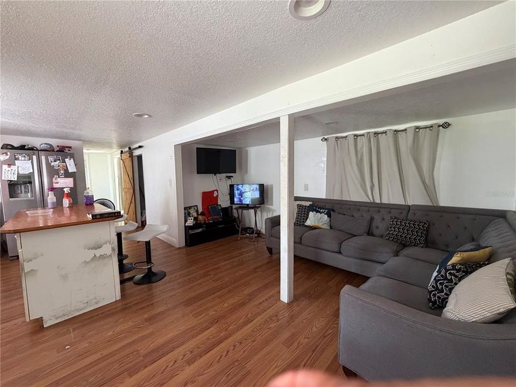
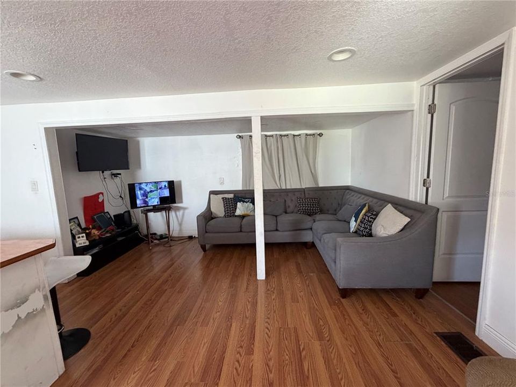
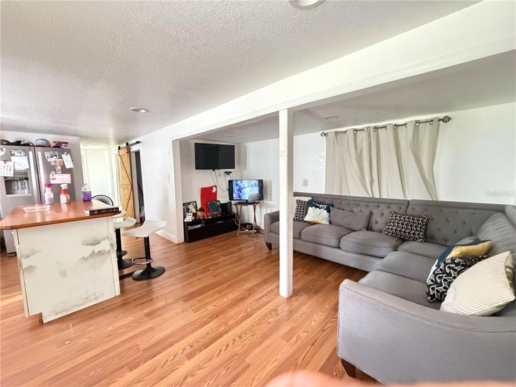
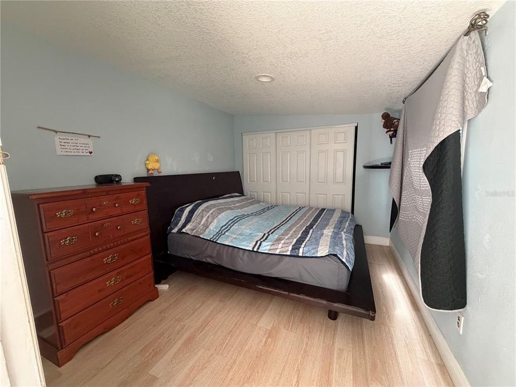
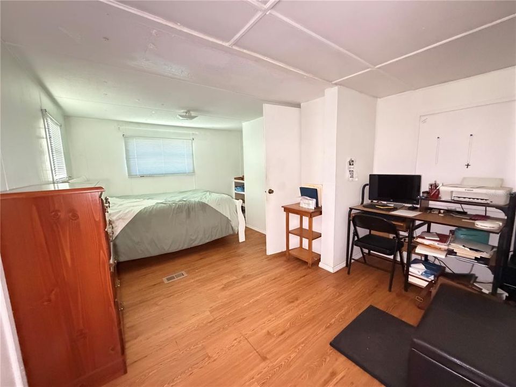
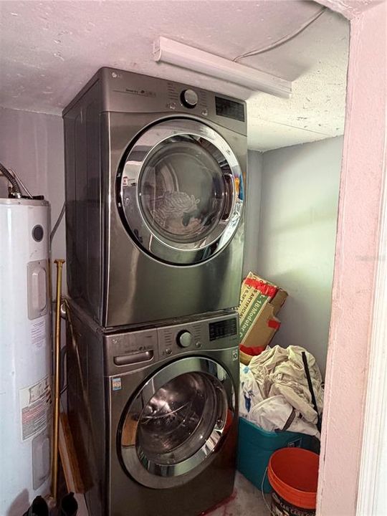
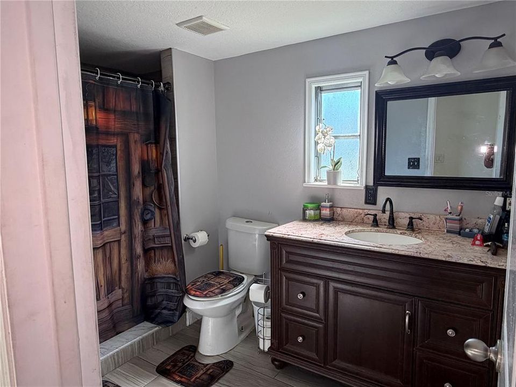
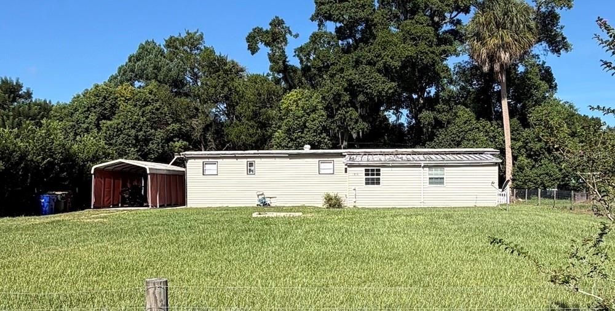
Centrally located in the heart of St. Cloud, this mobile home offers 3 bedrooms and 1 bathroom with an open-concept kitchen featuring an island and walk-in pantry. The home could benefit from some TLC and updates, offering a great opportunity for buyers to add their own personal touches and bring out its full potential. All appliances are included, along with a washer and dryer. The property also features a storage shed and sits on a spacious quarter-acre lot with plenty of outdoor space. Conveniently located.

Location

Details

Type:
Residential
Parking:
No Data
Year Built:
1969
Lot:
0.26 Acres
Heating:
Central
Price/sqft:
$179
Cooling:
Central Air
HOA:
No Data

Valuation

Our model vs. what's actually selling nearby.
Estimate
$249,900
$150K – $337K
Confidence Low
List vs. estimate
$85K below estimate
List $164,900 · -34.0%
Our model says this listing is priced below recent comparable activity. Expect competition.
Price per sq ft
$178
-17.1% vs. city median $215
Based on
7 MLS comparables
Median of recent comparable listings. Sold comps use closing price, active listings use list price.

Highlights

Annual tax
$2,243
2025
All facts and features
  • Flooring

    • Ceramic Tile

    • Laminate

    Heating

    • Central

    Cooling

    • Central Air

    Appliances

    • Range

    • Refrigerator

    Other interior features

    • Living Room/Dining Room Combo

    • Open Floorplan

    Bedrooms and bathrooms

    • Bedrooms: 3

    • Bathrooms: 1

    • Full bathrooms: 1

  • Property

    • Levels: One

    • Exterior Features: Fire Pit

    Lot

    • Lot: 0.26 Acres

    Other Property Information

    • Parcel Number: 112630551000010140

    • Zoning: ORS3

  • Type and style

    • Property Type: Residential

    • Property Sub Type: Mobile Home

  • Utility

    • Cable Available

    • Electricity Connected

    • Street Lights

  • Other financial information

    • Annual tax amount: $2,243

  • Source details

    • MLS ID: S5156585

    Other facts

    • Construction Materials: Vinyl Siding

    • Foundation Details: Other

    • Laundry Features: Laundry Closet

    • Window Features: Blinds

    • Direction Faces: East

    • Living Area: 922

    • Water Source: Public

    • Subdivision Name: WILLIAMS ADD TO ST CLOUD

Private inquiry
Talk to the advisor on this listing.
Floor plans, HOA docs, off-market comparables, scheduling a private showing — one message, direct to the local specialist.

More like this

For Sale
$164,900
2 bds · 2 ba · 1,558 sqft
TEKA VILLAGE PH 1, ST CLOUD
2537 LONGPINE LANE
New
For Sale
$172,500
3 bds · 2 ba · 1,296 sqft
MONTAGUES VILLAGE UNIT 1, ST CLOUD
2001 PINE STREET
For Sale
$195,000
2 bds · 2 ba · 1,141 sqft
TEKA VILLAGE TR 2 REP, ST CLOUD
2486 INDEPENDENCE LANE
For Sale
$135,000
Condo/Co-op
2 bds · 1 ba · 784 sqft
PALM GARDENS CONDO, ST CLOUD
734 MICHIGAN COURT UNIT 2
-$2K
For Sale
$186,500
House
1 bds · 1 ba · 709 sqft
KING OAK VILLAS PH 2 2ND ADD, ST CLOUD
2510 KING OAK CIRCLE
-$15K
For Sale
$130,000
Condo/Co-op
2 bds · 2 ba · 967 sqft
HEATHER HALL CONDO, ST CLOUD
4745 AVON COURT UNIT 4745
For Sale
$170,000
3 bds · 2 ba · 1,196 sqft
TEKA VILLAGE PH 1, ST CLOUD
4424 BRAVE LANE
-$8K
For Sale
$210,000
Condo/Co-op
2 bds · 2 ba · 1,273 sqft
JEFFERSON GREEN AT ANTHEM PARK CONDO PH 2, ST CLOUD
2113 BETSY ROSS LANE UNIT A

Market around this address

Live counts in the same area.
View all

The multiple listing information is provided by the Stellar MLS from a copyrighted compilation of listings. The compilation of listings and each individual listing are ©2026-present Stellar MLS. All Rights Reserved. The information provided is for consumers' personal, noncommercial use and may not be used for any purpose other than to identify prospective properties consumers may be interested in purchasing. All properties are subject to prior sale or withdrawal. All information provided is deemed reliable but is not guaranteed accurate, and should be independently verified. Listing courtesy of: LPT REALTY, LLC