Sell Your Home
Get a free home valuation
Contact
Tell us about your needs
4424 BRAVE LANE

For Sale
$170,000

BTC: 2.62669963

ETH: 89.34953538

1 days
3 bds
2 ba
1,196 sqft

Overview

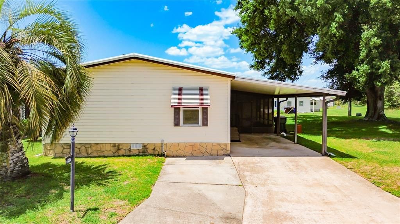
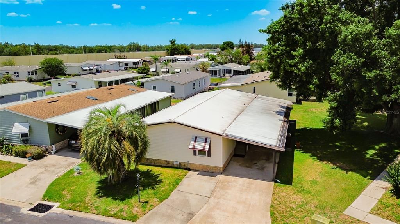
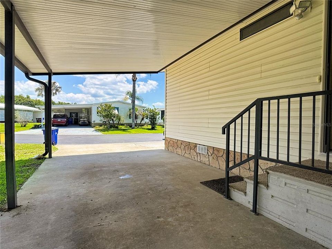
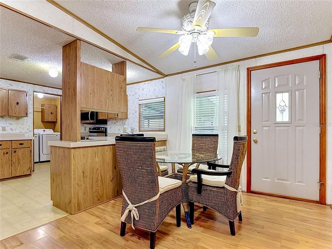
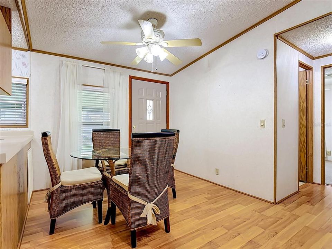
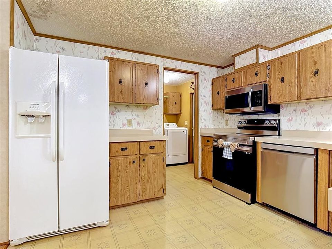
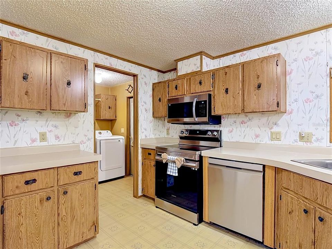
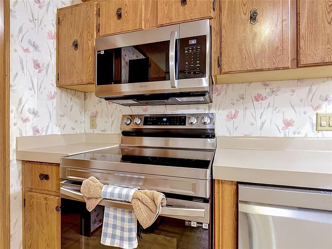
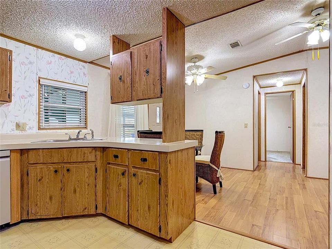
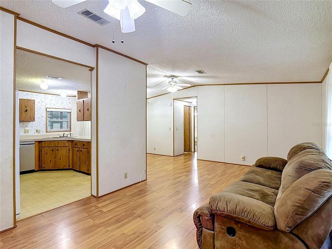
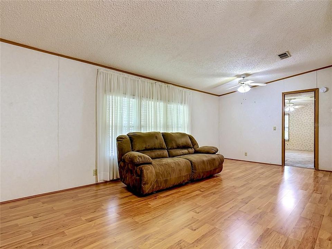
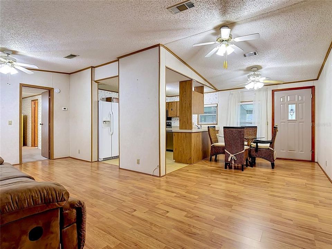
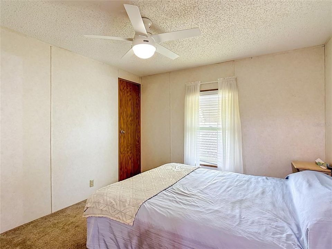
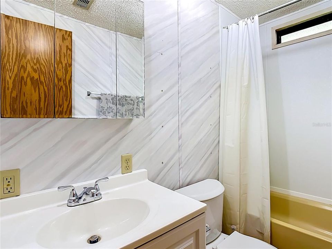
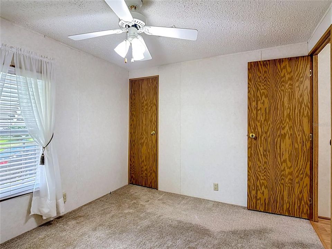
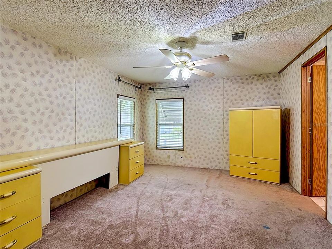
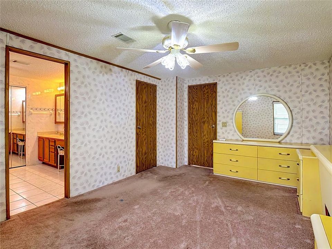
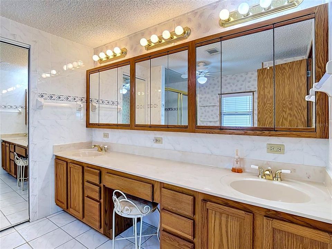
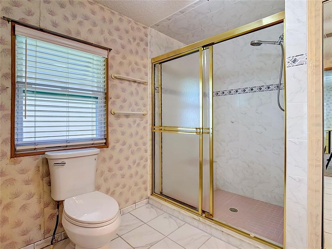
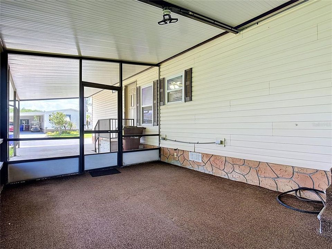
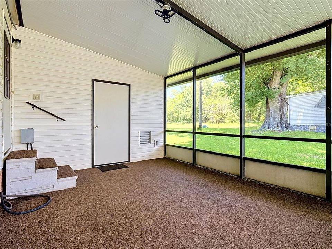
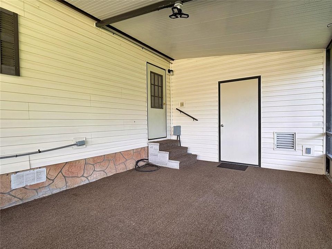
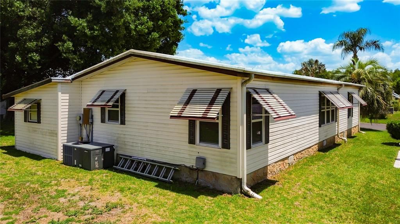
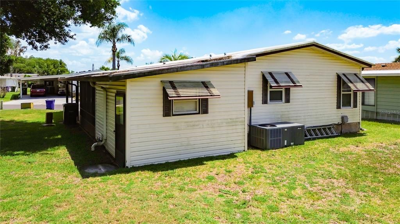

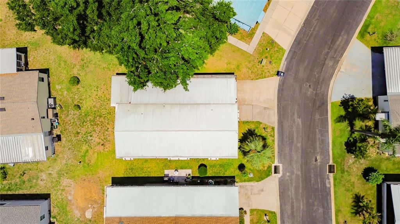
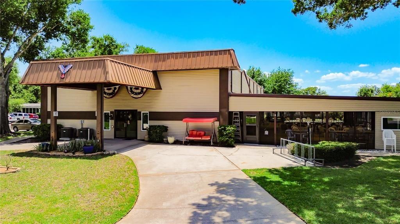
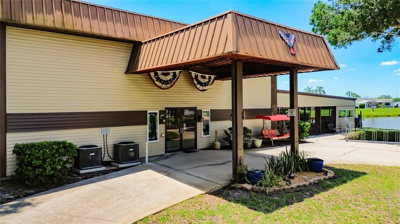
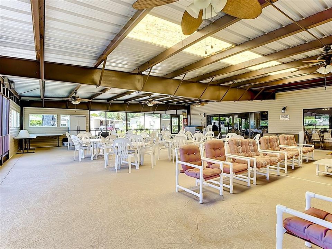
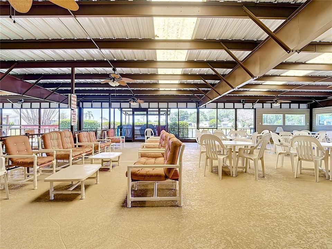
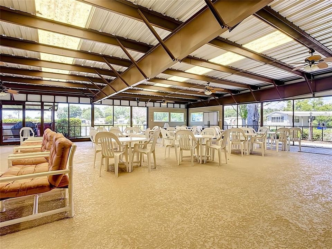
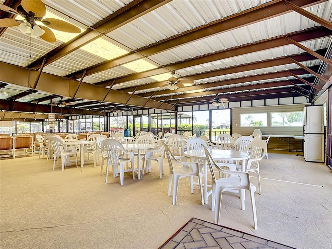
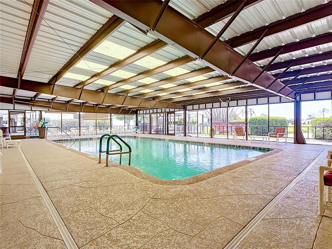
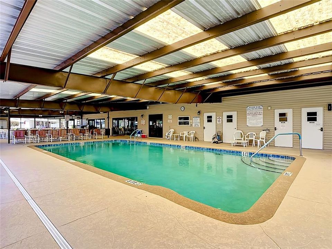
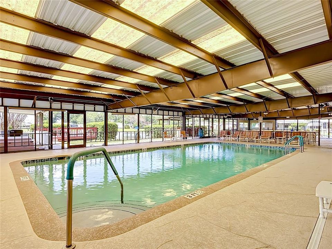
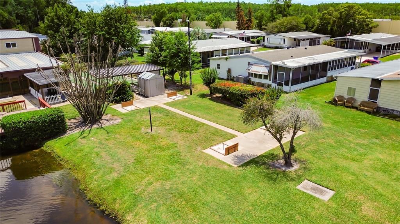
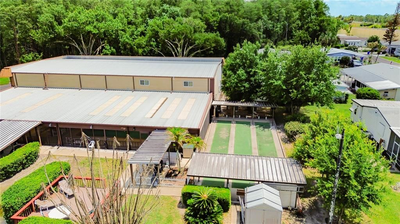
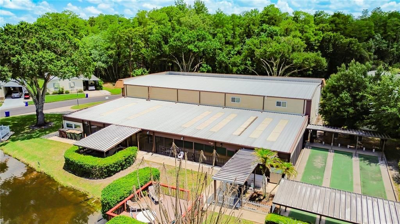
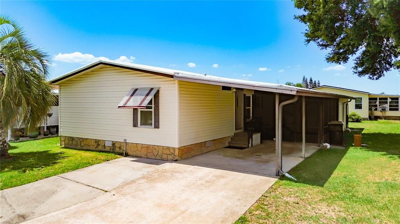
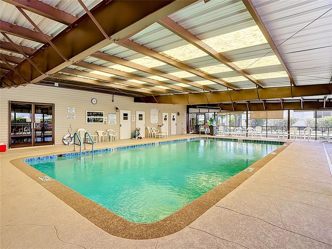
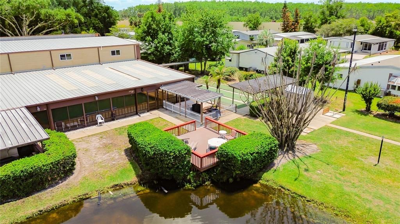
Welcome to 4424 Brave Lane, a beautifully updated 3-bedroom, 2-bath home offering 1,196 heated square feet in the gated 55+ community of Teka Village. Built in 1991 and thoughtfully updated, this home offers comfortable Florida living with many of the major improvements already completed. Step inside to find NEW FLOORING, NEW WINDOWS, UPDATED PLUMBING, and newer appliances. The HVAC is approximately 5 years old, while the METAL ROOF and gutters add even more value. The spacious primary suite features a large private bath with a walk-in shower. Enjoy the Florida lifestyle from the SCREEN-ENCLOSED FLORIDA ROOM, a great additional space for morning coffee, entertaining or simply relaxing. A 1-car carport plus EXTRA PARKING provides added convenience, and the INSULATED STORAGE ROOM/WORKSHOP WITH ELECTRICITY offers excellent space for hobbies, projects, tools and additional storage. Teka Village is a GATED 55+ COMMUNITY known for its active and social atmosphere. Community amenities include a CLUBHOUSE, LARGE COVERED AND HEATED POOL, FITNESS/EXERCISE AREA, SHUFFLEBOARD, GATHERING AND GAME AREAS, along with a variety of activities and opportunities to socialize. Residents can also enjoy RV, BOAT AND CAMPER STORAGE and golf-cart-friendly living. Conveniently located near the FLORIDA TURNPIKE, with easy access to shopping, dining and medical services, Teka Village offers the perfect combination of community, convenience and an active Florida lifestyle. With 3 BEDROOMS, NUMEROUS UPDATES AND GREAT AMENITIES, this home is ready to welcome its next owner!
Location

Florida ST CLOUD 34772 For Sale

Details

Type:
Residential
Parking:
Covered / Driveway / Parking Pad
Year Built:
1991
Lot:
0.15 Acres
Heating:
Central / Electric
Price/sqft:
$142
Cooling:
Central Air
HOA:
$110

Valuation

Our model vs. what's actually selling nearby.
Estimate
$210,000
$143K – $294K
Confidence Low
List vs. estimate
$40K below estimate
List $170,000 · -19.0%
Our model says this listing is priced below recent comparable activity. Expect competition.
Price per sq ft
$142
-34.2% vs. city median $215
Based on
5 MLS comparables
Median of recent comparable listings. Sold comps use closing price, active listings use list price.

Highlights

Annual tax
$420
2025
HOA
$110/mo
Community Pool, Recreational Facilities
Pool
Gunite
Pets
Allowed
All facts and features
  • Flooring

    • Carpet

    • Laminate

    • Tile

    • Vinyl

    Heating

    • Central

    • Electric

    Cooling

    • Central Air

    Appliances

    • Dishwasher

    • Disposal

    • Dryer

    • Electric Water Heater

    • Microwave

    • Range

    • Refrigerator

    • Washer

    Other interior features

    • Ceiling Fan(s)

    • High Ceilings

    • Open Floorplan

    • Primary Bedroom Main Floor

    • Split Bedroom

    • Vaulted Ceiling(s)

    • Walk-In Closet(s)

    Bedrooms and bathrooms

    • Bedrooms: 3

    • Full bathrooms: 2

  • Parking

    • Covered

    • Driveway

    • Parking Pad

    Property

    • Levels: One

    • Exterior Features: Irrigation System / Rain Gutters / Sprinkler Metered / Storage

    Lot

    • Lot: 0.15 Acres

    Other Property Information

    • Parcel Number: 1626300775000C0260

    • Zoning: SPUD

  • Type and style

    • Property Type: Residential

    • Property Sub Type: Manufactured Home

  • Utility

    • BB/HS Internet Available

    • Cable Available

    • Electricity Connected

    • Phone Available

    • Public

    • Sewer Connected

    • Street Lights

    • Water Connected

  • Other financial information

    • HOA: $110

    • HOA Frequency: Monthly

    • Annual tax amount: $421

  • Source details

    • MLS ID: S5155253

    Other facts

    • Construction Materials: Vinyl Siding / Wood Frame

    • Foundation Details: Crawlspace

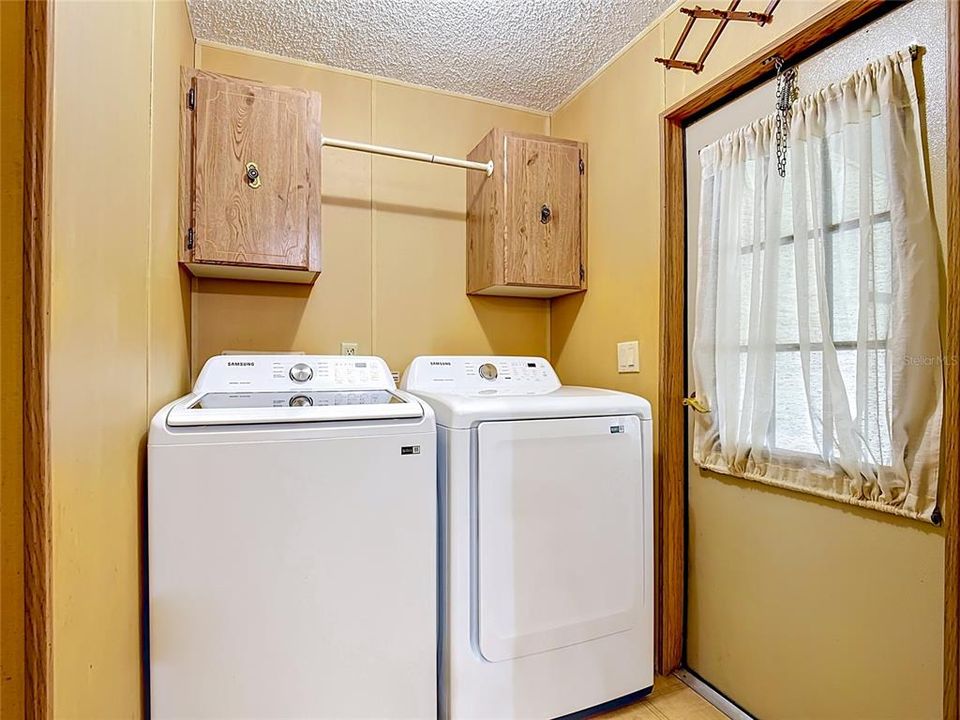
    • Laundry Features: Electric Dryer Hookup / Inside / Laundry Room / Washer Hookup

    • Lot Features: City Lot / Landscaped / Near Public Transit / Sidewalk

    • Patio And Porch Features: Covered / Patio

    • Pool Features: Gunite / In Ground

    • Window Features: Blinds

    • Direction Faces: Southeast

    • Living Area: 1196

    • Water Source: Public

    • Lot Size Dimensions: 67 x 99

    • Subdivision Name: TEKA VILLAGE PH 1

Private inquiry
Talk to the advisor on this listing.
Floor plans, HOA docs, off-market comparables, scheduling a private showing — one message, direct to the local specialist.

More like this

For Sale
$160,000
House
2 bds · 2 ba · 636 sqft
S L & I C, ST CLOUD
1726 MISSOURI AVENUE
-$8K
For Sale
$210,000
Condo/Co-op
2 bds · 2 ba · 1,273 sqft
JEFFERSON GREEN AT ANTHEM PARK CONDO PH 2, ST CLOUD
2113 BETSY ROSS LANE UNIT A
-$10K
For Sale
$185,000
2 bds · 2 ba · 1,000 sqft
KANUGA VILLAGE MOBILE HOME PARK PH 2, ST CLOUD
2576 LAKOTA LANE
For Sale
$220,000
House
2 bds · 1 ba · 672 sqft
S L & I C, ST CLOUD
904 ROBINSON AVENUE
For Sale
$155,000
Condo/Co-op
2 bds · 2 ba · 967 sqft
HEATHER HALL CONDO, ST CLOUD
4740 AVON COURT UNIT 4740
For Sale
$175,000
2 bds · 2 ba · 972 sqft
TEKA VILLAGE PH 1, ST CLOUD
2527 LONGPINE LANE
For Sale
$220,000
2 bds · 2 ba · 1,170 sqft
KANUGA VILLAGE MOBILE HOME PARK PH 3, ST CLOUD
2251 TEMPLE LANE
-$30K
For Sale
$213,000
Lots/Land
0.40 acres
Stevens Plantation, Saint Cloud
0 Buckingham Way, Saint Cloud FL 34772

Market around this address

Live counts in the same area.
View all

The multiple listing information is provided by the Stellar MLS from a copyrighted compilation of listings. The compilation of listings and each individual listing are ©2026-present Stellar MLS. All Rights Reserved. The information provided is for consumers' personal, noncommercial use and may not be used for any purpose other than to identify prospective properties consumers may be interested in purchasing. All properties are subject to prior sale or withdrawal. All information provided is deemed reliable but is not guaranteed accurate, and should be independently verified. Listing courtesy of: GODWIN REALTY GROUP