Vender tu casa
Valoración gratuita de tu hogar
Contacto
Cuéntenos sobre sus necesidades
4424 BRAVE LANE

En Venta
$170,000

BTC: 2.62669963

ETH: 89.34953538

1 días
3 camas
2 baños
1,196 sqft

Visión general

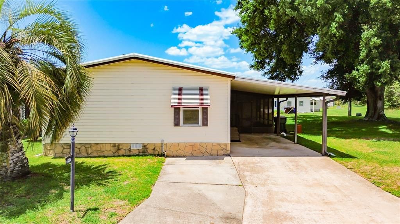
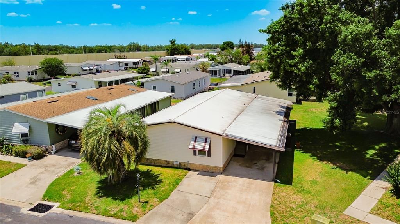
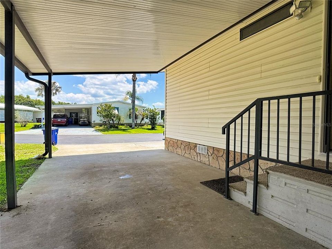
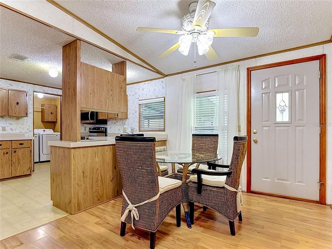
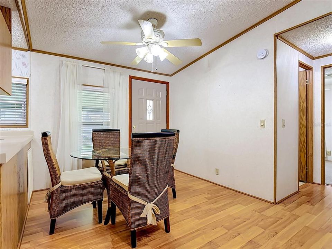
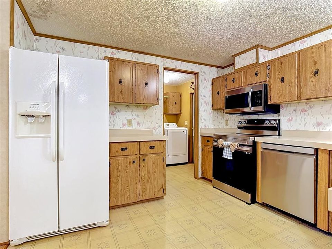
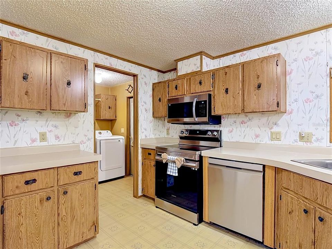
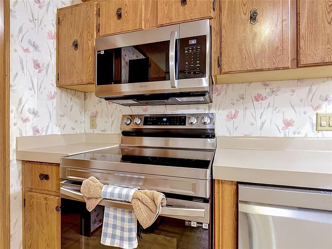
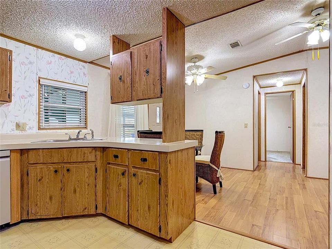
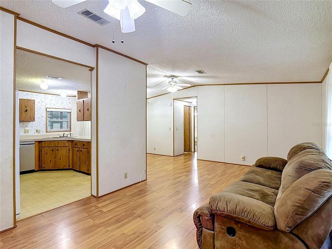
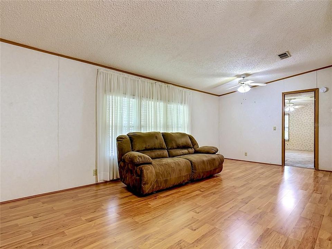
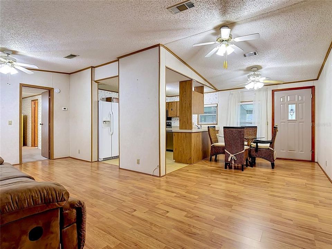
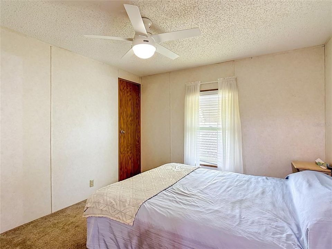
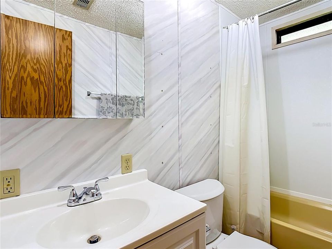
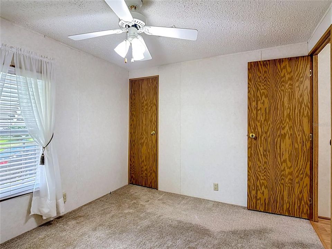
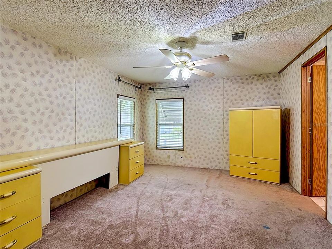
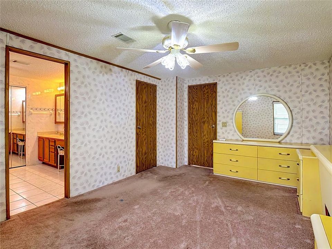
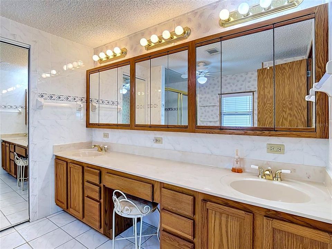
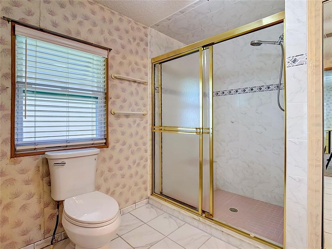
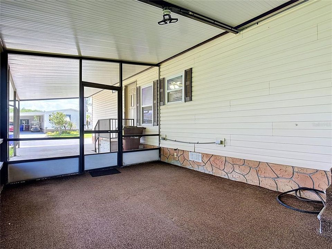
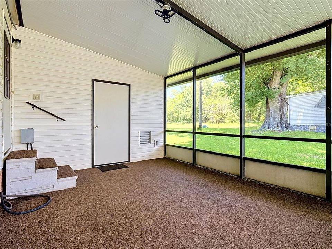
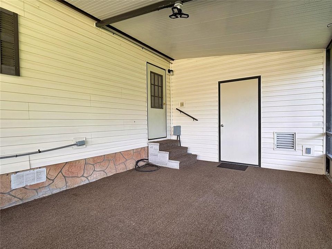
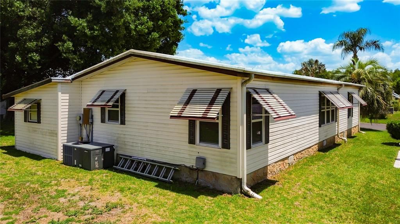
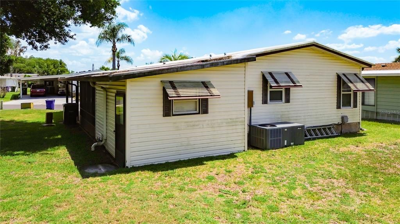

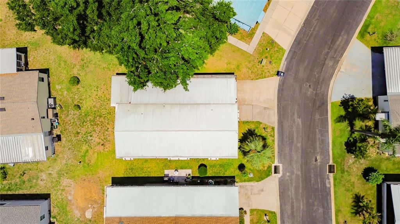
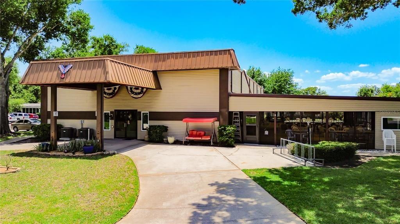
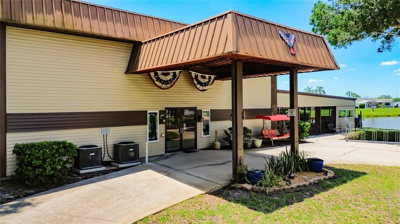
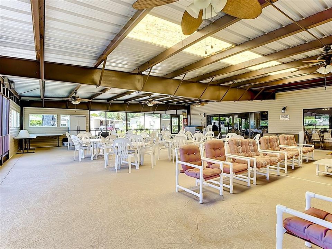
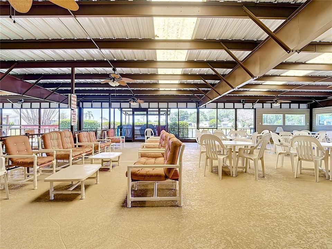
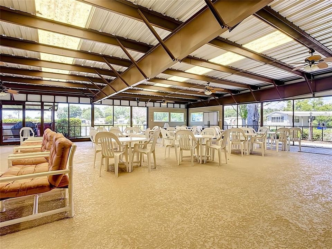
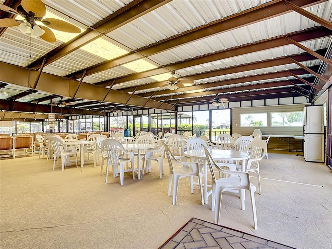
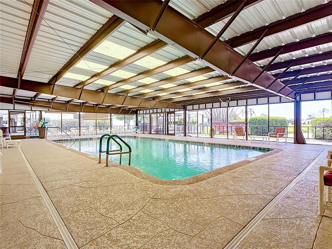
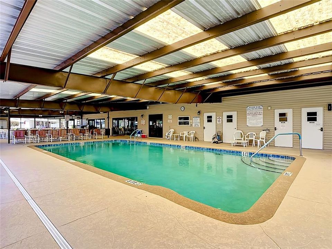
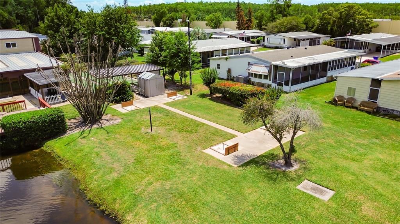
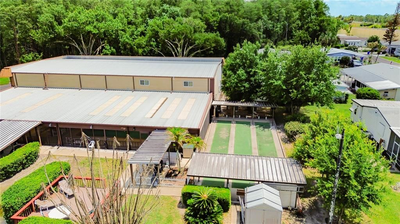
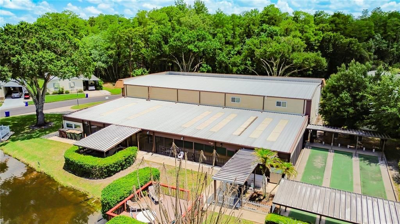
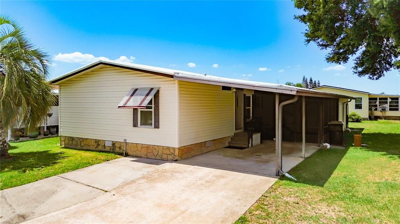
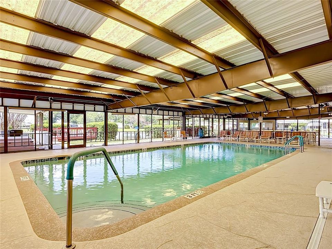
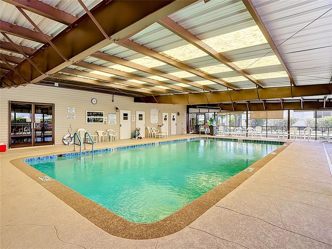
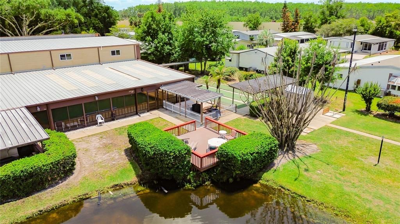
Welcome to 4424 Brave Lane, a beautifully updated 3-bedroom, 2-bath home offering 1,196 heated square feet in the gated 55+ community of Teka Village. Built in 1991 and thoughtfully updated, this home offers comfortable Florida living with many of the major improvements already completed. Step inside to find NEW FLOORING, NEW WINDOWS, UPDATED PLUMBING, and newer appliances. The HVAC is approximately 5 years old, while the METAL ROOF and gutters add even more value. The spacious primary suite features a large private bath with a walk-in shower. Enjoy the Florida lifestyle from the SCREEN-ENCLOSED FLORIDA ROOM, a great additional space for morning coffee, entertaining or simply relaxing. A 1-car carport plus EXTRA PARKING provides added convenience, and the INSULATED STORAGE ROOM/WORKSHOP WITH ELECTRICITY offers excellent space for hobbies, projects, tools and additional storage. Teka Village is a GATED 55+ COMMUNITY known for its active and social atmosphere. Community amenities include a CLUBHOUSE, LARGE COVERED AND HEATED POOL, FITNESS/EXERCISE AREA, SHUFFLEBOARD, GATHERING AND GAME AREAS, along with a variety of activities and opportunities to socialize. Residents can also enjoy RV, BOAT AND CAMPER STORAGE and golf-cart-friendly living. Conveniently located near the FLORIDA TURNPIKE, with easy access to shopping, dining and medical services, Teka Village offers the perfect combination of community, convenience and an active Florida lifestyle. With 3 BEDROOMS, NUMEROUS UPDATES AND GREAT AMENITIES, this home is ready to welcome its next owner!
Ubicación

Florida ST CLOUD 34772 En Venta

Detalles

Tipo:
Residential
Estacionamiento:
Covered / Driveway / Parking Pad
Año de construcción:
1991
Lote:
0.15 Hectáreas
Calefacción:
Central / Electric
precio por sq. medidor:
$142
Enfriamiento:
Central Air
HOA:
$110

Valuation

Our model vs. what's actually selling nearby.
Estimate
$210,000
$143K – $294K
Confidence Low
List vs. estimate
$40K below estimate
List $170,000 · -19.0%
Our model says this listing is priced below recent comparable activity. Expect competition.
Price per sq ft
$142
-34.2% vs. city median $215
Based on
5 MLS comparables
Median of recent comparable listings. Sold comps use closing price, active listings use list price.

Destacados

Annual tax
$420
2025
HOA
$110/mo
Community Pool, Recreational Facilities
Pool
Gunite
Pets
Allowed
Más hechos y características
  • Piso

    • Carpet

    • Laminate

    • Tile

    • Vinyl

    Calefacción

    • Central

    • Electric

    Enfriamiento

    • Central Air

    Accesorios

    • Dishwasher

    • Disposal

    • Dryer

    • Electric Water Heater

    • Microwave

    • Range

    • Refrigerator

    • Washer

    Otras características interiores

    • Ceiling Fan(s)

    • High Ceilings

    • Open Floorplan

    • Primary Bedroom Main Floor

    • Split Bedroom

    • Vaulted Ceiling(s)

    • Walk-In Closet(s)

    Dormitorios y baños

    • Dormitorios: 3

    • Baños completos: 2

  • Estacionamiento

    • Covered

    • Driveway

    • Parking Pad

    Propiedad

    • Pisos: One

    • Características Exteriores: Irrigation System / Rain Gutters / Sprinkler Metered / Storage

    Lote

    • Lote: 0.15 Hectáreas

    Otra Información de Propiedad

    • Número de Parcela: 1626300775000C0260

    • Zonificación: SPUD

  • Tipo y estilo

    • Tipo de propiedad: Residential

    • Subtipo de propiedad: Manufactured Home

  • Utilidad

    • BB/HS Internet Available

    • Cable Available

    • Electricity Connected

    • Phone Available

    • Public

    • Sewer Connected

    • Street Lights

    • Water Connected

  • Otra información financiera

    • HOA: $110

    • Frecuencia HOA: Monthly

    • Importe anual de impuestos: $421

  • Detalles de la fuente

    • MLS ID: S5155253

    Otros hechos

    • Materiales de construcción: Vinyl Siding / Wood Frame

    • Detalles de la fundación: Crawlspace

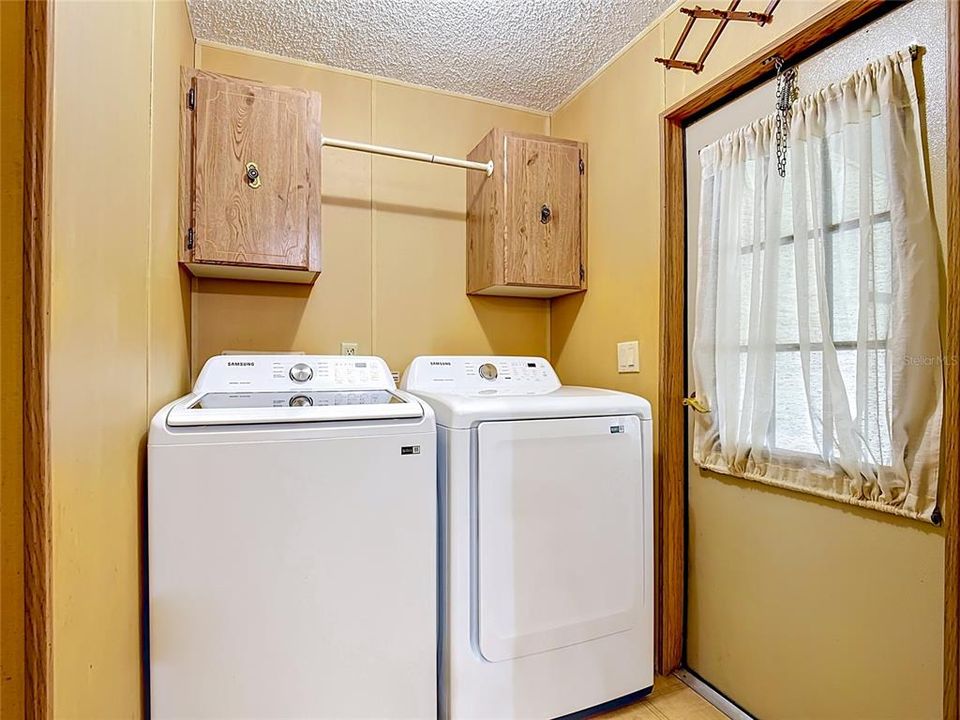
    • Características de lavandería: Electric Dryer Hookup / Inside / Laundry Room / Washer Hookup

    • Características del lote: City Lot / Landscaped / Near Public Transit / Sidewalk

    • Características del patio y el porche: Covered / Patio

    • Características de la piscina: Gunite / In Ground

    • Características de la ventana: Blinds

    • Caras de dirección: Southeast

    • Salón: 1196

    • Fuente de agua: Public

    • Tamaño de la parcela: 67 x 99

    • Nombre de subdivisión: TEKA VILLAGE PH 1

Consulta privada
Habla con el asesor de este inmueble.
Planos, documentos del HOA, comparables off-market, agendar una visita privada — un solo mensaje directo al especialista local.

Más como esta

En Venta
$160,000
Casa
2 camas · 2 baños · 636 sqft
S L & I C, ST CLOUD
1726 MISSOURI AVENUE
-$8K
En Venta
$210,000
Condo / Coop
2 camas · 2 baños · 1,273 sqft
JEFFERSON GREEN AT ANTHEM PARK CONDO PH 2, ST CLOUD
2113 BETSY ROSS LANE UNIT A
-$10K
En Venta
$185,000
2 camas · 2 baños · 1,000 sqft
KANUGA VILLAGE MOBILE HOME PARK PH 2, ST CLOUD
2576 LAKOTA LANE
En Venta
$220,000
Casa
2 camas · 1 baños · 672 sqft
S L & I C, ST CLOUD
904 ROBINSON AVENUE
En Venta
$155,000
Condo / Coop
2 camas · 2 baños · 967 sqft
HEATHER HALL CONDO, ST CLOUD
4740 AVON COURT UNIT 4740
En Venta
$175,000
2 camas · 2 baños · 972 sqft
TEKA VILLAGE PH 1, ST CLOUD
2527 LONGPINE LANE
En Venta
$220,000
2 camas · 2 baños · 1,170 sqft
KANUGA VILLAGE MOBILE HOME PARK PH 3, ST CLOUD
2251 TEMPLE LANE
-$30K
En Venta
$213,000
Lotes / Tierras
0.40 acres
Stevens Plantation, Saint Cloud
0 Buckingham Way, Saint Cloud FL 34772

Mercado cerca de esta dirección

Conteos en vivo en la misma zona.
Ver todo

The multiple listing information is provided by the Stellar MLS from a copyrighted compilation of listings. The compilation of listings and each individual listing are ©2026-present Stellar MLS. All Rights Reserved. The information provided is for consumers' personal, noncommercial use and may not be used for any purpose other than to identify prospective properties consumers may be interested in purchasing. All properties are subject to prior sale or withdrawal. All information provided is deemed reliable but is not guaranteed accurate, and should be independently verified. Listing courtesy of: GODWIN REALTY GROUP