Sell Your Home
Get a free home valuation
Contact
Tell us about your needs

213 MANTUA DRIVE

House For Sale
$175,000

BTC: 2.10843373

ETH: 71.95723684

1 days
2 bds
2 ba
815 sqft

Overview

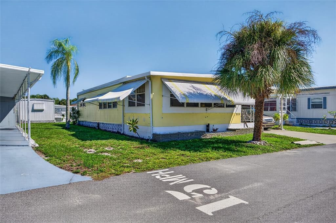
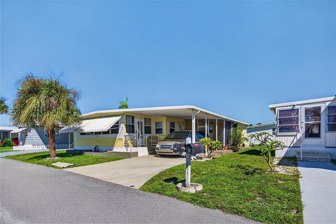
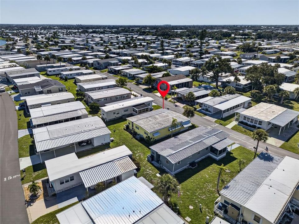
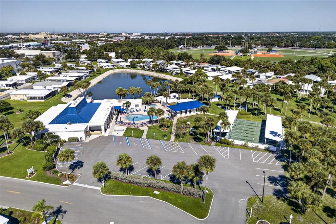
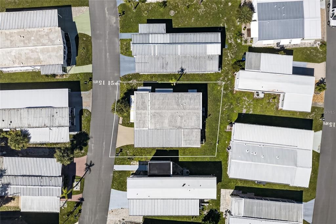
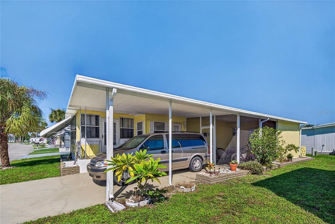
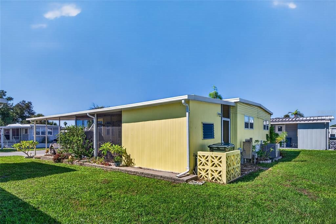
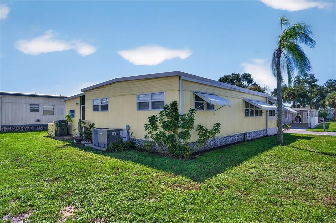
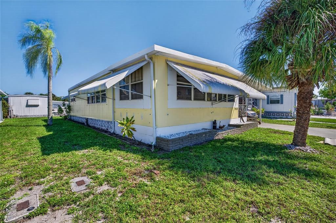
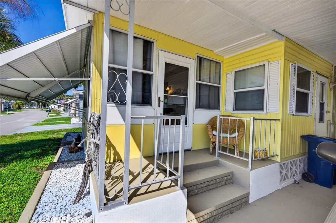
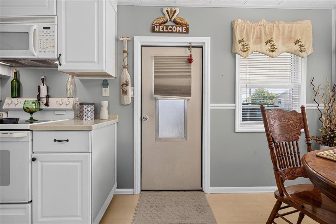
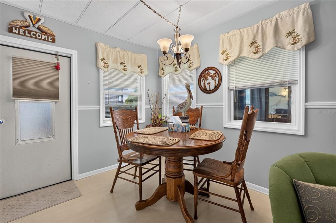
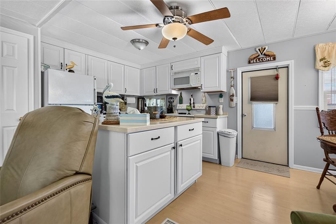
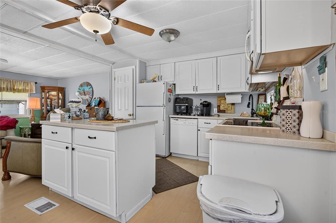
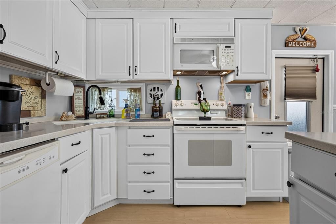
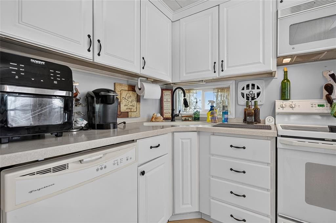
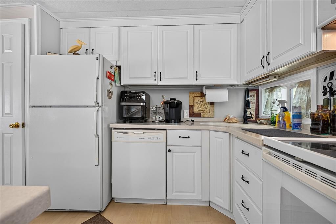
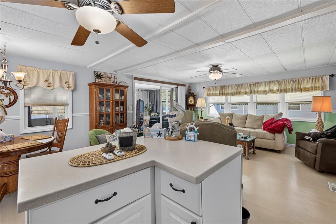
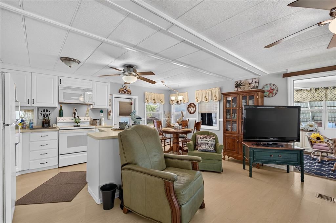
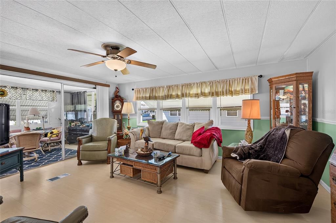
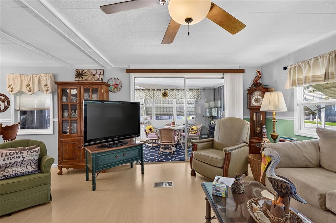
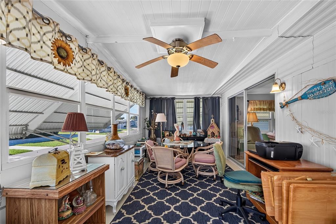
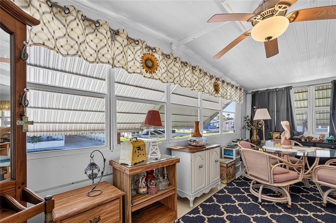
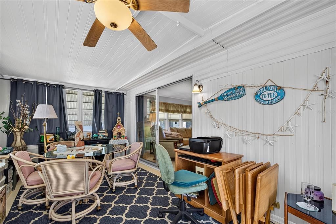
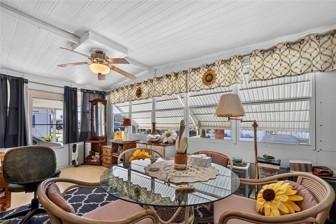
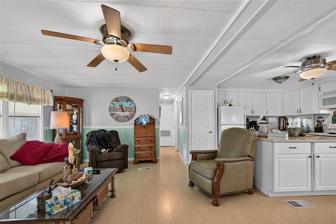
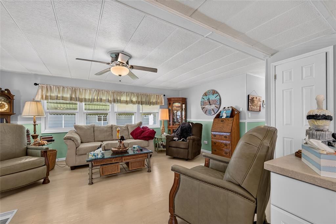
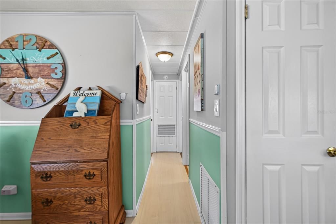
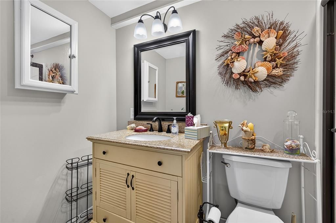
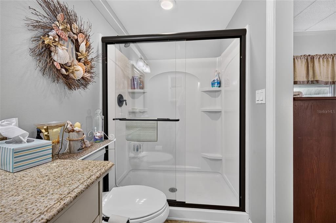
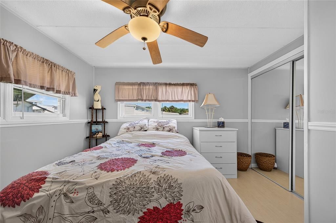
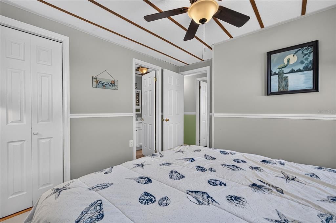
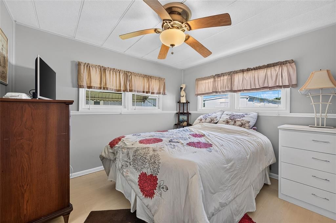
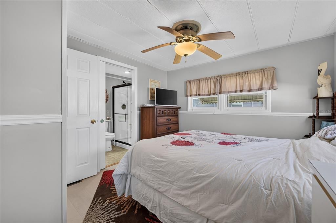
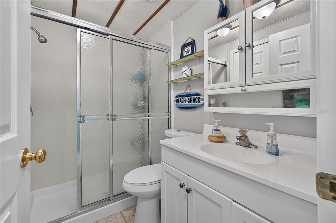
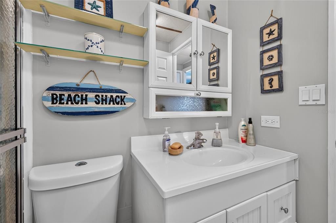
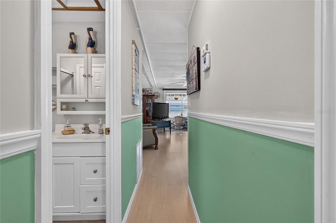
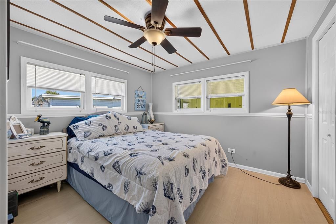
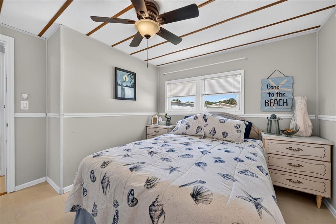
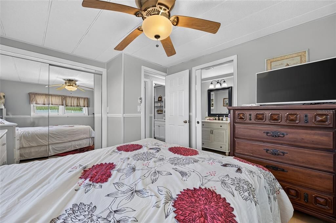
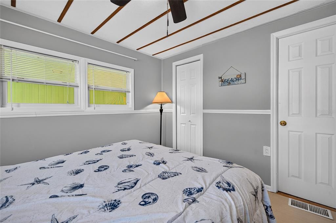
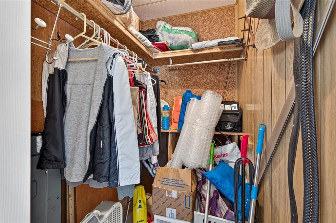
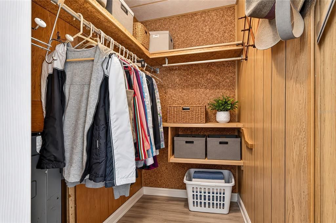
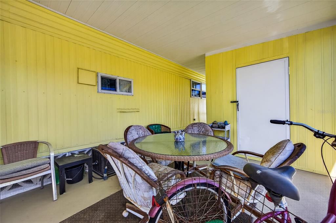
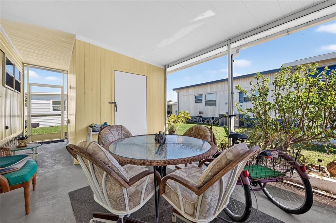
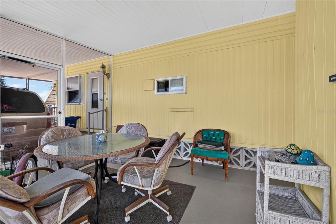
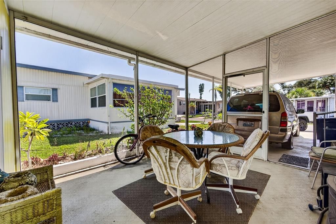
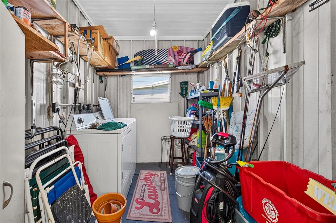
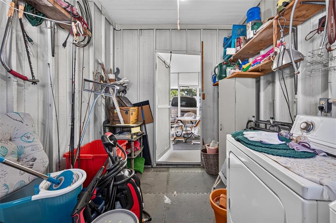
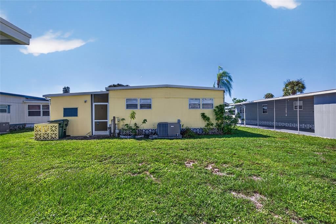
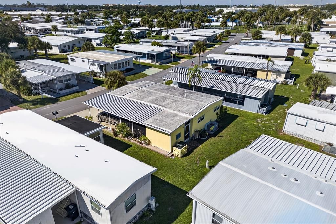
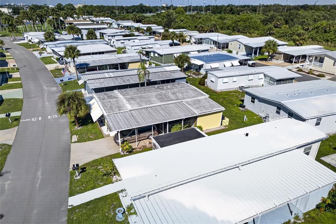
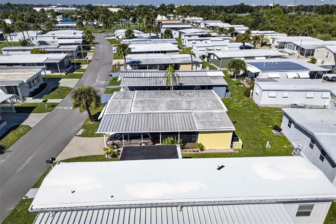
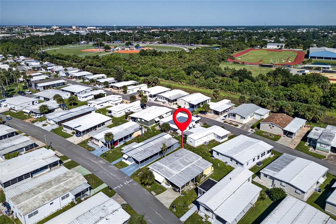
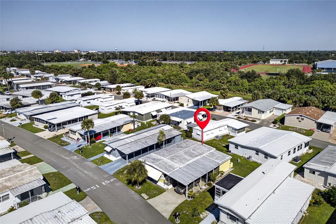
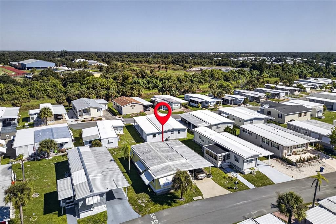
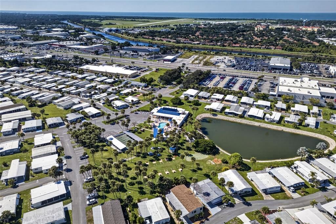
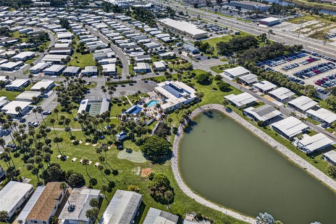
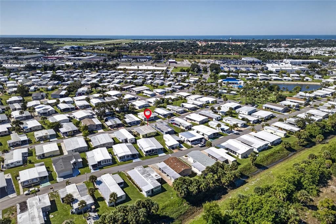
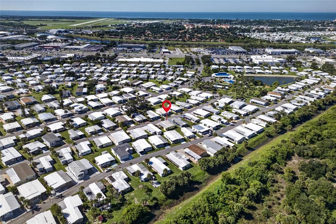
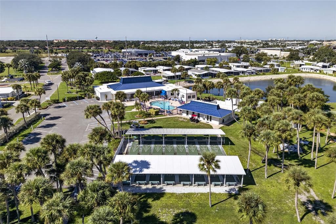
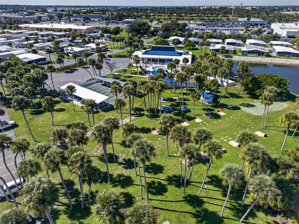
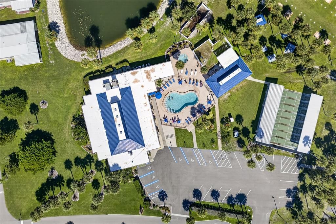
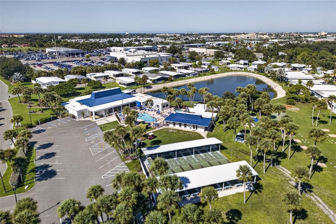
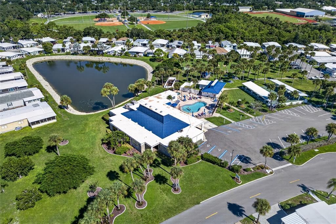
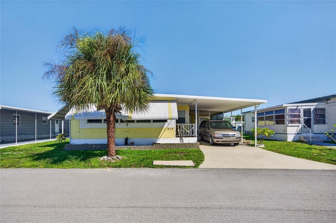
Offered TURNKEY FURNISHED, this move-in-ready residence is perfect for year-round living or a seasonal Florida retreat. Step inside to discover a bright, inviting interior featuring two generously sized bedrooms, two beautifully updated full bathrooms, and abundant closet space throughout. Recent improvements add to the home's appeal, including newer windows, a new AC in 2026, and a 2021 ROOF replacement, providing added comfort and peace of mind. Outside, the spacious carport offers the rare convenience of parking for up to FOUR vehicles, a standout feature within the community. An oversized enclosed storage shed conveniently houses the laundry area while providing plenty of additional room for tools, bicycles, beach equipment, and all your Florida lifestyle essentials. Living in Venice Isle means enjoying an active, welcoming community with an impressive selection of resort-style amenities. Residents have access to TWO community swimming pools, a clubhouse, fitness center, sauna, spa, tennis courts, community shuttle service, and golf cart-friendly streets. Whether you're looking to stay active, socialize with neighbors, or simply relax and enjoy the Florida sunshine, Venice Isle has something for everyone. Even better, the LOW MONTHLY HOA FEE OF JUST $229 (687 Quarterly) includes basic cable, internet, lawn care, and access to the community's outstanding amenities, making this an exceptional opportunity for affordable Florida living. With its desirable location, numerous updates, generous parking, turnkey furnishings, and land ownership, this home checks all the boxes for enjoying the Venice lifestyle. Your Florida paradise awaits! Schedule your private showing today and discover why so many love calling Venice Isle home!

Location

Details

Type:
Residential
Parking:
Covered / Driveway
Year Built:
1971
Lot:
0.09 Acres
Heating:
Electric
Price/sqft:
$215
Cooling:
Central Air
HOA:
$687

Valuation

Our model vs. what's actually selling nearby.
Estimate
$129,900
$95K – $165K
Confidence Low
List vs. estimate
$45K above estimate
List $175,000 · +34.7%
Our model says this listing is priced above recent comparable activity. Room to negotiate.
Price per sq ft
$214
-17.7% vs. city median $260
Based on
15 MLS comparables
Median of recent comparable listings. Sold comps use closing price, active listings use list price.

Highlights

Annual tax
$1,310
2025
HOA
$687/qtr
Cable TV, Common Area Taxes, Community Pool
Furnished
Furnished
Pets
Allowed
All facts and features
  • Flooring

    • Ceramic Tile

    • Luxury Vinyl

    Heating

    • Electric

    Cooling

    • Central Air

    Appliances

    • Dishwasher

    • Dryer

    • Exhaust Fan

    • Microwave

    • Range

    • Refrigerator

    • Washer

    Other interior features

    • Ceiling Fan(s)

    • Kitchen/Family Room Combo

    • Living Room/Dining Room Combo

    • Primary Bedroom Main Floor

    • Thermostat

    Bedrooms and bathrooms

    • Bedrooms: 2

    • Full bathrooms: 2

  • Parking

    • Covered

    • Driveway

    Property

    • Levels: One

    • Exterior Features: Awning(s) / Lighting / Storage

    Lot

    • Lot: 0.09 Acres

    Other Property Information

    • Parcel Number: 0427011099

    • Zoning: RMH

  • Type and style

    • Property Type: Residential

    • Property Sub Type: Mobile Home

  • Utility

    • BB/HS Internet Available

    • Cable Connected

    • Electricity Connected

    • Fiber Optics

    • Fire Hydrant

    • Sewer Connected

    • Street Lights

    • Water Connected

  • Other financial information

    • HOA: $687

    • HOA Frequency: Quarterly

    • Annual tax amount: $1,311

  • Source details

    • MLS ID: N6146248

    Other facts

    • Construction Materials: Metal Frame / Metal Siding

    • Foundation Details: Crawlspace

    • Laundry Features: Outside

    • Lot Features: City Lot / Landscaped / Level

    • Window Features: Aluminum Frames

    • Direction Faces: West

    • Living Area: 815

    • Water Source: Public

    • Subdivision Name: VENICE ISLE

Private inquiry
Talk to the advisor on this listing.
Floor plans, HOA docs, off-market comparables, scheduling a private showing — one message, direct to the local specialist.

More like this

For Sale
$185,000
Condo/Co-op
2 bds · 2 ba · 1,198 sqft
CURRY COVE, NOKOMIS
1700 CURRY TRAIL UNIT 35
New
For Sale
$179,000
2 bds · 2 ba · 1,056 sqft
SANDALWOOD PARK, VENICE
468 SPINDRIFT S
New
For Sale
$173,900
Condo/Co-op
2 bds · 2 ba · 940 sqft
CARDINAL CONDO APTS / BIRD BAY VILLAGE, VENICE
612 BIRD BAY DRIVE S UNIT 108
New
For Sale
$199,000
House
2 bds · 1 ba · 672 sqft
COUNTRY CLUB ESTATES, VENICE
802 TURF
New
For Sale
$180,000
House
2 bds · 1 ba · 660 sqft
VENICE BY-WAY, NOKOMIS
102 RIVER BOULEVARD N
New
For Sale
$169,000
Condo/Co-op
1 bds · 1 ba · 635 sqft
GREENVIEW VILLAS, VENICE
1023 CAPRI ISLES BOULEVARD UNIT 6
New
For Sale
$165,000
House
2 bds · 1 ba · 697 sqft
COUNTRY CLUB ESTATES, VENICE
855 S GREEN CIRCLE
New
For Sale
$175,000
Condo/Co-op
2 bds · 2 ba · 963 sqft
VILLA D ESTE SEC B, VENICE
104 CAPRI ISLES BOULEVARD UNIT 301

Market around this address

Live counts in the same area.
View all

The multiple listing information is provided by the Stellar MLS from a copyrighted compilation of listings. The compilation of listings and each individual listing are ©2026-present Stellar MLS. All Rights Reserved. The information provided is for consumers' personal, noncommercial use and may not be used for any purpose other than to identify prospective properties consumers may be interested in purchasing. All properties are subject to prior sale or withdrawal. All information provided is deemed reliable but is not guaranteed accurate, and should be independently verified. Listing courtesy of: RE/MAX PALM