Sell Your Home
Get a free home valuation
Contact
Tell us about your needs
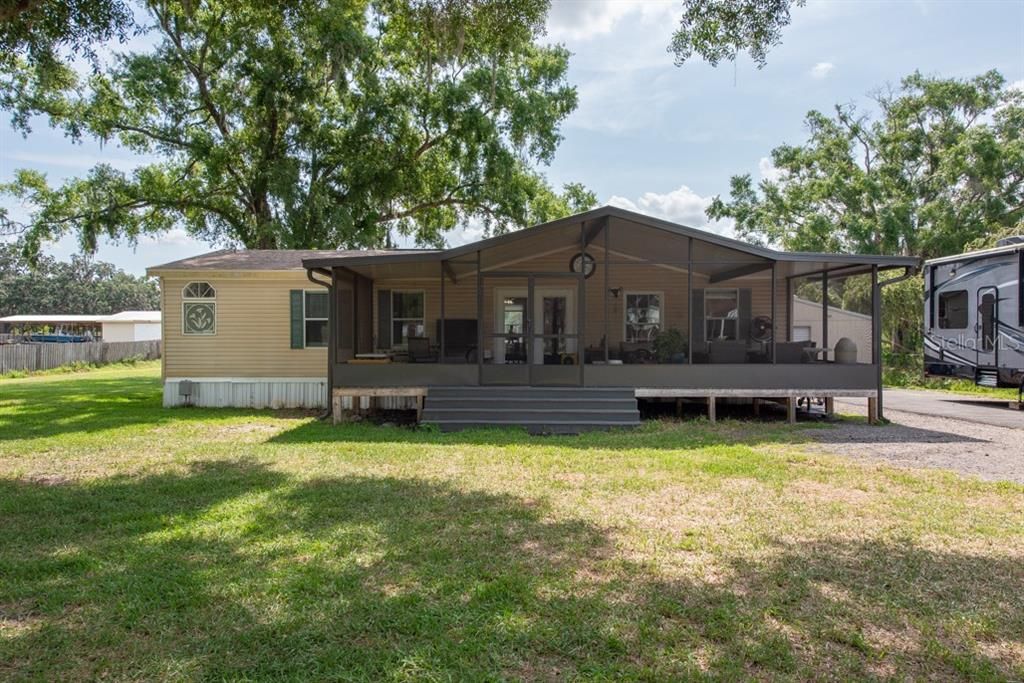
2140 HINSON ROAD

House Recently Sold
$295,000

BTC: 3.55421687

ETH: 121.29934211

Sold on: 2025-07-23
8 days
3 bds
2 ba
1,344 sqft

Overview

Come experience the possibilities in this beautifully updated 3-bedroom, 2-bathroom double-wide mobile home. Boasting 1,344 square feet (28'x48') of thoughtfully designed space, this 2003-built home is truly move-in ready. Step inside to a warm and welcoming split floor plan with engineered hardwood flooring in the living room, perfect for relaxing or entertaining. The spacious eat-in kitchen features crisp white cabinets, stylish butcher block countertops, a stainless-steel sink, and matching stainless-steel appliances—combining function and charm. Enjoy morning coffee or quiet evenings on the expansive Trex front porch, fully screened for comfort year-round. A second porch at the rear of the home provides even more outdoor space to unwind or host guests. The private primary suite includes a walk-in closet and a bonus area ideal for a home office, nursery, or cozy reading nook. The updated en suite bathroom features a walk-in tiled shower, dual-sink vanity, and tile flooring. Bedrooms 2 and 3 offer flexible space to suit your needs—perfect for guests, hobbies, or a growing family. The guest bathroom is also updated, complete with tile flooring, a tub/shower combo, and a modern vanity. Enjoy everyday practicality with a dedicated laundry room, and take advantage of the detached garage—perfect for extra storage, a workshop, or home projects. The partially fenced yard is ideal for pets, gardening, or outdoor entertaining. With room to roam and no HOA to limit your vision, this property offers the perfect blend of space, comfort, and freedom—all in a serene setting ready to welcome you home. Don’t miss your chance to own this updated, acre-sized slice of Florida living!

Location

Details

Type:
Residential
Parking:
Driveway / Off Street / Oversized / RV Parking / Tandem
Year Built:
2003
Lot:
1.00 Acres
Heating:
Central
Price/sqft:
$223
Cooling:
Central Air
HOA:
No Data

Valuation

Our model vs. what's actually selling nearby.
Estimate
$379,000
$330K – $443K
Confidence Low
List vs. estimate
$79K below estimate
List $300,000 · -20.8%
Our model says this listing is priced below recent comparable activity. Expect competition.
Price per sq ft
$223
-15.8% vs. city median $265
Based on
7 MLS comparables
Median of recent comparable listings. Sold comps use closing price, active listings use list price.

Highlights

Annual tax
$1,891
2024
View
Trees/Woods
Garage
1 car garage
All facts and features
  • Flooring

    • Carpet

    • Ceramic Tile

    • Engineered Hardwood

    Heating

    • Central

    Cooling

    • Central Air

    Appliances

    • Dishwasher

    • Electric Water Heater

    • Range

    • Refrigerator

    Other interior features

    • Ceiling Fan(s)

    • Eating Space In Kitchen

    • Open Floorplan

    • Solid Surface Counters

    • Solid Wood Cabinets

    • Split Bedroom

    • Vaulted Ceiling(s)

    • Walk-In Closet(s)

    • Window Treatments

    Bedrooms and bathrooms

    • Bedrooms: 3

    • Full bathrooms: 2

  • Parking

    • Driveway

    • Off Street

    • Oversized

    • RV Parking

    • Tandem

    Property

    • Levels: One

    • Exterior Features: Rain Gutters

    Lot

    • Lot: 1.00 Acres

    Other Property Information

    • Parcel Number: U342921ZZZ00000420490.0

    • Zoning: AS-1

  • Type and style

    • Property Type: Residential

    • Property Sub Type: Mobile Home

  • Utility

    • Cable Available

    • Electricity Available

    • Fiber Optics

    • Public

    • Street Lights

  • Other financial information

    • Annual tax amount: $1,891

  • Source details

    • MLS ID: TB8391825

    Other facts

    • Construction Materials: Vinyl Siding

    • Fireplace Features: Decorative / Electric / Living Room

    • Laundry Features: Inside / Laundry Room

    • Lot Features: Drainage Canal / Flood Insurance Required / Pasture / Street Dead-End

    • Patio And Porch Features: Covered / Enclosed / Front Porch / Patio / Porch / Rear Porch / Screened

    • Window Features: Window Treatments

    • Direction Faces: West

    • Fireplace: Yes

    • Garage Spaces: 1

    • Garage: Yes

    • Living Area: 1344

    • Water Source: Well

    • Lot Size Dimensions: 150 x 290.4

    • Subdivision Name: UNPLATTED

Private inquiry
Talk to the advisor on this listing.
Floor plans, HOA docs, off-market comparables, scheduling a private showing — one message, direct to the local specialist.

More like this

Recently Sold
$360,000
House
4 bds · 2 ba · 1,828 sqft
COPPER RIDGE TR E, VALRICO
1005 GRAND CANYON DRIVE
Recently Sold
$375,000
House
3 bds · 2 ba · 1,912 sqft
BRANDON RIDGE UNIT 1, VALRICO
1818 S RIDGE DRIVE
Recently Sold
$330,000
House
3 bds · 2 ba · 1,314 sqft
SOMERSET TR A-2, VALRICO
418 SUMMER SAILS DRIVE
Recently Sold
$210,000
House
3 bds · 2 ba · 1,865 sqft
COPPER RIDGE TR B3, VALRICO
4432 HORSESHOE PICK LANE
Recently Sold
$355,000
House
4 bds · 2 ba · 1,801 sqft
DOVER ROAD SUB, DOVER
3406 KEARSNEY ABBEY CIRCLE
Recently Sold
$325,000
House
3 bds · 1 ba · 1,320 sqft
UNPLATTED, PLANT CITY
7055 DURANT ROAD
Recently Sold
$215,000
Townhouse
2 bds · 2 ba · 1,560 sqft
KINGS MILL, VALRICO
205 DRAW BRIDGE LANE
Recently Sold
$260,000
House
3 bds · 2 ba · 1,356 sqft
UNPLATTED, PLANT CITY
6632 DURANT ROAD

Market around this address

Live counts in the same area.
View all

The multiple listing information is provided by the Stellar MLS from a copyrighted compilation of listings. The compilation of listings and each individual listing are ©2026-present Stellar MLS. All Rights Reserved. The information provided is for consumers' personal, noncommercial use and may not be used for any purpose other than to identify prospective properties consumers may be interested in purchasing. All properties are subject to prior sale or withdrawal. All information provided is deemed reliable but is not guaranteed accurate, and should be independently verified. Listing courtesy of: LPT REALTY LLC