
Sell Your Home
Get a free home valuation
Contact
Tell us about your needs
1000 48TH AVENUE N

House For Sale
$1,495,000

BTC: 22.93648358

ETH: 785.75032586

10 days
4 bds
4 ba
2,746 sqft

Overview

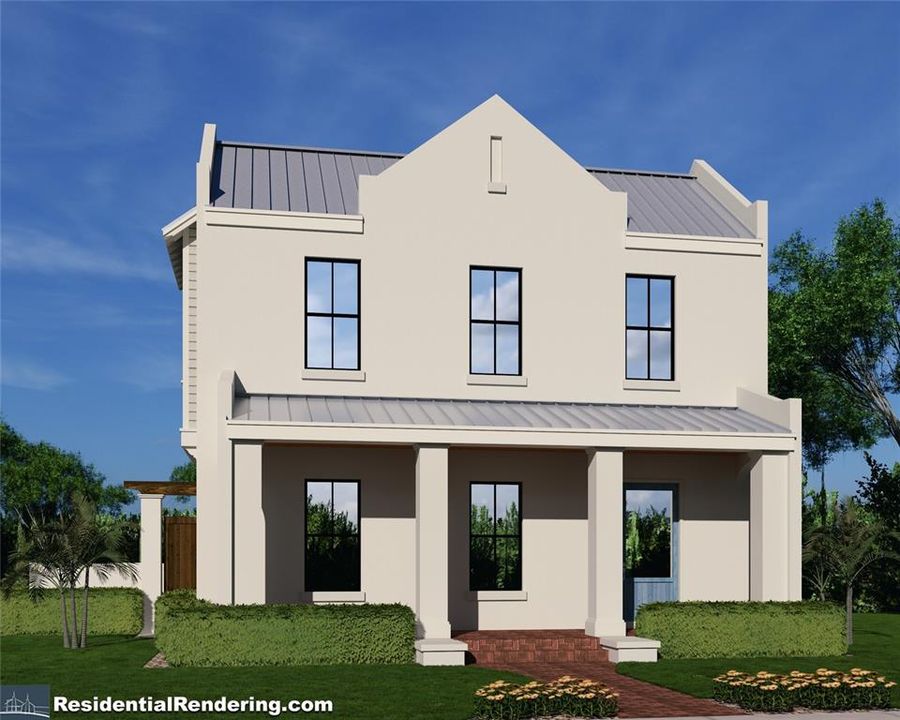
Under Construction. Brand-New Luxury Construction by Bluewater Builders! Experience exceptional craftsmanship and modern design in this stunning new residence located at 1000 48th Ave N, St. Petersburg. Built with durability and peace of mind in mind, this home features solid concrete block construction on both the first and second floors and is topped with a stylish standing seam metal roof. Offering approximately the ideal blend of luxury and functionality, this thoughtfully designed floor plan includes 4 spacious bedrooms, 4 full bathrooms, a private office, and a versatile second-floor loft, providing flexible living spaces for today's lifestyle. The expansive 3-car garage offers plenty of room for vehicles, storage, and recreational equipment. The open-concept living areas are designed for effortless entertaining, seamlessly connecting the great room, dining area, and gourmet kitchen while maximizing natural light throughout the home. The private owner's suite serves as a relaxing retreat, and each additional bedroom is generously sized with convenient access to full bathrooms. Step outside to a spacious backyard with plenty of room to design and build your dream pool, creating the perfect setting for enjoying Florida's year-round outdoor lifestyle. Ideally located in one of St. Petersburg's desirable neighborhoods, HIGH & DRY (no flood insurance required) you'll enjoy convenient access to vibrant downtown dining, shopping, parks, waterfront attractions, and award-winning Gulf beaches. This exceptional new home by Bluewater Builders combines timeless design, premium construction, and modern conveniences—offering an outstanding opportunity to own a beautifully crafted new residence in the heart of St. Petersburg.

Location

Details

Type:
Residential
Parking:
Garage Door Opener / Garage Faces Rear / On Street
Year Built:
1957
Lot:
0.15 Acres
Heating:
Central
Price/sqft:
$544
Cooling:
Central Air
HOA:
No Data

Valuation

Our model vs. what's actually selling nearby.
Estimate
$818,450
$535K – $1.6M
Confidence Low
List vs. estimate
$676K above estimate
List $1,495,000 · +82.7%
Our model says this listing is priced above recent comparable activity. Room to negotiate.
Price per sq ft
$544
+57.3% vs. city median $346
Based on
8 MLS comparables
Median of recent comparable listings. Sold comps use closing price, active listings use list price.

Highlights

Annual tax
$573
2025
Garage
3 car garage
All facts and features
  • Flooring

    • Engineered Hardwood

    • Tile

    Heating

    • Central

    Cooling

    • Central Air

    Appliances

    • Dishwasher

    • Disposal

    • Freezer

    • Microwave

    • Range

    • Range Hood

    • Refrigerator

    Other interior features

    • Crown Molding

    • Eating Space In Kitchen

    • High Ceilings

    • Open Floorplan

    • Primary Bedroom Main Floor

    • Solid Wood Cabinets

    • Stone Counters

    • Thermostat

    • Walk-In Closet(s)

    Bedrooms and bathrooms

    • Bedrooms: 4

    • Full bathrooms: 4

  • Parking

    • Garage Door Opener

    • Garage Faces Rear

    • On Street

    Property

    • Levels: Two

    • Exterior Features: French Doors / Irrigation System / Lighting / Private Mailbox / Rain Gutters

    Lot

    • Lot: 0.15 Acres

    Other Property Information

    • Parcel Number: 013116735840001150

  • Type and style

    • Property Type: Residential

    • Property Sub Type: Single Family Residence

  • Utility

    • Electricity Connected

    • Sewer Connected

    • Water Connected

  • Other financial information

    • Annual tax amount: $573

  • Source details

    • MLS ID: TB8531668

    Other facts

    • Construction Materials: Block

    • Foundation Details: Slab / Stem Wall

    • Laundry Features: Inside / Laundry Room

    • Lot Features: Corner Lot / City Lot

    • Patio And Porch Features: Front Porch / Side Porch

    • Direction Faces: North

    • Garage Spaces: 3

    • Attached Garage: Yes

    • Garage: Yes

    • Living Area: 2746

    • Water Source: Public

    • Subdivision Name: RAVENSWOOD

Private inquiry
Talk to the advisor on this listing.
Floor plans, HOA docs, off-market comparables, scheduling a private showing — one message, direct to the local specialist.

More like this

New
For Sale
$1,395,000
House
5 bds · 3 ba · 2,833 sqft
EUCLID MANOR, ST PETERSBURG
876 44TH AVENUE N
New
For Sale
$1,065,000
House
4 bds · 3 ba · 2,873 sqft
ALLENDALE TERRACE BLKS A-B-1-2-3-4-5-6, ST PETERSBURG
3517 HAINES ROAD N
New
For Sale
$1,575,000
Commercial
0 room(s) · 6,208 sqft
MULLERS SUB ADD, ST PETERSBURG
500 75TH AVENUE N
New
For Sale
$1,900,000
House
4 bds · 4 ba · 3,170 sqft
COFFEE POT ADD SNELL & HAMLETTS, ST PETERSBURG
312 35TH AVENUE NE
New
For Sale
$1,475,000
House
6 bds · 4 ba · 3,354 sqft
NEW ENGLAND SUB, ST PETERSBURG
475 47TH AVENUE N
For Sale
$1,325,000
House
4 bds · 3 ba · 2,964 sqft
NEW ENGLAND SUB, ST PETERSBURG
455 47TH AVENUE N
For Sale
$1,400,000
House
4 bds · 4 ba · 3,018 sqft
HOXIES A E SUB, ST PETERSBURG
1028 5TH STREET N
For Sale
$1,200,000
House
3 bds · 4 ba · 2,178 sqft
WILLEY-HASKELL SUB, ST PETERSBURG
475 27TH AVENUE N

Market around this address

Live counts in the same area.
View all

The multiple listing information is provided by the Stellar MLS from a copyrighted compilation of listings. The compilation of listings and each individual listing are ©2026-present Stellar MLS. All Rights Reserved. The information provided is for consumers' personal, noncommercial use and may not be used for any purpose other than to identify prospective properties consumers may be interested in purchasing. All properties are subject to prior sale or withdrawal. All information provided is deemed reliable but is not guaranteed accurate, and should be independently verified. Listing courtesy of: PARK PROPERTY GROUP