Sell Your Home
Get a free home valuation
Contact
Tell us about your needs

1028 5TH STREET N

House For Sale
$1,400,000

BTC: 21.47898128

ETH: 735.81970315

11 days
4 bds
4 ba
3,018 sqft

Overview

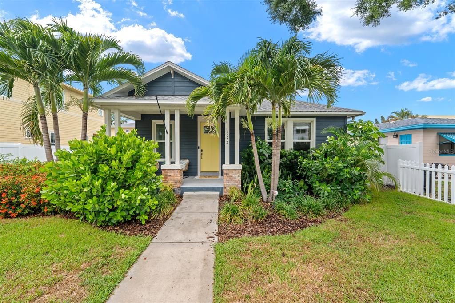
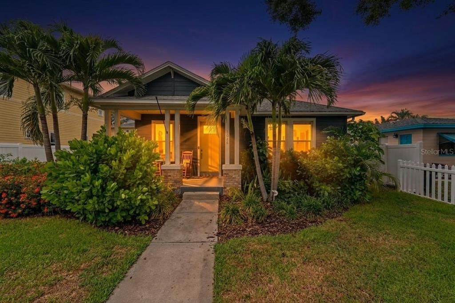
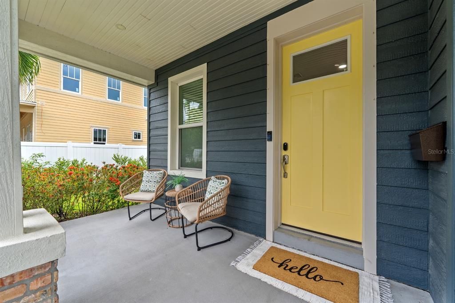
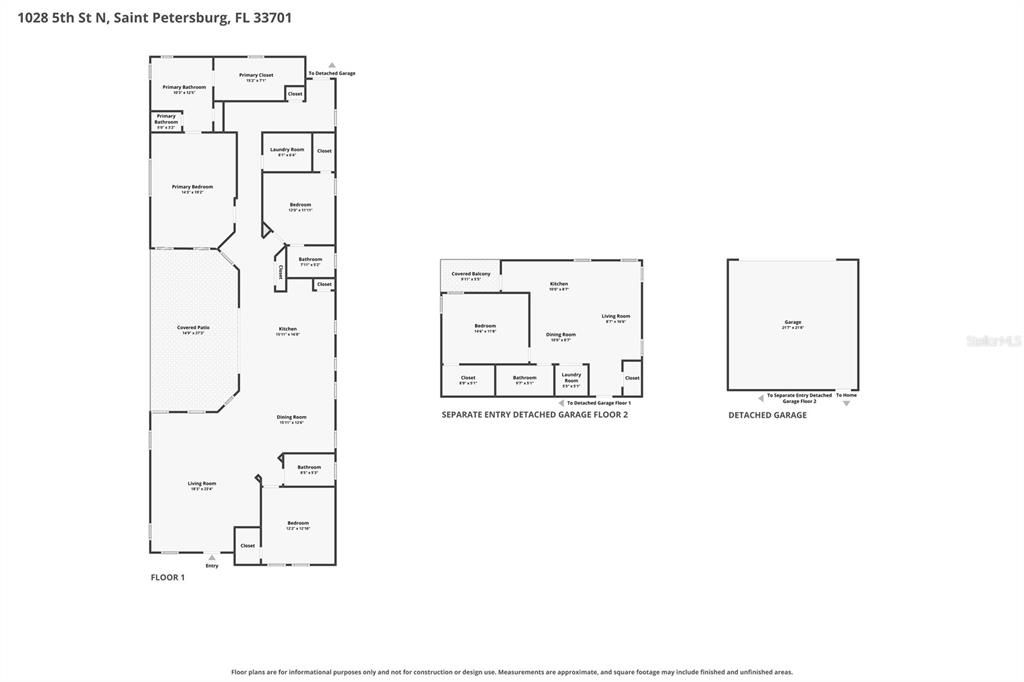
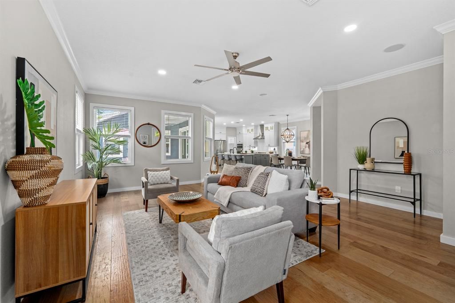
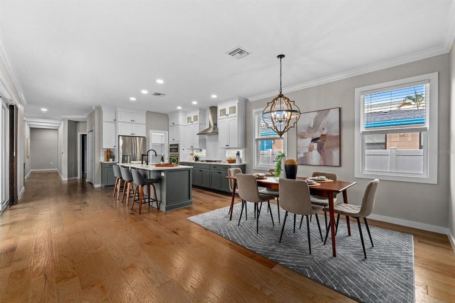
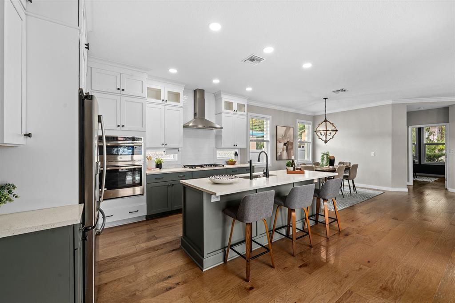
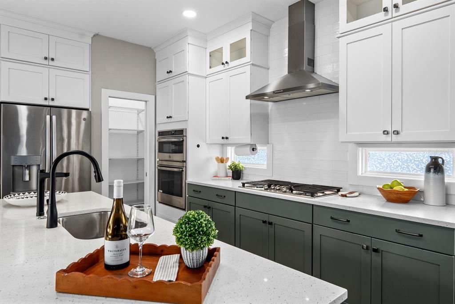
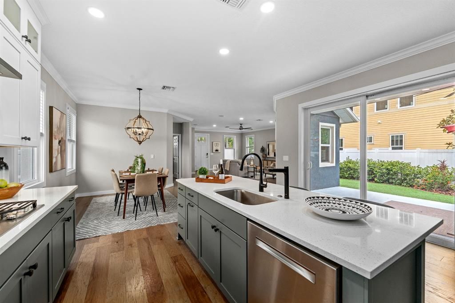
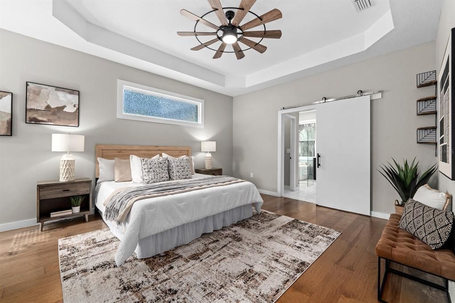
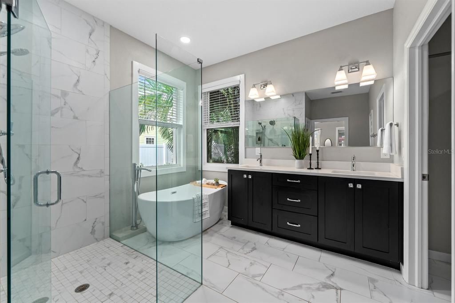
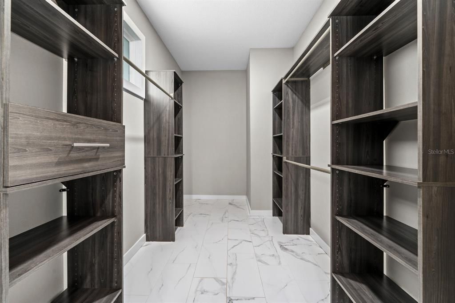
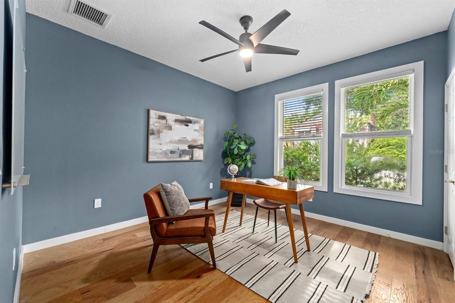
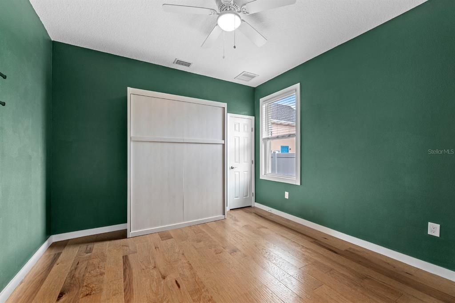
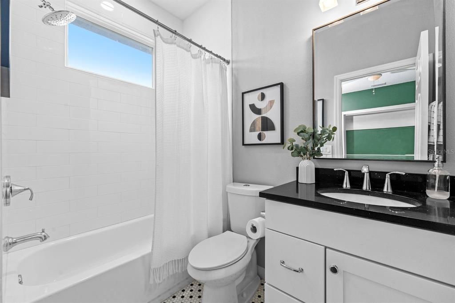
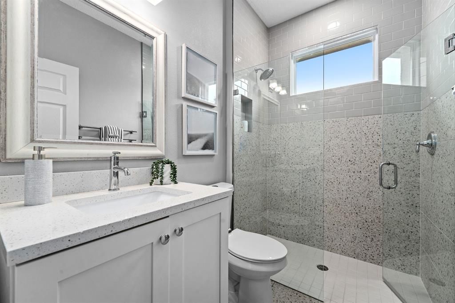
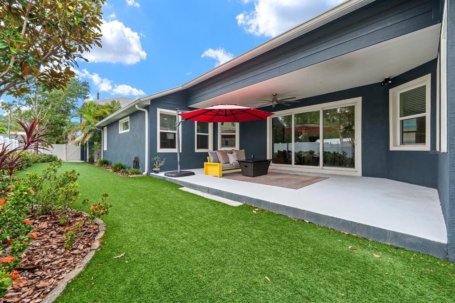
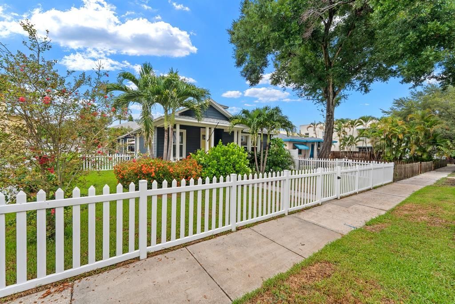
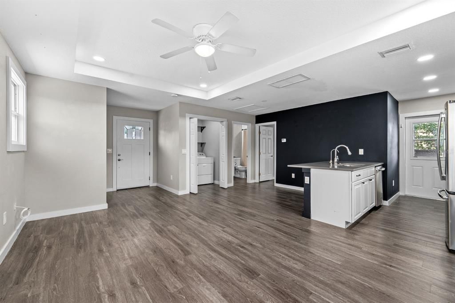
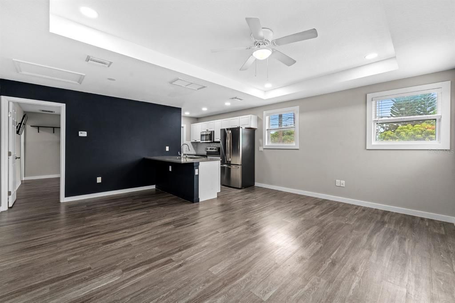
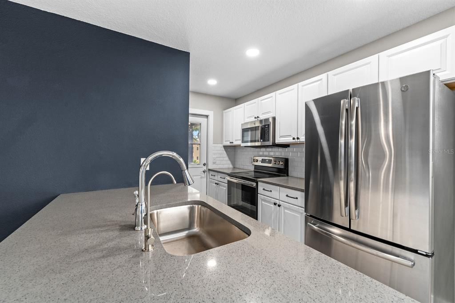
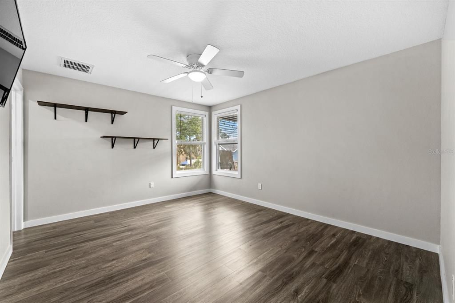
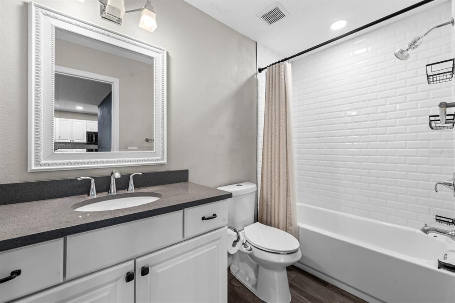
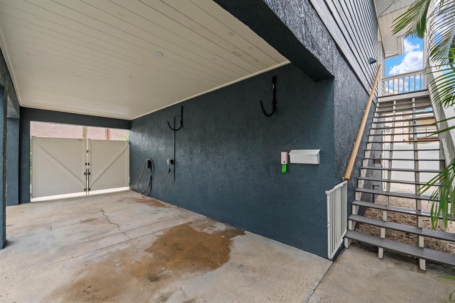
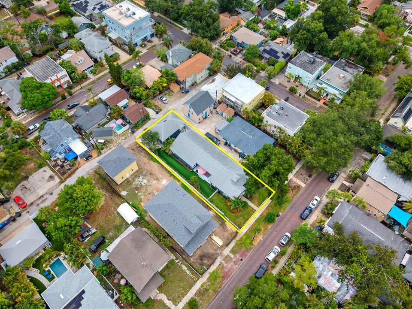
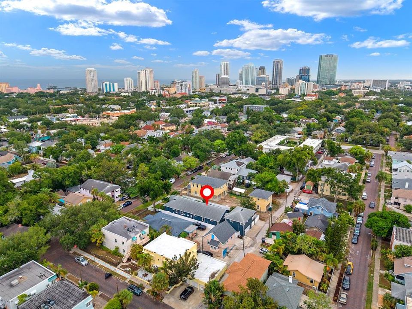
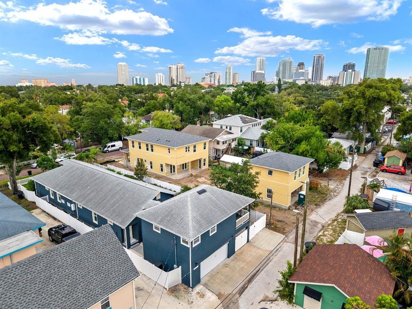
Where Historic Uptown Meets Modern Living Completed in 2019, this thoughtfully designed single-level residence captures everything people love about Historic Uptown while offering the comfort, efficiency, and enduring quality of modern construction. Ideally situated just moments from Crescent Lake and vibrant downtown St. Petersburg, the property offers more than 3,100 square feet of combined living space, including a fully independent guest residence above the detached garage. A classic bungalow front porch welcomes you home before giving way to bright, light-filled interiors where elevated ceilings, engineered hardwood flooring, expansive hurricane-rated windows, and clean architectural lines create a warm, inviting atmosphere. Every space has been carefully considered, balancing openness with comfort to create a home that feels refined, functional, and effortlessly livable. Designed to bring people together, the kitchen anchors the home with custom cabinetry, quartz countertops, premium stainless steel appliances, double wall ovens, a five-burner natural gas cooktop, walk-in pantry, generous center island, reverse osmosis drinking water system, and abundant storage. It flows naturally into the dining area, spacious living room, and covered lanai, making entertaining and everyday living equally enjoyable. Large hurricane-rated sliding glass doors open to a covered lanai overlooking professionally landscaped grounds designed for year-round enjoyment with minimal maintenance. Irrigation supplied by a private well with rust filtration keeps the landscape lush while reducing utility costs. The split-bedroom floor plan offers exceptional flexibility. The primary suite provides a peaceful retreat with a custom walk-in closet and beautifully appointed bath. A secondary bedroom features its own en suite bath and Murphy bed, allowing the space to transition effortlessly between everyday living and welcoming overnight guests. The third bedroom easily serves as a bedroom, home office, fitness room, or creative studio. Above the detached two-car garage, the fully independent guest residence offers its own private entrance, kitchen, living room, bedroom, bathroom, laundry, and covered balcony. Ideal for extended family, long-term guests, multigenerational living, a private workspace, or rental income, it offers versatility rarely found in Historic Uptown. Alley access, covered carport parking, and a separate electric meter further enhance its functionality. Built with lasting quality in mind, the home features concrete block construction, hurricane-rated windows and patio doors, natural gas service, a tankless gas water heater, whole-house water softening system, 220-volt service in the garage, and no HOA. Life here extends well beyond the property itself. Walk or bike beneath Historic Uptown's canopy of mature oaks to Crescent Lake, neighborhood cafés, local restaurants, museums, waterfront parks, and the energy of downtown St. Petersburg, then return home to one of the city's most cherished neighborhoods. Some homes impress the day you walk through the front door. The best homes continue to impress years later in the way they simplify everyday life. This is one of those homes.

Location

Details

Type:
Residential
Parking:
No Data
Year Built:
2019
Lot:
0.20 Acres
Heating:
Central / Electric / Heat Pump
Price/sqft:
$464
Cooling:
Central Air
HOA:
No Data

Valuation

Our model vs. what's actually selling nearby.
Estimate
$1,670,000
$806K – $2.5M
Confidence Low
List vs. estimate
$270K below estimate
List $1,400,000 · -16.2%
Our model says this listing is priced below recent comparable activity. Expect competition.
Price per sq ft
$463
+34.1% vs. city median $346
Based on
13 MLS comparables
Median of recent comparable listings. Sold comps use closing price, active listings use list price.

Highlights

Annual tax
$14,312
2025
Garage
2 car garage
Pets
Allowed
All facts and features
  • Flooring

    • Carpet

    • Engineered Hardwood

    • Porcelain Tile

    Heating

    • Central

    • Electric

    • Heat Pump

    Cooling

    • Central Air

    Appliances

    • Built-In Oven

    • Convection Oven

    • Cooktop

    • Dishwasher

    • Disposal

    • Dryer

    • Electric Water Heater

    • Kitchen Reverse Osmosis System

    • Microwave

    • Range

    • Range Hood

    • Refrigerator

    • Tankless Water Heater

    • Washer

    • Water Softener

    Other interior features

    • Ceiling Fan(s)

    • Crown Molding

    • Eating Space In Kitchen

    • High Ceilings

    • Open Floorplan

    • Primary Bedroom Main Floor

    • Split Bedroom

    • Stone Counters

    • Thermostat

    • Walk-In Closet(s)

    • Window Treatments

    Bedrooms and bathrooms

    • Bedrooms: 4

    • Full bathrooms: 4

  • Property

    • Levels: One

    • Exterior Features: Balcony / Irrigation System / Rain Gutters / Sidewalk

    Lot

    • Lot: 0.20 Acres

    Other Property Information

    • Parcel Number: 183117415440020030

  • Type and style

    • Property Type: Residential

    • Property Sub Type: Single Family Residence

  • Utility

    • Electricity Connected

    • Natural Gas Connected

  • Other financial information

    • Annual tax amount: $14,312

  • Source details

    • MLS ID: TB8525269

    Other facts

    • Construction Materials: Block / HardiPlank Type / Stucco

    • Foundation Details: Stem Wall

    • Laundry Features: Laundry Room

    • Lot Features: Historic District

    • Patio And Porch Features: Covered / Front Porch / Side Porch

    • Window Features: Storm Window(s)

    • Direction Faces: East

    • Architectural Style: Ranch

    • Garage Spaces: 2

    • Garage: Yes

    • Living Area: 3018

    • Water Source: Public

    • Subdivision Name: HOXIES A E SUB

Private inquiry
Talk to the advisor on this listing.
Floor plans, HOA docs, off-market comparables, scheduling a private showing — one message, direct to the local specialist.

More like this

New
For Sale
$1,395,000
House
5 bds · 3 ba · 2,833 sqft
EUCLID MANOR, ST PETERSBURG
876 44TH AVENUE N
New
For Sale
$1,065,000
House
4 bds · 3 ba · 2,873 sqft
ALLENDALE TERRACE BLKS A-B-1-2-3-4-5-6, ST PETERSBURG
3517 HAINES ROAD N
New
For Sale
$1,393,500
House
4 bds · 4 ba · 2,965 sqft
CLEMMONS COURT, ST PETERSBURG
2540 1ST AVENUE N
New
For Sale
$1,299,000
Condo/Co-op
2 bds · 2 ba · 1,339 sqft
ART HOUSE CONDO, ST PETERSBURG
275 1ST AVENUE S UNIT 3308
New
For Sale
$1,475,000
House
6 bds · 4 ba · 3,354 sqft
NEW ENGLAND SUB, ST PETERSBURG
475 47TH AVENUE N
For Sale
$1,325,000
House
4 bds · 3 ba · 2,964 sqft
NEW ENGLAND SUB, ST PETERSBURG
455 47TH AVENUE N
For Sale
$1,495,000
House
4 bds · 4 ba · 2,746 sqft
RAVENSWOOD, ST PETERSBURG
1000 48TH AVENUE N
For Sale
$1,250,000
House
3 bds · 2 ba · 1,712 sqft
LAKE VENICE SHORES, ST PETERSBURG
5119 VENETIAN BOULEVARD NE

Market around this address

Live counts in the same area.
View all

The multiple listing information is provided by the Stellar MLS from a copyrighted compilation of listings. The compilation of listings and each individual listing are ©2026-present Stellar MLS. All Rights Reserved. The information provided is for consumers' personal, noncommercial use and may not be used for any purpose other than to identify prospective properties consumers may be interested in purchasing. All properties are subject to prior sale or withdrawal. All information provided is deemed reliable but is not guaranteed accurate, and should be independently verified. Listing courtesy of: EXP REALTY LLC