特性
探索我们的清单
出售房产
免费房屋估价
聯繫
告诉我们您的需求

1028 5TH STREET N

房屋 待售
$1,350,000

BTC: 17.46442432

ETH: 551.24540629
-$50K (2026/08/27)
41 天
4 贝兹
4 浴室
3,018 平方英尺

总览

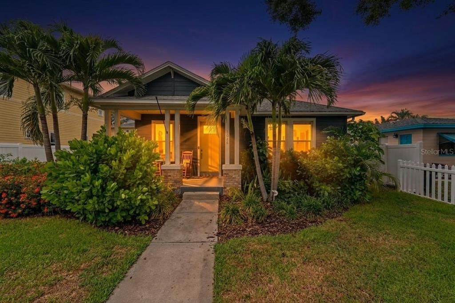
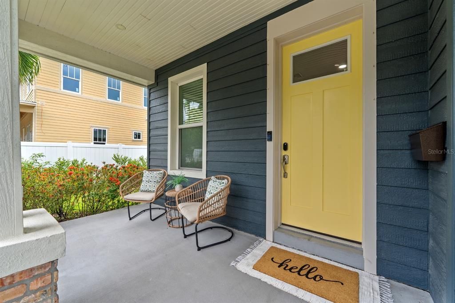
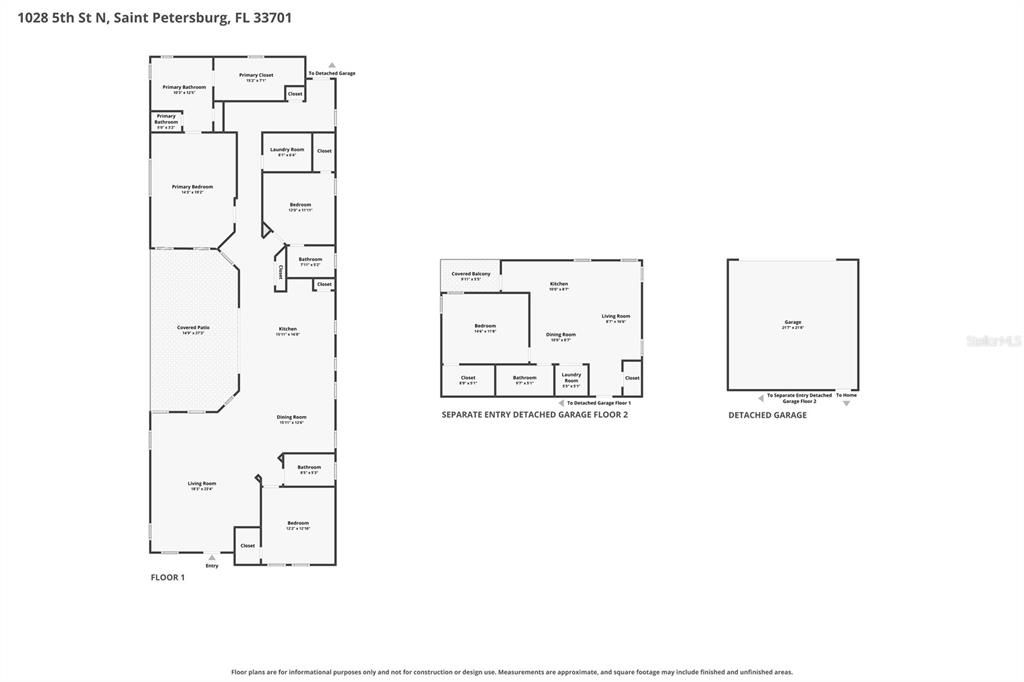
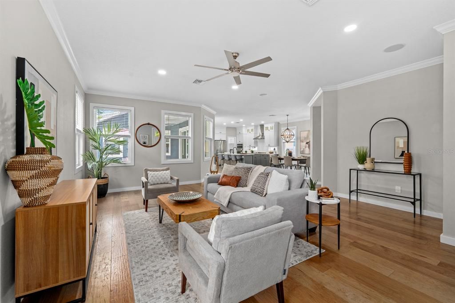
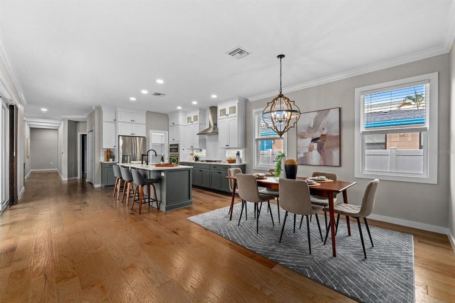
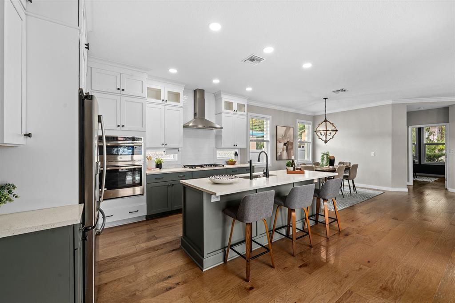
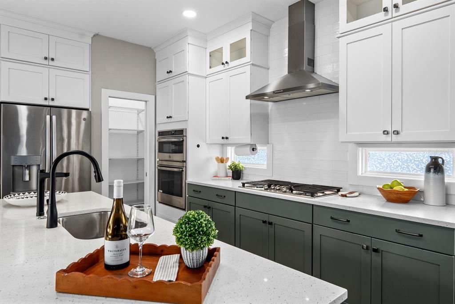
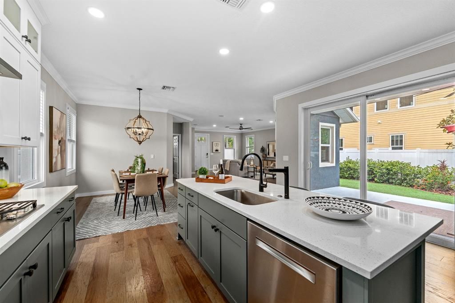
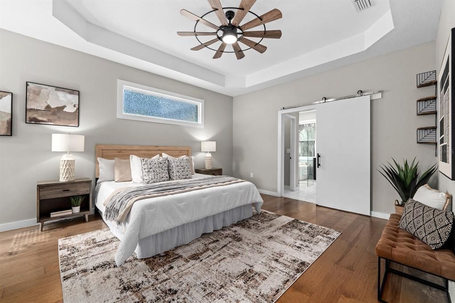
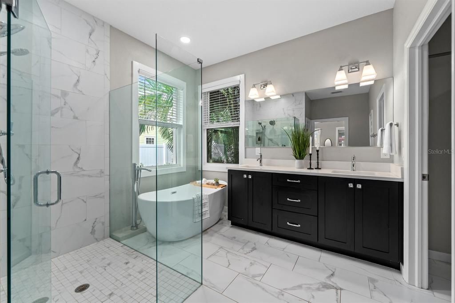
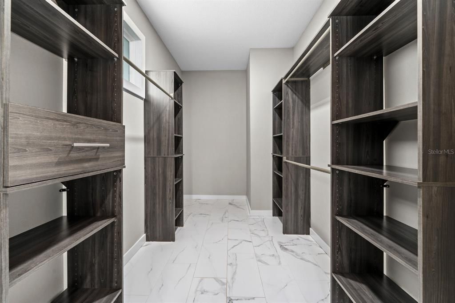
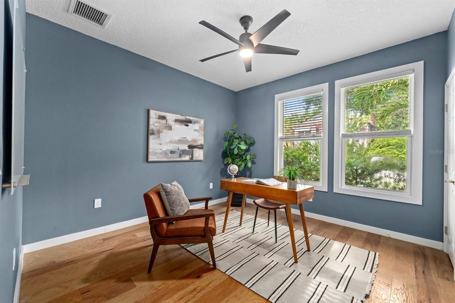
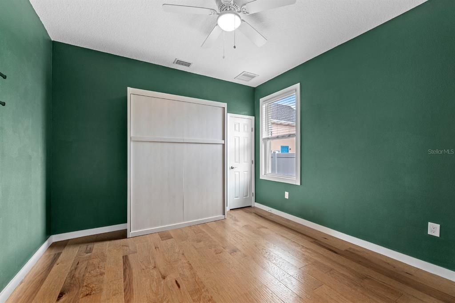
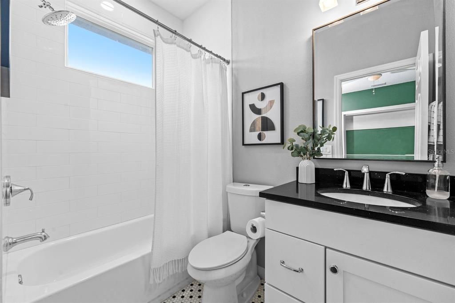
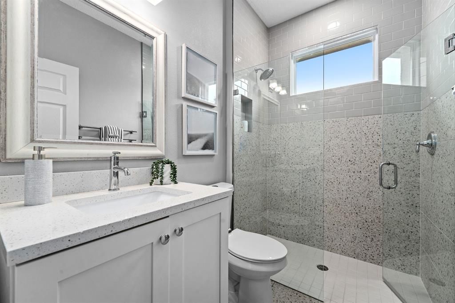
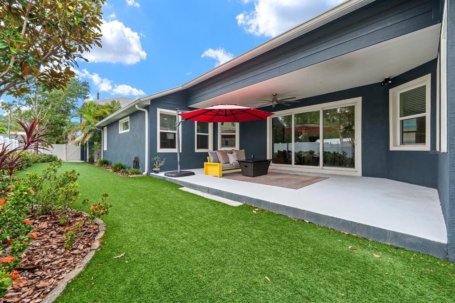
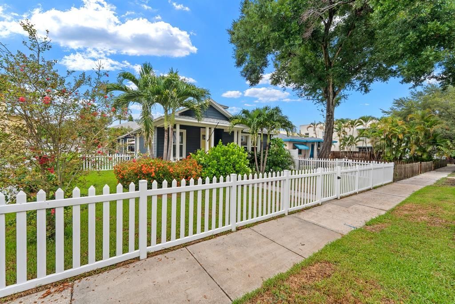
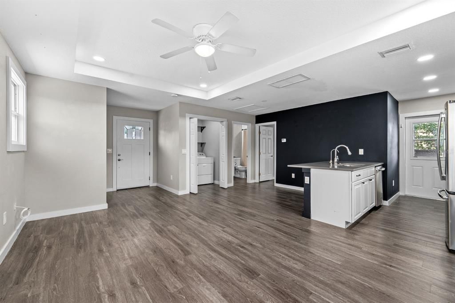
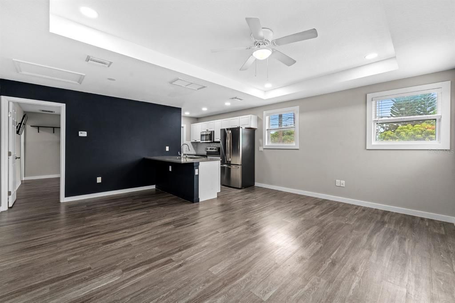
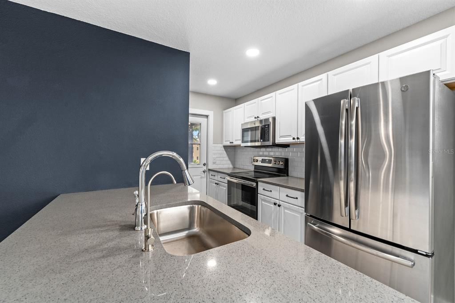
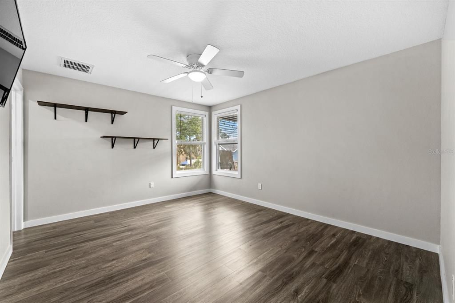
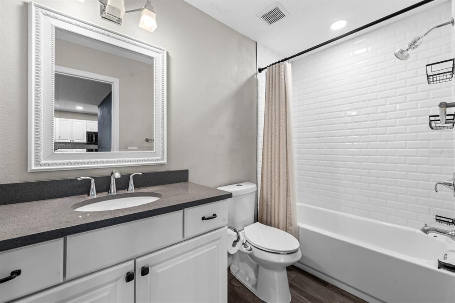
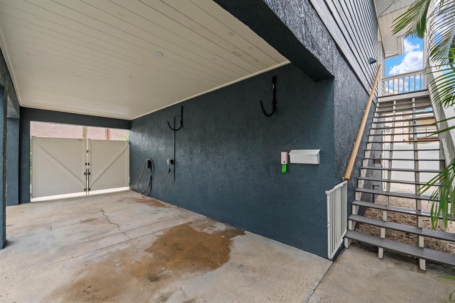
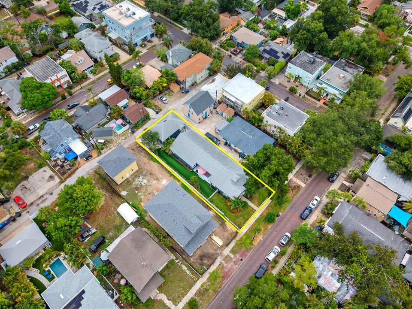
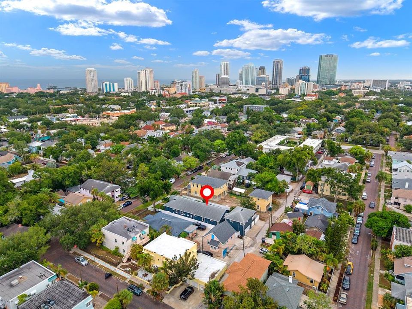
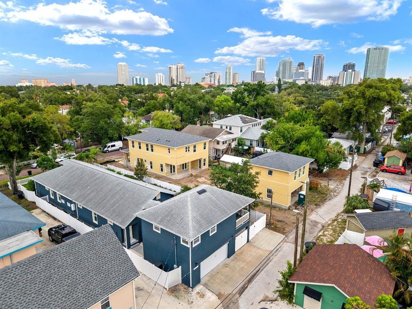
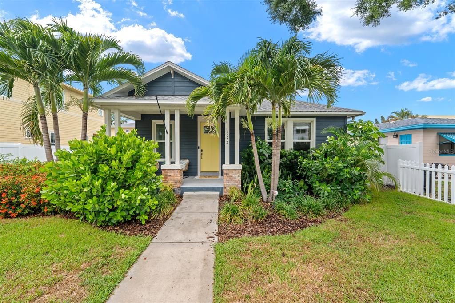
Some homes are designed around rooms. This one is designed around the way people actually live. ----- Completed in 2019, this thoughtfully designed Historic Uptown residence brings the kitchen, dining area, living room, covered patio and backyard together in one connected, inviting space. Open the sliders and everyday living flows naturally outdoors, creating the perfect setting for weekend brunches, holiday dinners, game-day gatherings or relaxed evenings with the people you love. The layout feels open and social without sacrificing warmth, comfort or clearly defined spaces. ----- The 2,286 sq. ft. single-level main residence offers three bedrooms and three full bathrooms, including a spacious primary suite that feels like a private retreat. The suite features a beautifully appointed bathroom with dual vanities, a glass-enclosed shower, soaking tub and generous custom closets. A flexible front bedroom and a third en-suite bedroom with a Murphy bed provide options for guests, work or changing needs. ----- At the center of the home, the chef’s kitchen makes entertaining feel effortless with quartz countertops, custom cabinetry, double wall ovens, a five-burner natural gas cooktop, walk-in pantry, reverse-osmosis system and an oversized island where everyone will inevitably gather. Engineered hardwood floors, elevated ceilings and hurricane-rated windows and doors add comfort and continuity throughout. ----- The possibilities continue above the detached two-car garage, where a fully independent one-bedroom guest residence includes its own private entrance, kitchen, living room, bathroom, laundry, covered balcony, separate electric meter and alley access. Use it for rental income, extended guests, multigenerational living or a private retreat. ----- Professionally landscaped grounds, low-maintenance turf, private well irrigation, natural gas, concrete block construction, additional carport and paved alley parking and no HOA add ease to everyday ownership. ----- Here, Historic Uptown becomes an extension of home. Walk to Crescent Lake for a morning around the trail, continue toward the bayfront parks and waterfront, or head downtown for coffee, dinner, museums and events. It is a rare opportunity to enjoy newer construction, flexible living and a genuinely connected St. Petersburg lifestyle.

位置

佛罗里达 ST PETERSBURG 33701 房屋 待售

详情

类型:
Residential
停车:
没有数据
建造年份:
2019
地段:
0.20 英亩
暖气:
Central / Electric / Heat Pump
价格/平方英尺:
$447
冷气:
Central Air
HOA:
没有数据

Valuation

Our model vs. what's actually selling nearby.
Estimate
$1,670,000
$806K – $2.5M
Confidence Low
List vs. estimate
$320K below estimate
List $1,350,000 · -19.2%
Our model says this listing is priced below recent comparable activity. Expect competition.
Price per sq ft
$447
+32.2% vs. city median $338
Based on
13 MLS comparables
Median of recent comparable listings. Sold comps use closing price, active listings use list price.

亮点

Annual tax
$14,312
2025
Garage
2 car garage
Pets
Allowed
更多事实和特点
  • 地板

    • Carpet

    • Engineered Hardwood

    • Porcelain Tile

    暖气

    • Central

    • Electric

    • Heat Pump

    冷气

    • Central Air

    设备

    • Built-In Oven

    • Convection Oven

    • Cooktop

    • Dishwasher

    • Disposal

    • Dryer

    • Electric Water Heater

    • Kitchen Reverse Osmosis System

    • Microwave

    • Range

    • Range Hood

    • Refrigerator

    • Tankless Water Heater

    • Washer

    • Water Softener

    其他室内特点

    • Ceiling Fan(s)

    • Crown Molding

    • Eating Space In Kitchen

    • High Ceilings

    • Open Floorplan

    • Primary Bedroom Main Floor

    • Split Bedroom

    • Stone Counters

    • Thermostat

    • Walk-In Closet(s)

    • Window Treatments

    卧室和浴室

    • 卧室: 4

    • 完整的浴室: 4

  • 房屋

    • 等级: One

    • 外观特征: Balcony / Irrigation System / Rain Gutters / Sidewalk

    地段

    • 地段: 0.20 英亩

    其他财产信息

    • 包裹编号: 183117415440020030

  • 类型与风格

    • 财产种类: Residential

    • 属性子类型: Single Family Residence

  • 公益

    • Electricity Connected

    • Natural Gas Connected

  • 其他财政信息

    • 年税额: $14,312

  • 来源细节

    • MLS ID: TB8525269

    其他详情

    • 建筑材料: Block / HardiPlank Type / Stucco

    • 基金会详情: Stem Wall

    • 洗衣功能: Laundry Room

    • 地段特征: Historic District

    • 天井和门廊特色: Covered / Front Porch / Side Porch

    • 窗户功能: Storm Window(s)

    • 方向面: East

    • 建筑风格: Ranch

    • 车库空间: 2

    • 车库: 是

    • 生活区域: 3018

    • 水源: Public

    • 细分名称: HOXIES A E SUB

私人咨询
与这套房产的专属顾问沟通。
户型图、HOA 文件、未公开挂牌的对比房源、安排私人看房——一条消息直达当地专家。

类似这套

待售
$1,195,000
联排别墅
2 贝兹 · 2 浴室 · 1,424 平方英尺
PARKSHORE PLAZA CONDO, ST PETERSBURG
300 BEACH DRIVE NE UNIT 309
待售
$1,250,000
房屋
2 贝兹 · 2 浴室 · 1,480 平方英尺
WOODLAWN, ST PETERSBURG
2321 14TH STREET N
待售
$1,699,000
商业的
0 room(s) · 16,900 平方英尺
JOES CREEK INDUST PARK 2ND ADD, ST PETERSBURG
2901 44TH AVENUE N
待售
$1,295,000
房屋
3 贝兹 · 3 浴室 · 2,356 平方英尺
SEMINARY HEIGHTS, ST PETERSBURG
826 32ND AVENUE N
待售
$1,700,000
房屋
5 贝兹 · 4 浴室 · 3,568 平方英尺
SHORE ACRES EDGEWATER SEC BLKS 7 8 9 10 11 12 & 16, ST PETERSBURG
1710 BAYOU GRANDE BOULEVARD NE
待售
$1,450,000
房屋
5 贝兹 · 4 浴室 · 3,299 平方英尺
NEW ENGLAND SUB, ST PETERSBURG
461 47TH AVENUE N
待售
$995,000
房屋
3 贝兹 · 2 浴室 · 2,138 平方英尺
CRESCENT PARK HEIGHTS, ST PETERSBURG
511 25TH AVENUE N
待售
$969,900
房屋
3 贝兹 · 2 浴室 · 2,079 平方英尺
ROSS OAKS, ST PETERSBURG
1426 15TH STREET N

此地址周边市场

同区域的实时数据。
查看全部

The multiple listing information is provided by the Stellar MLS from a copyrighted compilation of listings. The compilation of listings and each individual listing are ©2026-present Stellar MLS. All Rights Reserved. The information provided is for consumers' personal, noncommercial use and may not be used for any purpose other than to identify prospective properties consumers may be interested in purchasing. All properties are subject to prior sale or withdrawal. All information provided is deemed reliable but is not guaranteed accurate, and should be independently verified. Listing courtesy of: EXP REALTY LLC