Sell Your Home
Get a free home valuation
Contact
Tell us about your needs

1000 59TH AVENUE S

House For Sale
$440,000

BTC: 5.40806293

ETH: 180.92105263

12 days
3 bds
2 ba
1,342 sqft

Overview

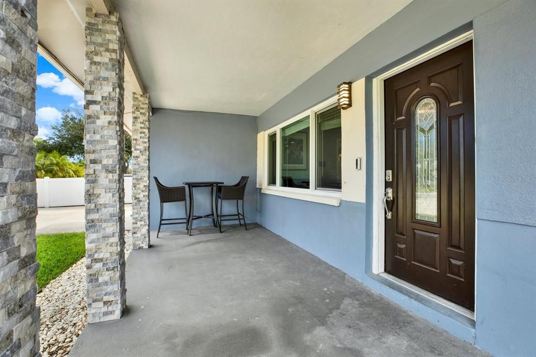
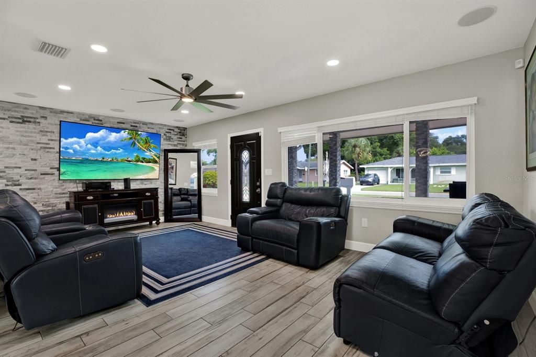
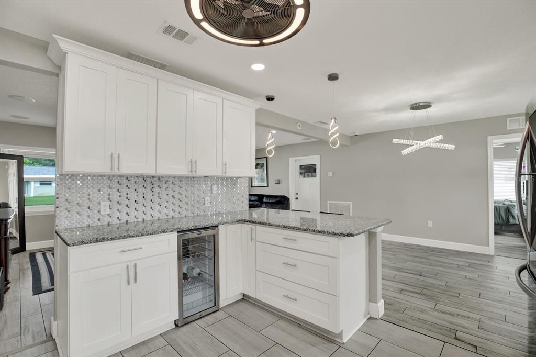
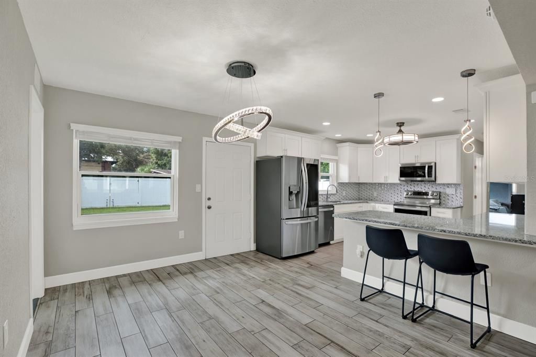
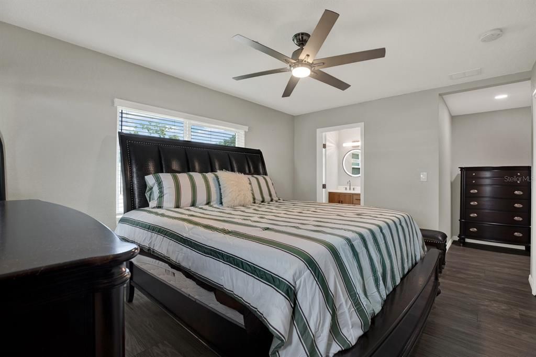
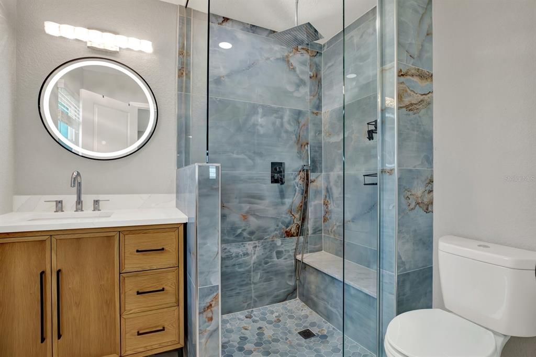
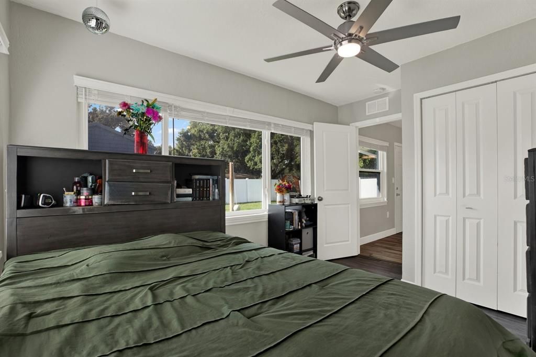
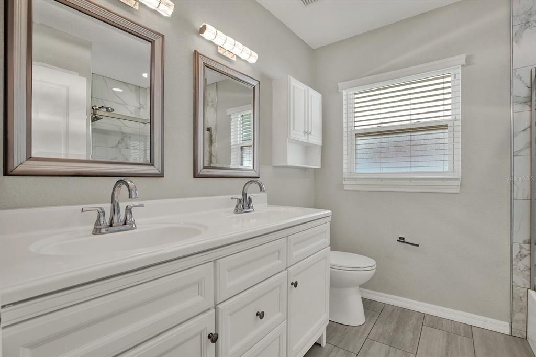
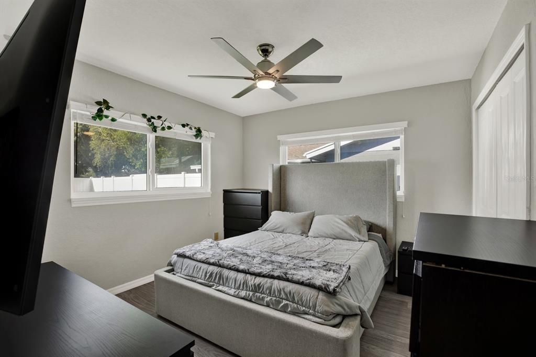
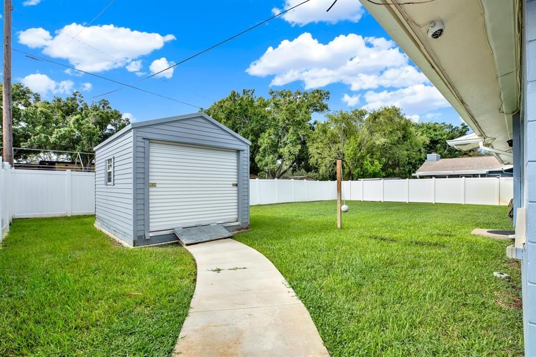
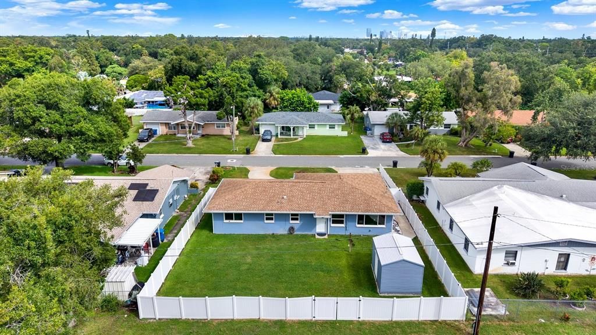
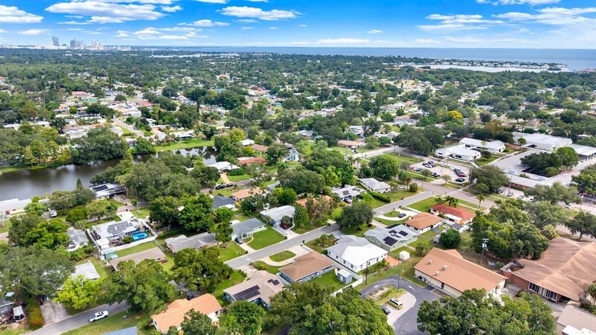
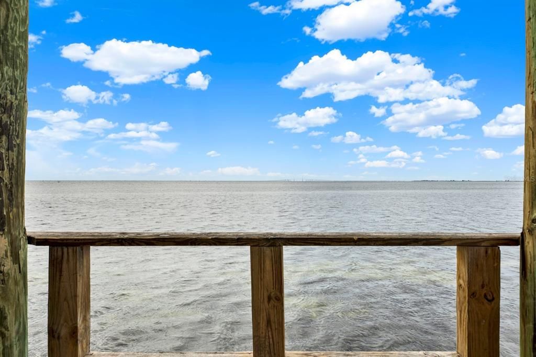
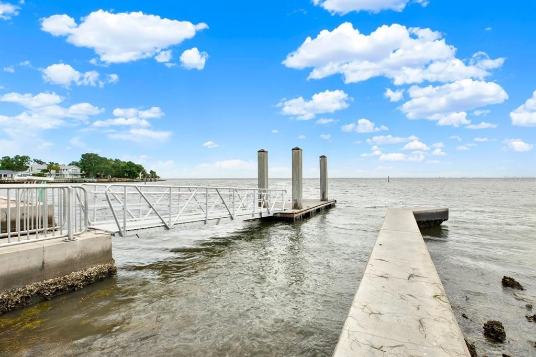
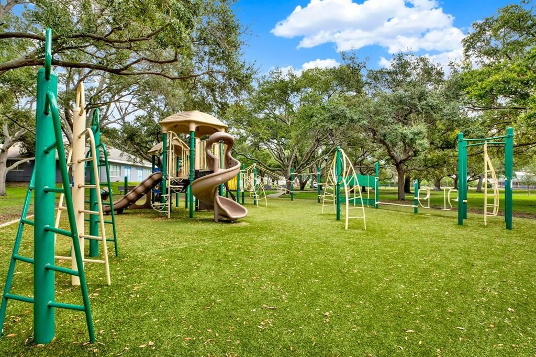
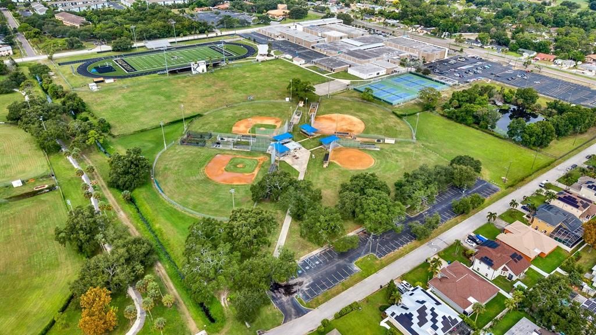
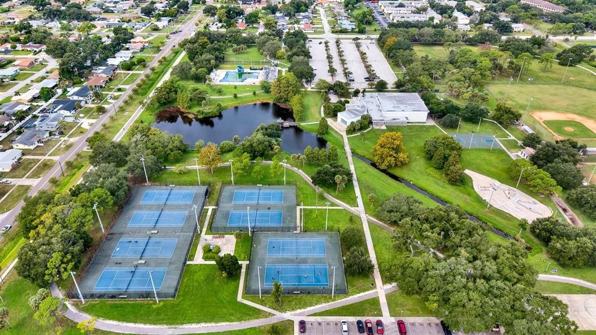
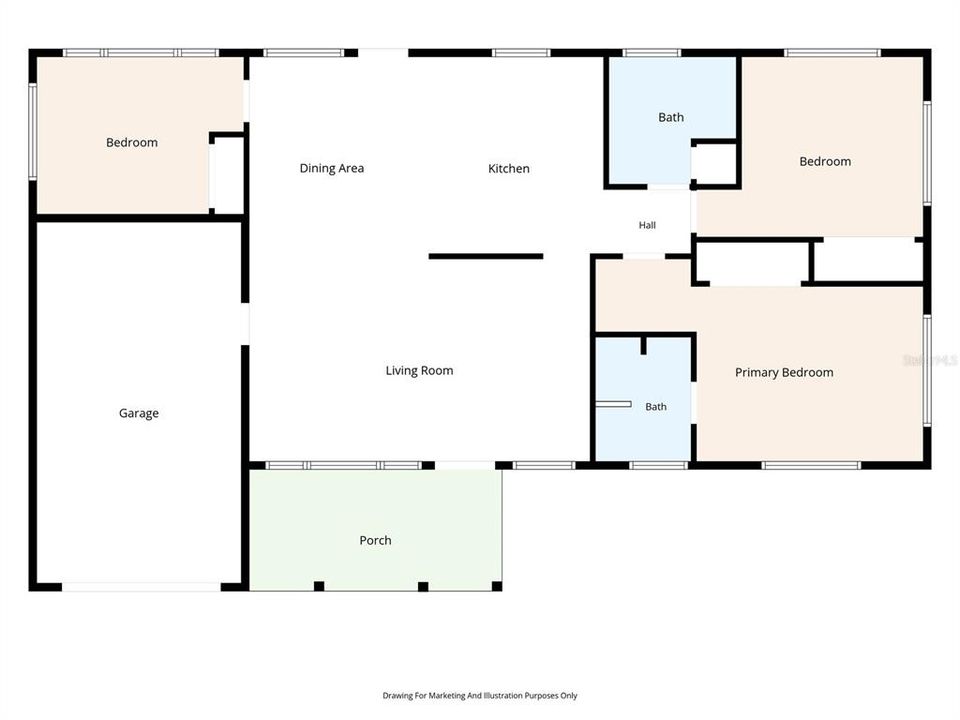
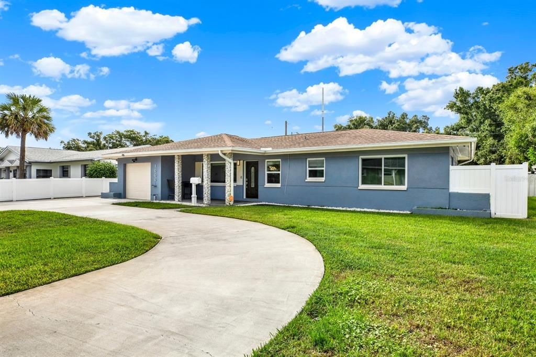
Bring your toys and move right in! This beautifully renovated 3-bedroom, 2-bath block home delivers modern style, thoughtful upgrades, and the St. Pete lifestyle you’ve been looking for. Located less than 5 miles, or approximately 10 minutes, from Downtown St. Petersburg and just 1 mile, or about 3 minutes, from Bay Vista Park and the bay, this home puts you close to the water, dining, entertainment, parks, and everything St. Pete has to offer. Step inside to a bright, modern interior featuring impact windows, recessed lighting throughout, porcelain tile and luxury vinyl plank flooring with no carpet, and designer finishes throughout. The living room makes a statement with a beautiful stone accent wall and built-in surround sound, creating a stylish space for relaxing, movie nights, or entertaining. The gourmet kitchen features an LG Knock-Knock InstaView refrigerator, wine refrigerator, updated appliances, mosaic tile backsplash, granite countertops, soft-close cabinetry, Lazy Susan storage, and plenty of space for cooking and entertaining. Retreat to the spacious primary suite and spa-inspired bathroom, complete with a rainfall shower head, sleek round LED vanity mirror, and modern finishes. The additional bedrooms offer flexibility for family, guests, a home office, or extra flex space. Outside is where this property really stands apart. Bring the boat, trailer, jet skis, or other toys! The rear double-entry gate provides convenient backyard access and extra storage flexibility. The property also includes an irrigation system and a detached shed with full electrical, perfect for a workshop, hobby space, or additional storage. Additional upgrades include a full smart-home security system. This solid block home is move-in ready and located in Flood Zone X. Schedule your showing today!

Location

Details

Type:
Residential
Parking:
Alley Access / Circular Driveway / Driveway / Garage Door Opener
Year Built:
1959
Lot:
0.17 Acres
Heating:
Central / Electric
Price/sqft:
$328
Cooling:
Central Air
HOA:
No Data

Valuation

Our model vs. what's actually selling nearby.
Estimate
$407,000
$329K – $447K
Confidence Low
List vs. estimate
$33K above estimate
List $440,000 · +8.1%
Our model says this listing is priced above recent comparable activity. Room to negotiate.
Price per sq ft
$327
-0.8% vs. city median $330
Based on
16 MLS comparables
Median of recent comparable listings. Sold comps use closing price, active listings use list price.

Highlights

Annual tax
$2,739
2025
Garage
1 car garage
Pets
Allowed
All facts and features
  • Flooring

    • Luxury Vinyl

    • Vinyl

    Heating

    • Central

    • Electric

    Cooling

    • Central Air

    Appliances

    • Built-In Oven

    • Microwave

    • Range Hood

    • Refrigerator

    • Wine Refrigerator

    Other interior features

    • Ceiling Fan(s)

    • Stone Counters

    • Thermostat

    Bedrooms and bathrooms

    • Bedrooms: 3

    • Full bathrooms: 2

  • Parking

    • Alley Access

    • Circular Driveway

    • Driveway

    • Garage Door Opener

    Property

    • Levels: One

    • Exterior Features: Private Mailbox / Rain Gutters / Sidewalk / Sprinkler Metered

    Lot

    • Lot: 0.17 Acres

    Other Property Information

    • Parcel Number: 123216182340000050

  • Type and style

    • Property Type: Residential

    • Property Sub Type: Single Family Residence

  • Utility

    • BB/HS Internet Available

    • Cable Available

    • Public

  • Other financial information

    • Annual tax amount: $2,739

  • Source details

    • MLS ID: TB8553693

    Other facts

    • Construction Materials: Block

    • Foundation Details: Block / Slab

    • Laundry Features: In Garage

    • Lot Features: Cleared / Sidewalk

    • Patio And Porch Features: Covered / Front Porch

    • Window Features: ENERGY STAR Qualified Windows

    • Direction Faces: North

    • Other Structures: Shed(s)

    • Architectural Style: Florida / Ranch

    • Garage Spaces: 1

    • Attached Garage: Yes

    • Garage: Yes

    • Living Area: 1342

    • Water Source: Public

    • Lot Size Dimensions: 74 x 103

    • Subdivision Name: CORONADO LAKE SUB

Private inquiry
Talk to the advisor on this listing.
Floor plans, HOA docs, off-market comparables, scheduling a private showing — one message, direct to the local specialist.

More like this

For Sale
$375,000
House
2 bds · 2 ba · 1,370 sqft
GENTRY GARDENS UNIT 1, ST PETERSBURG
2175 64TH AVENUE S
New
For Sale
$399,000
House
3 bds · 1 ba · 1,420 sqft
OSBORNE PLACE, ST PETERSBURG
1034 16TH AVENUE S
New
For Sale
$550,000
House
4 bds · 3 ba · 3,301 sqft
ELDER SUB, ST PETERSBURG
1747 YOUVAL COURT S
New
For Sale
$450,000
House
3 bds · 2 ba · 1,941 sqft
BAYOU HEIGHTS HANLONS, ST PETERSBURG
801 51ST AVENUE S
New
For Sale
$549,000
House
3 bds · 2 ba · 1,635 sqft
HANNA PARK, ST PETERSBURG
6342 31ST STREET S
New
For Sale
$335,000
House
3 bds · 2 ba · 1,025 sqft
TAYLORS SUB, ST PETERSBURG
509 27TH AVENUE S
New
For Sale
$499,000
House
3 bds · 2 ba · 1,523 sqft
WELSHS LAKEVIEW, ST PETERSBURG
2243 HIGHLAND STREET S
New
For Sale
$399,000
Condo/Co-op
2 bds · 1 ba · 825 sqft
WATERSIDE AT COQUINA KEY SOUTH, ST PETERSBURG
5153 SALMON DRIVE SE UNIT B

Market around this address

Live counts in the same area.
View all

The multiple listing information is provided by the Stellar MLS from a copyrighted compilation of listings. The compilation of listings and each individual listing are ©2026-present Stellar MLS. All Rights Reserved. The information provided is for consumers' personal, noncommercial use and may not be used for any purpose other than to identify prospective properties consumers may be interested in purchasing. All properties are subject to prior sale or withdrawal. All information provided is deemed reliable but is not guaranteed accurate, and should be independently verified. Listing courtesy of: LPT REALTY, LLC