Vender tu casa
Valoración gratuita de tu hogar
Contacto
Cuéntenos sobre sus necesidades

1000 59TH AVENUE S

Casa En Venta
$440,000

BTC: 5.30120482

ETH: 180.92105263

14 días
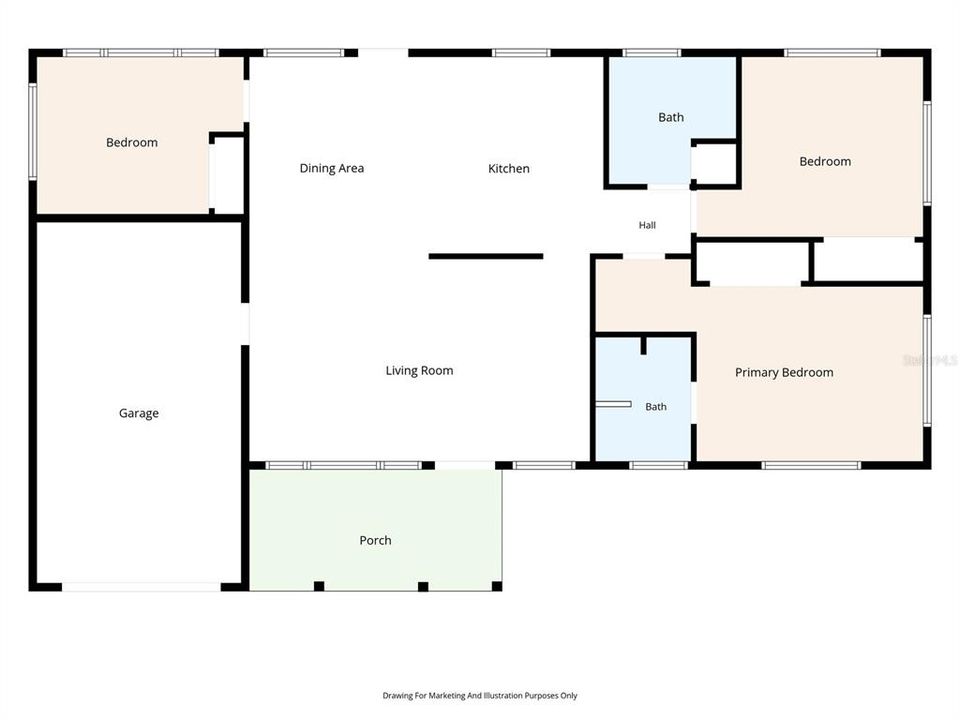
3 camas
2 baños
1,342 sqft

Visión general

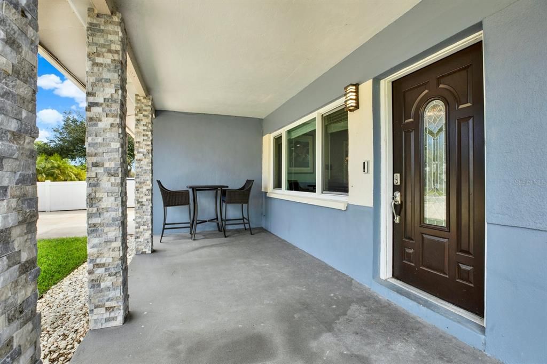
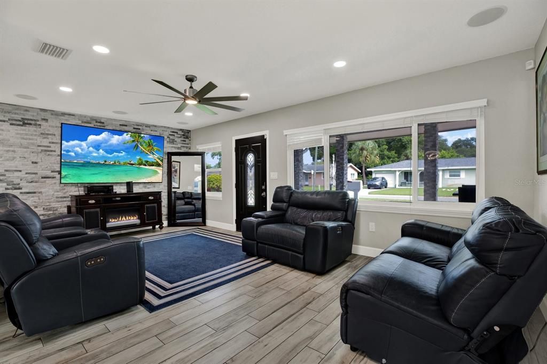
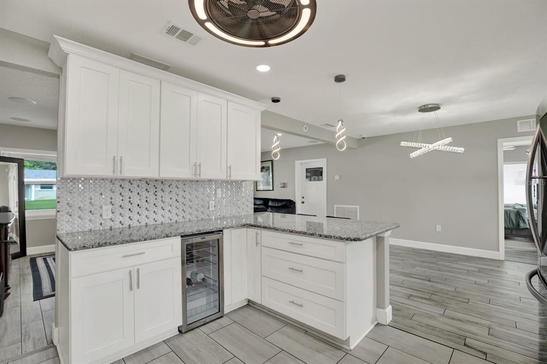
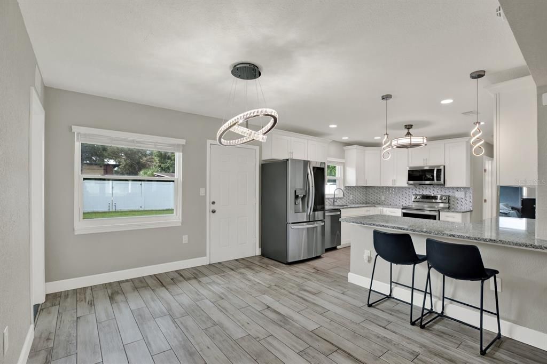
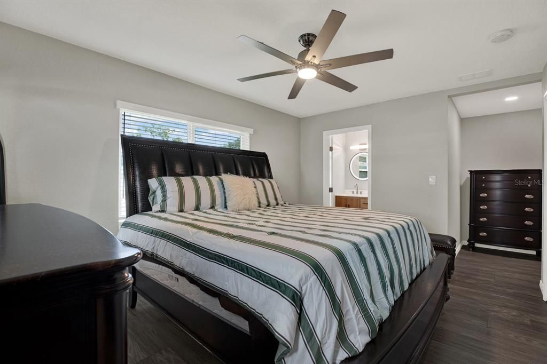
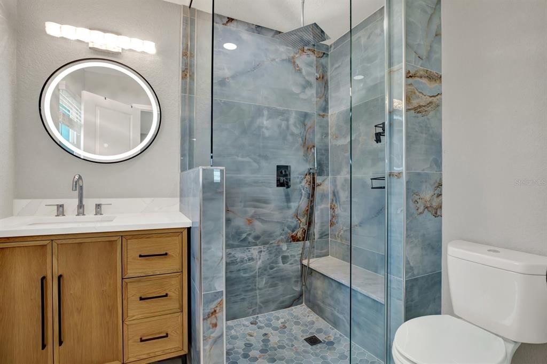
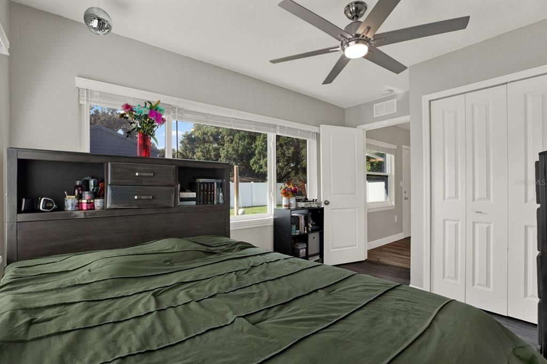
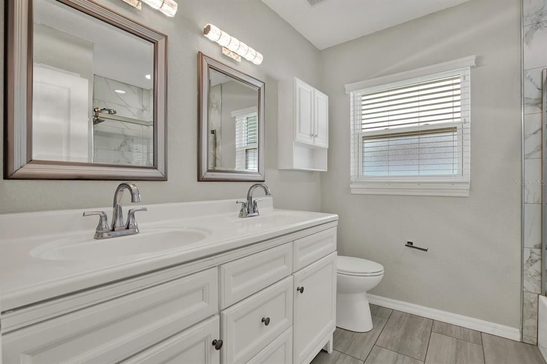
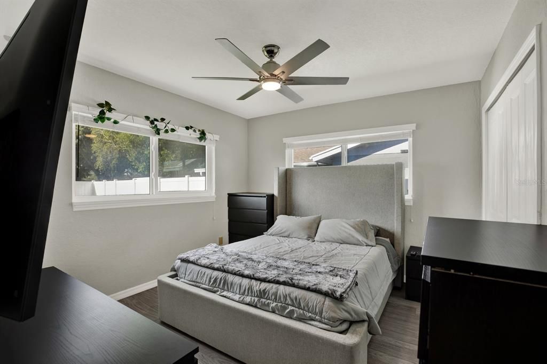
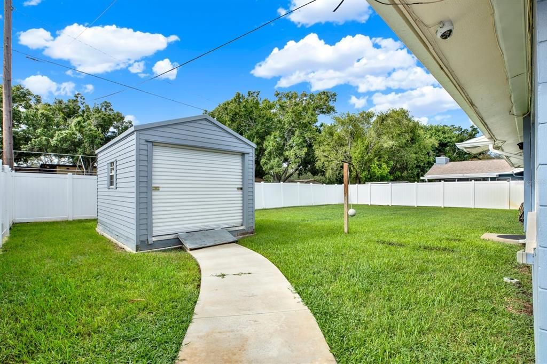
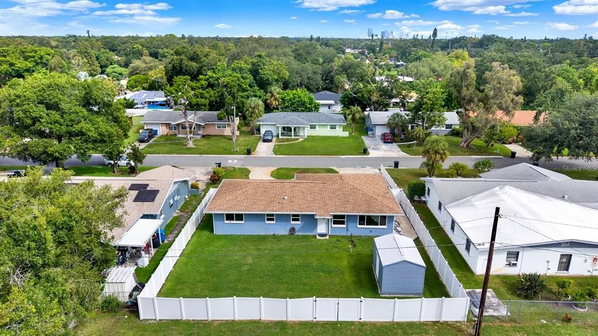
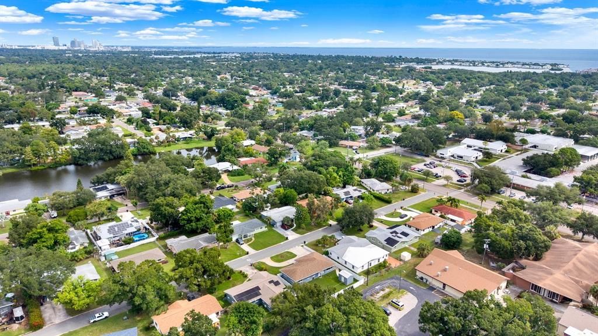
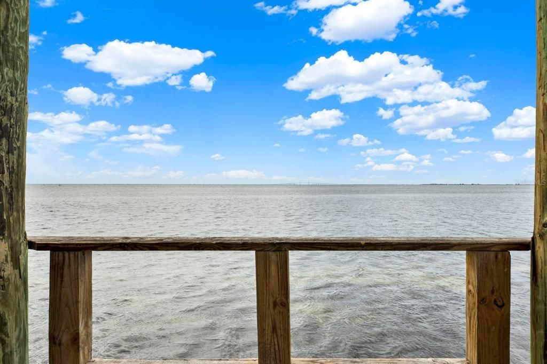
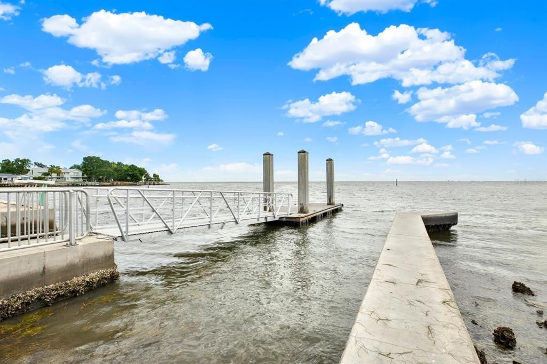
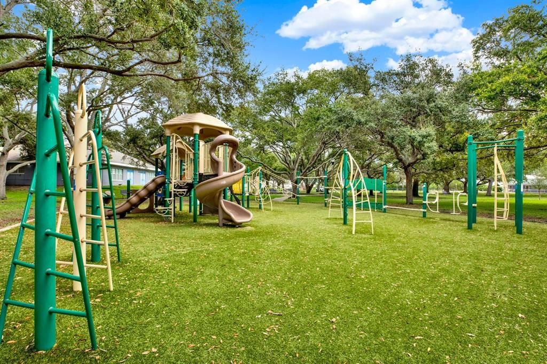
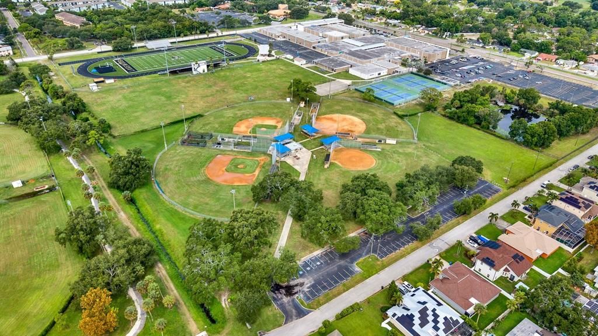
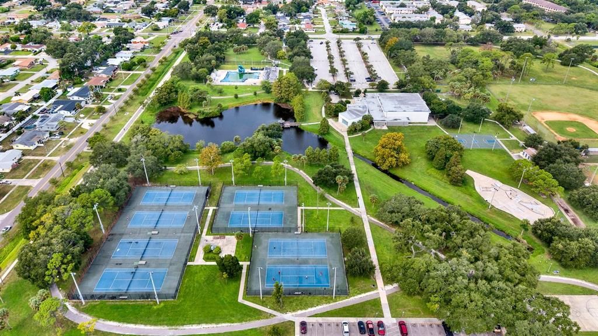
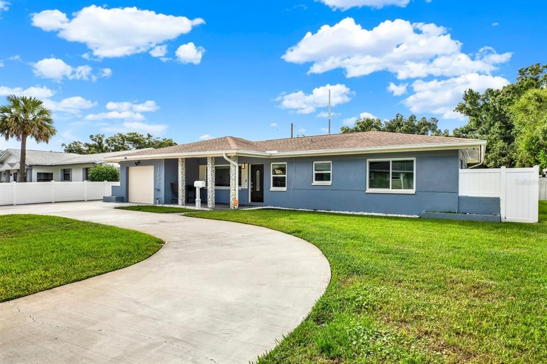
Bring your toys and move right in! This beautifully renovated 3-bedroom, 2-bath block home delivers modern style, thoughtful upgrades, and the St. Pete lifestyle you’ve been looking for. Located less than 5 miles, or approximately 10 minutes, from Downtown St. Petersburg and just 1 mile, or about 3 minutes, from Bay Vista Park and the bay, this home puts you close to the water, dining, entertainment, parks, and everything St. Pete has to offer. Step inside to a bright, modern interior featuring impact windows, recessed lighting throughout, porcelain tile and luxury vinyl plank flooring with no carpet, and designer finishes throughout. The living room makes a statement with a beautiful stone accent wall and built-in surround sound, creating a stylish space for relaxing, movie nights, or entertaining. The gourmet kitchen features an LG Knock-Knock InstaView refrigerator, wine refrigerator, updated appliances, mosaic tile backsplash, granite countertops, soft-close cabinetry, Lazy Susan storage, and plenty of space for cooking and entertaining. Retreat to the spacious primary suite and spa-inspired bathroom, complete with a rainfall shower head, sleek round LED vanity mirror, and modern finishes. The additional bedrooms offer flexibility for family, guests, a home office, or extra flex space. Outside is where this property really stands apart. Bring the boat, trailer, jet skis, or other toys! The rear double-entry gate provides convenient backyard access and extra storage flexibility. The property also includes an irrigation system and a detached shed with full electrical, perfect for a workshop, hobby space, or additional storage. Additional upgrades include a full smart-home security system. This solid block home is move-in ready and located in Flood Zone X. Schedule your showing today!

Ubicación

Detalles

Tipo:
Residential
Estacionamiento:
Alley Access / Circular Driveway / Driveway / Garage Door Opener
Año de construcción:
1959
Lote:
0.17 Hectáreas
Calefacción:
Central / Electric
precio por sq. medidor:
$328
Enfriamiento:
Central Air
HOA:
Sin datos

Valuation

Our model vs. what's actually selling nearby.
Estimate
$407,000
$329K – $447K
Confidence Low
List vs. estimate
$33K above estimate
List $440,000 · +8.1%
Our model says this listing is priced above recent comparable activity. Room to negotiate.
Price per sq ft
$327
-0.9% vs. city median $331
Based on
16 MLS comparables
Median of recent comparable listings. Sold comps use closing price, active listings use list price.

Destacados

Annual tax
$2,739
2025
Garage
1 car garage
Pets
Allowed
Más hechos y características
  • Piso

    • Luxury Vinyl

    • Vinyl

    Calefacción

    • Central

    • Electric

    Enfriamiento

    • Central Air

    Accesorios

    • Built-In Oven

    • Microwave

    • Range Hood

    • Refrigerator

    • Wine Refrigerator

    Otras características interiores

    • Ceiling Fan(s)

    • Stone Counters

    • Thermostat

    Dormitorios y baños

    • Dormitorios: 3

    • Baños completos: 2

  • Estacionamiento

    • Alley Access

    • Circular Driveway

    • Driveway

    • Garage Door Opener

    Propiedad

    • Pisos: One

    • Características Exteriores: Private Mailbox / Rain Gutters / Sidewalk / Sprinkler Metered

    Lote

    • Lote: 0.17 Hectáreas

    Otra Información de Propiedad

    • Número de Parcela: 123216182340000050

  • Tipo y estilo

    • Tipo de propiedad: Residential

    • Subtipo de propiedad: Single Family Residence

  • Utilidad

    • BB/HS Internet Available

    • Cable Available

    • Public

  • Otra información financiera

    • Importe anual de impuestos: $2,739

  • Detalles de la fuente

    • MLS ID: TB8553693

    Otros hechos

    • Materiales de construcción: Block

    • Detalles de la fundación: Block / Slab

    • Características de lavandería: In Garage

    • Características del lote: Cleared / Sidewalk

    • Características del patio y el porche: Covered / Front Porch

    • Características de la ventana: ENERGY STAR Qualified Windows

    • Caras de dirección: North

    • Otras estructuras: Shed(s)

    • Estilo arquitectónico: Florida / Ranch

    • Espacios de garaje: 1

    • Garaje adjunto: Si

    • Garaje: Si

    • Salón: 1342

    • Fuente de agua: Public

    • Tamaño de la parcela: 74 x 103

    • Nombre de subdivisión: CORONADO LAKE SUB

Consulta privada
Habla con el asesor de este inmueble.
Planos, documentos del HOA, comparables off-market, agendar una visita privada — un solo mensaje directo al especialista local.

Más como esta

En Venta
$495,000
Casa
3 camas · 2 baños · 1,782 sqft
WEDGEWOOD PARK 3RD ADD, ST PETERSBURG
1832 69TH AVENUE S
En Venta
$325,000
Casa
2 camas · 1 baños · 911 sqft
BAY VISTA PARK REP 1ST ADD, ST PETERSBURG
801 65TH AVENUE S
Nuevo
En Venta
$355,000
Casa
2 camas · 1 baños · 1,390 sqft
SMITHS LOTTIE E REP, ST PETERSBURG
2230 E HARBOR DRIVE S
Nuevo
En Venta
$550,000
Casa
4 camas · 3 baños · 3,301 sqft
ELDER SUB, ST PETERSBURG
1747 YOUVAL COURT S
Nuevo
En Venta
$325,000
Casa
2 camas · 1 baños · 1,114 sqft
BAY VISTA PARK REP, ST PETERSBURG
811 69TH AVENUE S
Nuevo
En Venta
$475,000
Casa
3 camas · 2 baños · 1,550 sqft
ESTELLE MANOR, ST PETERSBURG
2230 KINGSTON STREET S
Nuevo
En Venta
$399,000
Casa
3 camas · 1 baños · 1,420 sqft
OSBORNE PLACE, ST PETERSBURG
1034 16TH AVENUE S
Nuevo
En Venta
$314,999
Casa
3 camas · 2 baños · 1,127 sqft
BAYOU VIEW, ST PETERSBURG
453 41ST AVENUE S

Mercado cerca de esta dirección

Conteos en vivo en la misma zona.
Ver todo

The multiple listing information is provided by the Stellar MLS from a copyrighted compilation of listings. The compilation of listings and each individual listing are ©2026-present Stellar MLS. All Rights Reserved. The information provided is for consumers' personal, noncommercial use and may not be used for any purpose other than to identify prospective properties consumers may be interested in purchasing. All properties are subject to prior sale or withdrawal. All information provided is deemed reliable but is not guaranteed accurate, and should be independently verified. Listing courtesy of: LPT REALTY, LLC