Vender tu casa
Valoración gratuita de tu hogar
Contacto
Cuéntenos sobre sus necesidades
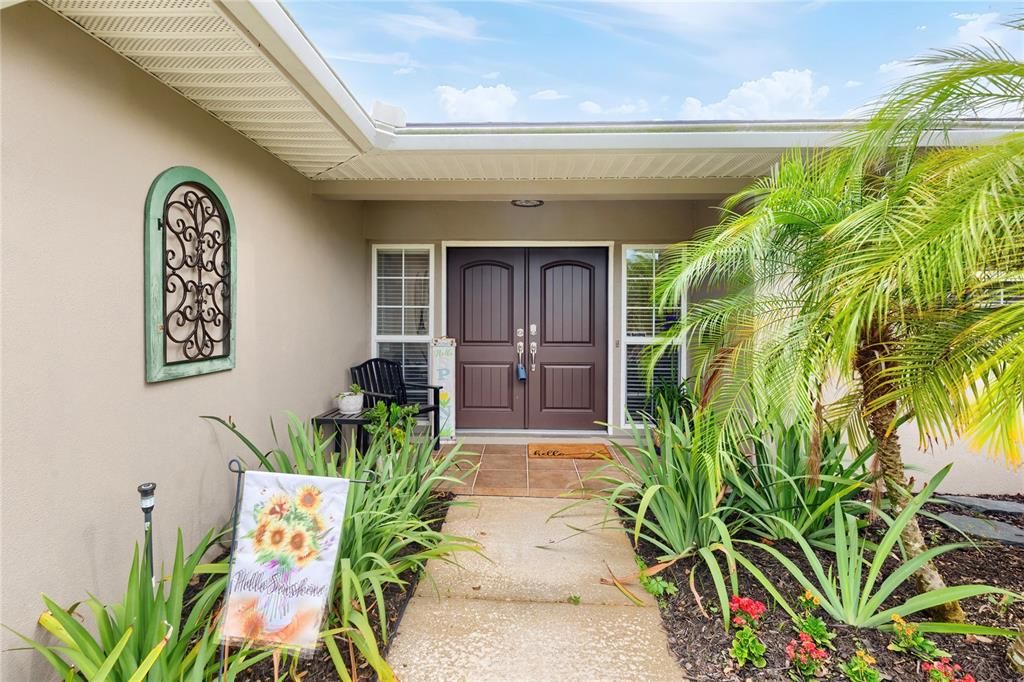
1832 69TH AVENUE S

Casa En Venta
$495,000

BTC: 6.05319474

ETH: 203.53618421

Nuevo
3 camas
2 baños
1,782 sqft

Visión general

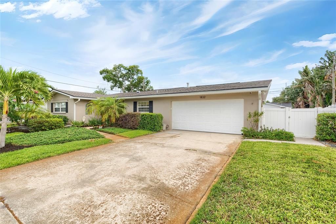
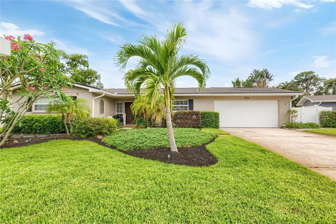
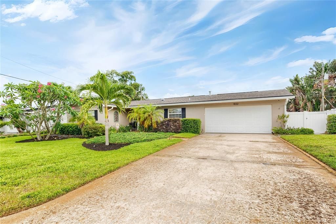
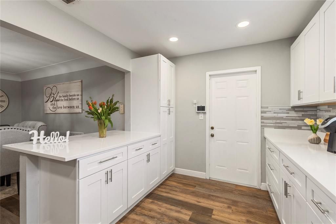
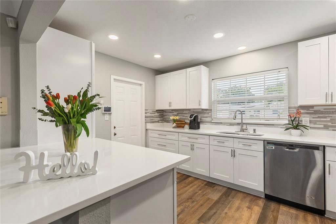
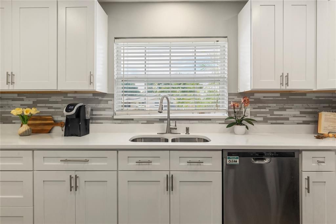
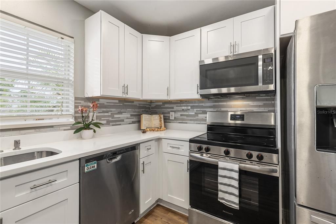
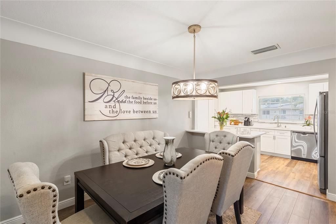
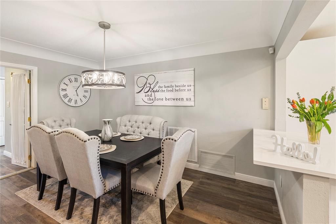
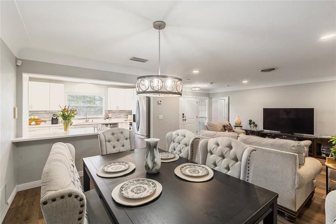
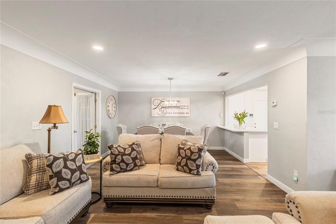
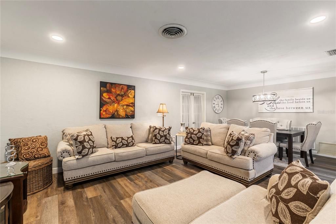
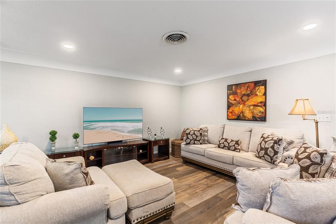
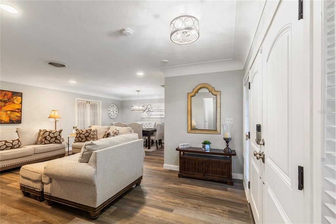
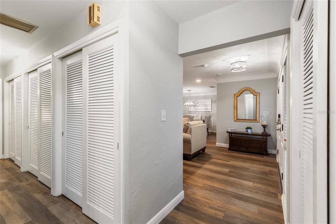
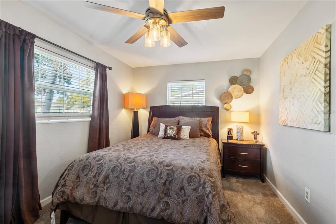
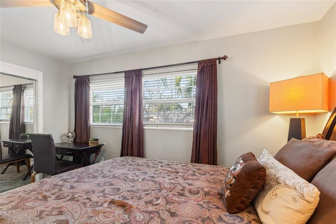
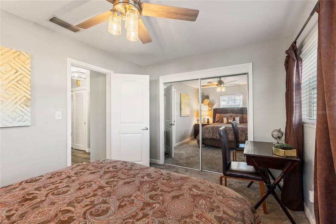
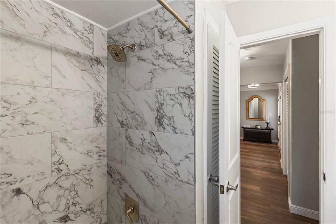
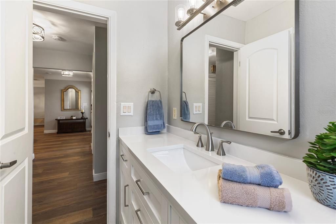
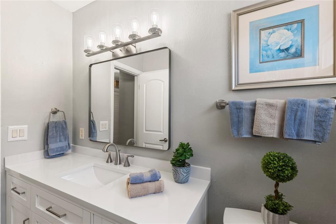
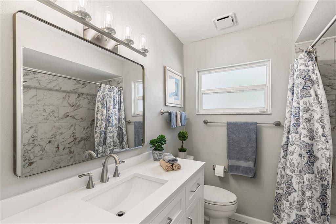
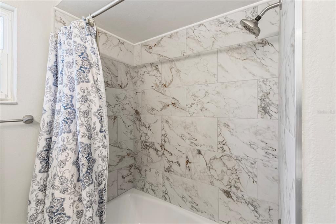
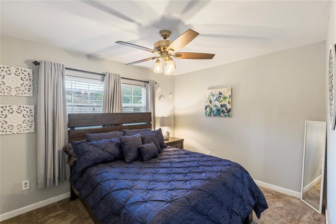
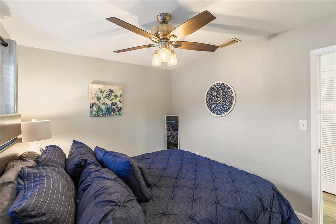
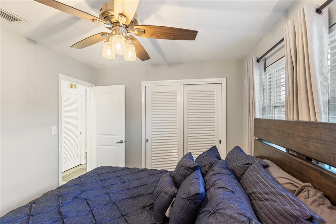
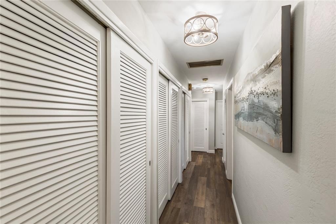
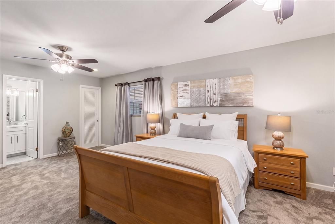
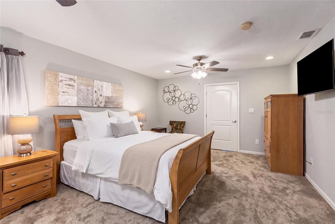
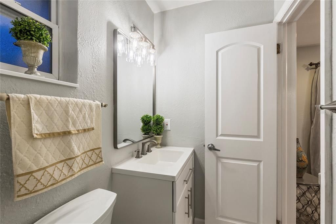
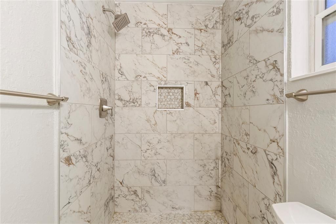
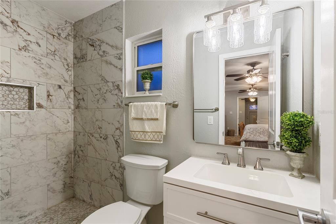
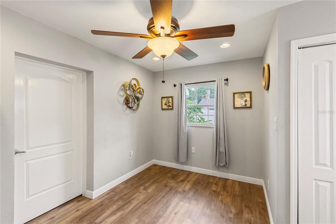
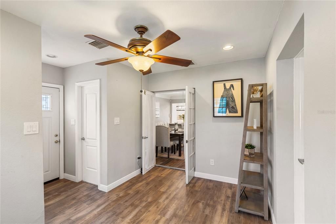
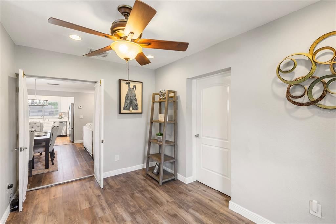
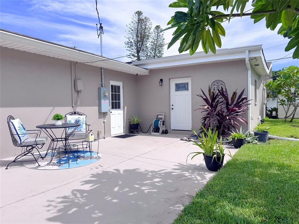
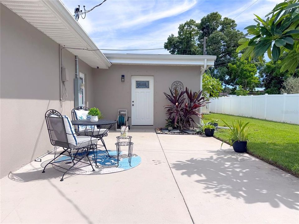
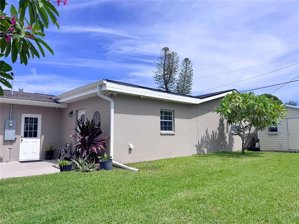
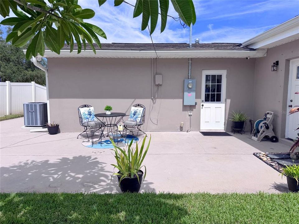
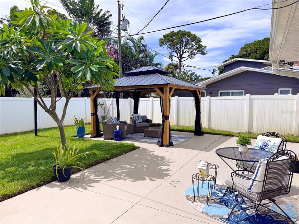
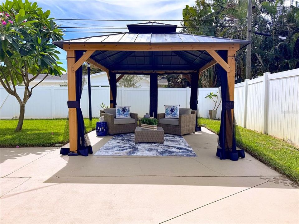
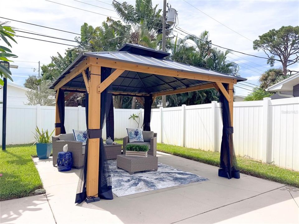
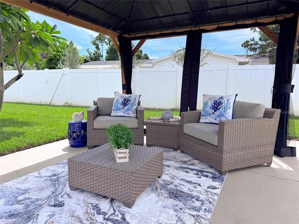
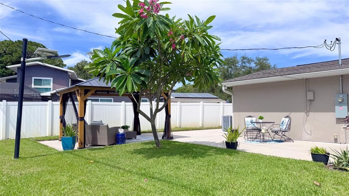
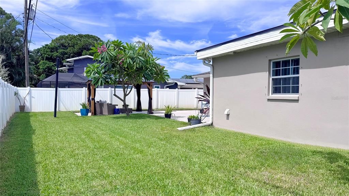
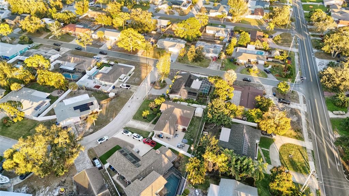
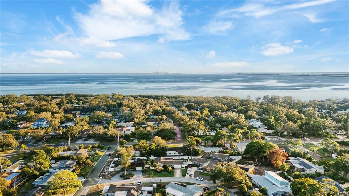
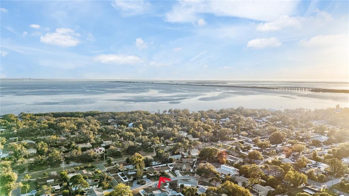
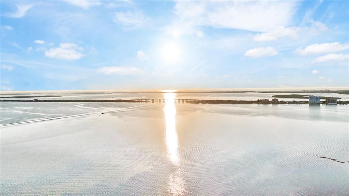
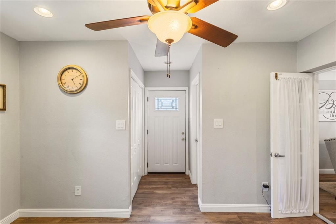
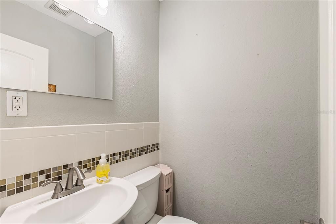
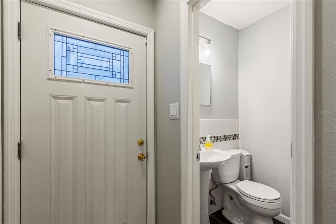
Virtually Staged. Welcome to this beautifully updated 3-bedroom, 2.5-bath home with a versatile bonus room, located in the highly desirable Greater Pinellas Point neighborhood of St. Petersburg! This move-in-ready home offers modern upgrades, comfort, and convenience. Significant improvements include a newer roof (2021), HVAC system (2018), gas water heater (2026), updated electrical panel with main grounding system and whole-home surge protection (2026), attic insulation (2026), luxury vinyl plank flooring, and updated doors. The beautifully updated kitchen features elegant quartz countertops and ample cabinetry, while the renovated bathrooms offer stylish finishes, including a custom-tiled shower in the primary suite. Step outside to enjoy a spacious backyard complete with a charming gazebo, perfect for entertaining, relaxing, or creating your own outdoor oasis, with plenty of room for a future pool. Additional highlights include no HOA and a location outside the designated flood zone, with no flood insurance required under current requirements. Approximately one mile from Maximo Park, Bay Vista Park, and Lake Vista Park, this home provides convenient access to waterfront parks, boat ramps, walking trails, shopping, dining, and everything St. Petersburg has to offer. Don't miss this wonderful opportunity to own an updated home in one of St. Petersburg's desirable neighborhoods. Schedule your private showing today!
Ubicación

Detalles
Tipo:
Residential
Estacionamiento:
Driveway / Garage Door Opener
Año de construcción:
1961
Lote:
0.19 Hectáreas
Calefacción:
Central / Natural Gas
precio por sq. medidor:
$278
Enfriamiento:
Central Air
HOA:
Sin datos

Valuation

Our model vs. what's actually selling nearby.
Estimate
$549,000
$342K – $808K
Confidence Low
List vs. estimate
$54K below estimate
List $495,000 · -9.8%
Our model says this listing is priced below recent comparable activity. Expect competition.
Price per sq ft
$277
-16.0% vs. city median $330
Based on
9 MLS comparables
Median of recent comparable listings. Sold comps use closing price, active listings use list price.

Destacados

Annual tax
$1,591
2025
Garage
2 car garage
Más hechos y características
  • Piso

    • Carpet

    • Ceramic Tile

    • Luxury Vinyl

    Calefacción

    • Central

    • Natural Gas

    Enfriamiento

    • Central Air

    Accesorios

    • Convection Oven

    • Dishwasher

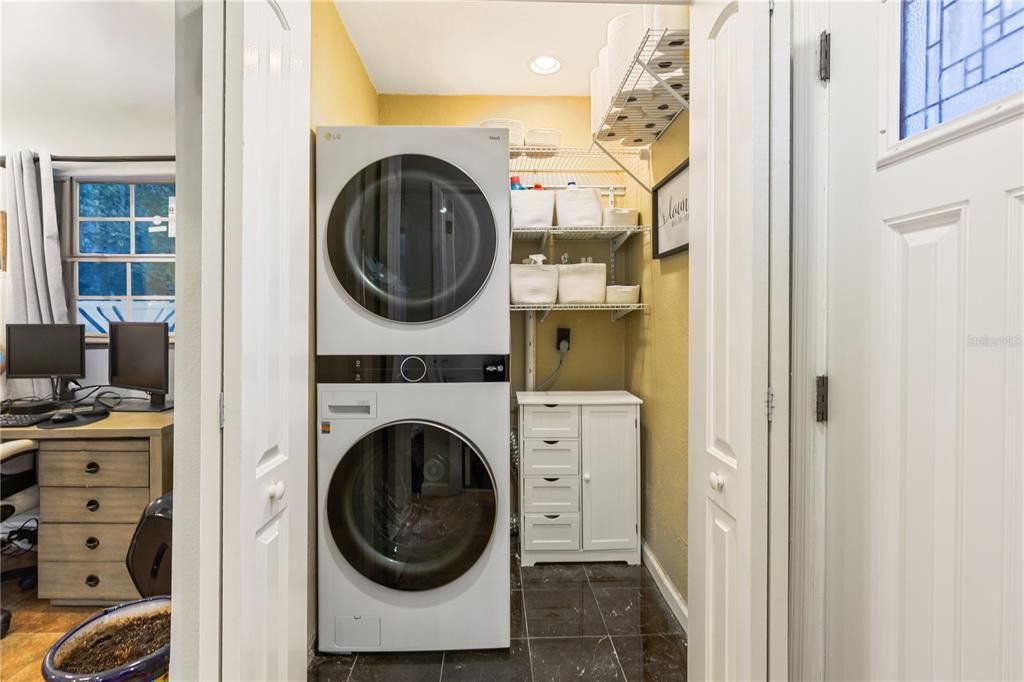
    • Dryer

    • Gas Water Heater

    • Microwave

    • Range

    • Refrigerator

    • Washer

    Otras características interiores

    • Ceiling Fan(s)

    • Living Room/Dining Room Combo

    • Open Floorplan

    • Walk-In Closet(s)

    • Window Treatments

    Dormitorios y baños

    • Dormitorios: 3

    • Baños: 1

    • Baños completos: 2

  • Estacionamiento

    • Driveway

    • Garage Door Opener

    Propiedad

    • Pisos: One

    • Características Exteriores: Irrigation System / Rain Gutters

    Lote

    • Lote: 0.19 Hectáreas

    Otra Información de Propiedad

    • Número de Parcela: 123216956520020070

  • Tipo y estilo

    • Tipo de propiedad: Residential

    • Subtipo de propiedad: Single Family Residence

  • Utilidad

    • BB/HS Internet Available

    • Cable Available

    • Cable Connected

    • Electricity Available

    • Electricity Connected

    • Natural Gas Available

    • Natural Gas Connected

    • Sewer Available

    • Sewer Connected

    • Sprinkler Meter

    • Street Lights

    • Water Available

    • Water Connected

  • Otra información financiera

    • Importe anual de impuestos: $1,591

  • Detalles de la fuente

    • MLS ID: TB8558978

    Otros hechos

    • Materiales de construcción: Block / Stucco

    • Detalles de la fundación: Slab

    • Características de lavandería: Inside / Laundry Closet

    • Características del lote: Landscaped

    • Características del patio y el porche: Front Porch / Patio

    • Características de la ventana: Blinds / Window Treatments

    • Caras de dirección: North

    • Otras estructuras: Gazebo / Shed(s)

    • Espacios de garaje: 2

    • Garaje adjunto: Si

    • Garaje: Si

    • Salón: 1782

    • Fuente de agua: Public

    • Nombre de subdivisión: WEDGEWOOD PARK 3RD ADD

Consulta privada
Habla con el asesor de este inmueble.
Planos, documentos del HOA, comparables off-market, agendar una visita privada — un solo mensaje directo al especialista local.

Más como esta

Nuevo
En Venta
$375,000
Casa
2 camas · 2 baños · 1,370 sqft
GENTRY GARDENS UNIT 1, ST PETERSBURG
2175 64TH AVENUE S
En Venta
$450,000
Casa
3 camas · 2 baños · 1,941 sqft
BAYOU HEIGHTS HANLONS, ST PETERSBURG
801 51ST AVENUE S
En Venta
$579,000
Adosados
3 camas · 2 baños · 1,920 sqft
COVE AT LOGGERHEAD MARINA, ST PETERSBURG
5930 ANCHROAGE WAY S
En Venta
$399,000
Condo / Coop
2 camas · 1 baños · 825 sqft
WATERSIDE AT COQUINA KEY SOUTH, ST PETERSBURG
5153 SALMON DRIVE SE UNIT B
En Venta
$540,000
Casa
3 camas · 2 baños · 1,583 sqft
STEPHENSON MANOR UNIT 2 6TH ADD, ST PETERSBURG
5901 25TH STREET S
En Venta
$440,000
Casa
3 camas · 2 baños · 1,342 sqft
CORONADO LAKE SUB, ST PETERSBURG
1000 59TH AVENUE S
En Venta
$449,000
Casa
2 camas · 1 baños · 956 sqft
BURNS F J REALTY COS REV, GULFPORT
2805 46TH STREET S
En Venta
$575,000
Condo / Coop
2 camas · 2 baños · 1,510 sqft
DOLPHIN CAY DOMINICA, ST PETERSBURG
4750 DOLPHIN CAY LANE S UNIT 107

Mercado cerca de esta dirección

Conteos en vivo en la misma zona.
Ver todo

The multiple listing information is provided by the Stellar MLS from a copyrighted compilation of listings. The compilation of listings and each individual listing are ©2026-present Stellar MLS. All Rights Reserved. The information provided is for consumers' personal, noncommercial use and may not be used for any purpose other than to identify prospective properties consumers may be interested in purchasing. All properties are subject to prior sale or withdrawal. All information provided is deemed reliable but is not guaranteed accurate, and should be independently verified. Listing courtesy of: KELLER WILLIAMS REALTY- PALM HARBOR