Sell Your Home
Get a free home valuation
Contact
Tell us about your needs
10002 DOMINGO DRIVE

House Active With Contract
$475,000

BTC: 7.28751151

ETH: 249.65311357

69 days
4 bds
3 ba
2,173 sqft

Overview

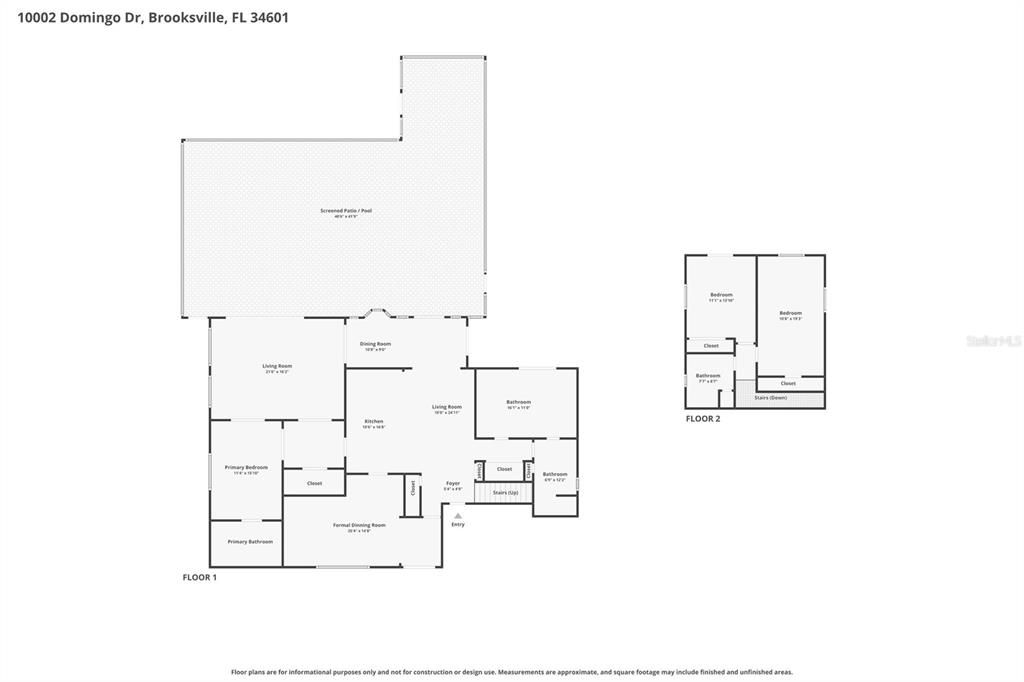
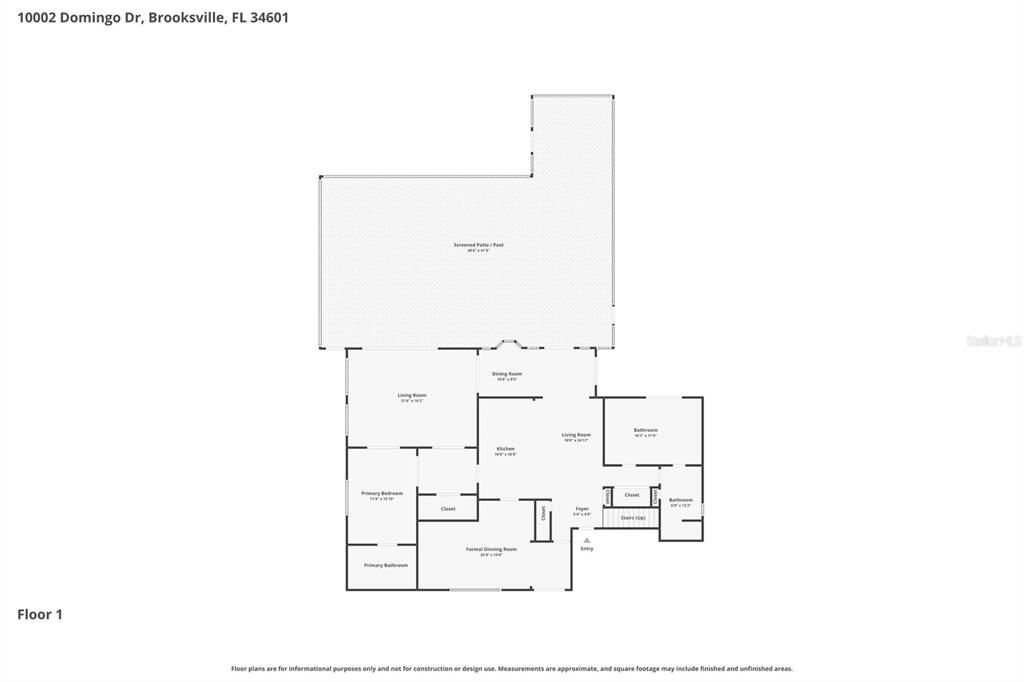
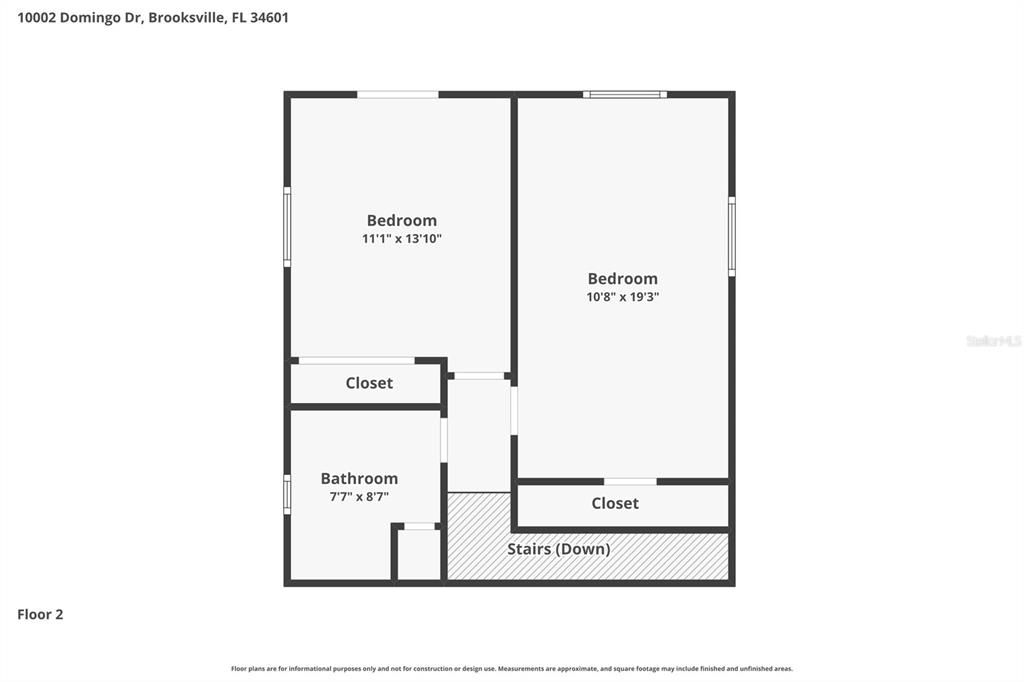
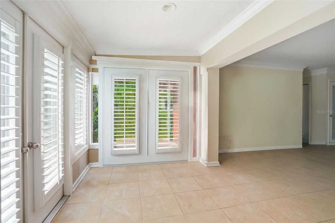
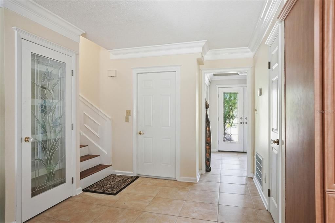
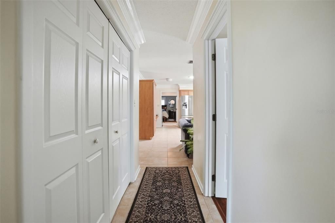
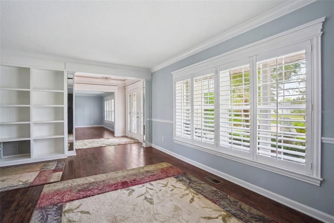
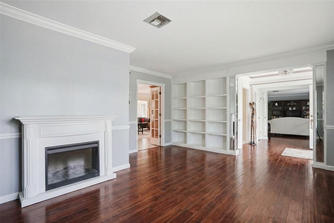
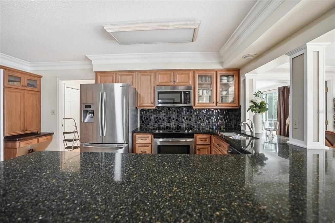
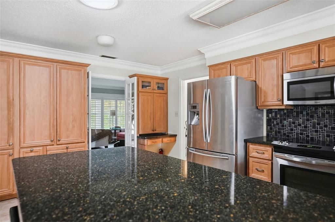
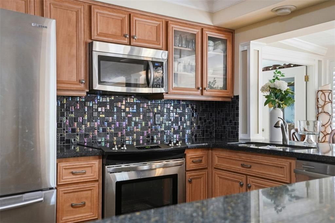
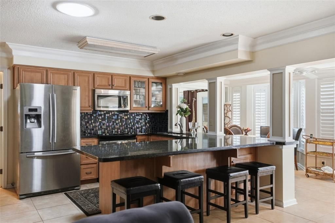
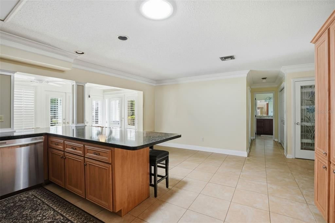
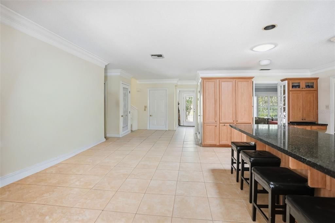
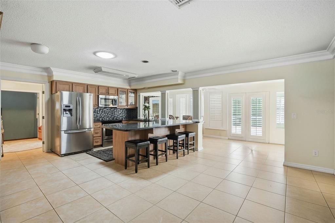
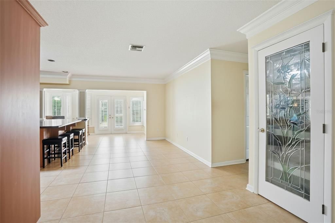
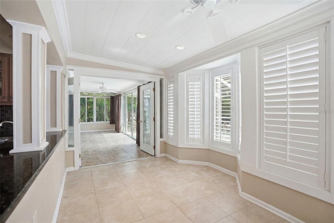
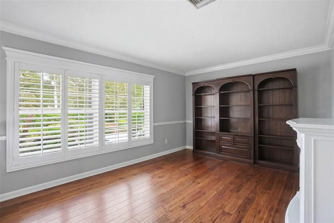
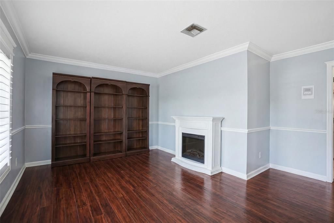
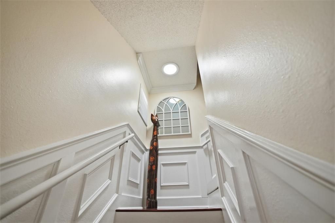
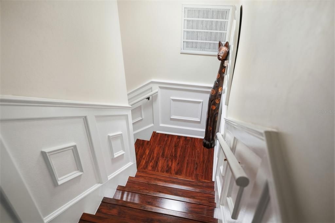
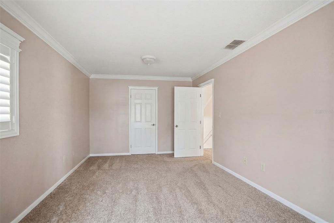
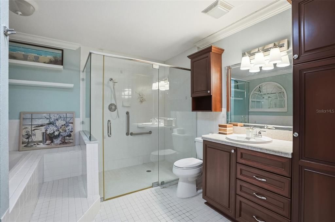
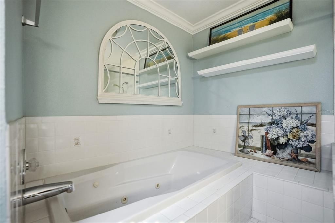
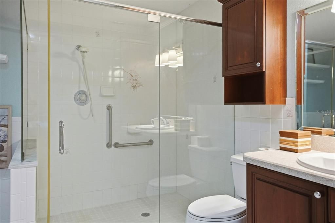
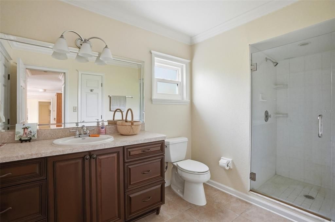
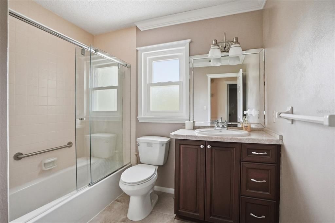
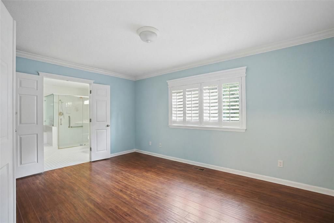
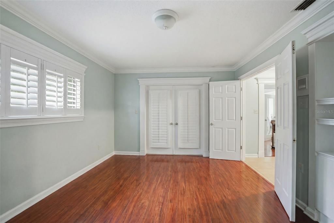
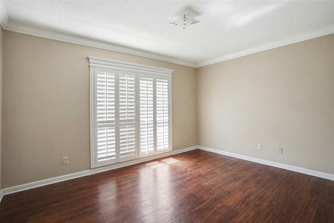
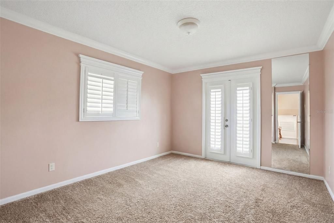
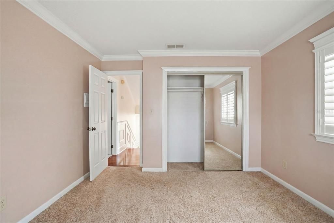
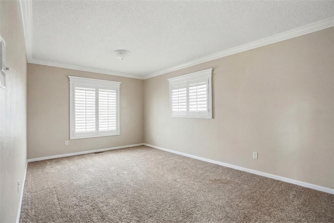
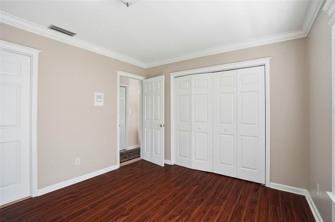
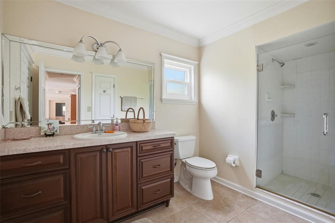
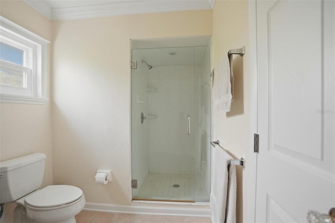
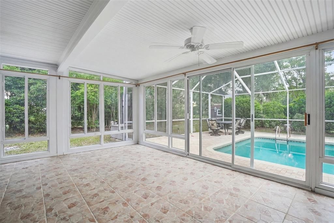
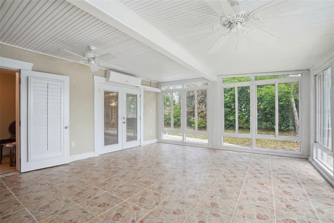
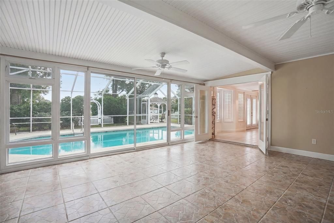
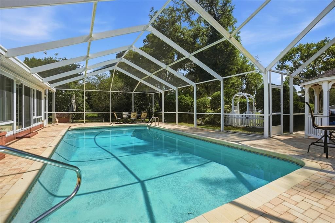
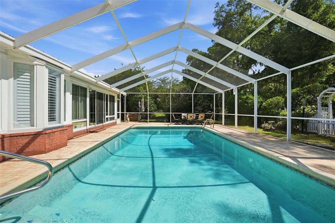
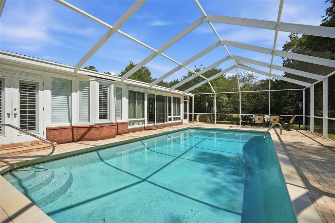
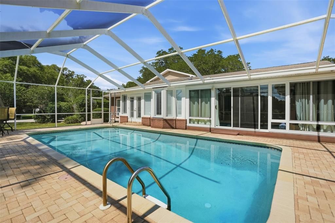
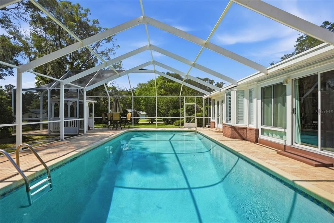
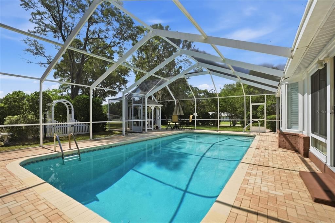
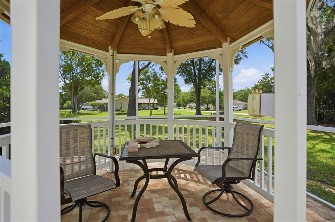
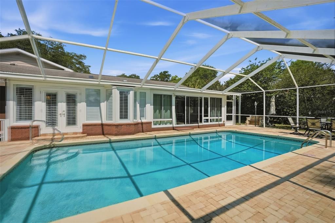
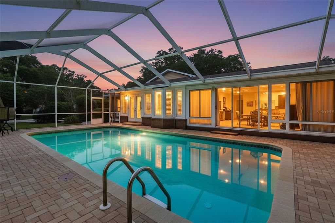
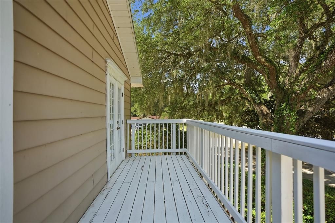
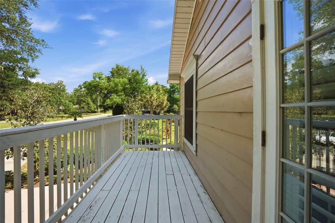
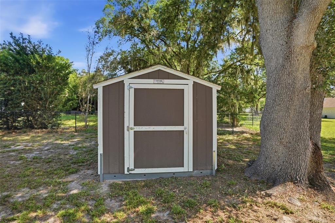
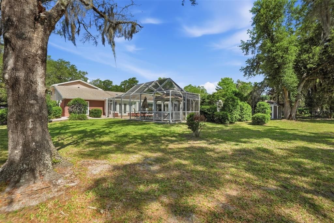
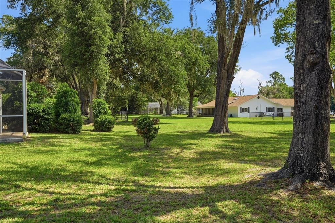
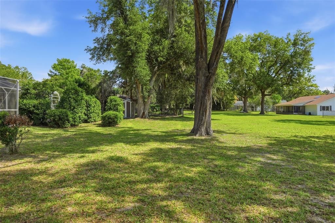
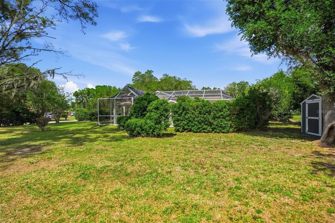
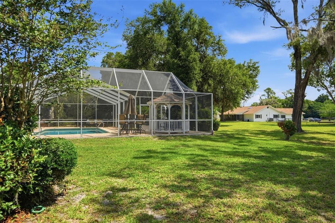
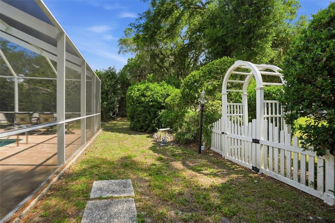
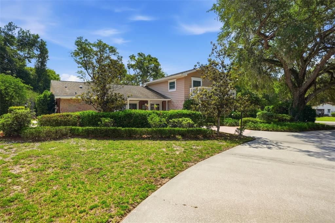
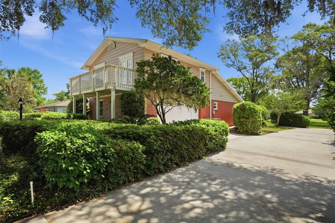
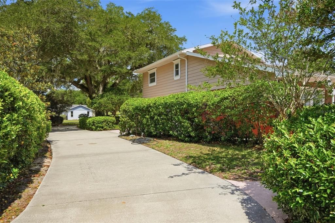
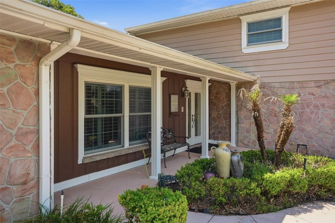
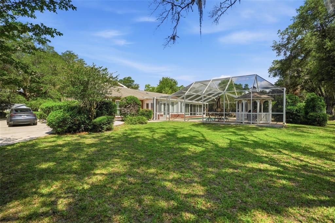
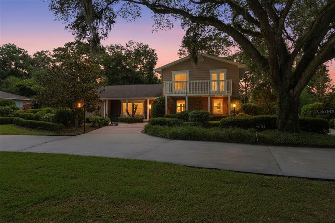
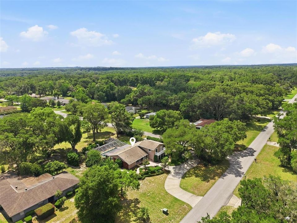
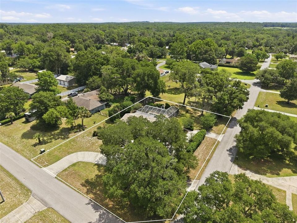
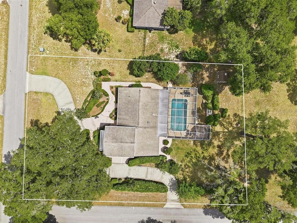
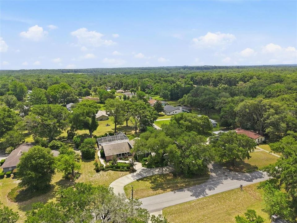
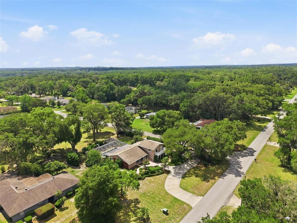
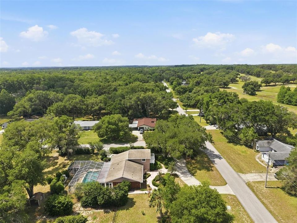
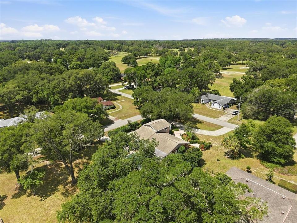
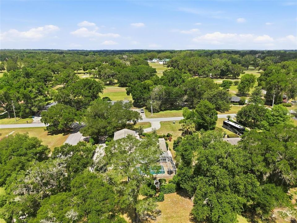
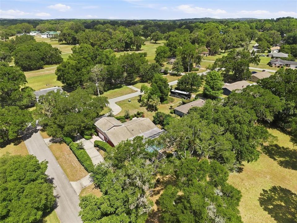
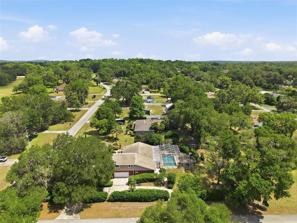
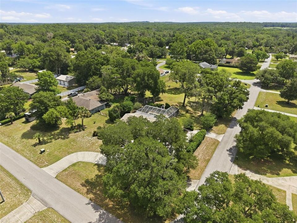
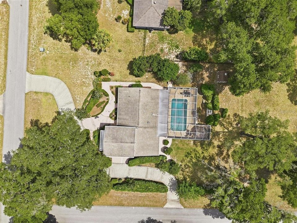
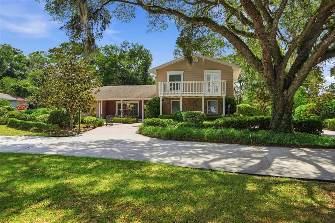
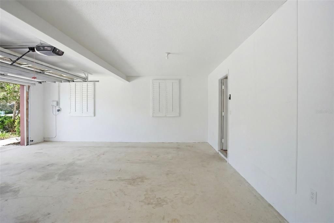
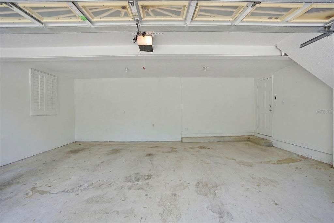
Under contract-accepting backup offers. Virtually Staged. 10002 Domingo Dr, Brooksville, FL 34601 - Welcome to this beautifully maintained two-story home nestled on just over a half-acre in the highly sought-after community of Dogwood Estates. Featuring 4 bedrooms, 3 full baths.  Offering timeless charm and distinctive character, this residence blends the warmth and elegance of an old Victorian-style home with tasteful modern updates and meticulous care throughout. Boasting 2,173 living square feet plus an additional 336-square-foot enclosed sunroom, this spacious home is designed for both comfortable everyday living and entertaining. From the moment you enter, you are greeted by a large formal living room or study that sets the tone for the home's inviting character and charm. The updated kitchen offers an abundance of counter space, ideal for gatherings and entertaining, while the adjoining sitting area creates the perfect setting for formal dining overlooking the pool area. Beyond the foyer, the expansive family room showcases beautiful views of the pool and outdoor living space. Plantation shutters throughout the home add timeless elegance, while the combination of tile and wood flooring enhances the warm and inviting atmosphere. Crown molding throughout further elevates the interior with refined architectural detail. The first-floor primary suite offers comfort and privacy, featuring a beautifully updated bath complete with a jetted soaking tub, separate shower, and spacious layout designed for relaxation. An additional first-floor guest bedroom and full bath provide excellent flexibility for guests or multigenerational living. Upstairs, two private guest bedrooms share a full bath and each feature access to their own outdoor terrace, creating peaceful retreats with added privacy for family or visitors. The enclosed sunroom features tile flooring and walls of windows overlooking the pool area, offering a bright and relaxing extension of the living space year-round. Step outside and enjoy the beautifully landscaped park-like setting complete with a charming gazebo, spacious pavered pool area, and additional storage shed. The outdoor living space creates the perfect private retreat for relaxing, entertaining, or enjoying Florida living at its finest. Outside, the oversized side-load two-car garage and expansive circular driveway provide ample parking and impressive curb appeal. This home has been meticulously maintained with major updates including a roof replaced in 2011, AC in 2012, and several windows updated in 2021. If you are searching for a home filled with character, warmth, privacy, and timeless appeal in an established community, this exceptional Dogwood Estates property is truly one-of-a-kind.
Location

Details

Type:
Residential
Parking:
No Data
Year Built:
1978
Lot:
0.57 Acres
Heating:
Central / Electric
Price/sqft:
$219
Cooling:
Central Air
HOA:
No Data

Valuation

Our model vs. what's actually selling nearby.
Estimate
$265,000
$191K – $378K
Confidence Low
List vs. estimate
$210K above estimate
List $475,000 · +79.2%
Our model says this listing is priced above recent comparable activity. Room to negotiate.
Price per sq ft
$218
+11.3% vs. city median $196
Based on
7 MLS comparables
Median of recent comparable listings. Sold comps use closing price, active listings use list price.

Highlights

Annual tax
$2,432
2025
Pool
In Ground
Garage
2 car garage
All facts and features
  • Flooring

    • Carpet

    • Tile

    • Vinyl

    Heating

    • Central

    • Electric

    Cooling

    • Central Air

    Appliances

    • Dishwasher

    • Range

    • Refrigerator

    Other interior features

    • Built-in Features

    • Primary Bedroom Main Floor

    • Split Bedroom

    • Walk-In Closet(s)

    Bedrooms and bathrooms

    • Bedrooms: 4

    • Full bathrooms: 3

  • Property

    • Levels: Two

    • Pool Private: Yes

    • Exterior Features: Lighting

    Lot

    • Lot: 0.57 Acres

    Other Property Information

    • Parcel Number: R18122200270000Q0040

    • Zoning: PDP

  • Type and style

    • Property Type: Residential

    • Property Sub Type: Single Family Residence

  • Utility

    • Cable Available

    • Electricity Available

  • Other financial information

    • Annual tax amount: $2,433

  • Source details

    • MLS ID: W7885765

    Other facts

    • Construction Materials: Block / Stucco

    • Foundation Details: Slab

    • Laundry Features: In Garage

    • Pool Features: In Ground

    • Direction Faces: Northeast

    • Garage Spaces: 2

    • Attached Garage: Yes

    • Garage: Yes

    • Living Area: 2173

    • Water Source: Public

    • Lot Size Dimensions: 125 x 200

    • Subdivision Name: DOGWOOD ESTATE PH I

Private inquiry
Talk to the advisor on this listing.
Floor plans, HOA docs, off-market comparables, scheduling a private showing — one message, direct to the local specialist.

More like this

Active With Contract
$489,000
House
2 bds · 1 ba · 1,246 sqft
STENHOLM SUB IN SW1/4 UNREC, BROOKSVILLE
12220 TIMBER LANE
Active With Contract
$550,000
Commercial
0 room(s) · 6,900 sqft
DYKES F M SUB, BROOKSVILLE
11738 BROAD STREET
-$85K
Active With Contract
$415,000
House
3 bds · 2 ba · 1,920 sqft
NOTTINGHAM FOREST, BROOKSVILLE
11031 NOTTINGHAM FOREST DRIVE

Market around this address

Live counts in the same area.
View all

The multiple listing information is provided by the Stellar MLS from a copyrighted compilation of listings. The compilation of listings and each individual listing are ©2026-present Stellar MLS. All Rights Reserved. The information provided is for consumers' personal, noncommercial use and may not be used for any purpose other than to identify prospective properties consumers may be interested in purchasing. All properties are subject to prior sale or withdrawal. All information provided is deemed reliable but is not guaranteed accurate, and should be independently verified. Listing courtesy of: HORIZON PALM REALTY GROUP