Sell Your Home
Get a free home valuation
Contact
Tell us about your needs

10018 MARBELLA DRIVE

House For Sale
$589,000

BTC: 7.02738173

ETH: 222.26415094

New
Waterfront
3 bds
2 ba
2,244 sqft

Overview

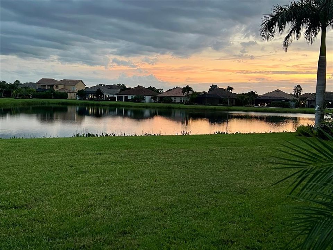
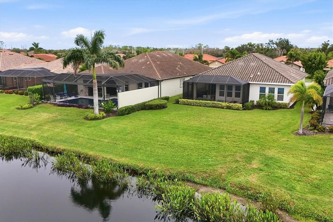
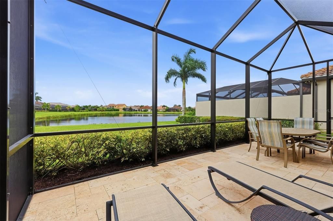
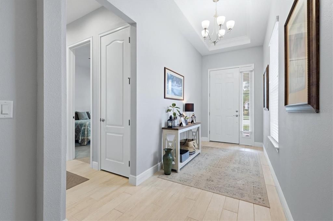
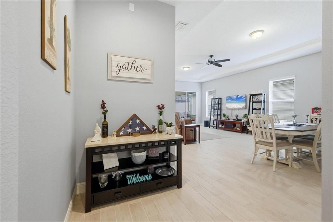
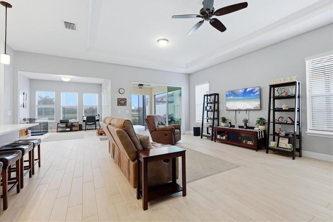
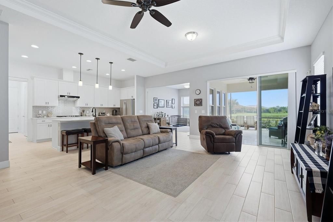
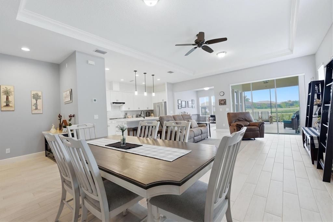
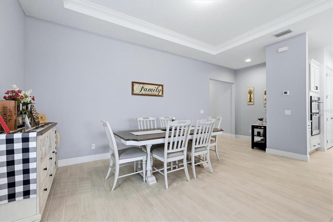
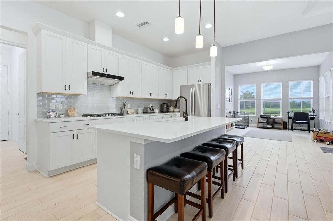
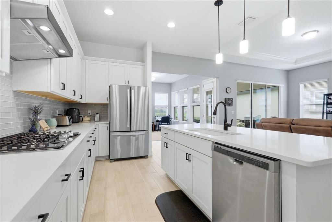
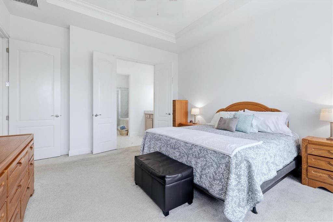
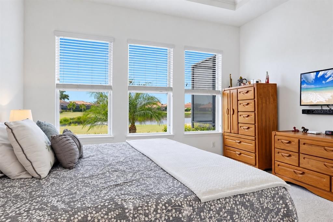
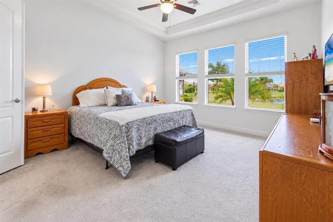
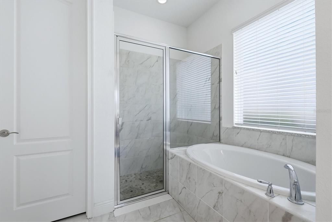
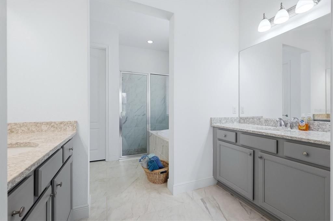
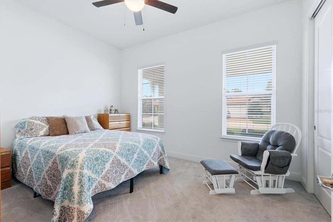
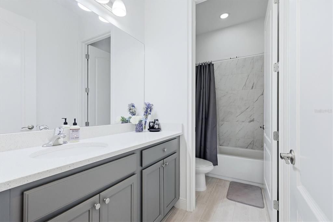
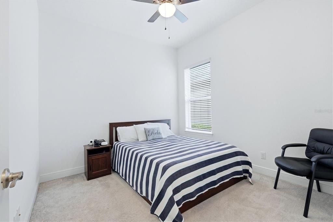
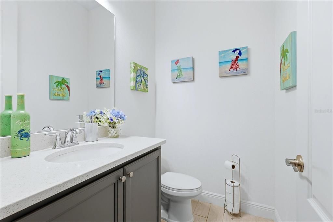
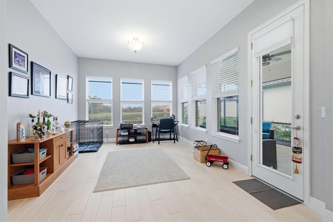
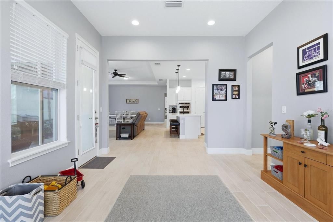
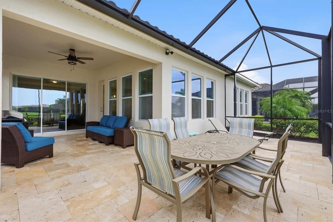
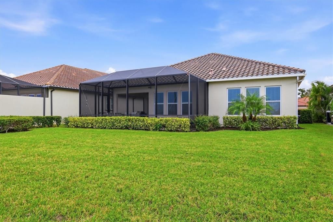
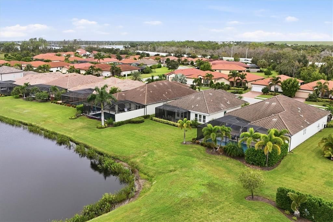
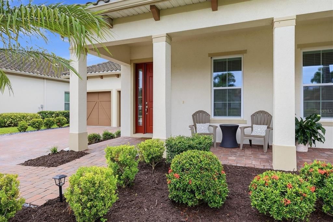
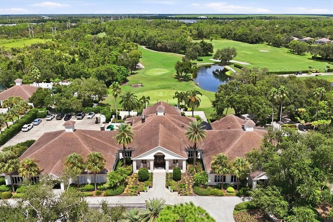
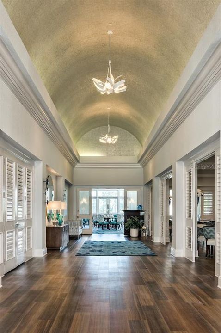
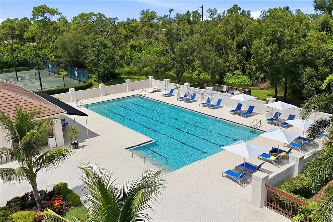
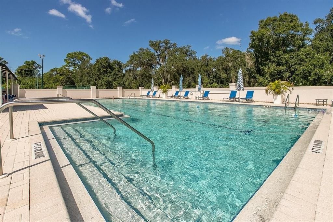
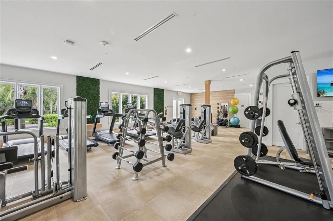
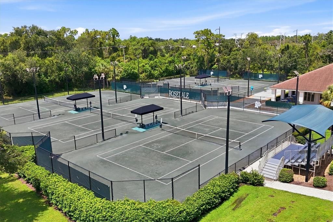
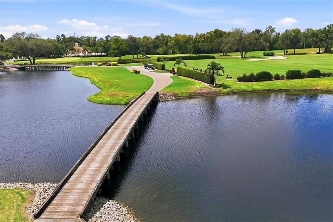
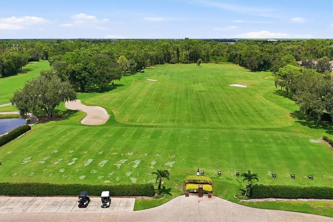
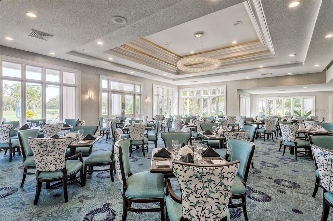
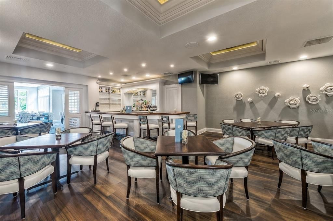
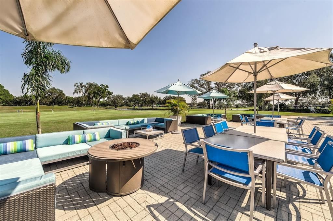
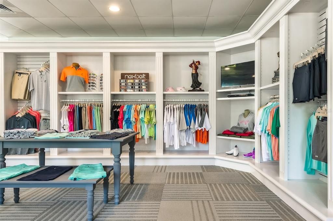
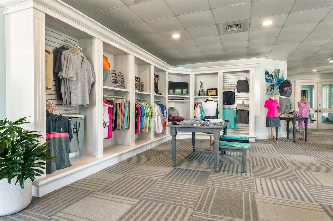
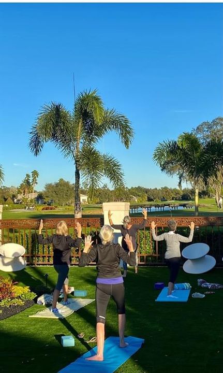
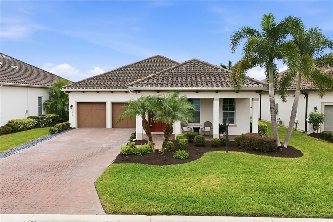
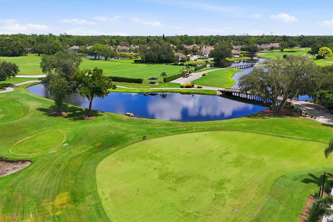
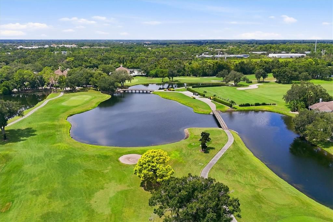
Southern exposure and AMAZING Water views! Welcome to Florida living in Rosedale Golf & Country Club. This beautifully designed Ashton Woods Odessa model features 3 bedrooms, 2½ baths, a versatile flex/bonus room, and 2,244 square feet of thoughtfully planned living space. Offering comfort, style, and an exceptional Florida lifestyle, this home is ideal for everyday living and entertaining. The spacious open-concept kitchen, living, and dining areas create an inviting central gathering space. The well-appointed kitchen includes 42-inch cabinetry, Gas Cooktop, Built in Oven and Microwave, Quartz countertops and a large Quartz-topped island with seating. High ceilings and crown molding add an elegant touch throughout the main living areas. The split-bedroom layout provides privacy, while the light-filled flex/bonus room offers outstanding versatility, with six windows that fill the space with natural light. Use it as a home office, den, hobby room, or additional gathering area. Enjoy seamless indoor-outdoor living from the extended screened lanai overlooking a bright southern lake view. The paved driveway and two-car garage add convenience and ample parking, and Kevlar storm shutters provide added peace of mind. Life at Rosedale Golf & Country Club includes an impressive array of amenities. The social membership offers access to five lighted Har-Tru tennis courts, a junior Olympic-size swimming pool, a fitness and wellness center, and a clubhouse with a dining room, bar and lounge, bistro patio, and the popular 19th Hole. The 19th Hole is a relaxed gathering spot with shuffleboard, electronic darts, and a pool table. Optional golf memberships are available for an additional fee, and dog parks are available for four-legged residents. The association fee includes two gated entrances, tennis, pool, dining, fitness, cable, internet, and lawn care. No CDD fees here! Rosedale Golf & Country Club is ideally located just minutes from Lakewood Ranch Main Street and Waterside Place, offering restaurants, shopping, and entertainment. It is also close to I-75, excellent healthcare, and the area’s award-winning beaches.

Location

Details

Type:
Residential
Parking:
Driveway / Garage Door Opener
Year Built:
2020
Lot:
0.21 Acres
Heating:
Central / Electric
Price/sqft:
$262
Cooling:
Central Air
HOA:
$400

Valuation

Our model vs. what's actually selling nearby.
Estimate
$629,900
$413K – $820K
Confidence Low
List vs. estimate
$40K below estimate
List $589,000 · -6.5%
Our model says this listing is priced below recent comparable activity. Expect competition.
Price per sq ft
$262
-5.1% vs. city median $276
Based on
53 MLS comparables
Median of recent comparable listings. Sold comps use closing price, active listings use list price.

Highlights

Annual tax
$3,933
2025
HOA
$400/qtr
24-Hour Guard, Cable TV, Community Pool
View
Water
Waterfront
Pond
Garage
2 car garage
Pets
Allowed
All facts and features
  • Flooring

    • Carpet

    • Ceramic Tile

    Heating

    • Central

    • Electric

    Cooling

    • Central Air

    Appliances

    • Built-In Oven

    • Cooktop

    • Dishwasher

    • Disposal

    • Dryer

    • Microwave

    • Range Hood

    • Refrigerator

    • Tankless Water Heater

    • Washer

    Other interior features

    • Ceiling Fan(s)

    • In Wall Pest System

    • Open Floorplan

    • Solid Surface Counters

    • Split Bedroom

    • Walk-In Closet(s)

    • Window Treatments

    Bedrooms and bathrooms

    • Bedrooms: 3

    • Bathrooms: 1

    • Full bathrooms: 2

  • Parking

    • Driveway

    • Garage Door Opener

    Property

    • Levels: One

    • Exterior Features: Hurricane Shutters / Irrigation System / Rain Gutters / Sliding Doors

    Lot

    • Lot: 0.21 Acres

    Other Property Information

    • Parcel Number: 579444959

    • Zoning: PD-R

  • Type and style

    • Property Type: Residential

    • Property Sub Type: Single Family Residence

  • Utility

    • BB/HS Internet Available

    • Electricity Connected

    • Natural Gas Connected

    • Sewer Connected

    • Sprinkler Recycled

    • Underground Utilities

    • Water Connected

  • Other financial information

    • HOA: $400

    • HOA Frequency: Quarterly

    • Annual tax amount: $3,934

  • Source details

    • MLS ID: A4707650

    Other facts

    • Construction Materials: Block / Stucco

    • Foundation Details: Stem Wall

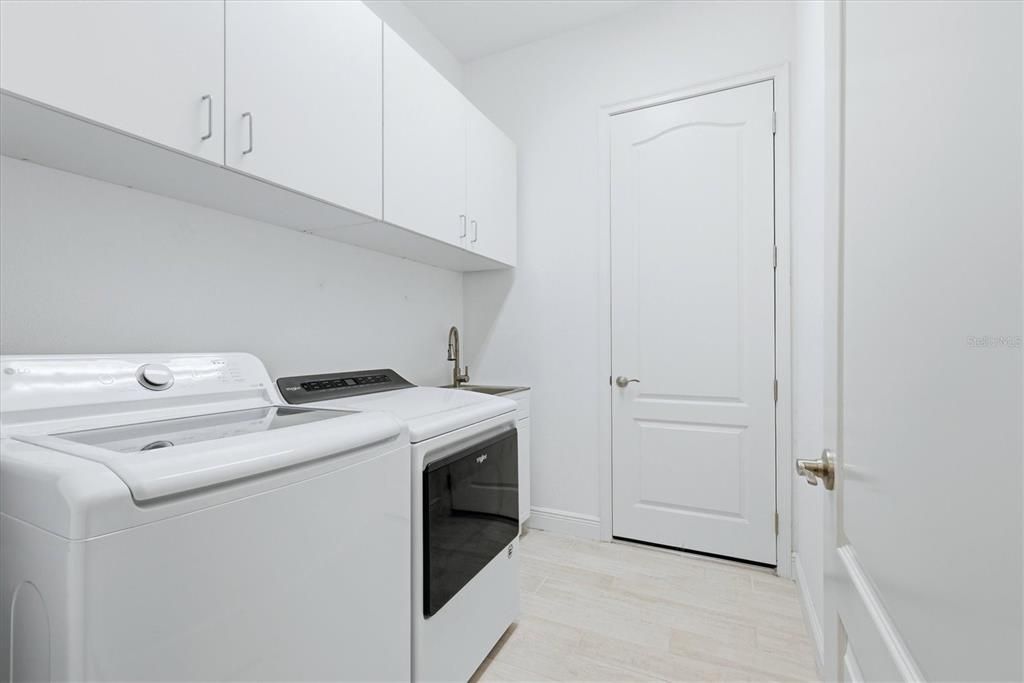
    • Laundry Features: Inside / Laundry Room

    • Lot Features: In County / Near Golf Course

    • Patio And Porch Features: Front Porch / Rear Porch / Screened

    • Window Features: Blinds

    • Direction Faces: North

    • Architectural Style: Florida

    • Waterfront: Yes

    • Garage Spaces: 2

    • Attached Garage: Yes

    • Garage: Yes

    • Living Area: 2244

    • Water Source: Public

    • Subdivision Name: ROSEDALE ADD PH II

Private inquiry
Talk to the advisor on this listing.
Floor plans, HOA docs, off-market comparables, scheduling a private showing — one message, direct to the local specialist.

More like this

For Sale
$450,000
House
2 bds · 2 ba · 1,841 sqft
ROSEDALE 5, BRADENTON
8702 52ND DRIVE E
For Sale
$695,000
House
4 bds · 3 ba · 2,426 sqft
CENTRAL PARK SUBPHASE C-AA, BRADENTON
11403 GRAMERCY PARK AVENUE
New
For Sale
$450,000
House
3 bds · 2 ba
Indigo, Bradenton
3723 Azurite Way, Bradenton FL 34211
New
For Sale
$419,900
House
3 bds · 2 ba · 1,372 sqft
GATES CREEK, BRADENTON
11105 3RD AVENUE E
New
For Sale
$574,999
House
4 bds · 3 ba · 2,016 sqft
ROSEDALE ADD PH I, BRADENTON
4761 ROYAL DORNOCH CIRCLE
New
For Sale
$574,900
House
3 bds · 2 ba · 2,202 sqft
CENTRAL PARK SUBPHASE G-2A & G-2B, BRADENTON
4720 CLAREMONT PARK DRIVE
New
For Sale
$414,990
House
3 bds · 2 ba · 1,571 sqft
ARBOR GRANDE, BRADENTON
2606 AVOLET COURT
New
For Sale
$449,999
House
2 bds · 2 ba · 1,965 sqft
ARBOR GRANDE, BRADENTON
2505 AVOLET COURT

Market around this address

Live counts in the same area.
View all

The multiple listing information is provided by the Stellar MLS from a copyrighted compilation of listings. The compilation of listings and each individual listing are ©2026-present Stellar MLS. All Rights Reserved. The information provided is for consumers' personal, noncommercial use and may not be used for any purpose other than to identify prospective properties consumers may be interested in purchasing. All properties are subject to prior sale or withdrawal. All information provided is deemed reliable but is not guaranteed accurate, and should be independently verified. Listing courtesy of: BERKSHIRE HATHAWAY HOMESERVICE