Sell Your Home
Get a free home valuation
Contact
Tell us about your needs
1002 W LAKE MARION ROAD

House For Sale
$415,000

BTC: 5.18750000

ETH: 166.00000000

24 days
Waterfront
3 bds
2 ba
1,716 sqft

Overview

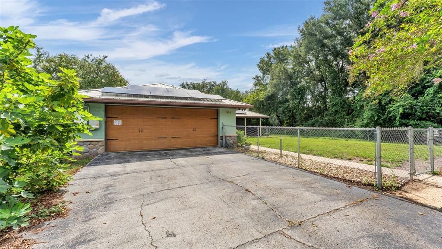
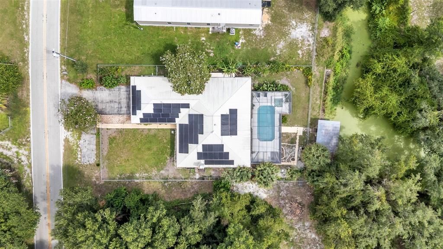
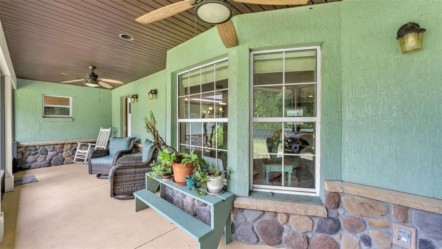
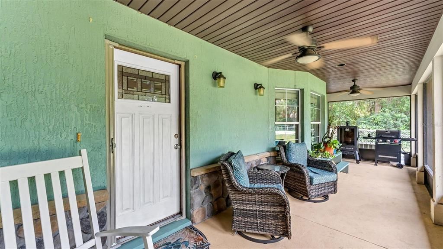
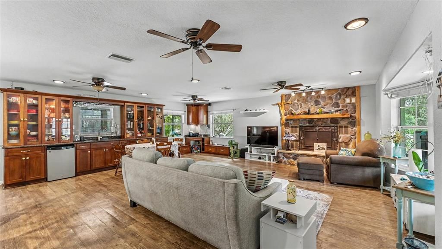
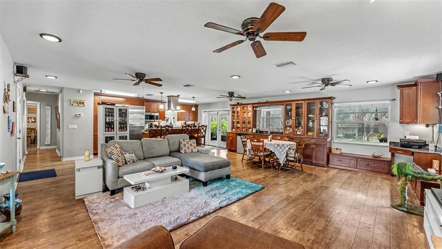
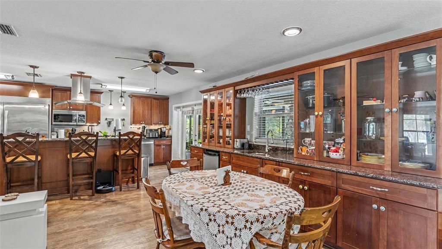
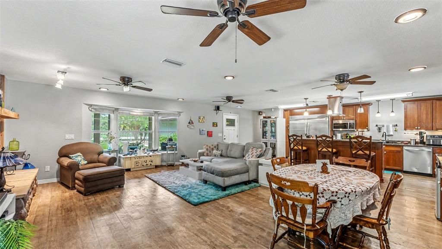
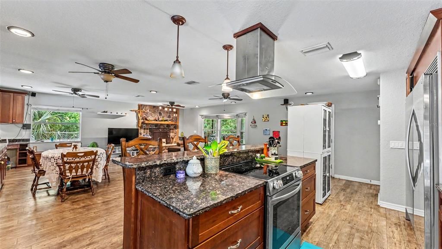
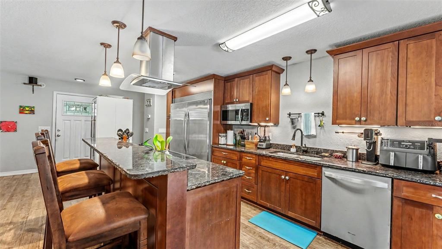
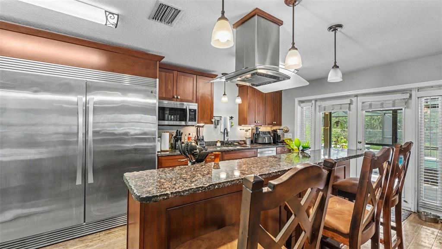
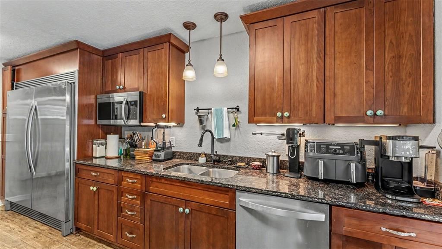
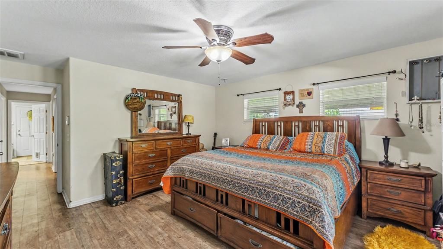
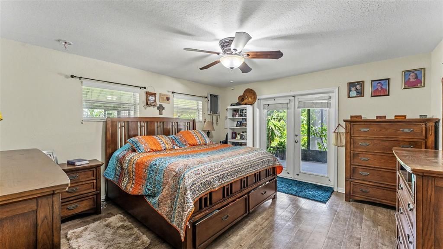
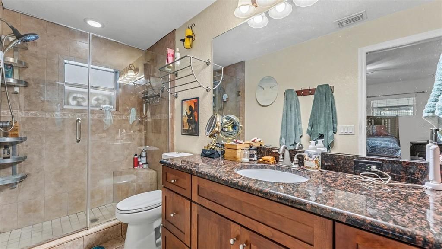
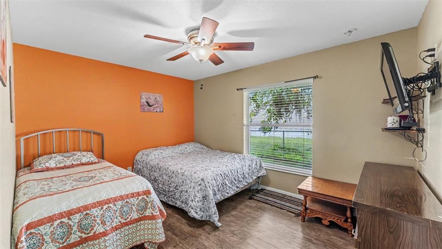
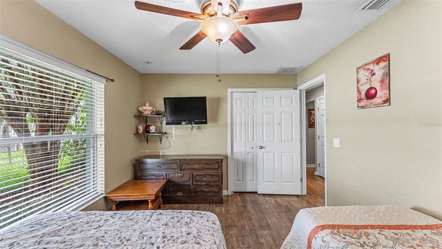
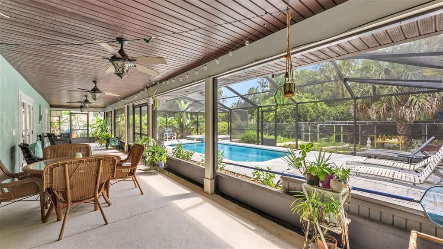
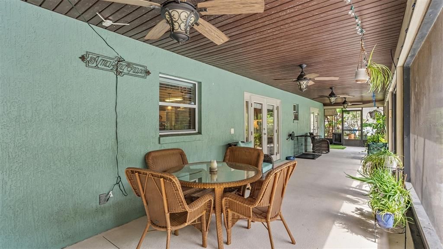
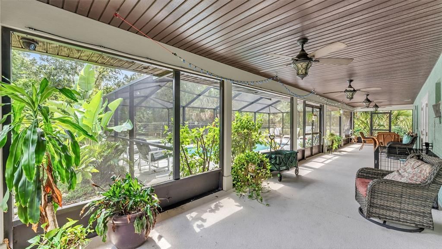
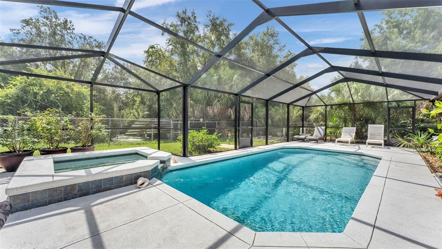
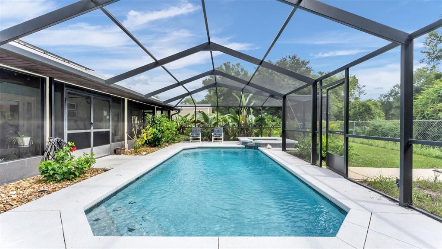
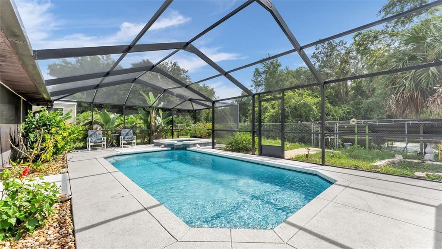
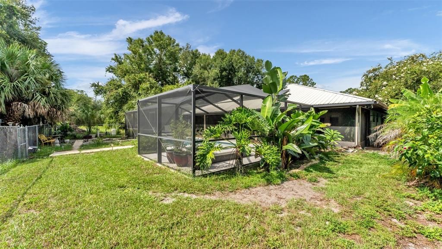
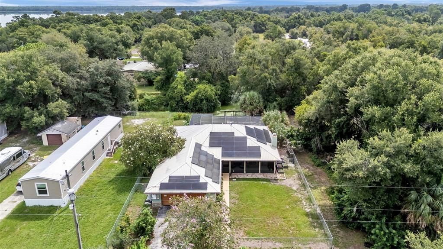
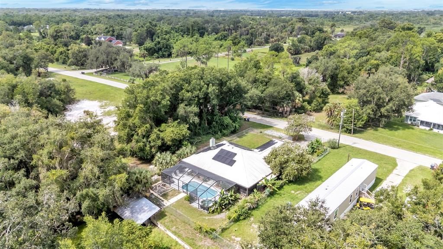
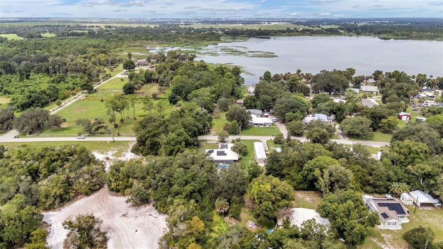
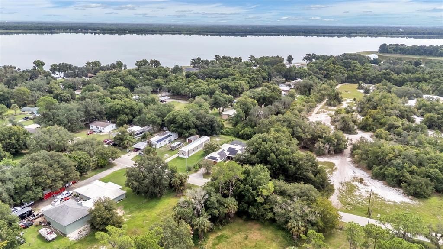
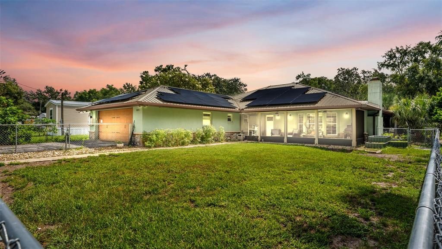
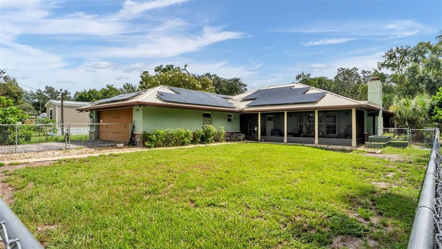
Welcome to a home where Florida living and incredible indoor-outdoor spaces come together! The inviting open-concept floor plan is designed for both everyday living and effortless entertaining. The spacious family room flows seamlessly into the kitchen and dining area and features a wood-burning fireplace, built-ins, and a wet bar. The kitchen is beautifully appointed with wood cabinetry and stone countertops. Open the double French doors and step onto the screened porch overlooking the sparkling screened-in saltwater pool and peaceful canal leading to Lake Marion—the perfect backdrop for morning coffee, weekend gatherings, or relaxing at the end of the day. The thoughtfully designed split-bedroom floor plan provides added privacy, while double-pane windows and a metal roof add to the home's appeal. Outside, the fully fenced backyard includes a custom-built dog area and an impressive collection of established fruit and edible trees and plants, including banana, mango, fig, macadamia nut, blackberry, strawberry guava, avocado, and more. Additional upgrades include a newly added Tesla home backup system and an assumable solar system designed to help reduce monthly electricity costs, adding energy efficiency, convenience, and peace of mind. With canal access to Lake Marion, a private pool, spacious entertaining areas, a fenced backyard, tropical landscaping, solar energy, and thoughtful upgrades, this property offers the opportunity to enjoy the Florida lifestyle right from your own backyard.

Location

Details

Type:
Residential
Parking:
No Data
Year Built:
1977
Lot:
0.26 Acres
Heating:
Central
Price/sqft:
$242
Cooling:
Central Air
HOA:
No Data

Valuation

Our model vs. what's actually selling nearby.
Estimate
$260,000
$197K – $396K
Confidence Low
List vs. estimate
$155K above estimate
List $415,000 · +59.6%
Our model says this listing is priced above recent comparable activity. Room to negotiate.
Price per sq ft
$241
+37.1% vs. city median $176
Based on
7 MLS comparables
Median of recent comparable listings. Sold comps use closing price, active listings use list price.

Highlights

Annual tax
$3,788
2025
Pool
In Ground
View
Trees/Woods, Water
Waterfront
Canal - Freshwater
Garage
2 car garage
All facts and features
  • Flooring

    • Ceramic Tile

    • Vinyl

    Heating

    • Central

    Cooling

    • Central Air

    Appliances

    • Bar Fridge

    • Dishwasher

    • Electric Water Heater

    • Microwave

    • Range

    • Refrigerator

    Other interior features

    • Dry Bar

    • Kitchen/Family Room Combo

    • Solid Surface Counters

    • Solid Wood Cabinets

    • Split Bedroom

    • Stone Counters

    • Wet Bar

    Bedrooms and bathrooms

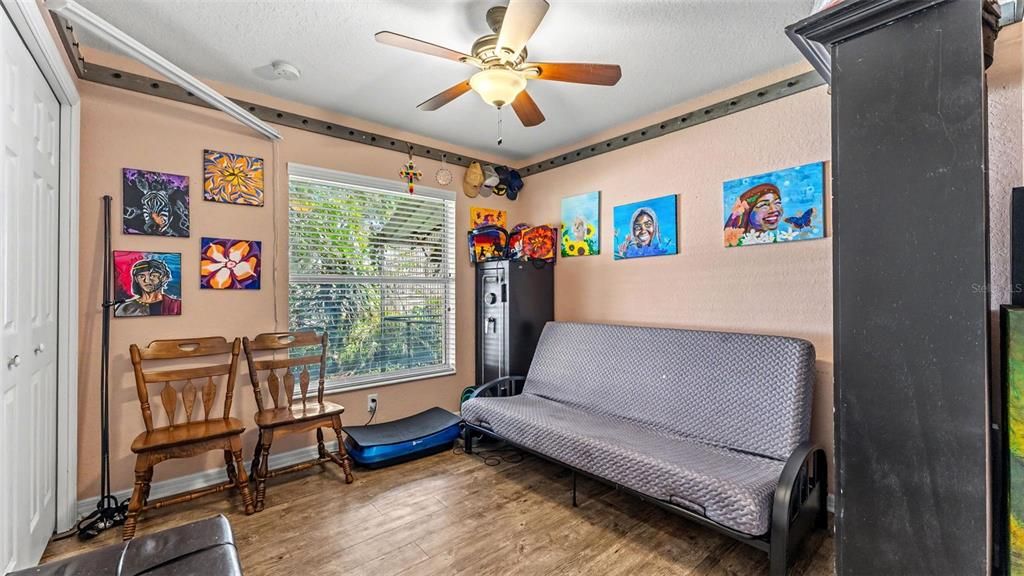
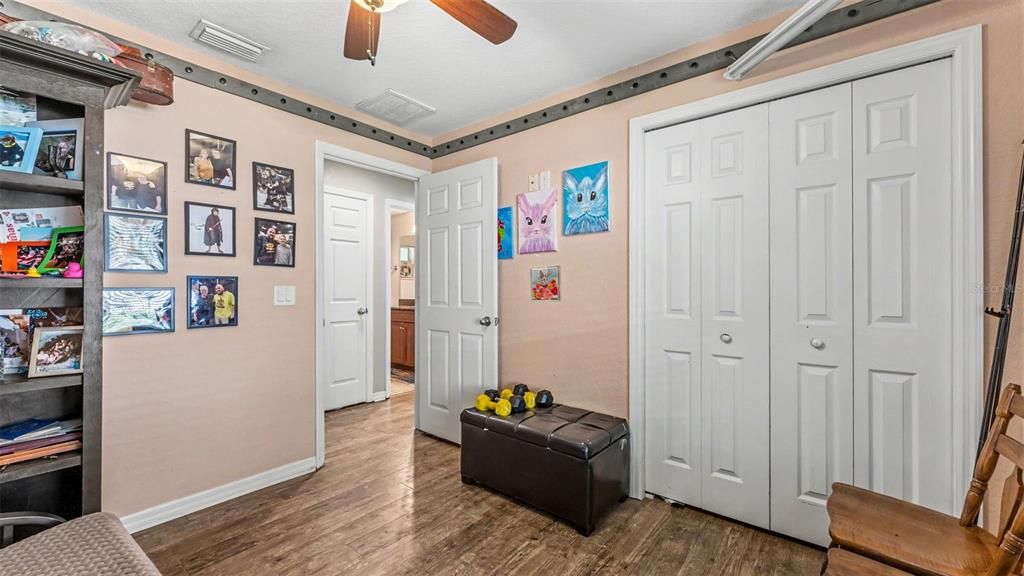
    • Bedrooms: 3

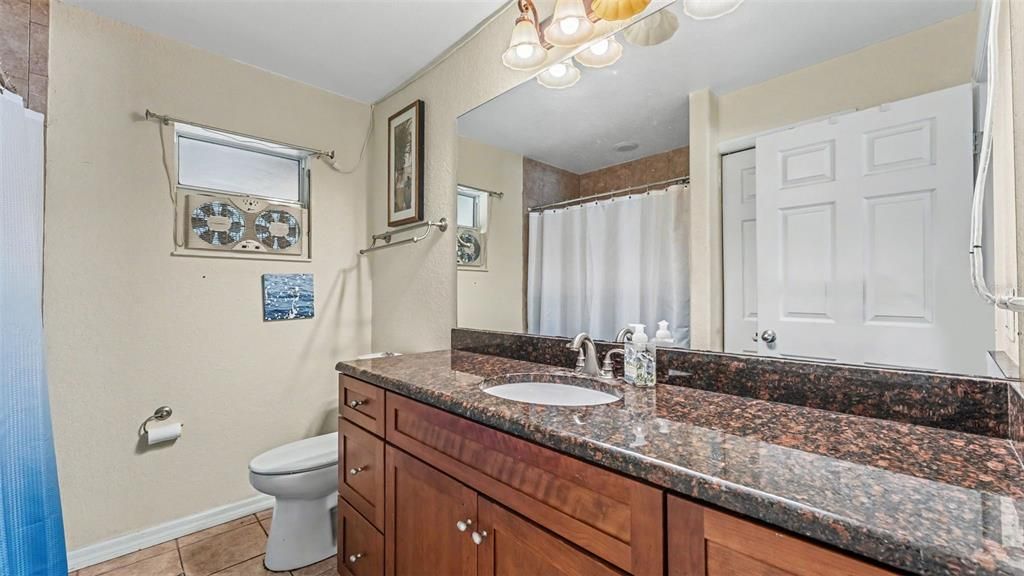
    • Full bathrooms: 2

  • Property

    • Levels: One

    • Pool Private: Yes

    • Exterior Features: Kennel

    Lot

    • Lot: 0.26 Acres

    Other Property Information

    • Parcel Number: 282731000000024130

    • Zoning: RC

  • Type and style

    • Property Type: Residential

    • Property Sub Type: Single Family Residence

  • Utility

    • Cable Connected

    • Electricity Connected

    • Solar

    • Water Connected

    Green energy

    • Windows

  • Other financial information

    • Annual tax amount: $3,788

  • Source details

    • MLS ID: TB8541871

    Other facts

    • Construction Materials: Block / Stucco

    • Foundation Details: Slab

    • Fireplace Features: Family Room / Wood Burning

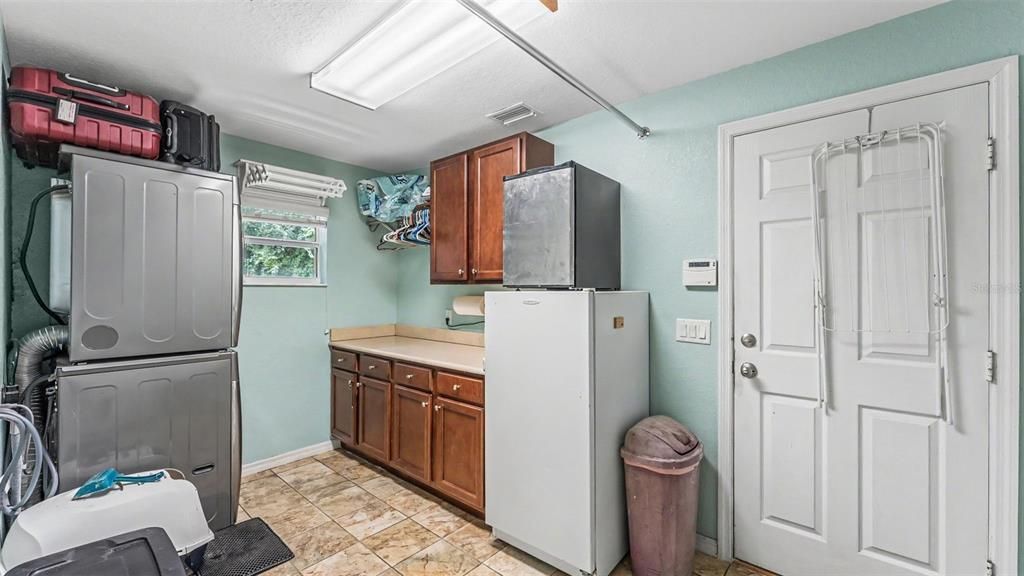
    • Laundry Features: Inside / Laundry Room

    • Patio And Porch Features: Enclosed / Front Porch / Patio / Rear Porch / Screened

    • Pool Features: In Ground / Salt Water / Screen Enclosure

    • Window Features: Double Pane Windows

    • Direction Faces: West

    • Waterfront: Yes

    • Fireplace: Yes

    • Water Body Name: LAKE MARION

    • Garage Spaces: 2

    • Attached Garage: Yes

    • Garage: Yes

    • Living Area: 1716

    • Water Source: Well

    • Subdivision Name: NONE

Private inquiry
Talk to the advisor on this listing.
Floor plans, HOA docs, off-market comparables, scheduling a private showing — one message, direct to the local specialist.

More like this

For Sale
$302,990
House
3 bds · 2 ba · 1,557 sqft
BRADBURY CREEK PHASE 2, HAINES CITY
3209 WARWICK PLACE
For Sale
$474,900
House
3 bds · 3 ba · 2,602 sqft
SEQUOYAH RIDGE, HAINES CITY
2736 SEQUOYAH DRIVE
For Sale
$295,990
House
3 bds · 2 ba · 1,582 sqft
BRADBURY CREEK PHASE 2, HAINES CITY
3205 WARWICK PLACE
For Sale
$320,990
House
4 bds · 2 ba · 1,811 sqft
BRADBURY CREEK PHASE 1, HAINES CITY
1413 DERRY AVENUE
For Sale
$316,990
House
4 bds · 2 ba · 1,964 sqft
BRADBURY CREEK PHASE 1, HAINES CITY
2814 THAMES PLACE
For Sale
$331,990
House
4 bds · 3 ba · 1,941 sqft
BRADBURY CREEK PHASE 1, HAINES CITY
1417 DERRY AVENUE
For Sale
$307,990
House
4 bds · 2 ba · 1,666 sqft
BRADBURY CREEK PHASE 2, HAINES CITY
1421 DERRY AVENUE
New
For Sale
$415,000
House
4 bds · 3 ba · 2,109 sqft
CYPRESS PARK ESTATES, HAINES CITY
1971 POND PINE COURT

Market around this address

Live counts in the same area.
View all

The multiple listing information is provided by the Stellar MLS from a copyrighted compilation of listings. The compilation of listings and each individual listing are ©2026-present Stellar MLS. All Rights Reserved. The information provided is for consumers' personal, noncommercial use and may not be used for any purpose other than to identify prospective properties consumers may be interested in purchasing. All properties are subject to prior sale or withdrawal. All information provided is deemed reliable but is not guaranteed accurate, and should be independently verified. Listing courtesy of: KELLER WILLIAMS REALTY