Недвижимость
Ознакомьтесь с нашими объявлениями
Продать дом
Бесплатная оценка дома
Контакты
Расскажите нам о своих потребностях
1002 W LAKE MARION ROAD

Дом На продажу
$415,000

BTC: 5.15656064

ETH: 170.64144737

58 Дней
Набережная
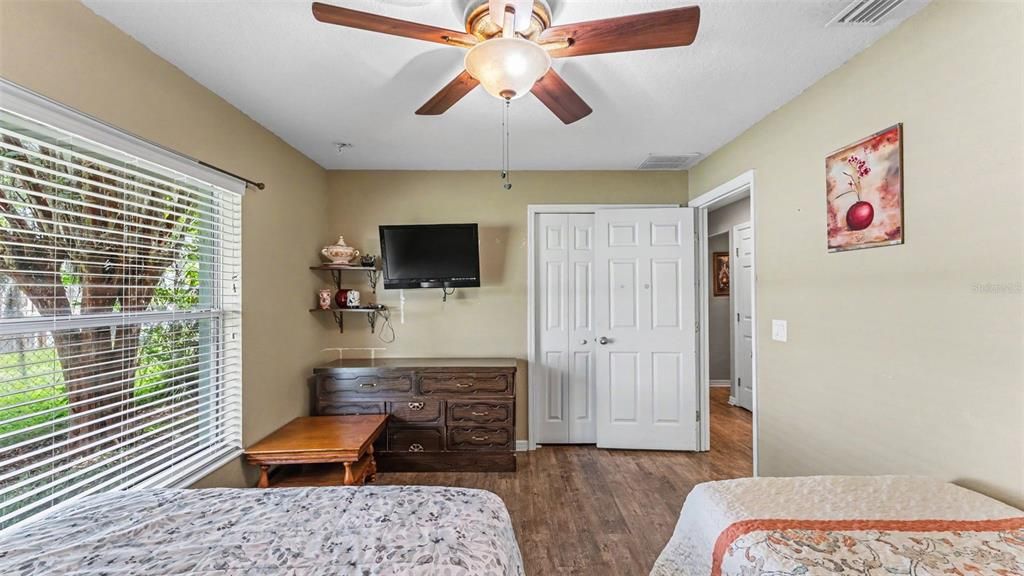
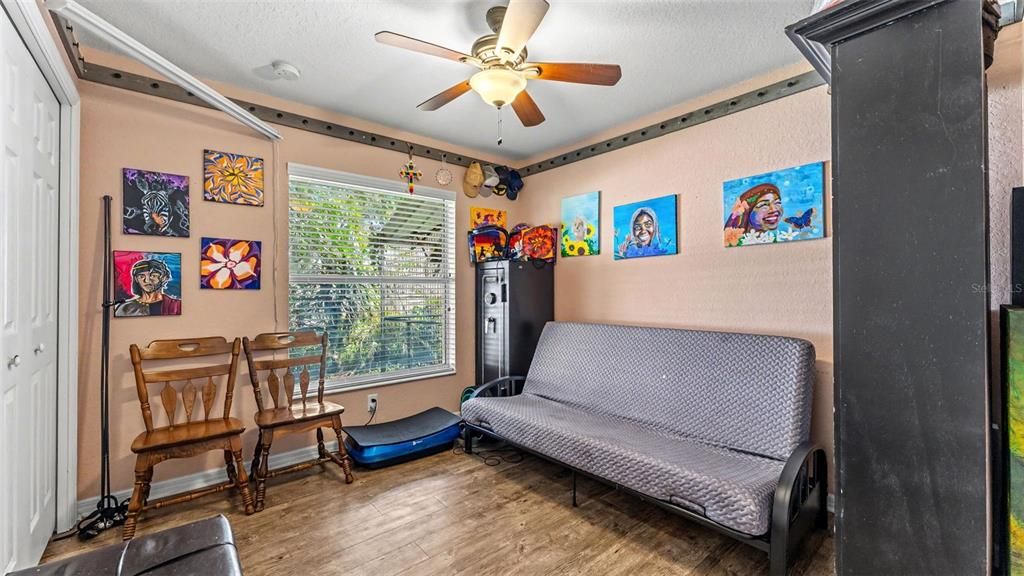
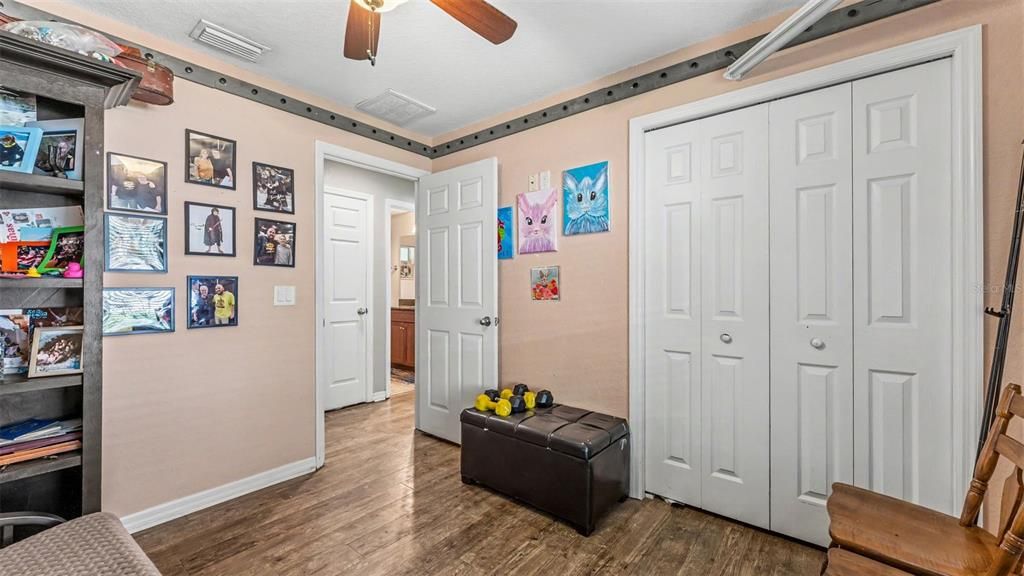
3 спален
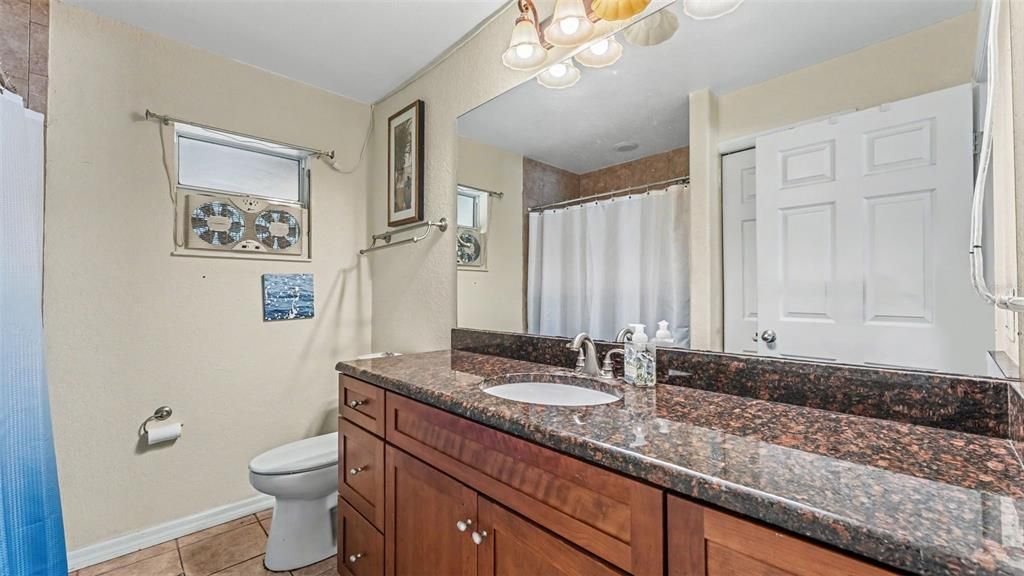
2 ванн
1,716 кв.фт.

Обзор

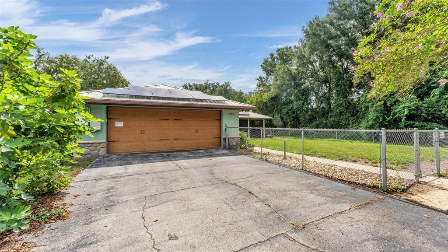
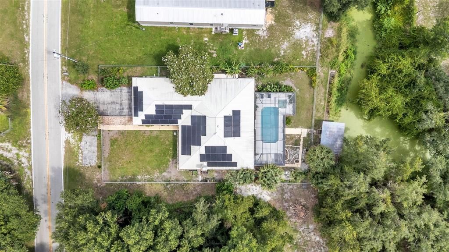
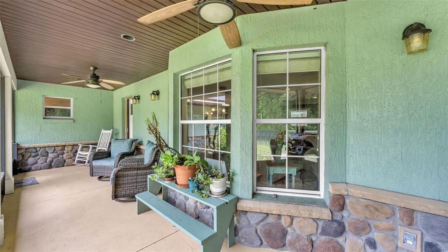
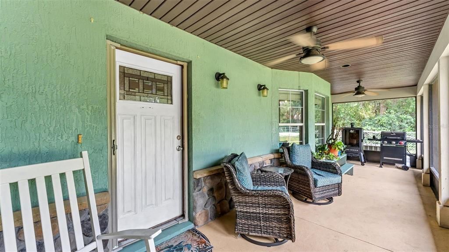
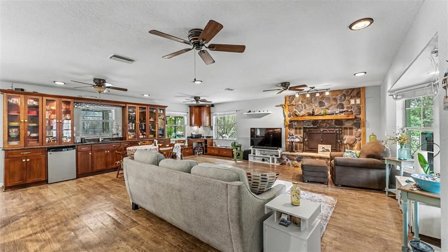
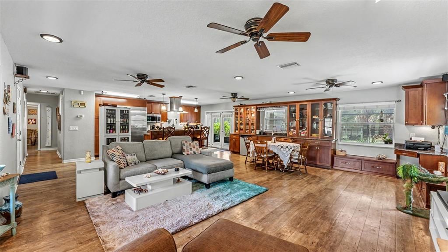
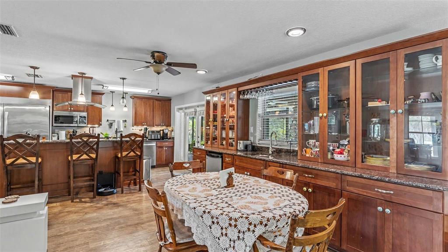
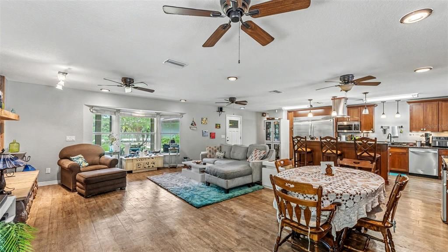
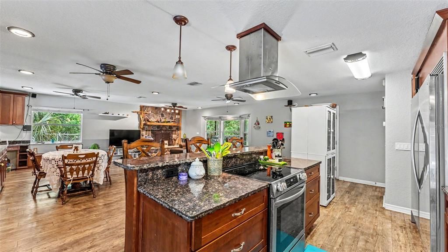
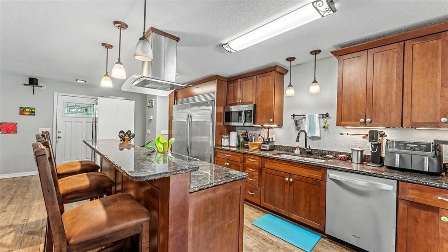
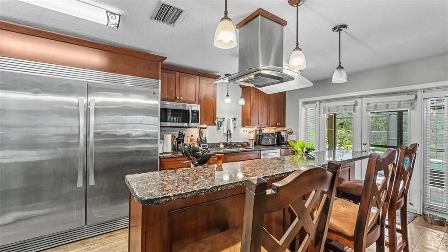
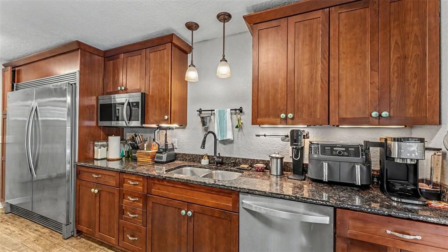
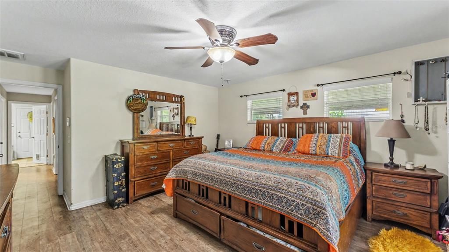
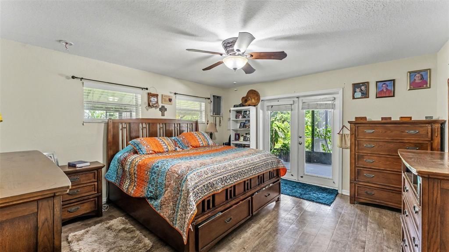
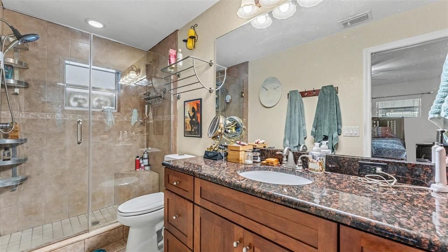
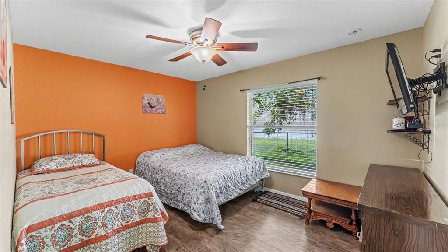
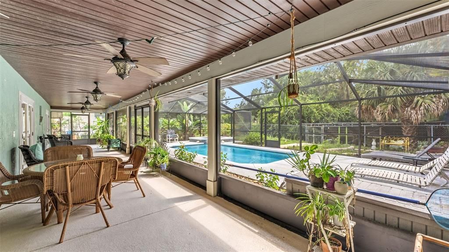
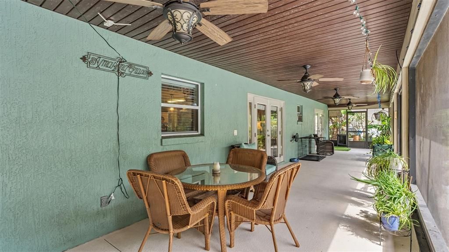
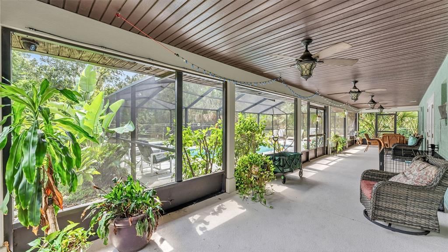
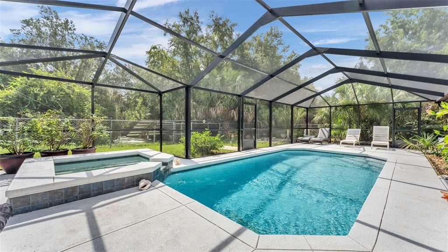
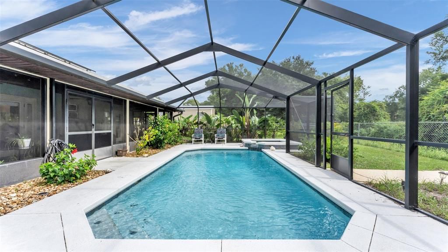
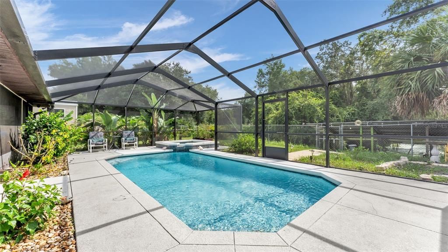
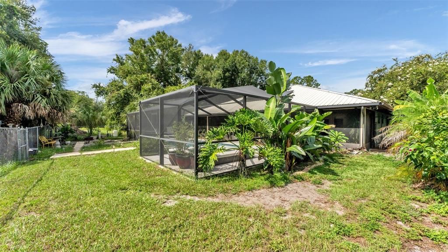
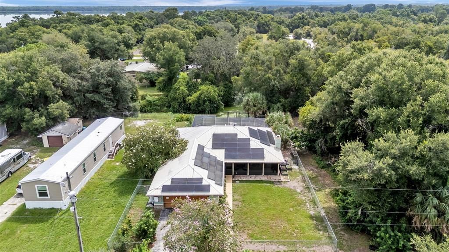
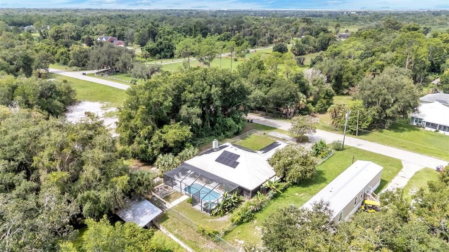
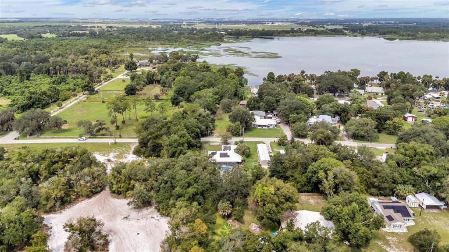
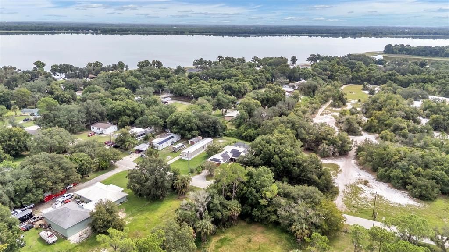
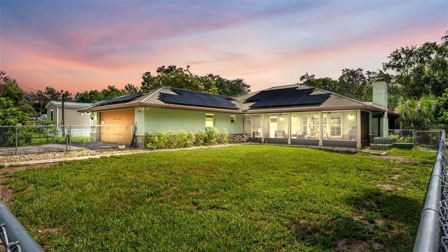
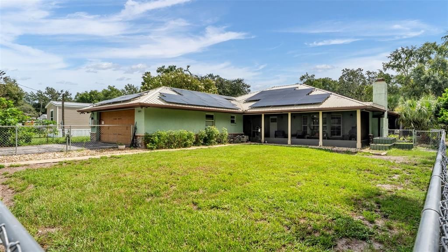
Welcome to a home where Florida living and incredible indoor-outdoor spaces come together! The inviting open-concept floor plan is designed for both everyday living and effortless entertaining. The spacious family room flows seamlessly into the kitchen and dining area and features a wood-burning fireplace, built-ins, and a wet bar. The kitchen is beautifully appointed with wood cabinetry and stone countertops. Open the double French doors and step onto the screened porch overlooking the sparkling screened-in saltwater pool and peaceful canal leading to Lake Marion—the perfect backdrop for morning coffee, weekend gatherings, or relaxing at the end of the day. The thoughtfully designed split-bedroom floor plan provides added privacy, while double-pane windows and a metal roof add to the home's appeal. Outside, the fully fenced backyard includes a custom-built dog area and an impressive collection of established fruit and edible trees and plants, including banana, mango, fig, macadamia nut, blackberry, strawberry guava, avocado, and more. Additional upgrades include a newly added Tesla home backup system and an assumable solar system designed to help reduce monthly electricity costs, adding energy efficiency, convenience, and peace of mind. With canal access to Lake Marion, a private pool, spacious entertaining areas, a fenced backyard, tropical landscaping, solar energy, and thoughtful upgrades, this property offers the opportunity to enjoy the Florida lifestyle right from your own backyard.

Локация

Детали

Тип:
Residential
Парковка:
Нет данных
Год постройки:
1977
Лот:
0.26 Акров
Отопление:
Central
Цена/кв.фут:
$242
Охлаждение:
Central Air
HOA:
Нет данных

Valuation

Our model vs. what's actually selling nearby.
Estimate
$325,000
$261K – $408K
Confidence Low
List vs. estimate
$90K above estimate
List $415,000 · +27.7%
Our model says this listing is priced above recent comparable activity. Room to negotiate.
Price per sq ft
$241
+38.2% vs. city median $174
Based on
13 MLS comparables
Median of recent comparable listings. Sold comps use closing price, active listings use list price.

Главное

Annual tax
$3,788
2025
Pool
In Ground
View
Trees/Woods, Water
Waterfront
Canal - Freshwater
Garage
2 car garage
Больше фактов и особенностей
  • Напольное покрытие

    • Ceramic Tile

    • Vinyl

    Отопление

    • Central

    Охлаждение

    • Central Air

    Бытовая техника

    • Bar Fridge

    • Dishwasher

    • Electric Water Heater

    • Microwave

    • Range

    • Refrigerator

    Другие особенности интерьера

    • Dry Bar

    • Kitchen/Family Room Combo

    • Solid Surface Counters

    • Solid Wood Cabinets

    • Split Bedroom

    • Stone Counters

    • Wet Bar

    Спальни и ванные комнаты

    • Спальни: 3

    • Полные ванные комнаты: 2

  • Имущество

    • Этажи: One

    • Частный Бассейн: Да

    • Особенности Экстерьера: Kennel

    Лот

    • Лот: 0.26 Акров

    Другая Информация о Недвижимости

    • Номер Земельного Участка: 282731000000024130

    • Зонирование: RC

  • Тип и стиль

    • Тип недвижимости: Residential

    • Подтип недвижимости: Single Family Residence

  • Общественное благосостояние

    • Cable Connected

    • Electricity Connected

    • Solar

    • Water Connected

    Озеленение

    • Windows

  • Другая финансовая информация

    • Годовая сумма налога: $3,788

  • Детали источника

    • MLS ID: TB8541871

    Другие факты

    • Строительные материалы: Block / Stucco

    • Детали фундамента: Slab

    • Особенности камина: Family Room / Wood Burning

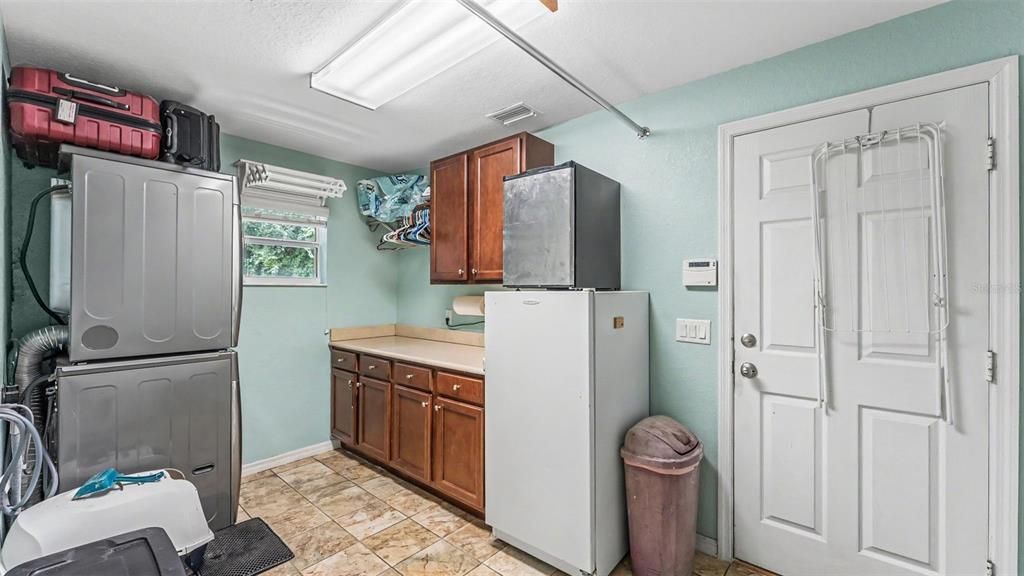
    • Особенности прачечной: Inside / Laundry Room

    • Особенности двора и крыльца: Enclosed / Front Porch / Patio / Rear Porch / Screened

    • Особенности бассейна: In Ground / Salt Water / Screen Enclosure

    • Особенности окна: Double Pane Windows

    • Направленные лица: West

    • Берег: Да

    • Камин: Да

    • Название водоема: LAKE MARION

    • Мест в гараже: 2

    • Прикрепленный гараж: Да

    • Гараж: Да

    • Жилая площадь: 1716

    • Источник воды: Well

    • Название подразделения: NONE

Частный запрос
Поговорите со специалистом по этому объекту.
Планировки, HOA-документы, off-market сравнимые объекты, частный показ — одно сообщение напрямую локальному специалисту.

Ещё такие

На продажу
$305,390
Дом
5 спален · 3 ванн · 2,238 кв.фт.
GROVES AT GRENELEFE 60S MAJOR, HAINES CITY
733 RUTH AVENUE
На продажу
$303,390
Дом
5 спален · 3 ванн · 2,238 кв.фт.
GROVES AT GRENELEFE 60S MAJOR, HAINES CITY
732 RUTH AVENUE
Новое
На продажу
$305,000
Дом
4 спален · 2 ванн · 1,607 кв.фт.
CROSSWINDS EAST, HAINES CITY
5361 WILLOW CREEK
Новое
На продажу
$494,900
Дом
3 спален · 3 ванн · 2,747 кв.фт.
SPRING PINES, HAINES CITY
69 PINE FOREST DRIVE
Новое
На продажу
$360,000
Дом
4 спален · 3 ванн · 2,387 кв.фт.
CROSSWINDS EAST, HAINES CITY
5357 WILLOW CREEK
Новое
На продажу
$319,900
Дом
4 спален · 2 ванн · 1,820 кв.фт.
POINCIANA NBRHD 05 VILLAGE 07, POINCIANA
1809 DON PLACE
-$16K
На продажу
$301,390
Дом
5 спален · 3 ванн · 2,238 кв.фт.
GROVES AT GRENELEFE 60S MAJOR, HAINES CITY
717 RUTH AVENUE
На продажу
$299,000
Дом
4 спален · 2 ванн · 2,566 кв.фт.
POINCIANA NBRHD 05 VILLAGE 07, POINCIANA
436 PEACE COURT

Рынок вокруг этого адреса

Актуальные данные по району.
Смотреть все

The multiple listing information is provided by the Stellar MLS from a copyrighted compilation of listings. The compilation of listings and each individual listing are ©2026-present Stellar MLS. All Rights Reserved. The information provided is for consumers' personal, noncommercial use and may not be used for any purpose other than to identify prospective properties consumers may be interested in purchasing. All properties are subject to prior sale or withdrawal. All information provided is deemed reliable but is not guaranteed accurate, and should be independently verified. Listing courtesy of: KELLER WILLIAMS REALTY