Sell Your Home
Get a free home valuation
Contact
Tell us about your needs

10053 SPRING LAKE DRIVE

House For Sale
$475,000

BTC: 6.03941513

ETH: 187.70993875

8 days
4 bds
3 ba
2,075 sqft

Overview

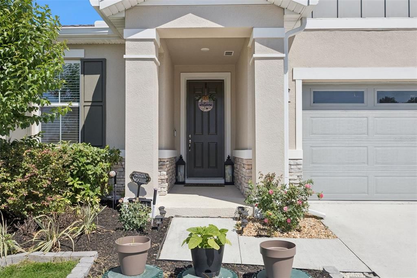
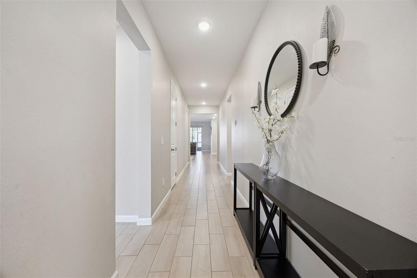
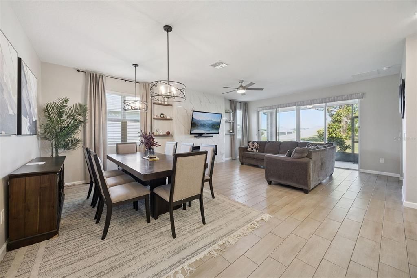
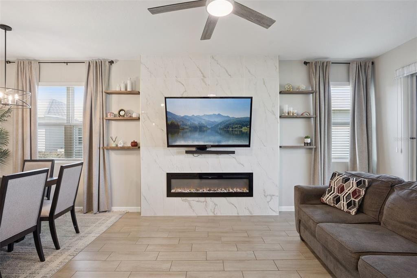
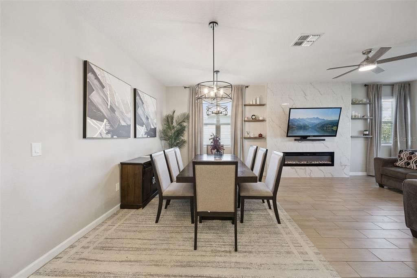
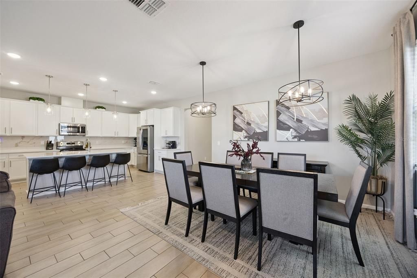
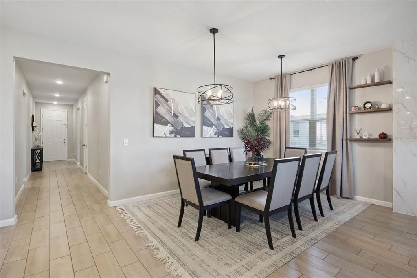
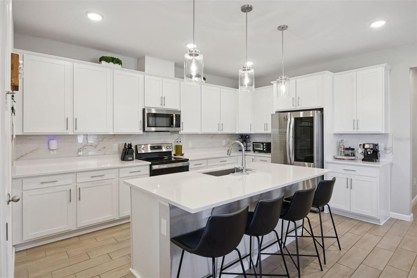
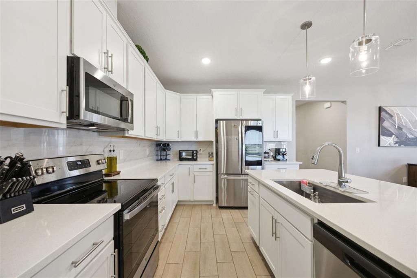
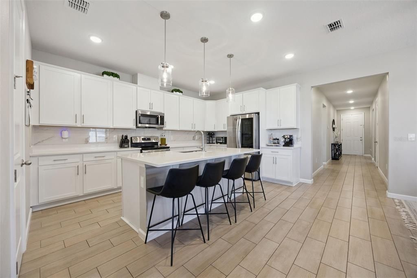
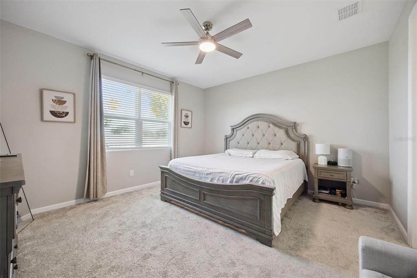
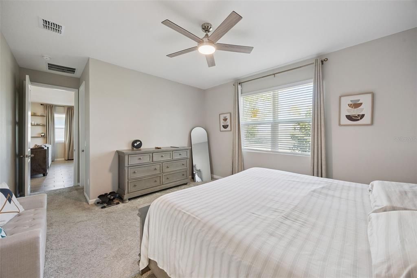
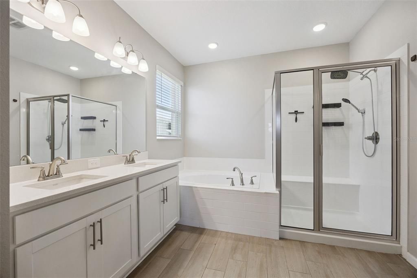
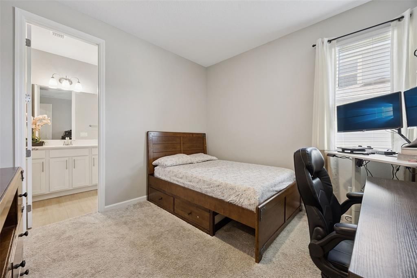
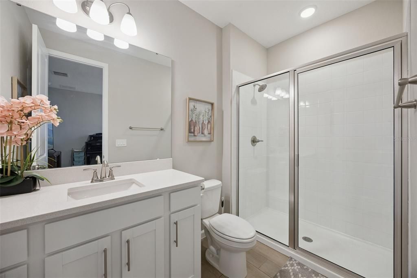
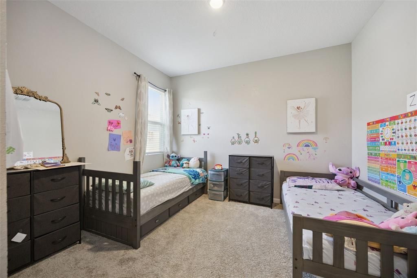
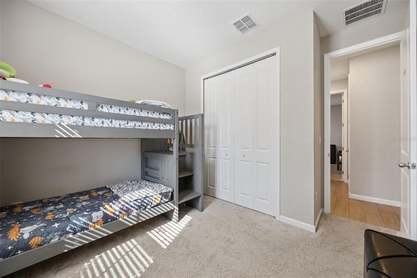
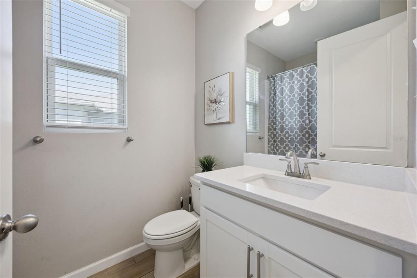
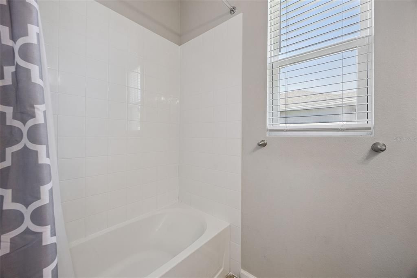
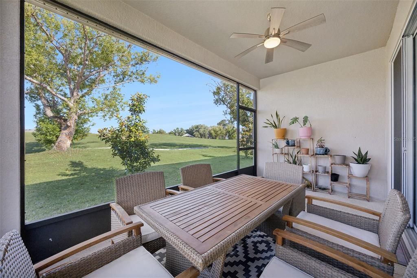
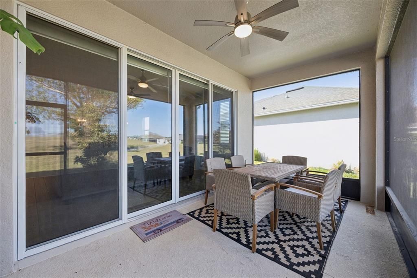
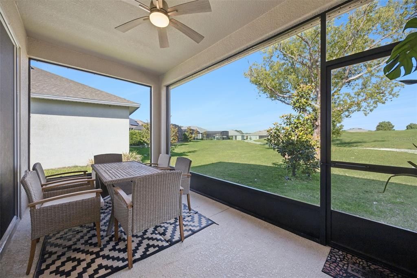
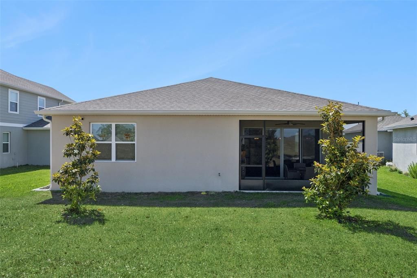
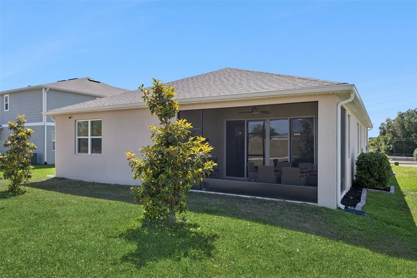
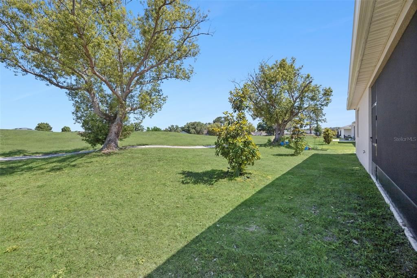
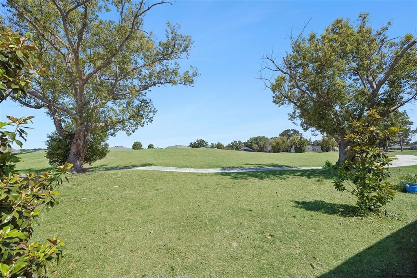
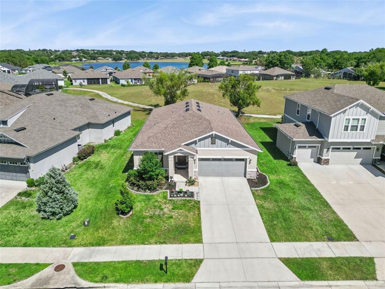
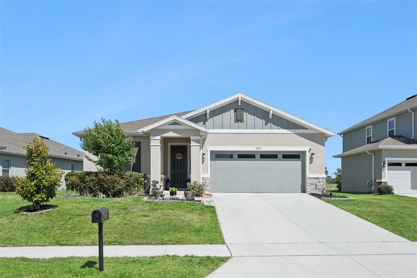
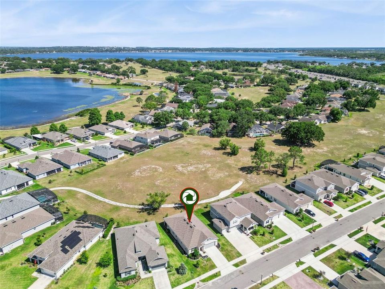
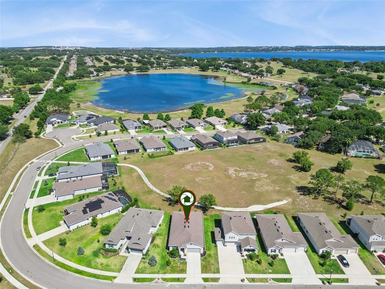
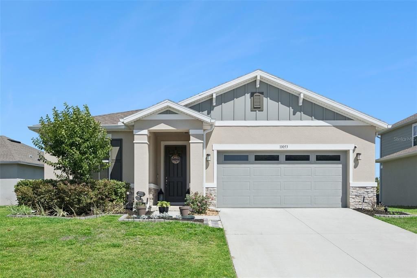
WELCOME HOME TO THE PALISADES! This beautiful one story home offers 4 bedrooms, 3 full baths, a 2 car garage, no rear neighbors, and peaceful green space views. Inside, you’ll love the open layout, huge family room with a cozy built in electric fireplace, and a stunning kitchen featuring white cabinetry, quartz countertops, stainless steel appliances, stylish backsplash, recessed lighting, and a large island perfect for gathering with family and friends. One of the secondary bedrooms features its own private ensuite bath, making it ideal for guests or multigenerational living. The spacious primary suite offers a relaxing retreat with dual vanities, a soaking tub, walk in shower, commode room, and a large walk in closet. Two additional bedrooms share a full bath. Enjoy year round outdoor living from the screened in back patio overlooking serene green space with added privacy and no rear neighbors. Living in The Palisades is truly about lifestyle. Residents enjoy access to Lake Minneola and the Clermont Chain of 13 Lakes with a private lakefront park featuring a boat ramp, fishing dock, sandy beach, picnic areas, playground, and breathtaking sunrise views. The community also offers a clubhouse, pool, tennis courts, pickleball courts, basketball courts, and 238 acres of beautiful green space parkland. HOA dues include internet and cable. Conveniently located just minutes from shopping, restaurants, hospitals, and Downtown Clermont farmers markets. Easy access to major roadways, Downtown Orlando, Orlando International Airport, area attractions, and some of Florida’s finest beaches less than two hours away.

Location

Details

Type:
Residential
Parking:
Driveway / Garage Door Opener
Year Built:
2023
Lot:
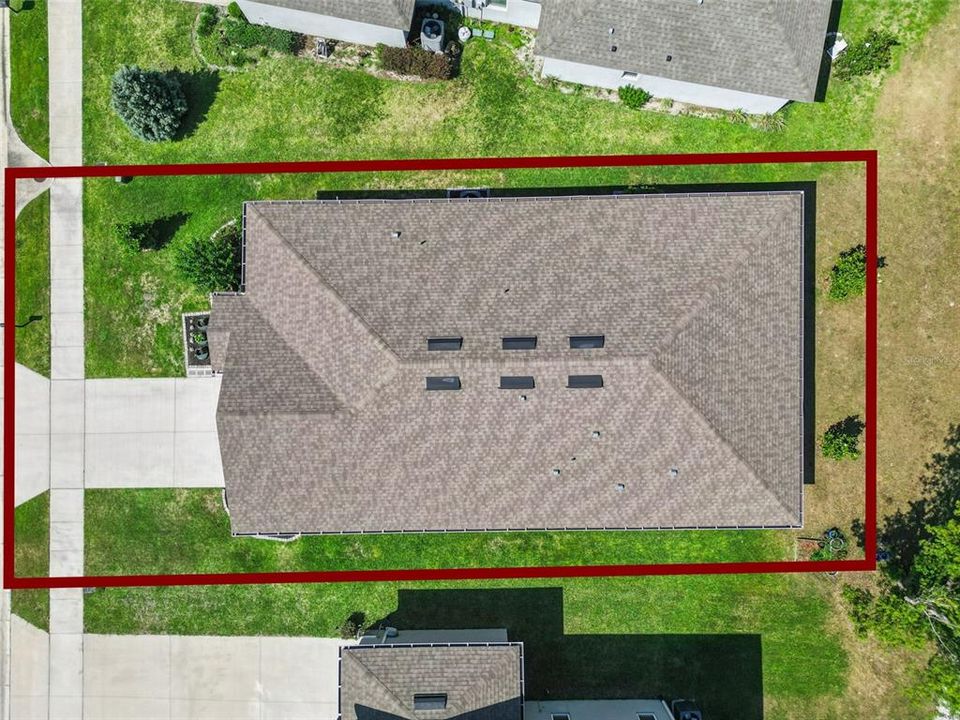
0.17 Acres
Heating:
Central / Electric
Price/sqft:
$229
Cooling:
Central Air
HOA:
$465

Valuation

Our model vs. what's actually selling nearby.
Estimate
$455,924
$313K – $515K
Confidence Low
List vs. estimate
$19K above estimate
List $475,000 · +4.2%
Our model says this listing is priced above recent comparable activity. Room to negotiate.
Price per sq ft
$228
+1.7% vs. city median $225
Based on
35 MLS comparables
Median of recent comparable listings. Sold comps use closing price, active listings use list price.

Highlights

Annual tax
$5,539
2025
HOA
$465/qtr
Cable TV, Community Pool, Internet
Garage
2 car garage
Pets
Allowed
All facts and features
  • Flooring

    • Carpet

    • Ceramic Tile

    Heating

    • Central

    • Electric

    Cooling

    • Central Air

    Appliances

    • Dishwasher

    • Disposal

    • Dryer

    • Electric Water Heater

    • Microwave

    • Range

    • Refrigerator

    • Washer

    Other interior features

    • Kitchen/Family Room Combo

    • Open Floorplan

    • Walk-In Closet(s)

    Bedrooms and bathrooms

    • Bedrooms: 4

    • Full bathrooms: 3

  • Parking

    • Driveway

    • Garage Door Opener

    Property

    • Levels: One

    • Exterior Features: Irrigation System / Sidewalk / Sliding Doors

    Lot

    • Lot: 0.17 Acres

    Other Property Information

    • Parcel Number: 112225103300042400

  • Type and style

    • Property Type: Residential

    • Property Sub Type: Single Family Residence

  • Utility

    • BB/HS Internet Available

    • Cable Available

    • Electricity Connected

    • Phone Available

    • Public

    • Sewer Connected

    • Street Lights

    • Water Connected

  • Other financial information

    • HOA: $465

    • HOA Frequency: Quarterly

    • Annual tax amount: $5,539

  • Source details

    • MLS ID: O6438699

    Other facts

    • Construction Materials: Block / Brick / Stucco

    • Foundation Details: Slab

    • Fireplace Features: Decorative / Electric / Family Room

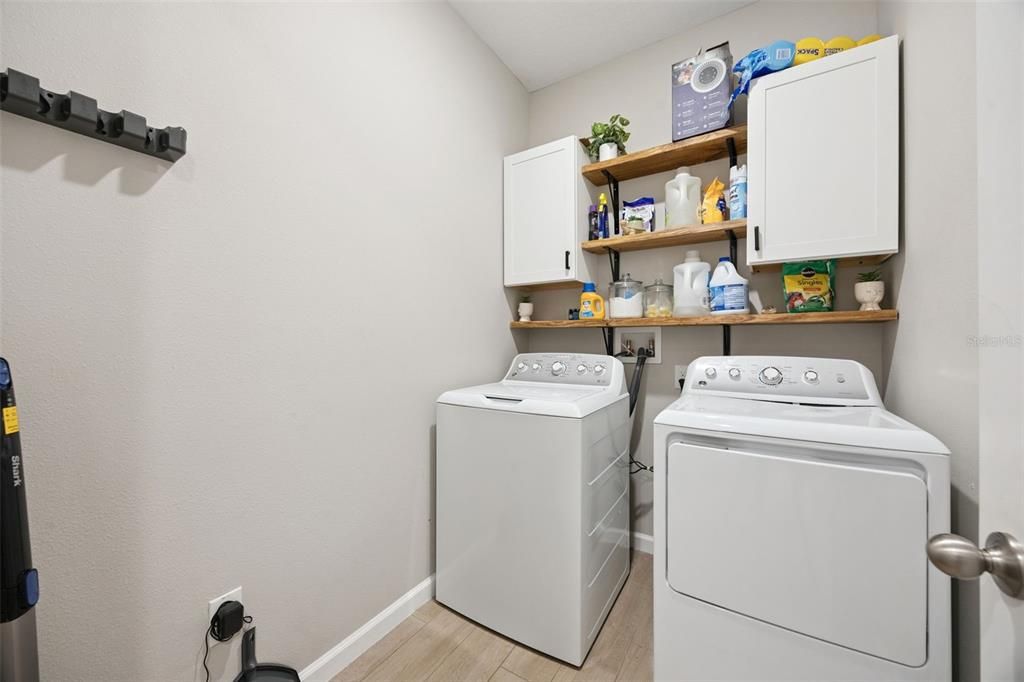
    • Laundry Features: Electric Dryer Hookup / Inside / Laundry Room / Washer Hookup

    • Direction Faces: West

    • Fireplace: Yes

    • Water Body Name: LAKE MINNEOLA & CLERMONT CHAIN

    • Garage Spaces: 2

    • Attached Garage: Yes

    • Garage: Yes

    • Living Area: 2075

    • Water Source: Public

    • Subdivision Name: PALISADES

Private inquiry
Talk to the advisor on this listing.
Floor plans, HOA docs, off-market comparables, scheduling a private showing — one message, direct to the local specialist.

More like this

For Sale
$439,000
House
3 bds · 2 ba · 1,905 sqft
CASCADES/GROVELAND PH 6, GROVELAND
649 CONSERVATION BOULEVARD
For Sale
$425,000
House
3 bds · 2 ba · 1,881 sqft
MINNEOLA PARK RIDGE ON LAKE MINNEOLA PH 02, MINNEOLA
1010 HIGH RIDGE COURT
For Sale
$575,000
House
4 bds · 2 ba · 1,864 sqft
WATERSIDE POINTE PH 3, GROVELAND
205 MYSTIC BAY COURT
New
For Sale
$442,490
House
5 bds · 3 ba · 2,546 sqft
MEADOW POINTE 50S, GROVELAND
738 TUNDRA LOOP
New
For Sale
$482,490
House
5 bds · 4 ba · 3,011 sqft
MEADOW POINTE 50S, GROVELAND
742 TUNDRA LOOP
New
For Sale
$350,000
House
3 bds · 2 ba · 1,925 sqft
CASCADES/GROVELAND-PH 5, GROVELAND
306 ALCOVE DRIVE
New
For Sale
$339,980
House
3 bds · 2 ba · 1,636 sqft
CHERRYRIDGE AT ESTATES AT CHERRY LAKE, GROVELAND
229 PIMA TRL
New
For Sale
$610,000
House
5 bds · 2 ba · 3,633 sqft
HIGHLANDER ESTATES, CLERMONT
219 HUNT STREET

Market around this address

Live counts in the same area.
View all

The multiple listing information is provided by the Stellar MLS from a copyrighted compilation of listings. The compilation of listings and each individual listing are ©2026-present Stellar MLS. All Rights Reserved. The information provided is for consumers' personal, noncommercial use and may not be used for any purpose other than to identify prospective properties consumers may be interested in purchasing. All properties are subject to prior sale or withdrawal. All information provided is deemed reliable but is not guaranteed accurate, and should be independently verified. Listing courtesy of: MARIANI REALTY GROUP