Vender tu casa
Valoración gratuita de tu hogar
Contacto
Cuéntenos sobre sus necesidades

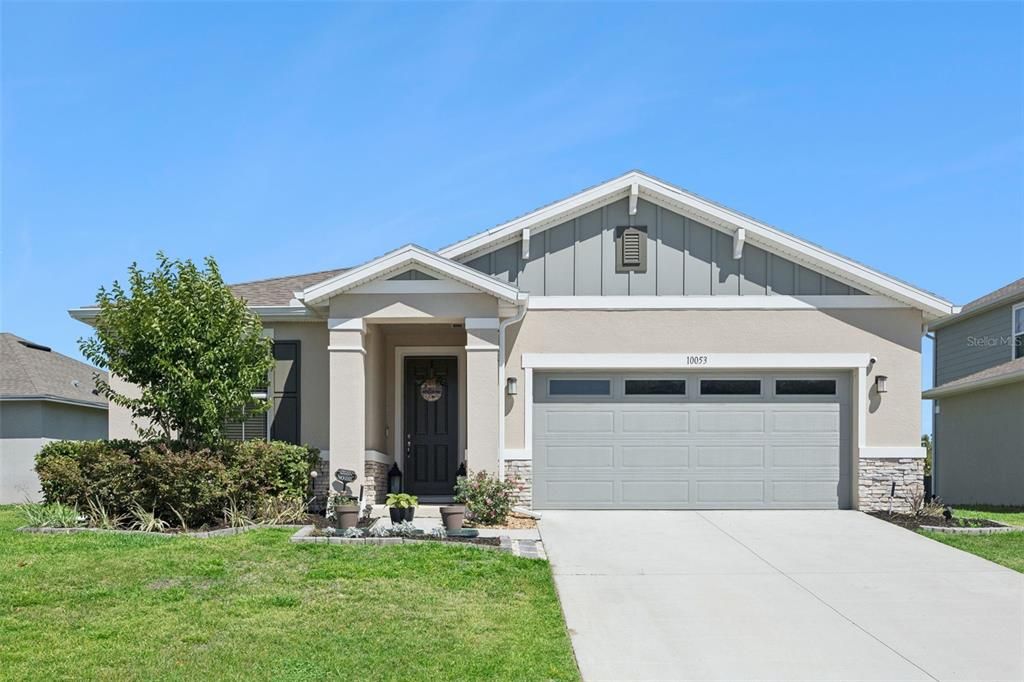
10053 SPRING LAKE DRIVE

Casa En Venta
$475,000

BTC: 6.03941513

ETH: 187.70993875

8 días
4 camas
3 baños
2,075 sqft

Visión general

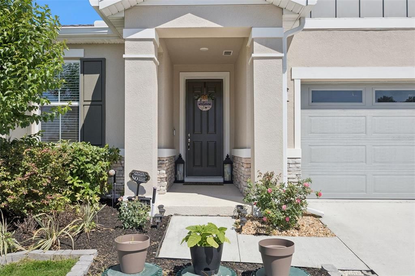
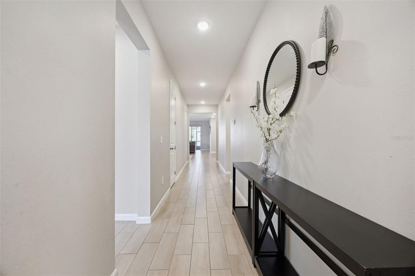
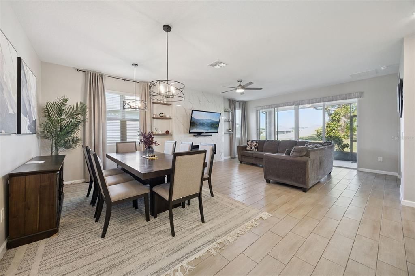
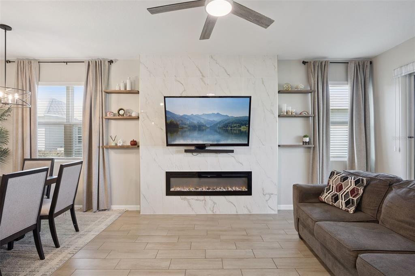
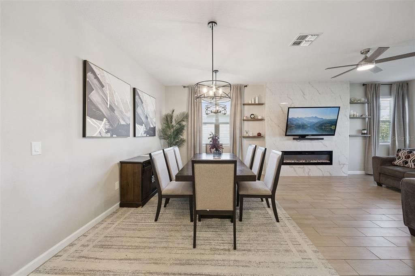
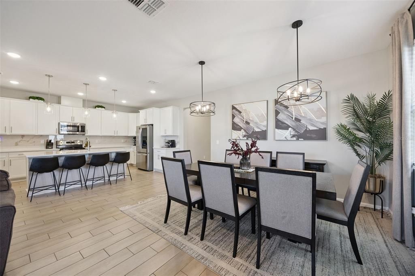
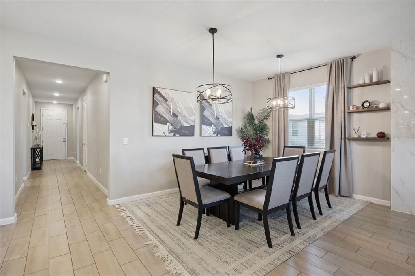
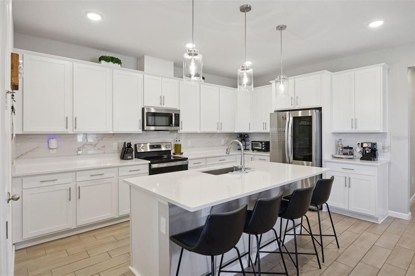
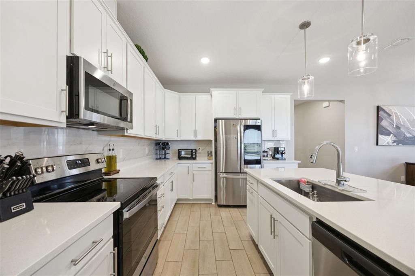
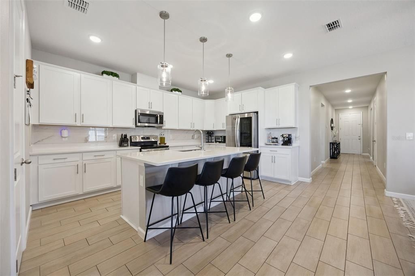
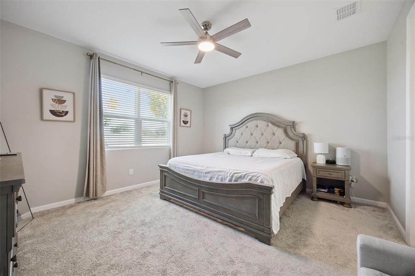
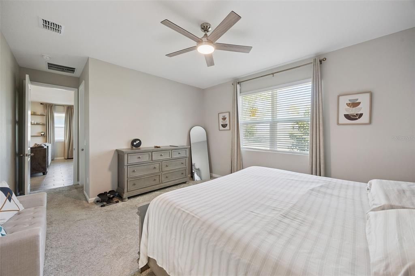
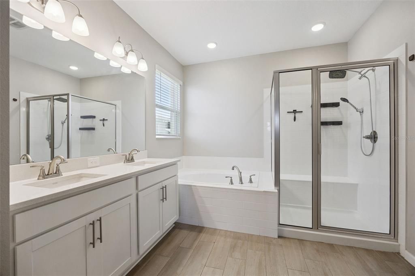
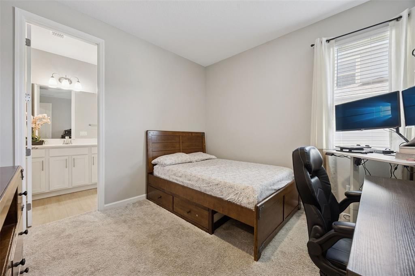
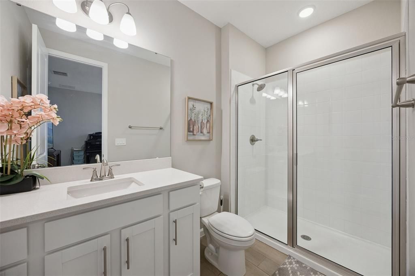
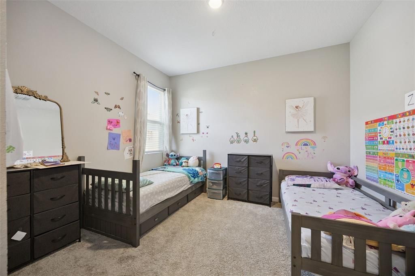
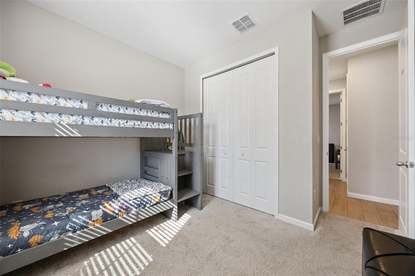
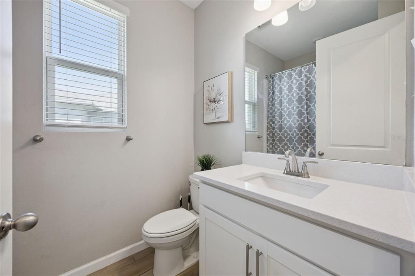
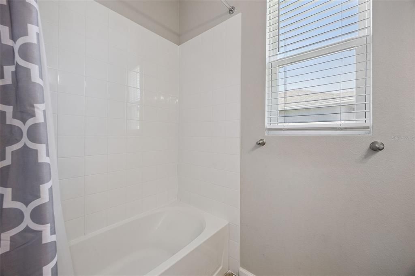
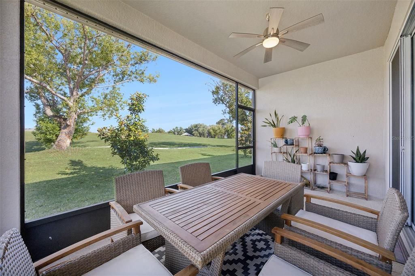
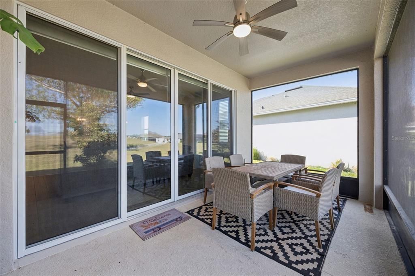
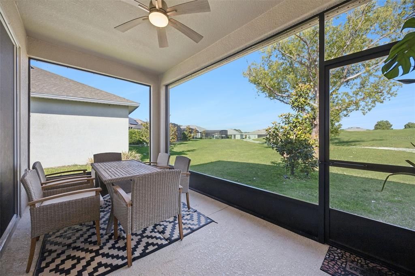
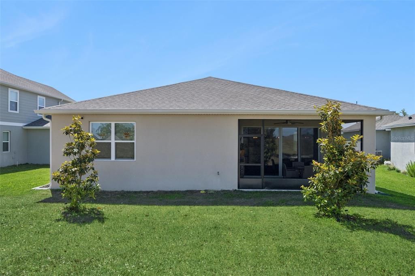
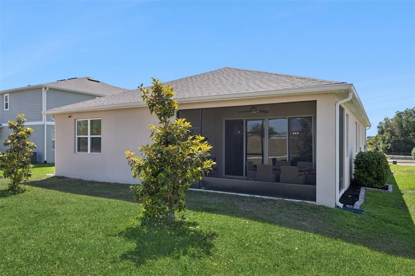
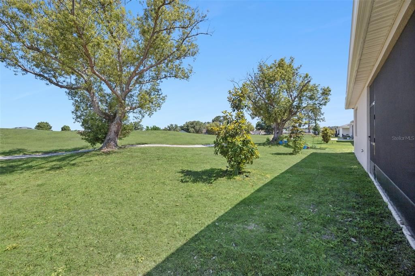
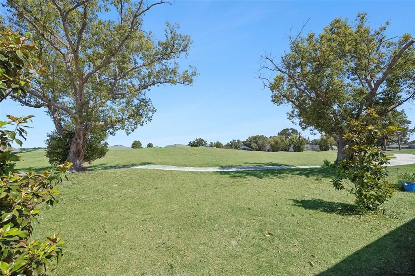
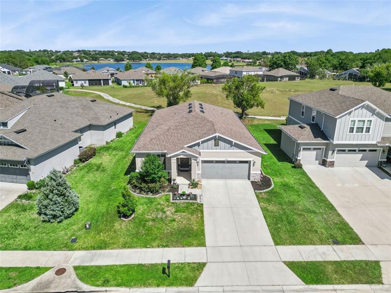
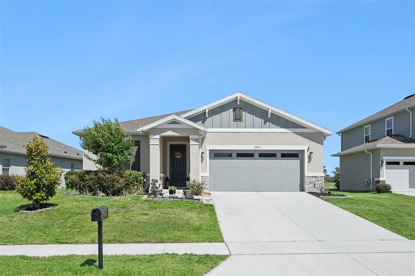
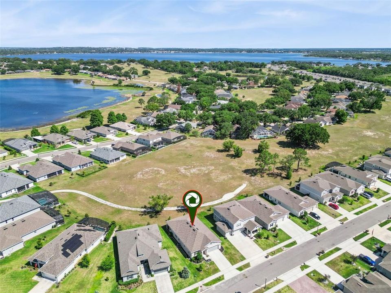
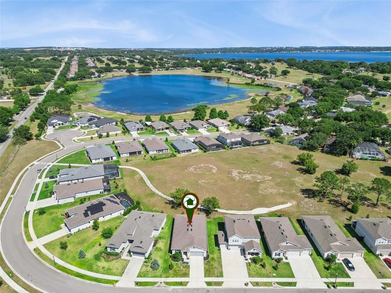
WELCOME HOME TO THE PALISADES! This beautiful one story home offers 4 bedrooms, 3 full baths, a 2 car garage, no rear neighbors, and peaceful green space views. Inside, you’ll love the open layout, huge family room with a cozy built in electric fireplace, and a stunning kitchen featuring white cabinetry, quartz countertops, stainless steel appliances, stylish backsplash, recessed lighting, and a large island perfect for gathering with family and friends. One of the secondary bedrooms features its own private ensuite bath, making it ideal for guests or multigenerational living. The spacious primary suite offers a relaxing retreat with dual vanities, a soaking tub, walk in shower, commode room, and a large walk in closet. Two additional bedrooms share a full bath. Enjoy year round outdoor living from the screened in back patio overlooking serene green space with added privacy and no rear neighbors. Living in The Palisades is truly about lifestyle. Residents enjoy access to Lake Minneola and the Clermont Chain of 13 Lakes with a private lakefront park featuring a boat ramp, fishing dock, sandy beach, picnic areas, playground, and breathtaking sunrise views. The community also offers a clubhouse, pool, tennis courts, pickleball courts, basketball courts, and 238 acres of beautiful green space parkland. HOA dues include internet and cable. Conveniently located just minutes from shopping, restaurants, hospitals, and Downtown Clermont farmers markets. Easy access to major roadways, Downtown Orlando, Orlando International Airport, area attractions, and some of Florida’s finest beaches less than two hours away.

Ubicación

Detalles

Tipo:
Residential
Estacionamiento:
Driveway / Garage Door Opener
Año de construcción:
2023
Lote:
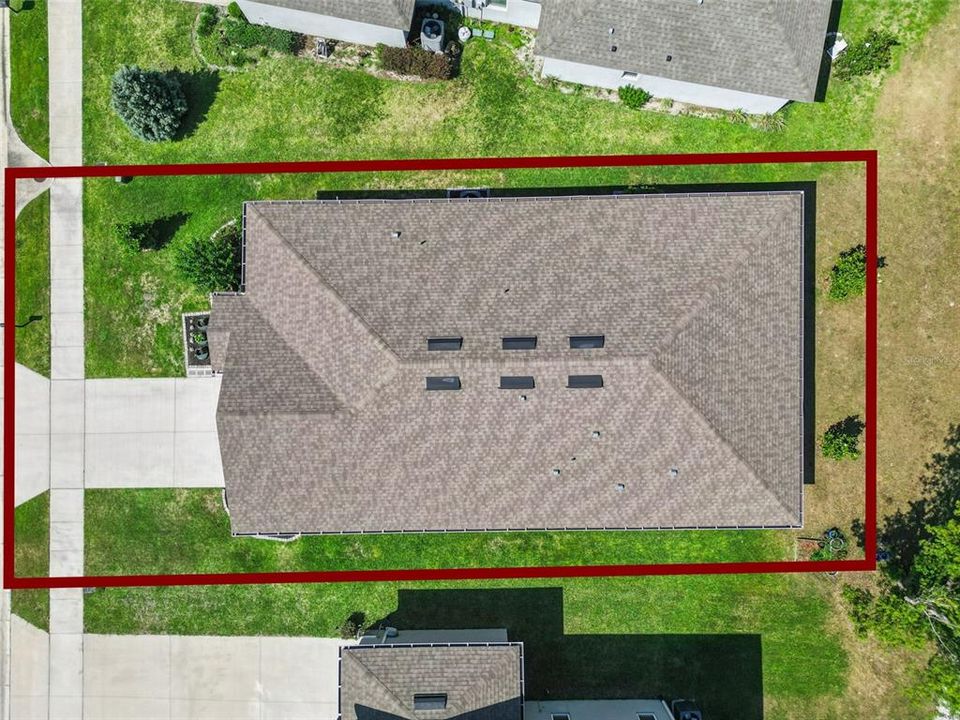
0.17 Hectáreas
Calefacción:
Central / Electric
precio por sq. medidor:
$229
Enfriamiento:
Central Air
HOA:
$465

Valuation

Our model vs. what's actually selling nearby.
Estimate
$455,924
$313K – $515K
Confidence Low
List vs. estimate
$19K above estimate
List $475,000 · +4.2%
Our model says this listing is priced above recent comparable activity. Room to negotiate.
Price per sq ft
$228
+1.7% vs. city median $225
Based on
35 MLS comparables
Median of recent comparable listings. Sold comps use closing price, active listings use list price.

Destacados

Annual tax
$5,539
2025
HOA
$465/qtr
Cable TV, Community Pool, Internet
Garage
2 car garage
Pets
Allowed
Más hechos y características
  • Piso

    • Carpet

    • Ceramic Tile

    Calefacción

    • Central

    • Electric

    Enfriamiento

    • Central Air

    Accesorios

    • Dishwasher

    • Disposal

    • Dryer

    • Electric Water Heater

    • Microwave

    • Range

    • Refrigerator

    • Washer

    Otras características interiores

    • Kitchen/Family Room Combo

    • Open Floorplan

    • Walk-In Closet(s)

    Dormitorios y baños

    • Dormitorios: 4

    • Baños completos: 3

  • Estacionamiento

    • Driveway

    • Garage Door Opener

    Propiedad

    • Pisos: One

    • Características Exteriores: Irrigation System / Sidewalk / Sliding Doors

    Lote

    • Lote: 0.17 Hectáreas

    Otra Información de Propiedad

    • Número de Parcela: 112225103300042400

  • Tipo y estilo

    • Tipo de propiedad: Residential

    • Subtipo de propiedad: Single Family Residence

  • Utilidad

    • BB/HS Internet Available

    • Cable Available

    • Electricity Connected

    • Phone Available

    • Public

    • Sewer Connected

    • Street Lights

    • Water Connected

  • Otra información financiera

    • HOA: $465

    • Frecuencia HOA: Quarterly

    • Importe anual de impuestos: $5,539

  • Detalles de la fuente

    • MLS ID: O6438699

    Otros hechos

    • Materiales de construcción: Block / Brick / Stucco

    • Detalles de la fundación: Slab

    • Características de la chimenea: Decorative / Electric / Family Room

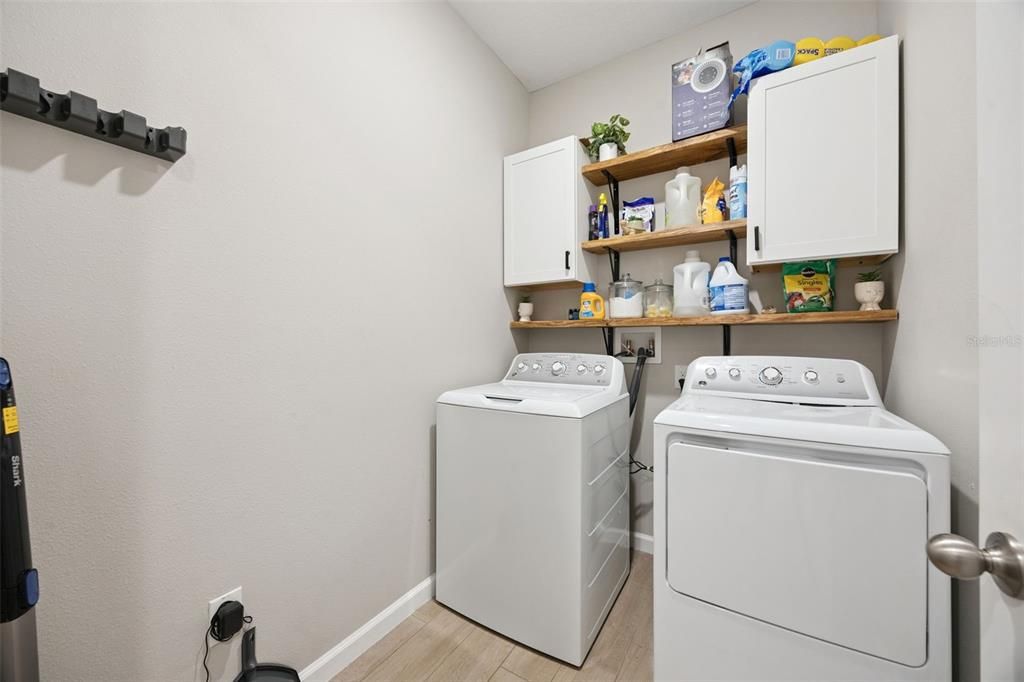
    • Características de lavandería: Electric Dryer Hookup / Inside / Laundry Room / Washer Hookup

    • Caras de dirección: West

    • Hogar: Si

    • Nombre del cuerpo de agua: LAKE MINNEOLA & CLERMONT CHAIN

    • Espacios de garaje: 2

    • Garaje adjunto: Si

    • Garaje: Si

    • Salón: 2075

    • Fuente de agua: Public

    • Nombre de subdivisión: PALISADES

Consulta privada
Habla con el asesor de este inmueble.
Planos, documentos del HOA, comparables off-market, agendar una visita privada — un solo mensaje directo al especialista local.

Más como esta

En Venta
$439,000
Casa
3 camas · 2 baños · 1,905 sqft
CASCADES/GROVELAND PH 6, GROVELAND
649 CONSERVATION BOULEVARD
En Venta
$425,000
Casa
3 camas · 2 baños · 1,881 sqft
MINNEOLA PARK RIDGE ON LAKE MINNEOLA PH 02, MINNEOLA
1010 HIGH RIDGE COURT
En Venta
$575,000
Casa
4 camas · 2 baños · 1,864 sqft
WATERSIDE POINTE PH 3, GROVELAND
205 MYSTIC BAY COURT
Nuevo
En Venta
$442,490
Casa
5 camas · 3 baños · 2,546 sqft
MEADOW POINTE 50S, GROVELAND
738 TUNDRA LOOP
Nuevo
En Venta
$482,490
Casa
5 camas · 4 baños · 3,011 sqft
MEADOW POINTE 50S, GROVELAND
742 TUNDRA LOOP
Nuevo
En Venta
$350,000
Casa
3 camas · 2 baños · 1,925 sqft
CASCADES/GROVELAND-PH 5, GROVELAND
306 ALCOVE DRIVE
Nuevo
En Venta
$339,980
Casa
3 camas · 2 baños · 1,636 sqft
CHERRYRIDGE AT ESTATES AT CHERRY LAKE, GROVELAND
229 PIMA TRL
Nuevo
En Venta
$610,000
Casa
5 camas · 2 baños · 3,633 sqft
HIGHLANDER ESTATES, CLERMONT
219 HUNT STREET

Mercado cerca de esta dirección

Conteos en vivo en la misma zona.
Ver todo

The multiple listing information is provided by the Stellar MLS from a copyrighted compilation of listings. The compilation of listings and each individual listing are ©2026-present Stellar MLS. All Rights Reserved. The information provided is for consumers' personal, noncommercial use and may not be used for any purpose other than to identify prospective properties consumers may be interested in purchasing. All properties are subject to prior sale or withdrawal. All information provided is deemed reliable but is not guaranteed accurate, and should be independently verified. Listing courtesy of: MARIANI REALTY GROUP