Vender tu casa
Valoración gratuita de tu hogar
Contacto
Cuéntenos sobre sus necesidades
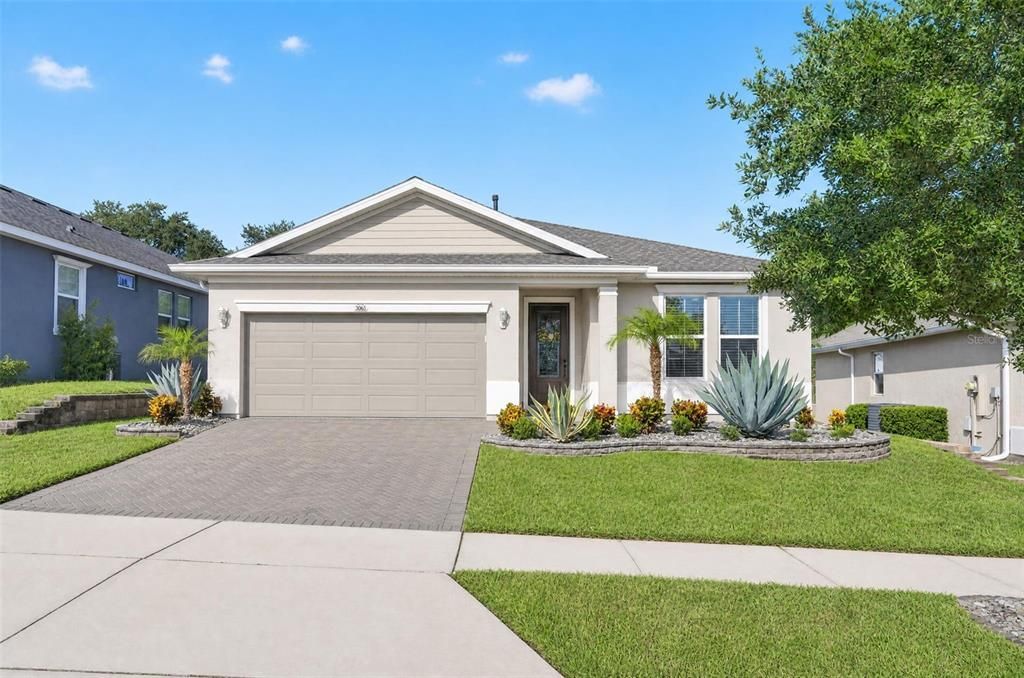
306 ALCOVE DRIVE

Casa En Venta
$350,000

BTC: 4.45009536

ETH: 138.31258645

3 días
3 camas
2 baños
1,925 sqft

Visión general

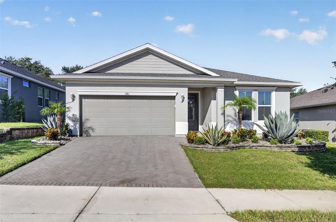
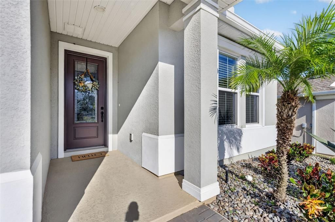
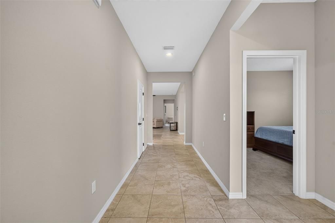
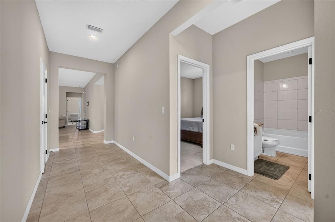
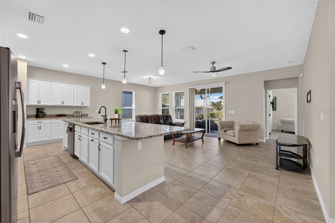
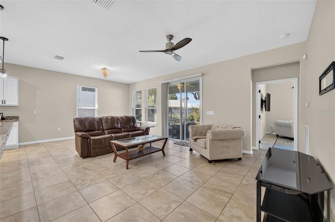
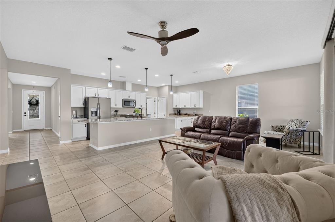
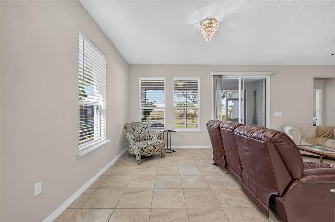
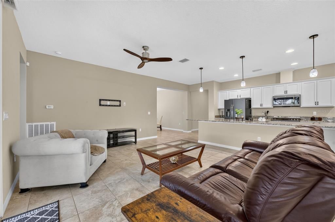
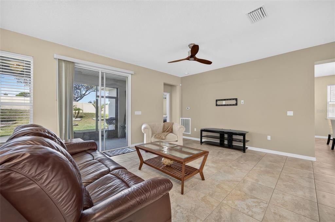
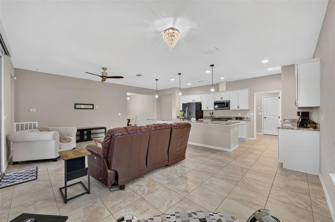
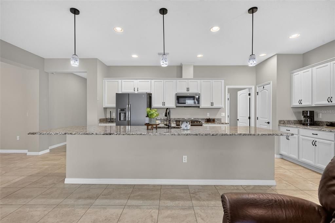
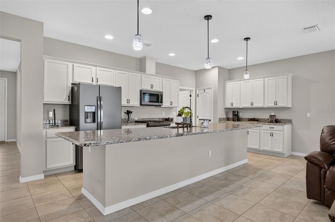
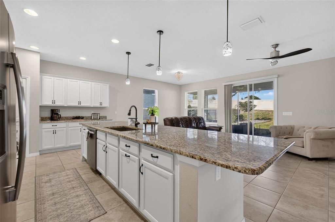
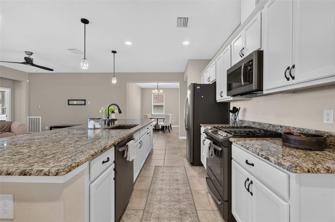
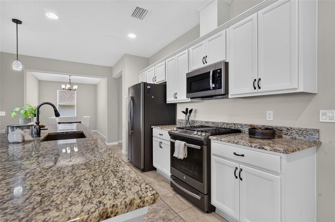
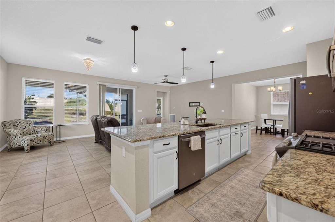
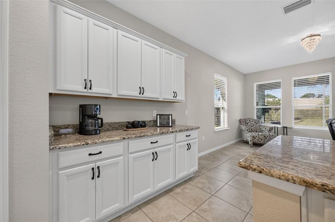
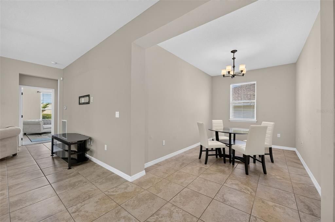
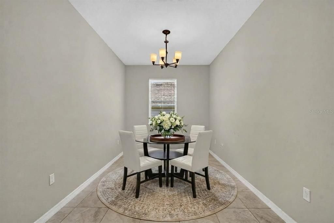
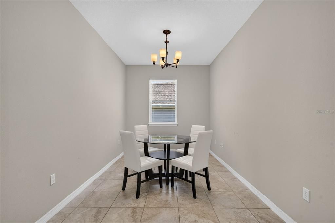
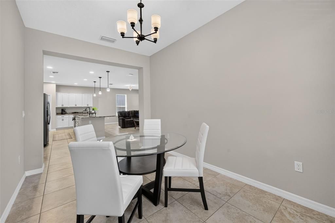
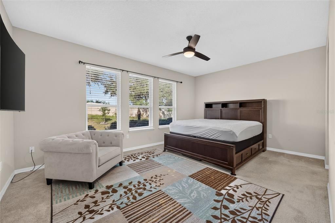
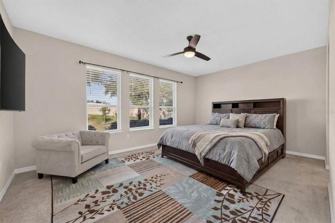
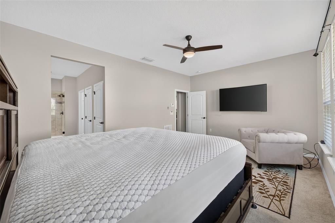
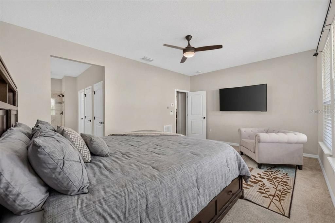
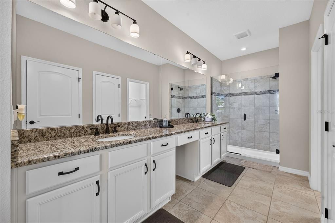
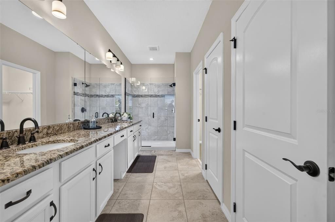
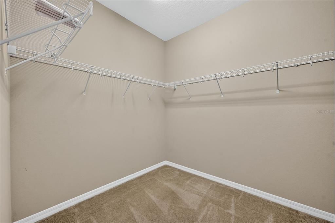
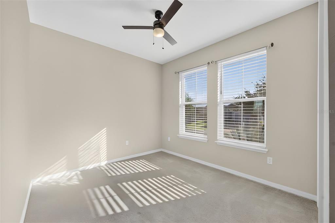
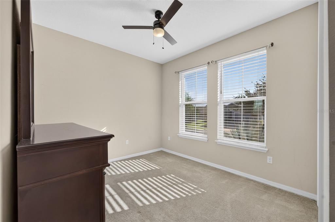
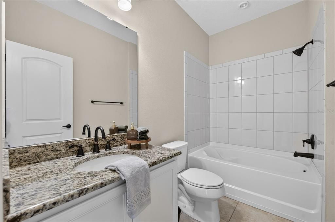
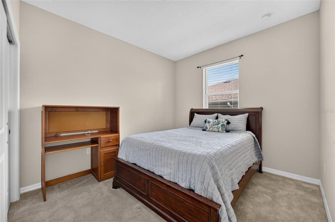
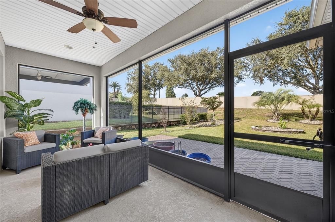
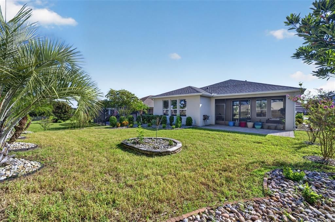
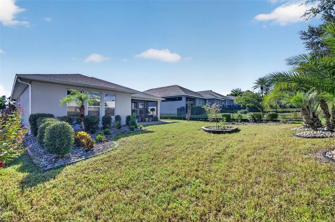
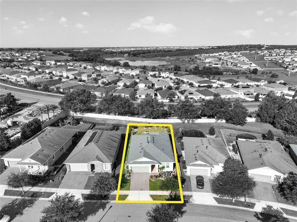
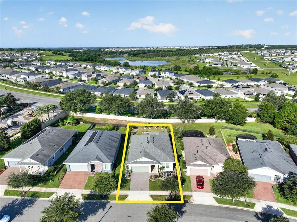
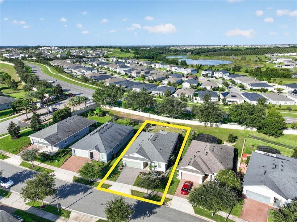
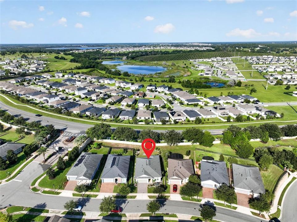
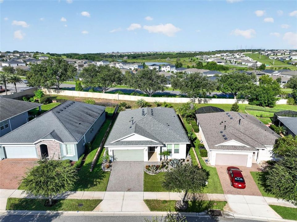
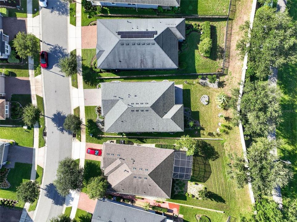
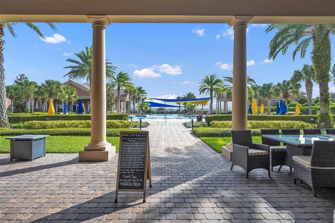
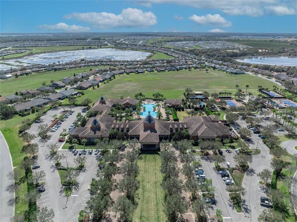
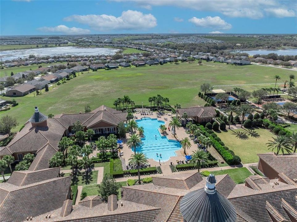
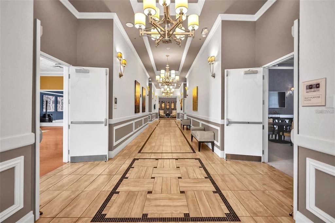
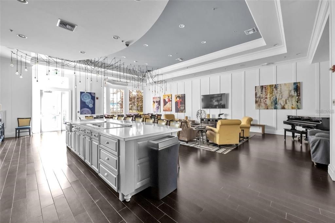
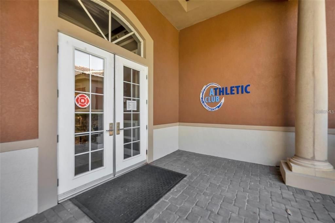
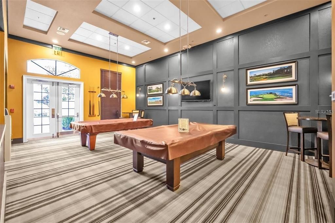
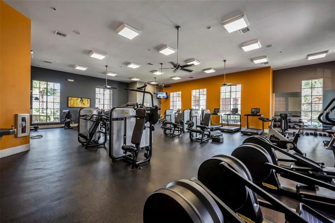
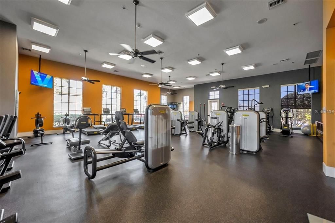
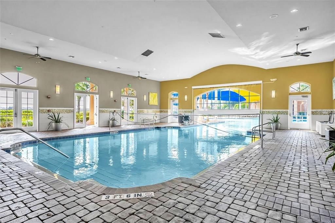
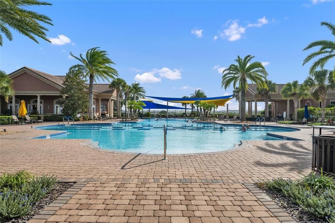
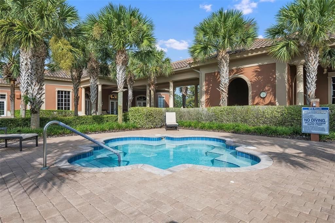
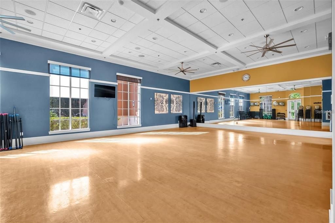
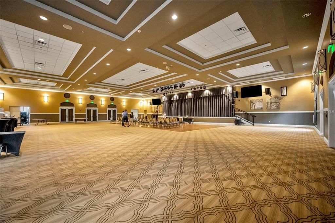
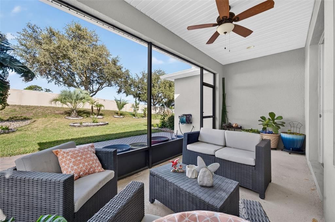
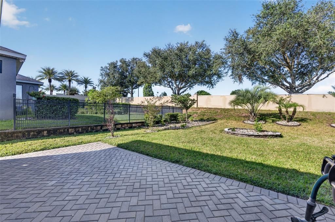
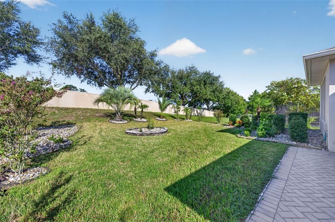
Virtually Staged. Welcome to 306 Alcove Dr, Groveland FL. This well maintained three-bedroom, two-bathroom home with a flex room is situated on an elevated lot in the premiere 55+ community of Trilogy Orlando. The home offers low-maintenance living with continuous tile, high ceilings, and light-filled spaces. The spacious kitchen features granite countertops, white cabinetry, a large island with breakfast bar seating, 5-burner natural gas cooking, and modern charcoal appliances. The primary bedroom includes an ensuite with a walk-in closet, dual granite vanities, a makeup station, and a tile walk-in shower. The open floor plan flows from the kitchen into the great room, which includes a kitchen nook and a flex space versatile enough for a dining room, office or hobby room. Step through the great room to a private screened porch that opens directly to an expanded paver patio, perfect for relaxing or entertaining outdoors. HOA includes lawn care, cable, internet, home phone and security. Enjoy the Magnolia House clubhouse, which has a restaurant and bar , card rooms, a golf simulator, an aerobics room, indoor/outdoor heated pools, a fitness center, tennis, pickleball and many clubs to choose from! Always something to do for everyone!The property sits within 45 minutes of Orlando, airport and the theme parks. Schedule your showing today!
Ubicación

Detalles

Tipo:
Residential
Estacionamiento:
Driveway / Garage Door Opener
Año de construcción:
2018
Lote:
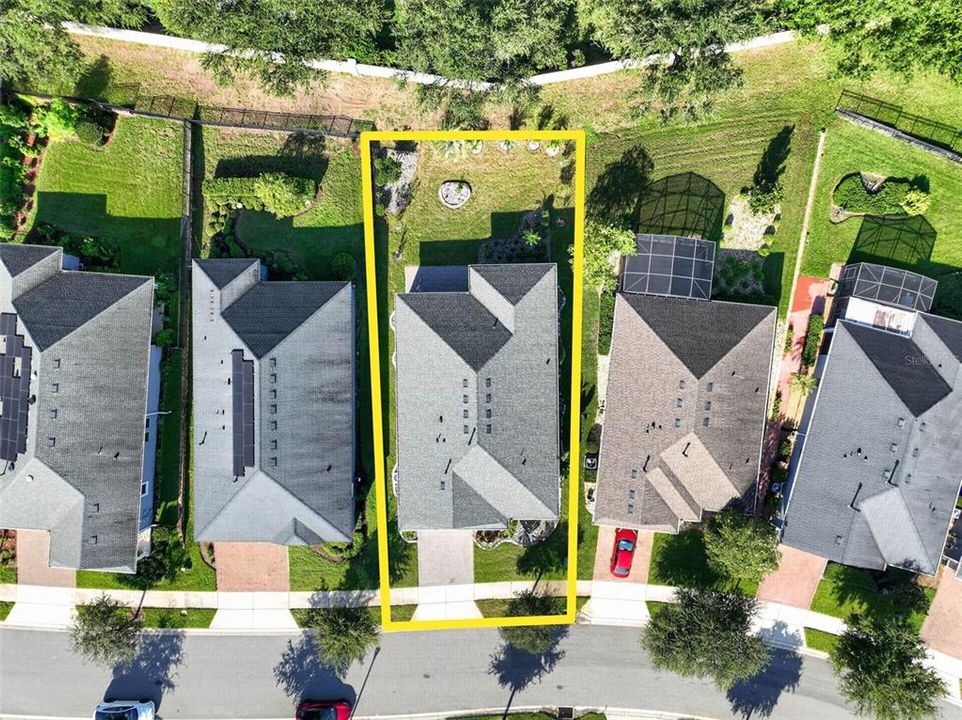
0.17 Hectáreas
Calefacción:
Central / Natural Gas
precio por sq. medidor:
$182
Enfriamiento:
Central Air
HOA:
$578

Valuation

Our model vs. what's actually selling nearby.
Estimate
$368,950
$292K – $450K
Confidence Low
List vs. estimate
$18K below estimate
List $350,000 · -5.1%
Our model says this listing is priced below recent comparable activity. Expect competition.
Price per sq ft
$181
-10.4% vs. city median $202
Based on
34 MLS comparables
Median of recent comparable listings. Sold comps use closing price, active listings use list price.

Destacados

Annual tax
$988
2025
HOA
$578/mo
Cable TV, Community Pool, Internet
Garage
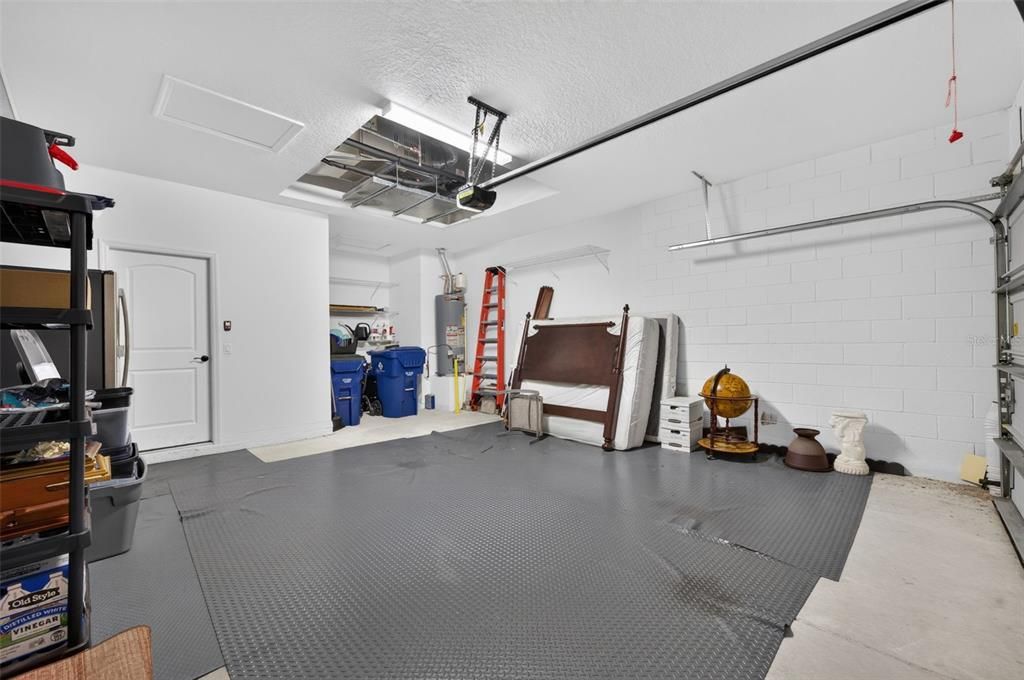
2 car garage
Pets
Allowed
Más hechos y características
  • Piso

    • Carpet

    • Tile

    Calefacción

    • Central

    • Natural Gas

    Enfriamiento

    • Central Air

    Accesorios

    • Dishwasher

    • Microwave

    • Range

    • Refrigerator

    • Tankless Water Heater

    Otras características interiores

    • Ceiling Fan(s)

    • High Ceilings

    • Kitchen/Family Room Combo

    • Open Floorplan

    • Primary Bedroom Main Floor

    • Split Bedroom

    • Thermostat

    • Walk-In Closet(s)

    Dormitorios y baños

    • Dormitorios: 3

    • Baños completos: 2

  • Estacionamiento

    • Driveway

    • Garage Door Opener

    Propiedad

    • Pisos: One

    • Características Exteriores: Irrigation System / Lighting / Rain Gutters / Sidewalk / Sliding Doors

    Lote

    • Lote: 0.17 Hectáreas

    Otra Información de Propiedad

    • Número de Parcela: 262125200500012700

  • Tipo y estilo

    • Tipo de propiedad: Residential

    • Subtipo de propiedad: Single Family Residence

  • Utilidad

    • BB/HS Internet Available

    • Cable Connected

    • Electricity Connected

    • Fire Hydrant

    • Natural Gas Connected

    • Public

    • Sewer Connected

    • Sprinkler Meter

    • Street Lights

    • Underground Utilities

    • Water Connected

  • Otra información financiera

    • HOA: $578

    • Frecuencia HOA: Monthly

    • Importe anual de impuestos: $988

  • Detalles de la fuente

    • MLS ID: G5117315

    Otros hechos

    • Materiales de construcción: Block / Brick / Stucco

    • Detalles de la fundación: Slab

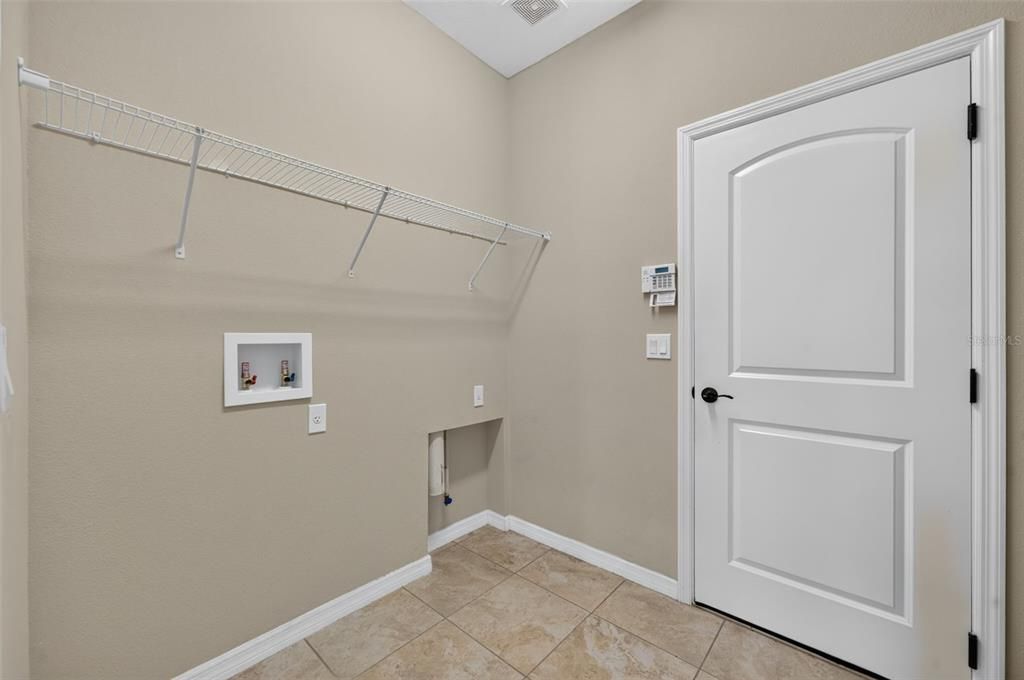
    • Características de lavandería: Laundry Room

    • Características del lote: Cleared / City Lot / Landscaped / Sidewalk

    • Características del patio y el porche: Covered / Enclosed / Front Porch / Patio / Rear Porch / Screened

    • Características de la ventana: Blinds / Low-Emissivity Windows

    • Caras de dirección: East

    • Estilo arquitectónico: Florida

    • Espacios de garaje: 2

    • Garaje adjunto: Si

    • Garaje: Si

    • Salón: 1925

    • Fuente de agua: Public

    • Nombre de subdivisión: CASCADES/GROVELAND-PH 5

Consulta privada
Habla con el asesor de este inmueble.
Planos, documentos del HOA, comparables off-market, agendar una visita privada — un solo mensaje directo al especialista local.

Más como esta

En Venta
$425,000
Casa
3 camas · 2 baños · 1,881 sqft
MINNEOLA PARK RIDGE ON LAKE MINNEOLA PH 02, MINNEOLA
1010 HIGH RIDGE COURT
En Venta
$439,000
Casa
3 camas · 2 baños · 1,905 sqft
CASCADES/GROVELAND PH 6, GROVELAND
649 CONSERVATION BOULEVARD
Nuevo
En Venta
$442,490
Casa
5 camas · 3 baños · 2,546 sqft
MEADOW POINTE 50S, GROVELAND
738 TUNDRA LOOP
Nuevo
En Venta
$325,000
Casa
3 camas · 2 baños · 1,644 sqft
CASCADES OF GROVELAND PHASE 6, GROVELAND
134 SILVER MAPLE ROAD
Nuevo
En Venta
$339,980
Casa
3 camas · 2 baños · 1,636 sqft
CHERRYRIDGE AT ESTATES AT CHERRY LAKE, GROVELAND
229 PIMA TRL
Nuevo
En Venta
$359,900
Casa
3 camas · 2 baños · 1,372 sqft
PHILLIPS LNDG, GROVELAND
8728 SPORTSMAN LOOP
En Venta
$360,000
Casa
3 camas · 2 baños · 2,320 sqft
MARINA DEL REY PHASE 1, GROVELAND
216 TRES REYES LANE
-$10K
En Venta
$289,990
Casa
2 camas · 2 baños · 1,808 sqft
GROVELAND CASCADES GROVELAND PH 01, GROVELAND
100 FLAME VINE WAY

Mercado cerca de esta dirección

Conteos en vivo en la misma zona.
Ver todo

The multiple listing information is provided by the Stellar MLS from a copyrighted compilation of listings. The compilation of listings and each individual listing are ©2026-present Stellar MLS. All Rights Reserved. The information provided is for consumers' personal, noncommercial use and may not be used for any purpose other than to identify prospective properties consumers may be interested in purchasing. All properties are subject to prior sale or withdrawal. All information provided is deemed reliable but is not guaranteed accurate, and should be independently verified. Listing courtesy of: KELLER WILLIAMS ELITE PARTNERS III REALTY