Vender tu casa
Valoración gratuita de tu hogar
Contacto
Cuéntenos sobre sus necesidades

110 BAYOU BEND ROAD

Casa En Venta
$349,900

BTC: 4.30063913

ETH: 143.87335526

2 días
2 camas
2 baños
1,568 sqft

Visión general

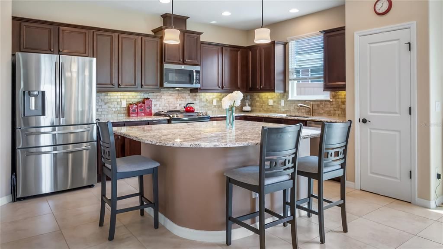
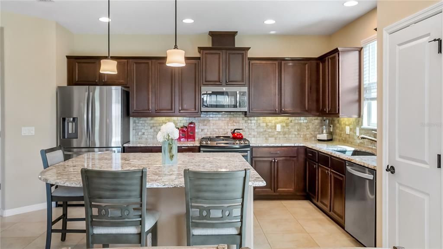
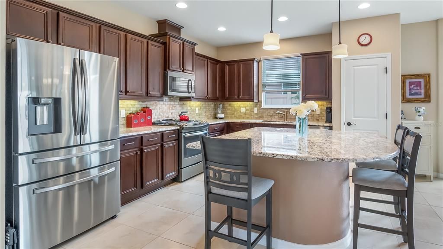
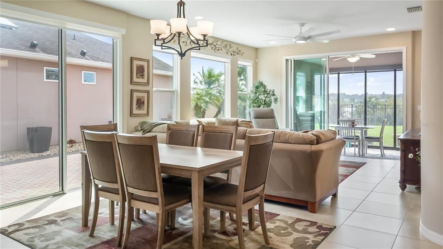
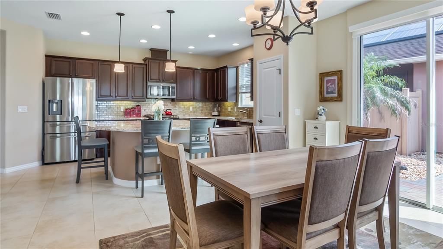
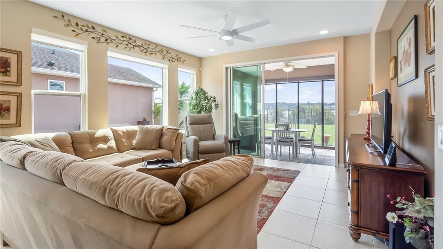
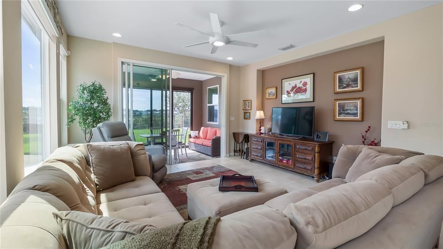
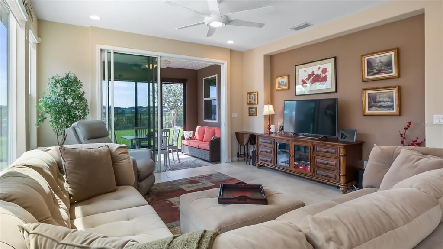
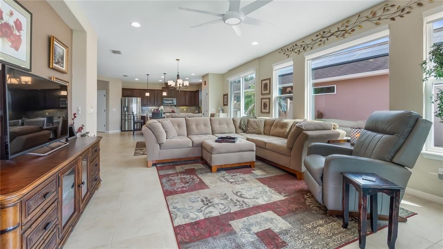
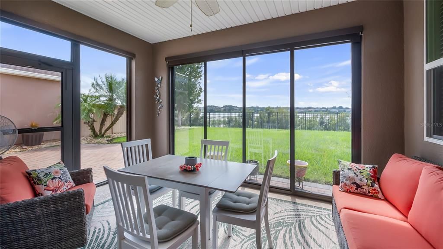
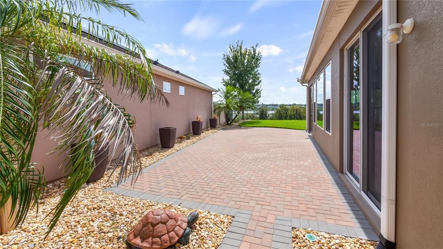
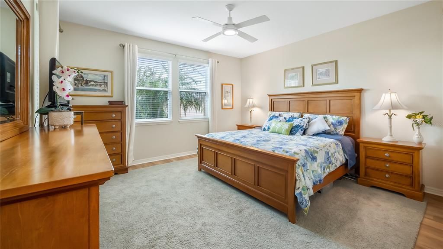
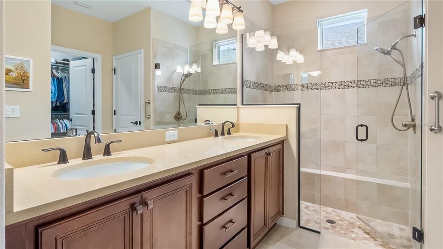
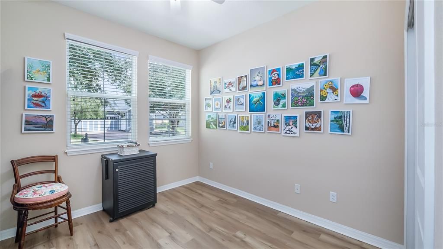
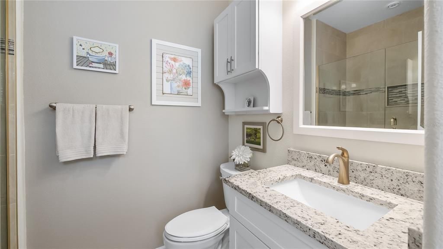
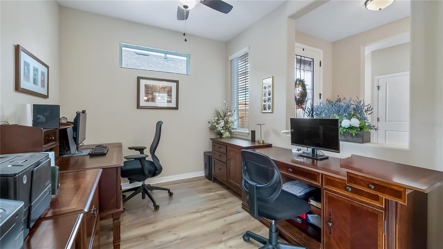
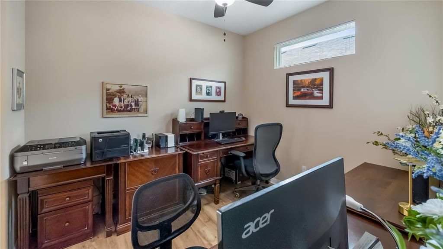
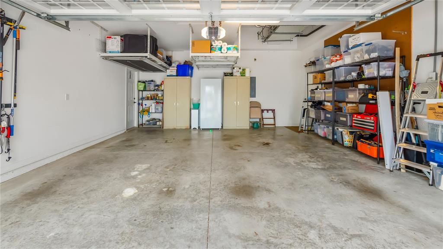
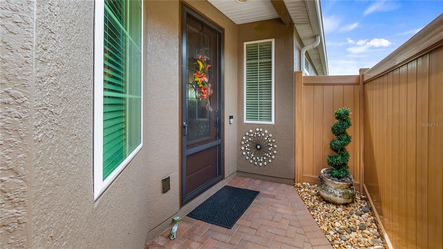
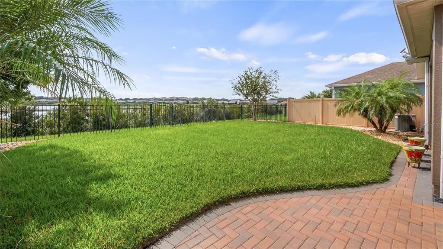
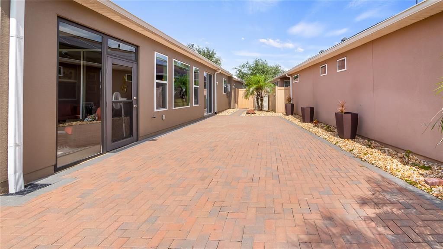
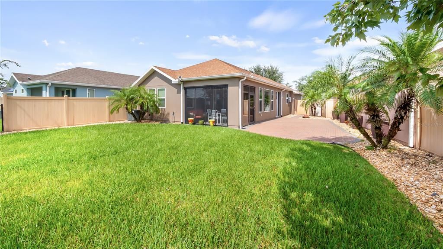
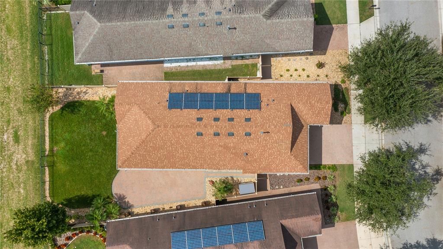
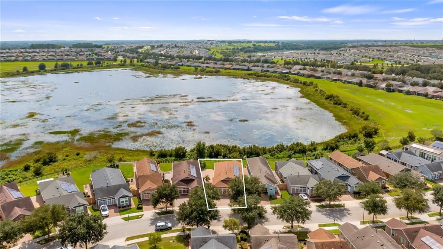
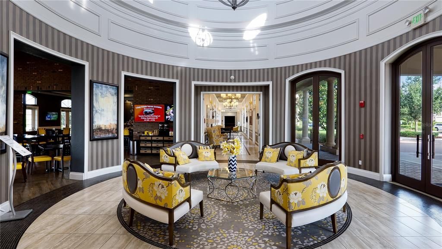
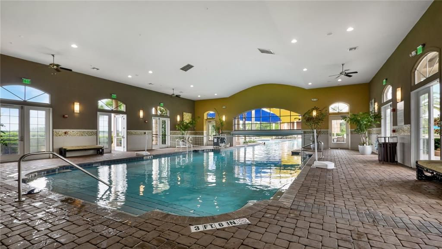
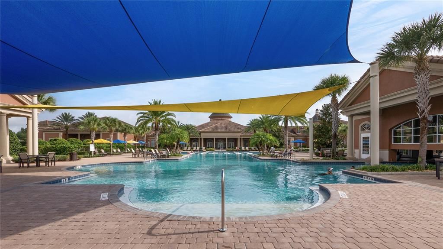
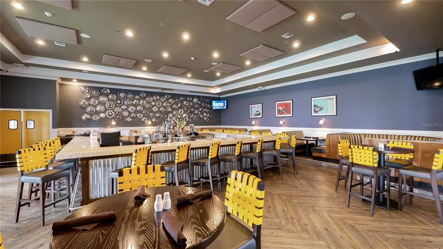
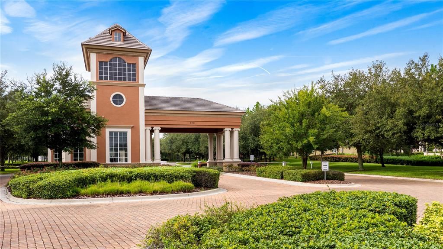
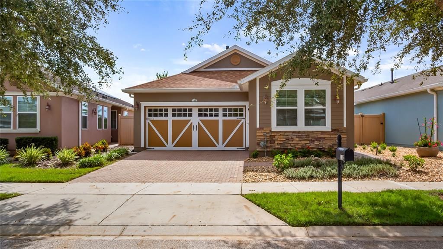
Start your morning with a peaceful water view and spend the afternoon enjoying everything Trilogy has to offer. With no rear neighbors, an oversized fenced backyard and a screened lanai overlooking the water, this Capri model provides a welcoming retreat within a guard-gated community filled with opportunities to relax, connect and stay active. Inside, the open layout brings the kitchen and gathering spaces together, keeping conversation flowing whether you are preparing a quiet dinner or hosting friends. A generous center island anchors the kitchen, complemented by solid wood cabinetry, granite counters, an upgraded backsplash and under-cabinet lighting. Natural gas cooking and a pantry add everyday convenience, while a separate den offers space for an office, reading room or favorite hobby. mechanical blinds on most rear and side windows make it easy to adjust light and privacy. The primary suite offers a comfortable escape with a large walk-in closet and a well-appointed bath featuring dual granite vanities, extensive cabinetry, a tiled walk-in shower with a built-in bench and a private toilet area. The second bedroom is thoughtfully positioned for privacy near the remodeled guest bathroom, where a spacious shower has replaced the original tub. A separate vanity and linen storage complete this updated space. Beyond the lanai, the roomy backyard provides space for pets, gardening or simply enjoying the open view across the water. Brick pavers extend through the side yard, driveway and walkways, adding attractive, practical outdoor surfaces. A two-car garage with ceiling mounted racks for extra storage space and gutters round out the exterior. Owned solar, a radiant barrier and Low-E dual-pane windows complement the home’s energy-conscious features. A tankless gas water heater, gas heat and gas dryer add further convenience. Kitchen appliances, including the refrigerator, along with the washer and dryer convey. The home also includes an owned security system. At Trilogy, your days can be as relaxed or as full as you choose. The 57,000-square-foot Magnolia House serves as the community’s social centerpiece, with a private restaurant and bar, live entertainment, indoor and outdoor heated pools and an athletic club. Explore creative interests in the artisan studio and culinary kitchen, join a game in the poker or billiards rooms, or enjoy tennis, pickleball, bocce and virtual golf. More than 50 community clubs and an event center with a stage and professional audiovisual equipment offer plenty of ways to pursue familiar interests and discover new ones. HOA services include landscaping and lawn care, cable, high-speed internet and security monitoring, leaving more time to enjoy your home, your water view and the community around you.

Ubicación

Detalles

Tipo:
Residential
Estacionamiento:
Driveway / Garage Door Opener
Año de construcción:
2016
Lote:
0.12 Hectáreas
Calefacción:
Central / Natural Gas
precio por sq. medidor:
$223
Enfriamiento:
Central Air
HOA:
$578

Valuation

Our model vs. what's actually selling nearby.
Estimate
$332,500
$271K – $371K
Confidence Low
List vs. estimate
$17K above estimate
List $349,900 · +5.2%
Our model says this listing is priced above recent comparable activity. Room to negotiate.
Price per sq ft
$223
+12.0% vs. city median $199
Based on
18 MLS comparables
Median of recent comparable listings. Sold comps use closing price, active listings use list price.

Destacados

Annual tax
$4,178
2025
HOA
$578/mo
Cable TV, Community Pool, Escrow Reserves Fund
Pool
Gunite
View
Water
Garage
2 car garage
Furnished
Negotiable
Pets
Allowed
Más hechos y características
  • Piso

    • Ceramic Tile

    • Luxury Vinyl

    Calefacción

    • Central

    • Natural Gas

    Enfriamiento

    • Central Air

    Accesorios

    • Dishwasher

    • Disposal

    • Dryer

    • Gas Water Heater

    • Microwave

    • Range

    • Refrigerator

    • Tankless Water Heater

    • Washer

    Otras características interiores

    • Ceiling Fan(s)

    • Kitchen/Family Room Combo

    • Open Floorplan

    • Primary Bedroom Main Floor

    • Solid Wood Cabinets

    • Stone Counters

    • Thermostat

    • Walk-In Closet(s)

    • Window Treatments

    Dormitorios y baños

    • Dormitorios: 2

    • Baños completos: 2

  • Estacionamiento

    • Driveway

    • Garage Door Opener

    Propiedad

    • Pisos: One

    • Características Exteriores: Irrigation System / Rain Gutters / Sidewalk / Sliding Doors

    Lote

    • Lote: 0.12 Hectáreas

    Otra Información de Propiedad

    • Número de Parcela: 262125200300004200

  • Tipo y estilo

    • Tipo de propiedad: Residential

    • Subtipo de propiedad: Single Family Residence

  • Utilidad

    • Cable Connected

    • Electricity Connected

    • Natural Gas Connected

    • Public

    • Sewer Connected

    • Solar

    • Sprinkler Recycled

    • Street Lights

    • Underground Utilities

    • Water Connected

    Energía verde

    • Windows

  • Otra información financiera

    • HOA: $578

    • Frecuencia HOA: Monthly

    • Importe anual de impuestos: $4,178

  • Detalles de la fuente

    • MLS ID: G5119009

    Otros hechos

    • Materiales de construcción: Stucco / Wood Frame

    • Detalles de la fundación: Slab

    • Características de lavandería: Inside / Laundry Closet

    • Características del lote: City Lot / Oversized Lot / Sidewalk

    • Características del patio y el porche: Covered / Front Porch / Rear Porch / Screened

    • Características de la piscina: Gunite

    • Características de la ventana: Blinds / Double Pane Windows / Low-Emissivity Windows / Shades

    • Caras de dirección: North

    • Nombre del cuerpo de agua: SCHOOL HOUSE LAKE

    • Espacios de garaje: 2

    • Garaje adjunto: Si

    • Garaje: Si

    • Salón: 1568

    • Fuente de agua: Public

    • Nombre de subdivisión: CASCADES TRILOGY

Consulta privada
Habla con el asesor de este inmueble.
Planos, documentos del HOA, comparables off-market, agendar una visita privada — un solo mensaje directo al especialista local.

Más como esta

Nuevo
En Venta
$330,000
Casa
3 camas · 2 baños · 1,700 sqft
EAGLE POINTE PH IV, GROVELAND
272 SPARROW HAWK DRIVE
Nuevo
En Venta
$411,990
Casa
4 camas · 3 baños · 2,175 sqft
MEADOW POINTE 50S, GROVELAND
830 TUNDRA LOOP
-$15K
En Venta
$315,000
Casa
3 camas · 2 baños · 1,574 sqft
MARSH HAMMOCK PH 03 LT 125 ORB 2285 PG, CLERMONT
15838 SWITCH CANE STREET
Nuevo
En Venta
$325,000
Casa
2 camas · 2 baños · 1,568 sqft
CASCADES/GROVELAND-PH 6, GROVELAND
394 ALCOVE DRIVE
En Venta
$449,990
Casa
4 camas · 3 baños · 2,692 sqft
MEADOW POINTE 50S, GROVELAND
782 TUNDRA LOOP
En Venta
$350,000
Casa
2 camas · 2 baños · 1,568 sqft
CASCADES/GROVELAND PHASE 5, GROVELAND
342 ALCOVE DRIVE
En Venta
$450,000
Casa
5 camas · 3 baños · 2,754 sqft
EAGLE POINTE PH III SUB, GROVELAND
89 PRAIRIE FALCON DRIVE
En Venta
$325,000
Casa
4 camas · 2 baños · 1,534 sqft
CRESTRIDGE AT ESTATES, GROVELAND
955 ASPEN VIEW CIRCLE

Mercado cerca de esta dirección

Conteos en vivo en la misma zona.
Ver todo

The multiple listing information is provided by the Stellar MLS from a copyrighted compilation of listings. The compilation of listings and each individual listing are ©2026-present Stellar MLS. All Rights Reserved. The information provided is for consumers' personal, noncommercial use and may not be used for any purpose other than to identify prospective properties consumers may be interested in purchasing. All properties are subject to prior sale or withdrawal. All information provided is deemed reliable but is not guaranteed accurate, and should be independently verified. Listing courtesy of: PREMIER SOTHEBYS INT'L REALTY