Vender tu casa
Valoración gratuita de tu hogar
Contacto
Cuéntenos sobre sus necesidades

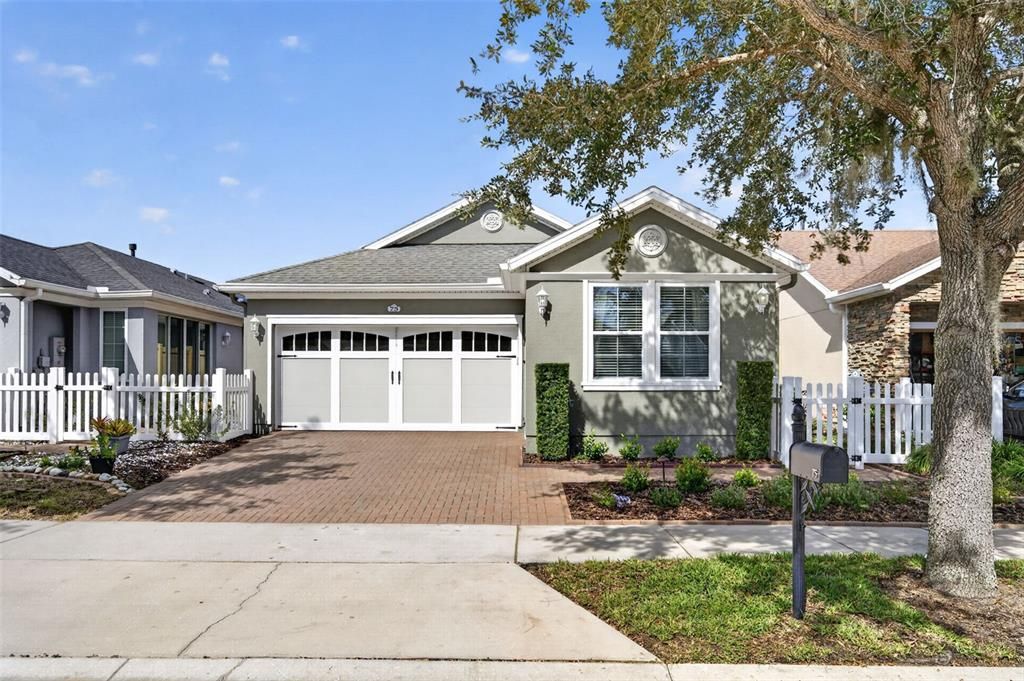
75 BAYOU BEND ROAD

Casa En Venta
$334,999

BTC: 4.37564002

ETH: 148.88844444

10 días
2 camas
2 baños
1,568 sqft

Visión general

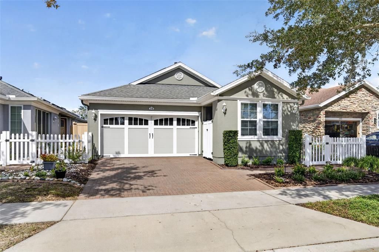
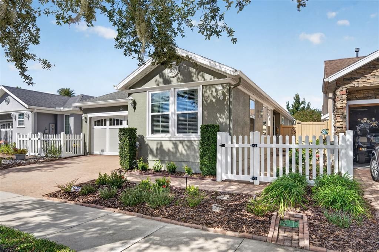
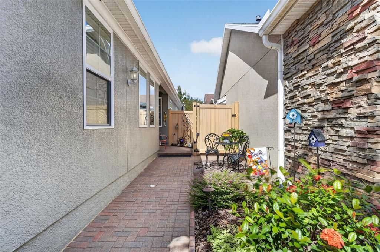
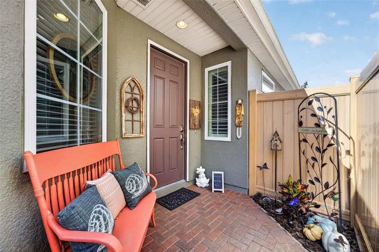
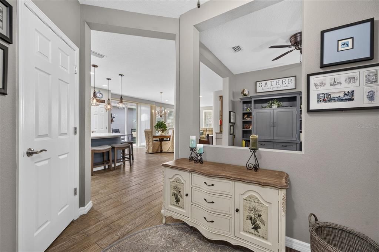
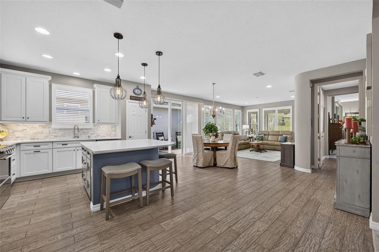
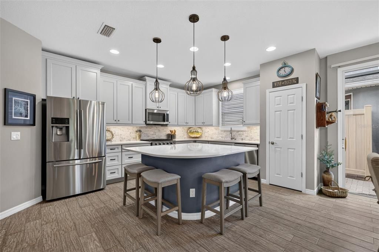
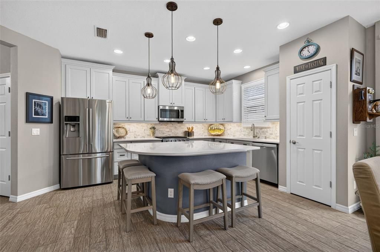
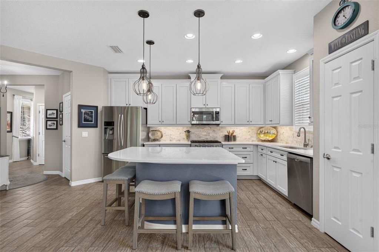
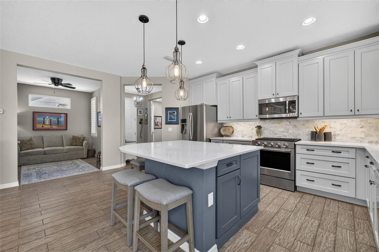
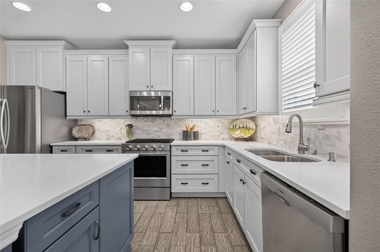
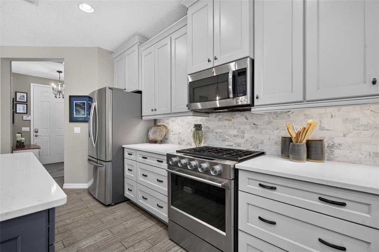
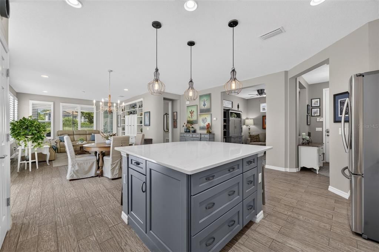
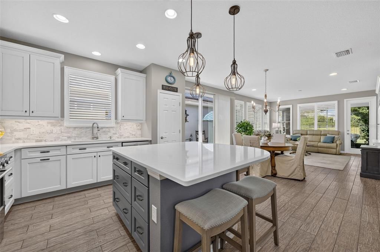
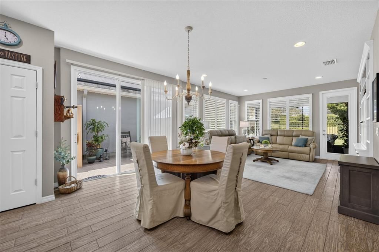
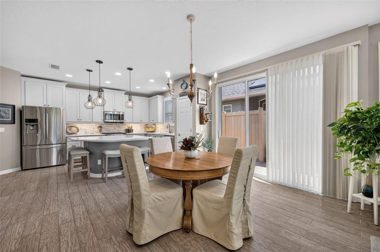
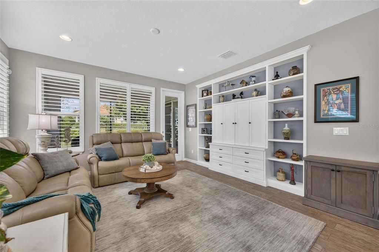
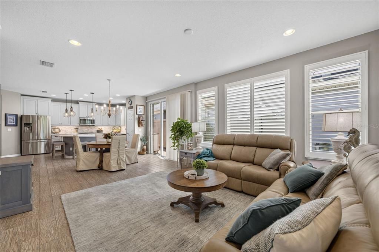
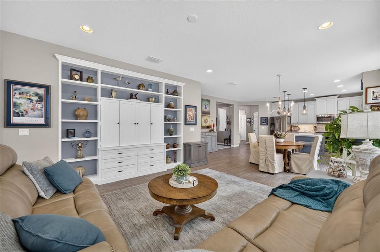
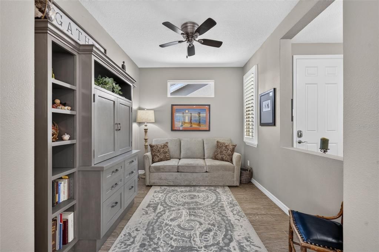
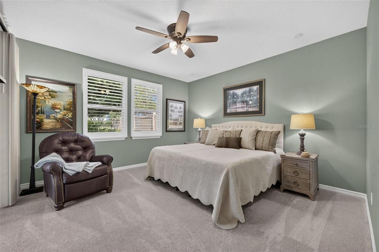
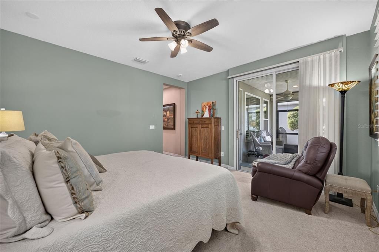
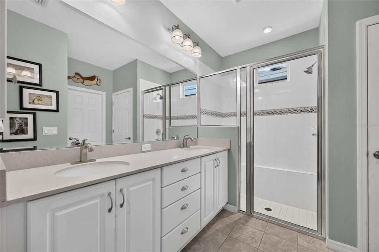
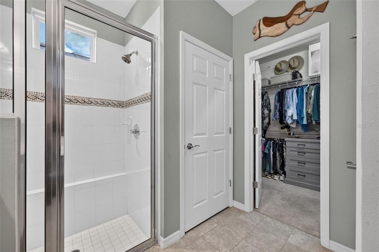
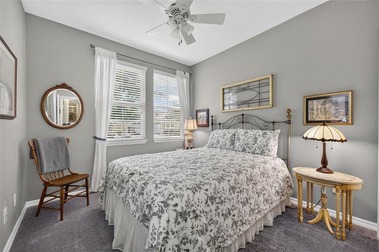
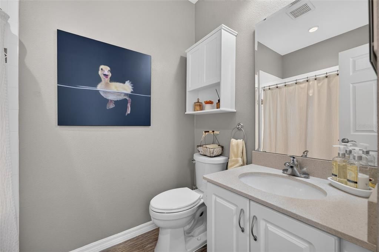
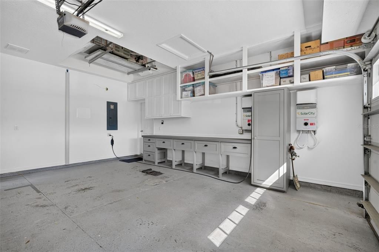
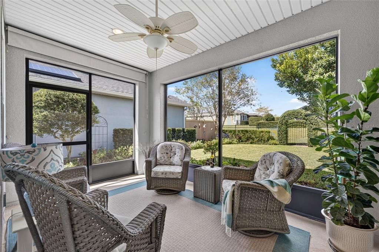
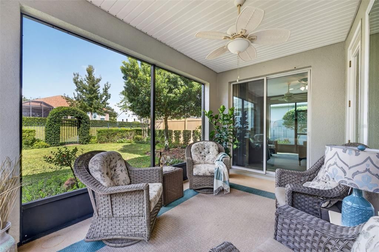
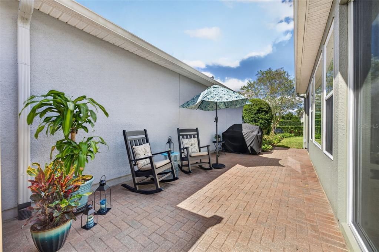
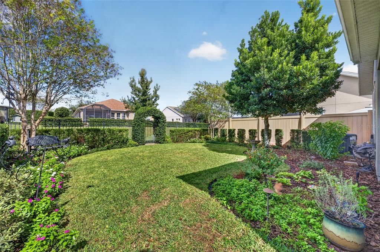
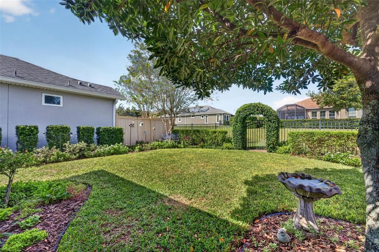
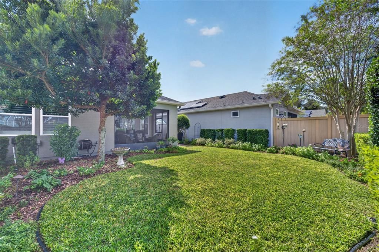
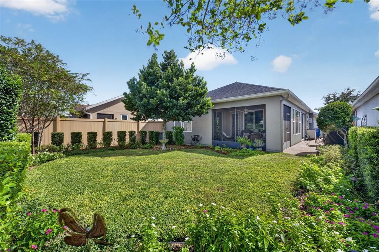
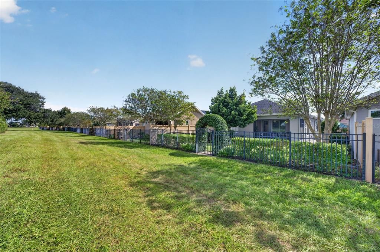
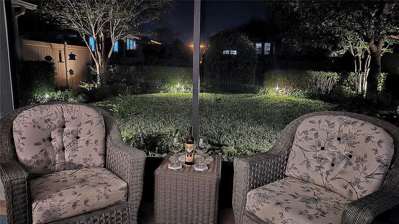
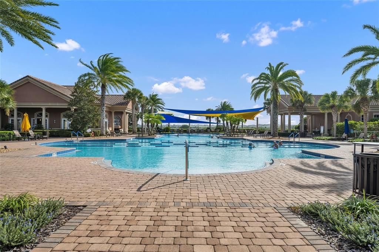
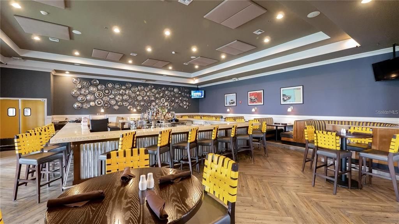
Stunning Remodeled Kitchen in Trilogy! This beautifully upgraded Capri model features a brand-new custom kitchen with new cabinetry, convenient pull-out drawers, elegant white countertops, marble black-splash, stainless steel appliances, and under-cabinet lighting. This 2-bedroom, 2-bath villa with a versatile den offers an open-concept floor plan complemented by tile flooring, new carpet, plantation shutters, custom blinds, and a custom-built-in entertainment center. The spacious primary suite features dual Corian vanities, a walk-in shower, and a walk-in closet. The flexible den is ideal for a home office, hobby room, or additional living space. Enjoy a fenced puppy-proof backyard, detailed outdoor lighting, and an enclosed lanai perfect for year-round relaxation and entertaining. HOA dues include cable, internet, lawn services, and security. Trilogy residents enjoy an exceptional resort-style lifestyle at Magnolia House, featuring a resort-style pool, fitness center, pickleball and tennis courts, bocce, a golf simulator, restaurant with indoor and outdoor dining, over 50 clubs to choose from, and a full entertainment venue. Adding exceptional value, the solar system helps significantly reduce utility expenses. Move-in ready with desirable upgrades throughout, this home offers the perfect blend of modern style, comfort, and resort-style living!

Ubicación

Detalles

Tipo:
Residential
Estacionamiento:
Sin datos
Año de construcción:
2015
Lote:
0.11 Hectáreas
Calefacción:
Central
precio por sq. medidor:
$214
Enfriamiento:
Central Air
HOA:
$578

Valuation

Our model vs. what's actually selling nearby.
Estimate
$330,000
$267K – $349K
Confidence Low
List vs. estimate
At estimate
List $334,999 · +1.5%
List is in line with recent comparable activity.
Price per sq ft
$213
+7.2% vs. city median $199
Based on
22 MLS comparables
Median of recent comparable listings. Sold comps use closing price, active listings use list price.

Destacados

Annual tax
$4,670
2025
HOA
$578/mo
Cable TV, Common Area Taxes, Community Pool
View
Garden
Garage
2 car garage
Pets
Allowed
Más hechos y características
  • Piso

    • Ceramic Tile

    Calefacción

    • Central

    Enfriamiento

    • Central Air

    Accesorios

    • Convection Oven

    • Disposal

    • Dryer

    • Gas Cooktop

    • Gas Water Heater

    • Ice Maker

    • Microwave

    • Other

    • Range

    • Range Hood

    • Refrigerator

    • Washer

    Otras características interiores

    • Attic Fan

    • Built-in Features

    • Ceiling Fan(s)

    • Kitchen/Family Room Combo

    • Open Floorplan

    • Other

    • Primary Bedroom Main Floor

    • Solid Surface Counters

    • Stone Counters

    • Window Treatments

    Dormitorios y baños

    • Dormitorios: 2

    • Baños completos: 2

  • Propiedad

    • Pisos: One

    • Características Exteriores: Irrigation System / Lighting / Other / Private Mailbox / Private Yard / Sidewalk / Sprinkler Metered

    Lote

    • Lote: 0.11 Hectáreas

    Otra Información de Propiedad

    • Número de Parcela: 262125200300000400

  • Tipo y estilo

    • Tipo de propiedad: Residential

    • Subtipo de propiedad: Single Family Residence

  • Utilidad

    • Cable Connected

    • Electricity Connected

    • Natural Gas Connected

    • Public

    • Sewer Connected

    • Sprinkler Meter

    • Sprinkler Recycled

    • Street Lights

    • Underground Utilities

    • Water Connected

  • Otra información financiera

    • HOA: $578

    • Frecuencia HOA: Monthly

    • Importe anual de impuestos: $4,670

  • Detalles de la fuente

    • MLS ID: G5119242

    Otros hechos

    • Materiales de construcción: Stucco

    • Detalles de la fundación: Slab

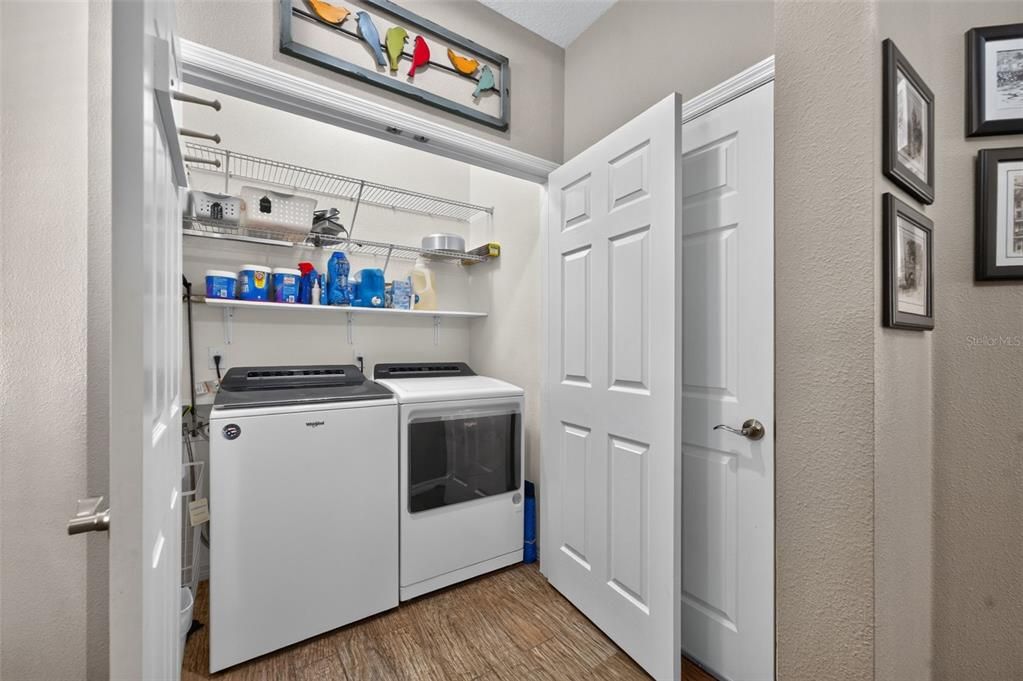
    • Características de lavandería: Inside

    • Características del lote: Greenbelt / Private / Sidewalk

    • Características del patio y el porche: Enclosed / Other / Patio / Rear Porch / Screened / Side Porch

    • Características de la ventana: Double Pane Windows / Shutters

    • Caras de dirección: South

    • Estilo arquitectónico: Other

    • Espacios de garaje: 2

    • Garaje adjunto: Si

    • Garaje: Si

    • Salón: 1568

    • Fuente de agua: None

    • Nombre de subdivisión: CASCADES/GROVELAND #2 & 3 REPL

Consulta privada
Habla con el asesor de este inmueble.
Planos, documentos del HOA, comparables off-market, agendar una visita privada — un solo mensaje directo al especialista local.

Más como esta

Nuevo
En Venta
$380,000
Casa
3 camas · 2 baños · 1,825 sqft
MINNEOLA RESERVE AT OAK VALLEY LT 01 ORB 02, MINNEOLA
1200 OAK LEAF COURT
Nuevo
En Venta
$429,900
4 camas · 2 baños · 2,052 sqft
ACREAGE & UNREC, CLERMONT
12225 SHILOH ACRES DRIVE
Nuevo
En Venta
$345,000
Casa
4 camas · 2 baños · 1,709 sqft
CYPRESS OAKS PH II, GROVELAND
9511 OGLETHORPE DRIVE
En Venta
$325,000
Casa
2 camas · 2 baños · 1,612 sqft
CASCADES OF GROVELAND (TRILOGY), GROVELAND
255 SILVER MAPLE ROAD
-$9K
En Venta
$309,900
Casa
3 camas · 2 baños · 2,320 sqft
GROVELAND MARINA DEL REY PH 01, GROVELAND
216 TRES REYES LANE
En Venta
$389,900
Casa
4 camas · 2 baños · 1,830 sqft
ARBORWOOD PH 1-A, CLERMONT
9691 BLACK WALNUT DRIVE
-$5K
En Venta
$325,000
Casa
3 camas · 2 baños · 1,700 sqft
EAGLE POINTE PH IV, GROVELAND
272 SPARROW HAWK DRIVE
En Venta
$349,900
Casa
2 camas · 2 baños · 1,568 sqft
CASCADES TRILOGY, GROVELAND
110 BAYOU BEND ROAD

Mercado cerca de esta dirección

Conteos en vivo en la misma zona.
Ver todo

The multiple listing information is provided by the Stellar MLS from a copyrighted compilation of listings. The compilation of listings and each individual listing are ©2026-present Stellar MLS. All Rights Reserved. The information provided is for consumers' personal, noncommercial use and may not be used for any purpose other than to identify prospective properties consumers may be interested in purchasing. All properties are subject to prior sale or withdrawal. All information provided is deemed reliable but is not guaranteed accurate, and should be independently verified. Listing courtesy of: KELLER WILLIAMS ELITE PARTNERS III REALTY