Vender tu casa
Valoración gratuita de tu hogar
Contacto
Cuéntenos sobre sus necesidades

255 SILVER MAPLE ROAD

Casa En Venta
$325,000

BTC: 4.24503657

ETH: 144.44444444

16 días
2 camas
2 baños
1,612 sqft

Visión general

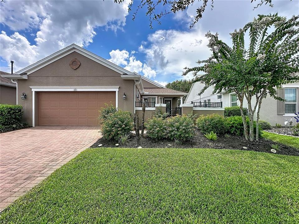
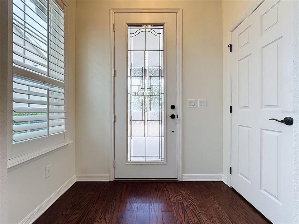
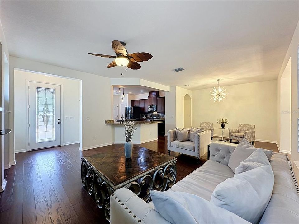
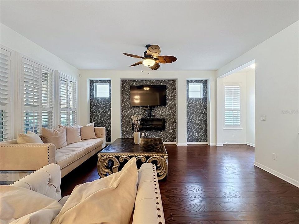
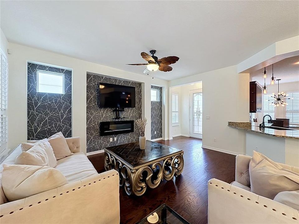
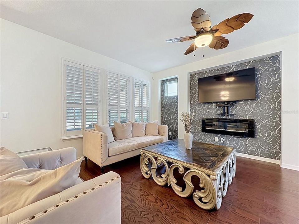
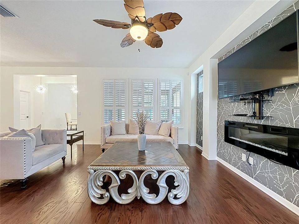
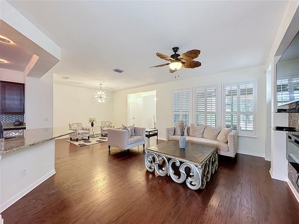
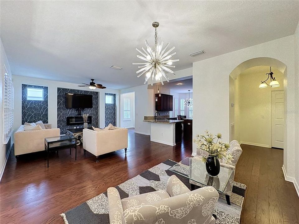
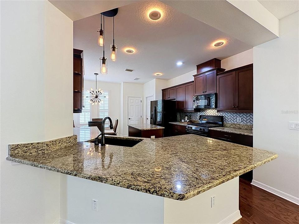
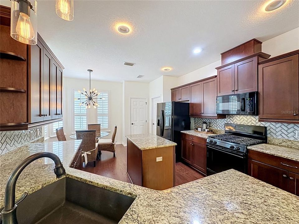
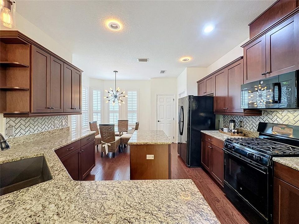
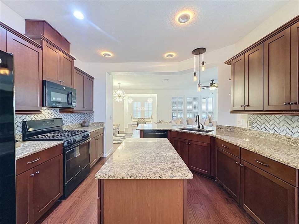
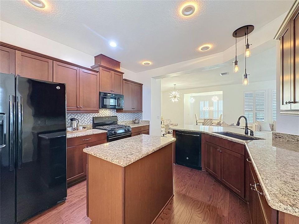
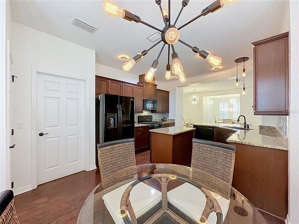
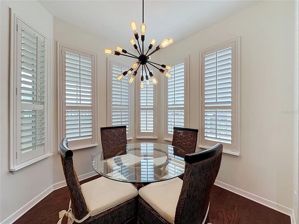
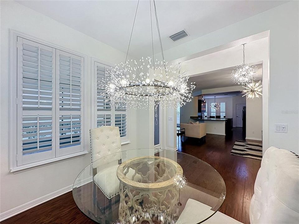
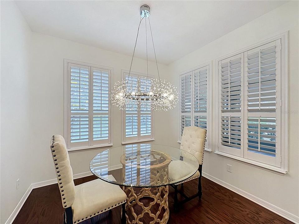
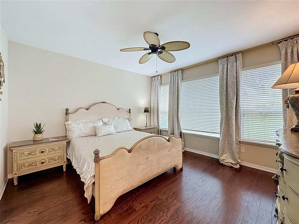
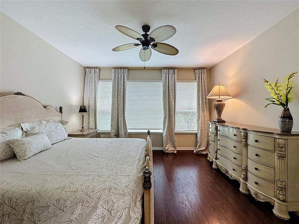
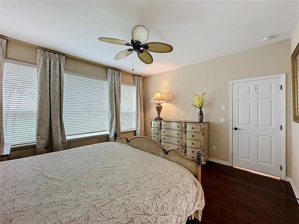
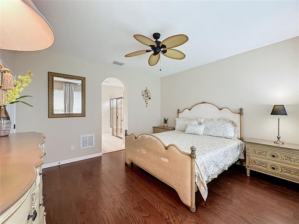
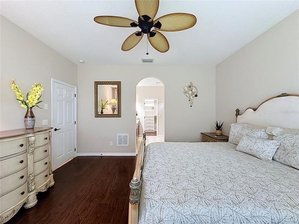
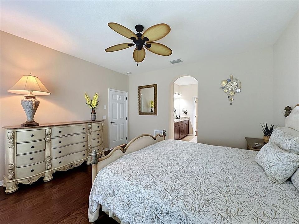
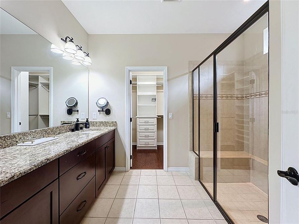
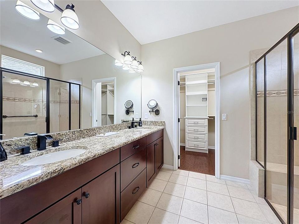
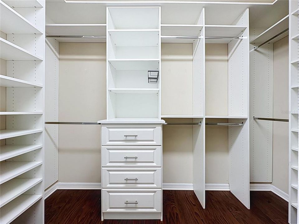
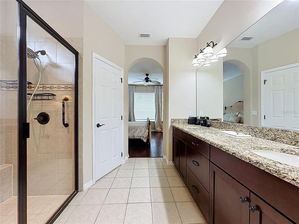
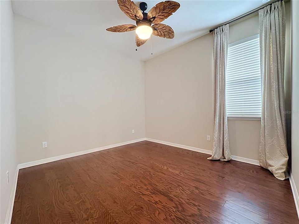
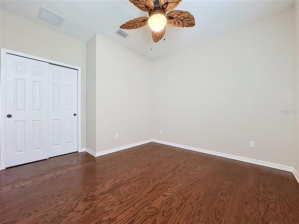
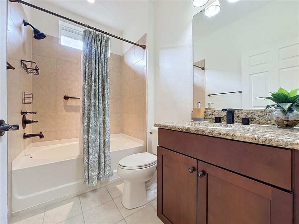
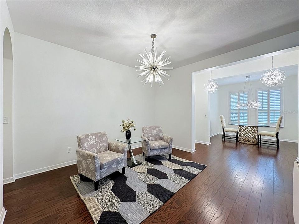
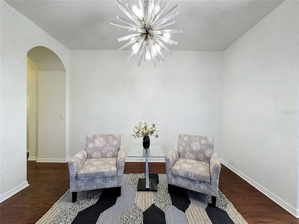
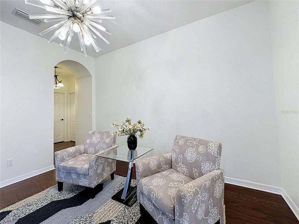
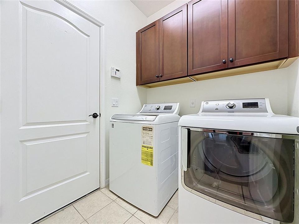
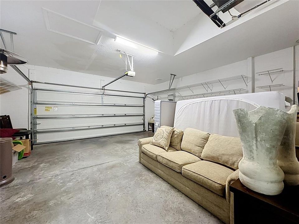
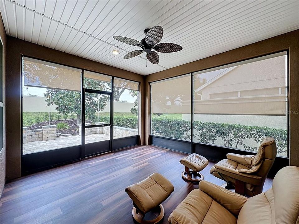
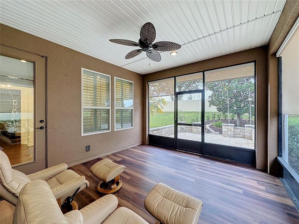
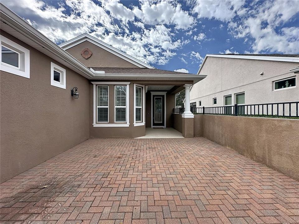
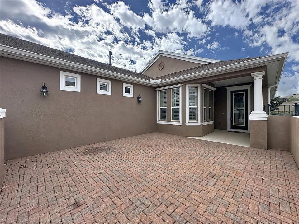
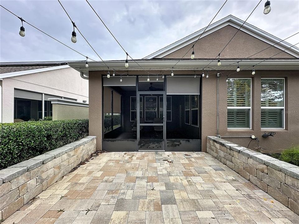
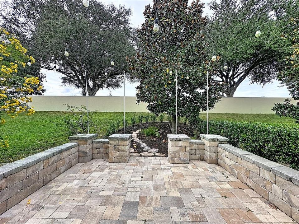
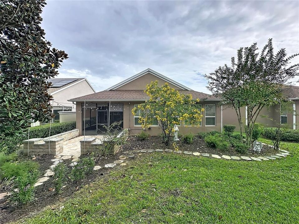
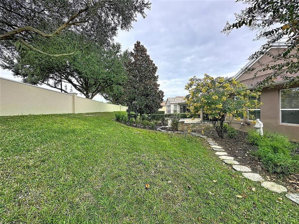
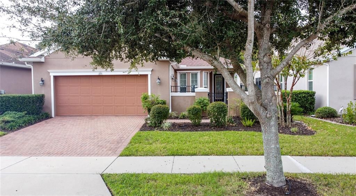
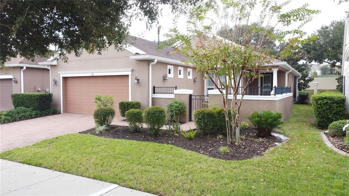
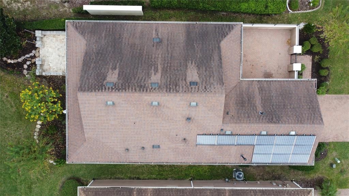
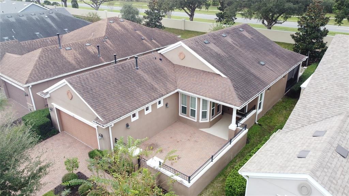
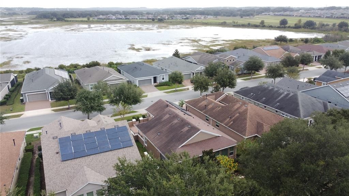
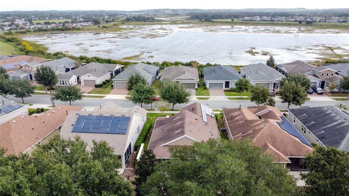
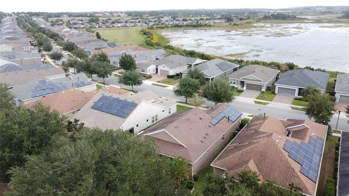
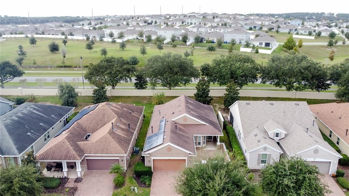
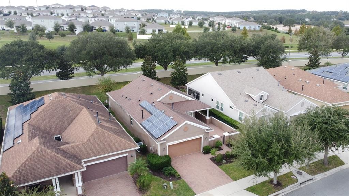
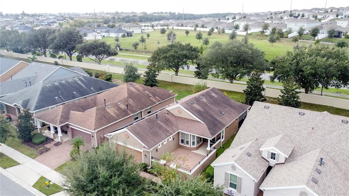
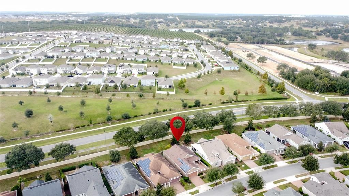
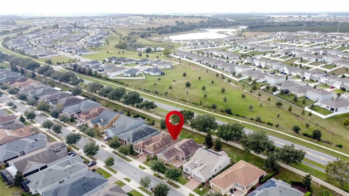
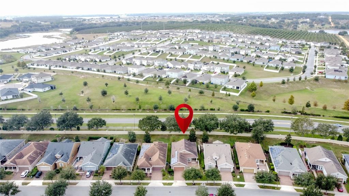
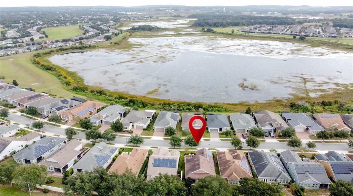
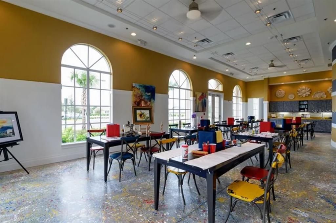
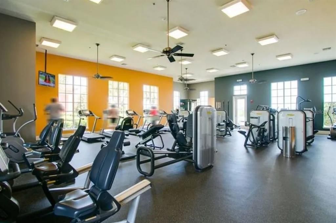
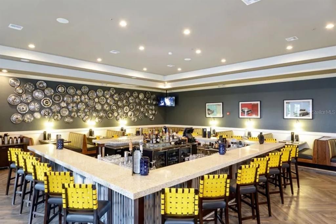
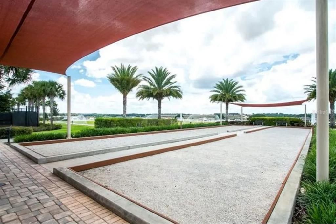
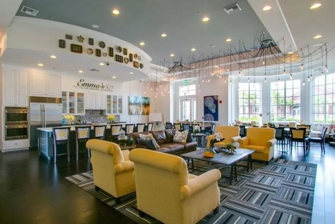
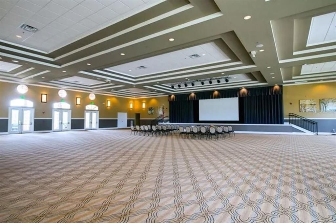
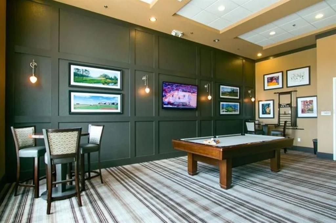
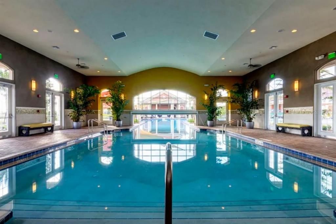
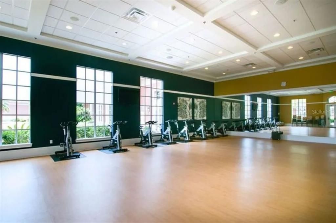
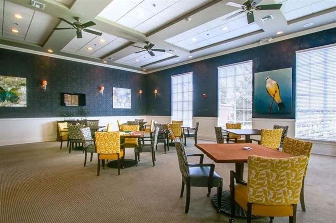
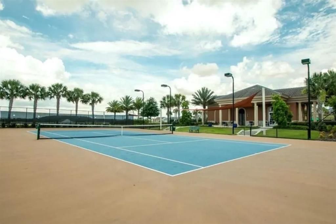
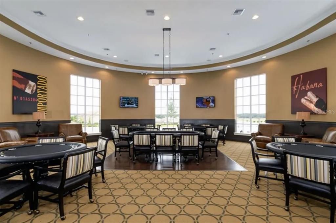
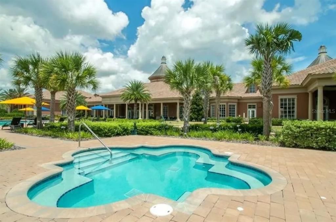
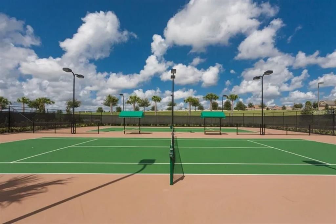
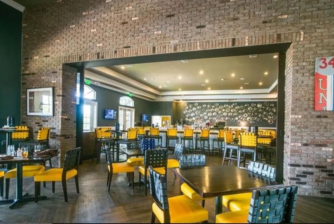
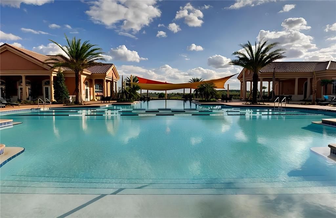
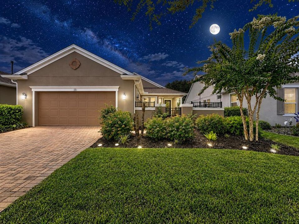
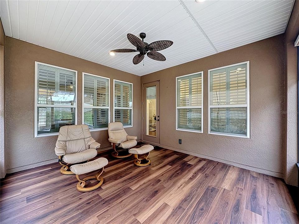
COMING SOON! $10,000 BUYER CONCESSION WITH CLOSING BY NOVEMBER 15, 2026! Buyer may use this generous incentive toward closing costs, interest rate buydown, or other allowable expenses! FRESH PAINT • TESLA SOLAR • BONUS ROOM • EXCEPTIONAL INDOOR/OUTDOOR LIVING! Discover this beautifully appointed home in the highly desirable TRILOGY ORLANDO 55+ RESORT-STYLE COMMUNITY. FRESH INTERIOR PAINTING IN PROGRESS adds a wonderful finishing touch to this inviting home featuring BEAUTIFUL WOOD FLOORING and a spacious, thoughtfully designed floor plan. The well-appointed kitchen showcases GRANITE COUNTERTOPS, CENTER ISLAND, DESIGNER BACKSPLASH, NATURAL GAS COOKING, and a charming BREAKFAST NOOK. ALL APPLIANCES INCLUDED, INCLUDING WASHER AND DRYER! A PRIVATE GATED FRONT COURTYARD WITH BRICK PAVERS and an elegant LEADED-GLASS ENTRY DOOR create a welcoming first impression. Enjoy Florida living year-round in the ENCLOSED LANAI WITH WATERPROOF FLOORING or relax in the charming OUTDOOR COURTYARD WITH STONE FEATURES. The spacious PRIMARY ENSUITE offers a WALK-IN CLOSET, DUAL VANITIES WITH GRANITE COUNTERTOPS, WALK-IN SHOWER, GARDEN TUB, and PRIVATE WATER CLOSET. A VERSATILE BONUS ROOM provides additional space for a home office, hobbies, entertaining, or guests. The EXTENDED 2-CAR GARAGE features WINDOWS FOR NATURAL LIGHT, while the PAVER DRIVEWAY AND ENTRY enhance the home's curb appeal. ENERGY SAVINGS WITHOUT THE SOLAR PAYMENT! The TESLA SOLAR SYSTEM TRANSFERS TO THE NEW OWNER AT NO COST, offering potential long-term energy savings and the benefit of a transferable warranty, subject to warranty terms. Enjoy the exceptional TRILOGY LIFESTYLE with resort-style amenities, an active social calendar, and endless opportunities to LIVE YOUR BEST LIFE! DON'T MISS THIS EXCEPTIONAL OPPORTUNITY—$10,000 BUYER CONCESSION WITH CLOSING BY 11/15/2026! Buyer concession subject to contract and lender requirements. Trilogy means enjoying more than a beautiful home—it’s a RESORT LIFESTYLE! This GUARD-GATED COMMUNITY includes HOA-provided CABLE, HIGH-SPEED INTERNET, SECURITY MONITORING, AND LANDSCAPING/LAWN CARE, allowing you more time to enjoy everything the community has to offer. At the heart of Trilogy is the spectacular 57,000 SQ. FT. MAGNOLIA HOUSE, featuring a member-exclusive RESTAURANT & BAR WITH LIVE ENTERTAINMENT, INDOOR & OUTDOOR HEATED POOLS, STATE-OF-THE-ART ATHLETIC CLUB, TENNIS, PICKLEBALL, BOCCE, BILLIARDS, VIRTUAL GOLF, ARTISAN STUDIO, CULINARY KITCHEN, POKER ROOM, 50+ MEMBER-LED CLUBS & ACTIVITIES, and a spectacular EVENT CENTER. Conveniently located approximately 45 minutes from DISNEY, UNIVERSAL, AND ORLANDO INTERNATIONAL AIRPORT, and approximately 90 minutes from BEACHES AND PORT CANAVERAL CRUISE TERMINAL.

Ubicación

Detalles

Tipo:
Residential
Estacionamiento:
Driveway / Garage Door Opener / Ground Level
Año de construcción:
2016
Lote:
0.14 Hectáreas
Calefacción:
Natural Gas
precio por sq. medidor:
$202
Enfriamiento:
Central Air
HOA:
$578

Valuation

Our model vs. what's actually selling nearby.
Estimate
$325,000
$268K – $383K
Confidence Low
List vs. estimate
At estimate
List $325,000 · +0.0%
List is in line with recent comparable activity.
Price per sq ft
$201
+1.2% vs. city median $199
Based on
45 MLS comparables
Median of recent comparable listings. Sold comps use closing price, active listings use list price.

Destacados

Annual tax
$5,056
2025
HOA
$578/mo
Cable TV, Common Area Taxes, Community Pool
Garage
2 car garage
Furnished
Negotiable
Pets
Allowed
Más hechos y características
  • Piso

    • Hardwood

    Calefacción

    • Natural Gas

    Enfriamiento

    • Central Air

    Accesorios

    • Dishwasher

    • Disposal

    • Dryer

    • Exhaust Fan

    • Gas Water Heater

    • Range Hood

    • Refrigerator

    • Washer

    • Water Filtration System

    Otras características interiores

    • Ceiling Fan(s)

    • Eating Space In Kitchen

    • Living Room/Dining Room Combo

    • Open Floorplan

    • Primary Bedroom Main Floor

    • Stone Counters

    • Thermostat

    • Walk-In Closet(s)

    • Window Treatments

    Dormitorios y baños

    • Dormitorios: 2

    • Baños completos: 2

  • Estacionamiento

    • Driveway

    • Garage Door Opener

    • Ground Level

    Propiedad

    • Pisos: One

    • Características Exteriores: Courtyard / Irrigation System / Lighting / Private Yard / Rain Gutters / Sidewalk / Sliding Doors / Sprinkler Metered

    Lote

    • Lote: 0.14 Hectáreas

    Otra Información de Propiedad

    • Número de Parcela: 262125200400002300

    • Zonificación: PUD

  • Tipo y estilo

    • Tipo de propiedad: Residential

    • Subtipo de propiedad: Single Family Residence

  • Utilidad

    • BB/HS Internet Available

    • Cable Connected

    • Electricity Connected

    • Fiber Optics

    • Fire Hydrant

    • Natural Gas Connected

    • Phone Available

    • Public

    • Sewer Connected

    • Solar

    • Sprinkler Meter

    • Sprinkler Recycled

    • Street Lights

    • Water Connected

  • Otra información financiera

    • HOA: $578

    • Frecuencia HOA: Monthly

    • Importe anual de impuestos: $5,056

  • Detalles de la fuente

    • MLS ID: G5118622

    Otros hechos

    • Materiales de construcción: Block / Stucco

    • Detalles de la fundación: Slab

    • Características de la chimenea: Electric / Living Room

    • Características de lavandería: Gas Dryer Hookup / Inside / Laundry Room / Washer Hookup

    • Características del lote: City Lot / In County / Landscaped / Sidewalk

    • Características del patio y el porche: Covered / Enclosed / Front Porch / Patio / Rear Porch

    • Características de la ventana: Blinds / Double Pane Windows / Low-Emissivity Windows / Shutters

    • Caras de dirección: East

    • Hogar: Si

    • Nombre del cuerpo de agua: SCHOOL HOUSE LAKE

    • Espacios de garaje: 2

    • Garaje adjunto: Si

    • Garaje: Si

    • Salón: 1612

    • Fuente de agua: Public

    • Nombre de subdivisión: CASCADES OF GROVELAND (TRILOGY)

Consulta privada
Habla con el asesor de este inmueble.
Planos, documentos del HOA, comparables off-market, agendar una visita privada — un solo mensaje directo al especialista local.

Más como esta

Nuevo
En Venta
$380,000
Casa
3 camas · 2 baños · 1,825 sqft
MINNEOLA RESERVE AT OAK VALLEY LT 01 ORB 02, MINNEOLA
1200 OAK LEAF COURT
Nuevo
En Venta
$345,000
Casa
4 camas · 2 baños · 1,709 sqft
CYPRESS OAKS PH II, GROVELAND
9511 OGLETHORPE DRIVE
En Venta
$334,999
Casa
2 camas · 2 baños · 1,568 sqft
CASCADES/GROVELAND #2 & 3 REPL, GROVELAND
75 BAYOU BEND ROAD
-$9K
En Venta
$309,900
Casa
3 camas · 2 baños · 2,320 sqft
GROVELAND MARINA DEL REY PH 01, GROVELAND
216 TRES REYES LANE
En Venta
$389,900
Casa
4 camas · 2 baños · 1,830 sqft
ARBORWOOD PH 1-A, CLERMONT
9691 BLACK WALNUT DRIVE
-$5K
En Venta
$325,000
Casa
3 camas · 2 baños · 1,700 sqft
EAGLE POINTE PH IV, GROVELAND
272 SPARROW HAWK DRIVE
En Venta
$349,900
Casa
2 camas · 2 baños · 1,568 sqft
CASCADES TRILOGY, GROVELAND
110 BAYOU BEND ROAD
+$2K
En Venta
$413,990
Casa
4 camas · 3 baños · 2,175 sqft
MEADOW POINTE 50S, GROVELAND
830 TUNDRA LOOP

Mercado cerca de esta dirección

Conteos en vivo en la misma zona.
Ver todo

The multiple listing information is provided by the Stellar MLS from a copyrighted compilation of listings. The compilation of listings and each individual listing are ©2026-present Stellar MLS. All Rights Reserved. The information provided is for consumers' personal, noncommercial use and may not be used for any purpose other than to identify prospective properties consumers may be interested in purchasing. All properties are subject to prior sale or withdrawal. All information provided is deemed reliable but is not guaranteed accurate, and should be independently verified. Listing courtesy of: COMMUNITY ELITE REALTY