Sell Your Home
Get a free home valuation
Contact
Tell us about your needs
1006 BECKSTROM DRIVE

House For Sale
$525,000

BTC: 8.11186650

ETH: 275.93238868

New
6 bds
2 ba
3,359 sqft

Overview

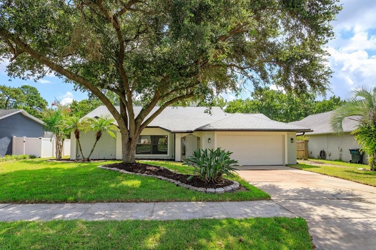
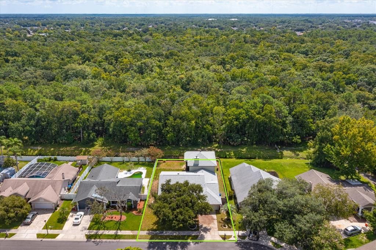
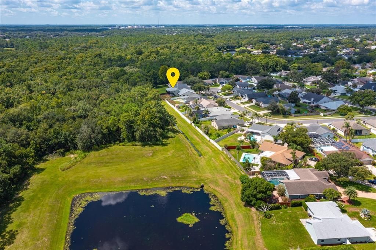
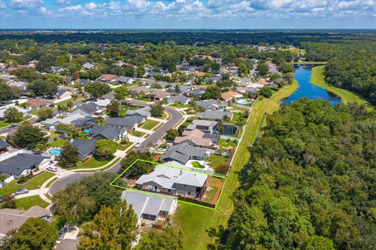
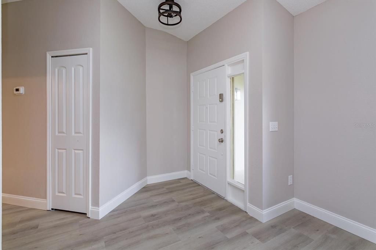
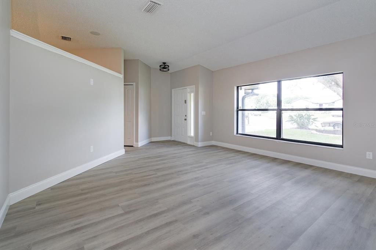
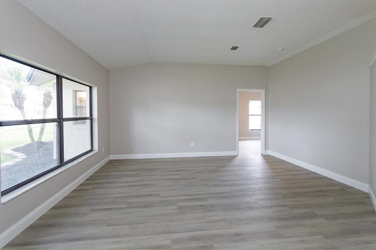
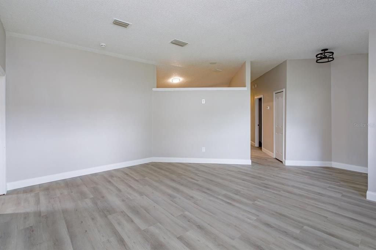
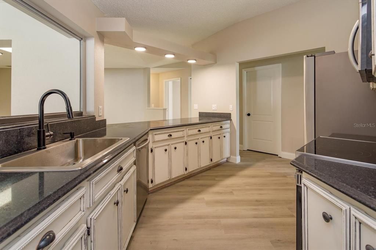
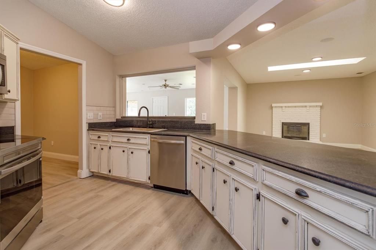
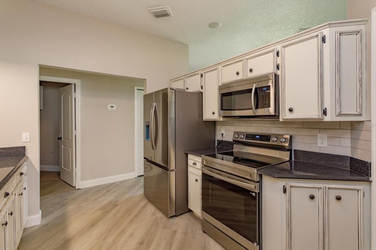
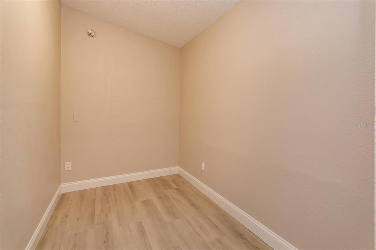
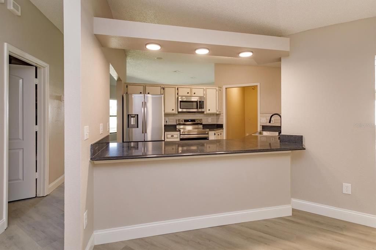
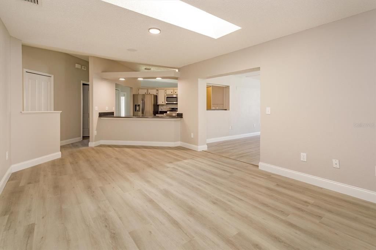
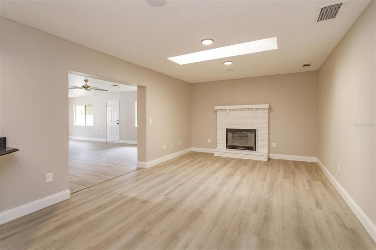
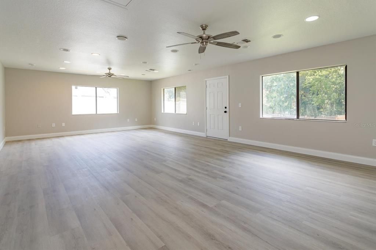
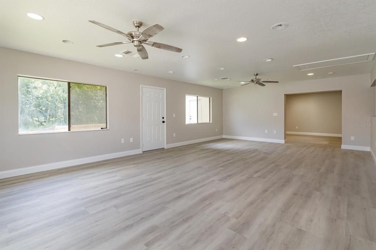
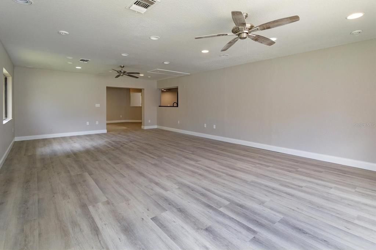
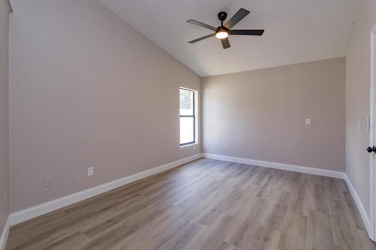
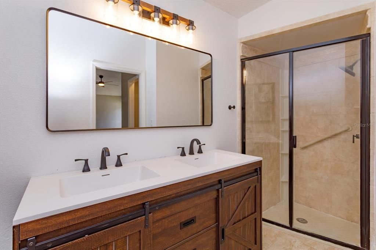
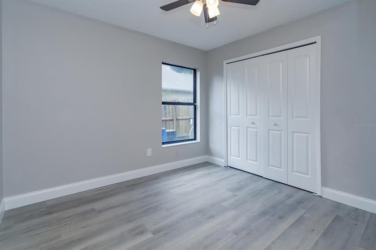
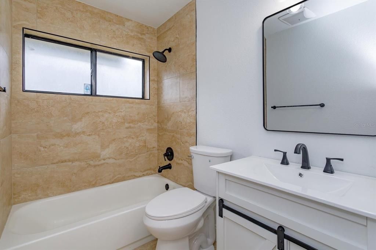
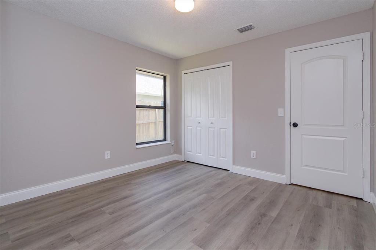
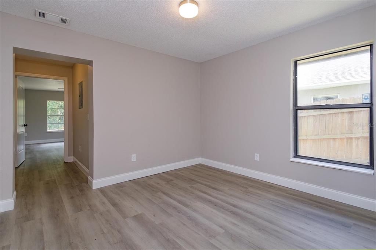
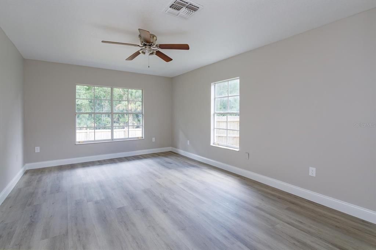
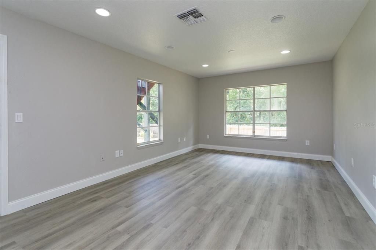
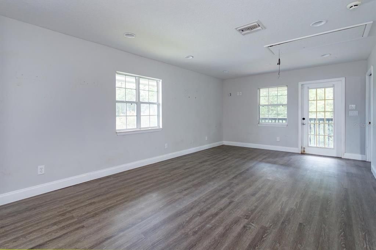
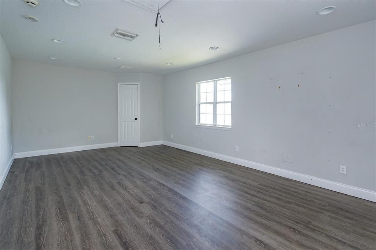
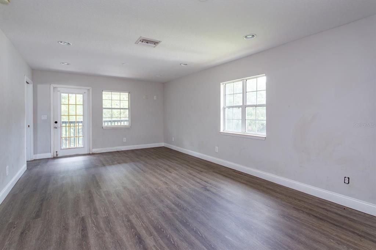
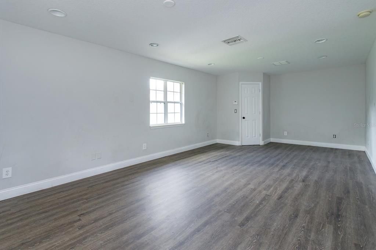
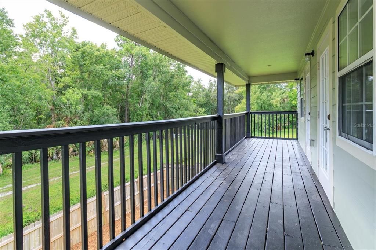
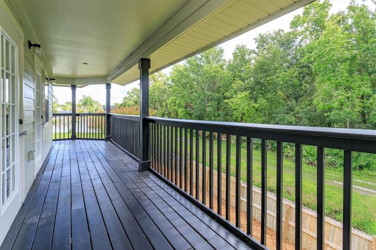
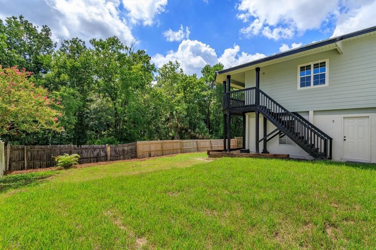
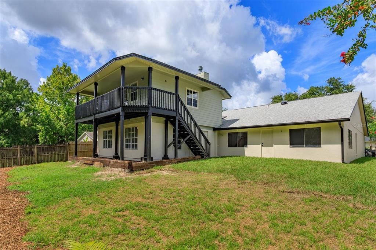
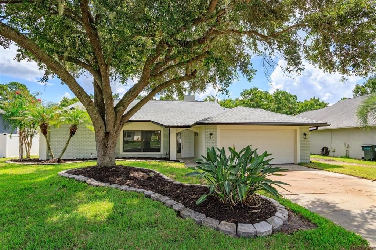
Tucked away on a quiet cul-de-sac and backing directly to a peaceful conservation area, this beautifully renovated home offers privacy, space, and flexibility rarely found in one property. With 3359 sqft of living space on a fenced 0.22 acre lot, this move-in ready home has been extensively refreshed inside and out. The spacious interior features new luxury vinyl plank flooring throughout, fresh interior paint, new baseboards, new doors, and updated lighting. A massive family room provides plenty of space for entertaining, a game room, home theater, or additional living area. The remodeled bathrooms include new ceramic tile, vanities, tub, mirrors, lighting, and toilets. The kitchen features brand new stainless steel appliances, including a French door refrigerator with exterior water and ice dispenser, new sink and faucet, and huge walk in pantry. Two brand new 3.5 ton A/C units were installed to cool off the entire home during these sweltering hot temperatures. The roof was recently inspected and professionally cleaned. The detached upstairs space is unique with a private entrance, balcony overlooking conservation area, and two large bedrooms that could also be used for an office or in-law suite. The exterior of the home was freshly painted with new sod and mulch to enhance the yard. The home is centrally located in Oviedo with quick access to shopping, restaurants, fitness centers, walking trails, pickleball courts, golf courses, playgrounds, and more!

Location

Details

Type:
Residential
Parking:
Driveway / Garage Door Opener / On Street
Year Built:
1988
Lot:
0.22 Acres
Heating:
Central / Electric
Price/sqft:
$156
Cooling:
Central Air
HOA:
$18

Valuation

Our model vs. what's actually selling nearby.
Estimate
$625,000
$467K – $761K
Confidence Low
List vs. estimate
$100K below estimate
List $525,000 · -16.0%
Our model says this listing is priced below recent comparable activity. Expect competition.
Price per sq ft
$156
-39.8% vs. city median $259
Based on
7 MLS comparables
Median of recent comparable listings. Sold comps use closing price, active listings use list price.

Highlights

Annual tax
$7,523
2025
HOA
$18/mo
View
Park/Greenbelt, Trees/Woods
Garage
2 car garage
Pets
Allowed
All facts and features
  • Flooring

    • Luxury Vinyl

    Heating

    • Central

    • Electric

    Cooling

    • Central Air

    Appliances

    • Built-In Oven

    • Dishwasher

    • Disposal

    • Electric Water Heater

    • Ice Maker

    • Microwave

    • Range

    • Refrigerator

    Other interior features

    • Ceiling Fan(s)

    • High Ceilings

    • Primary Bedroom Main Floor

    • Split Bedroom

    • Stone Counters

    • Thermostat

    • Walk-In Closet(s)

    Bedrooms and bathrooms

    • Bedrooms: 6

    • Full bathrooms: 2

  • Parking

    • Driveway

    • Garage Door Opener

    • On Street

    Property

    • Levels: Two

    • Exterior Features: Balcony / Lighting / Private Entrance / Rain Gutters / Sidewalk

    Lot

    • Lot: 0.22 Acres

    Other Property Information

    • Parcel Number: 26213150400000910

    • Zoning: PUD

  • Type and style

    • Property Type: Residential

    • Property Sub Type: Single Family Residence

  • Utility

    • BB/HS Internet Available

    • Electricity Connected

    • Public

    • Sewer Connected

    • Street Lights

    • Underground Utilities

    • Water Connected

  • Other financial information

    • HOA: $18

    • HOA Frequency: Monthly

    • Annual tax amount: $7,524

  • Source details

    • MLS ID: O6433798

    Other facts

    • Construction Materials: Block / Stucco

    • Foundation Details: Slab

    • Fireplace Features: Living Room / Stone / Wood Burning

    • Laundry Features: Electric Dryer Hookup / Inside / Laundry Room / Washer Hookup

    • Lot Features: Conservation Area / Cul-De-Sac / Greenbelt / City Lot / Landscaped / Sidewalk

    • Patio And Porch Features: Deck

    • Direction Faces: West

    • Fireplace: Yes

    • Garage Spaces: 2

    • Attached Garage: Yes

    • Garage: Yes

    • Living Area: 3359

    • Water Source: Public

    • Subdivision Name: ALAFAYA WOODS PH 10

Private inquiry
Talk to the advisor on this listing.
Floor plans, HOA docs, off-market comparables, scheduling a private showing — one message, direct to the local specialist.

More like this

For Sale
$525,000
House
4 bds · 2 ba · 2,519 sqft
RYBOLT RESERVE, ORLANDO
4338 NORTHERN DANCER WAY
For Sale
$429,000
House
4 bds · 2 ba · 2,032 sqft
TANNER ROAD PH 01 02, ORLANDO
14523 KRISTENRIGHT LANE
New
For Sale
$384,000
Townhouse
3 bds · 2 ba · 1,705 sqft
BILTMORE TWNHMS, OVIEDO
30 CHIPPENDALE TERRACE
New
For Sale
$545,000
House
3 bds · 2 ba · 1,859 sqft
ANDERSONS ADD TO OVIEDO, OVIEDO
112 CLARK STREET
New
For Sale
$370,000
House
3 bds · 2 ba · 1,449 sqft
STONEMEADE PH 02, ORLANDO
4243 MENDENWOOD LANE
New
For Sale
$450,000
Townhouse
3 bds · 3 ba · 2,140 sqft
OVIEDO PARK TERRACE, OVIEDO
459 PORTICO COURT
New
For Sale
$560,000
House
5 bds · 3 ba · 2,794 sqft
LITTLE CREEK PH 1A, OVIEDO
2727 RUNNING SPRINGS LOOP
New
For Sale
$500,000
House
4 bds · 3 ba · 2,423 sqft
PALM LAKES ESTATES, ORLANDO
14325 LAKE PRICE DRIVE

Market around this address

Live counts in the same area.
View all

The multiple listing information is provided by the Stellar MLS from a copyrighted compilation of listings. The compilation of listings and each individual listing are ©2026-present Stellar MLS. All Rights Reserved. The information provided is for consumers' personal, noncommercial use and may not be used for any purpose other than to identify prospective properties consumers may be interested in purchasing. All properties are subject to prior sale or withdrawal. All information provided is deemed reliable but is not guaranteed accurate, and should be independently verified. Listing courtesy of: PALMER SCOTT PROPERTIES LLC