Sell Your Home
Get a free home valuation
Contact
Tell us about your needs
101 ELENA LAVIN CIRCLE

House For Sale
$544,900

BTC: 8.41934487

ETH: 286.39154018

11 days
3 bds
2 ba
1,689 sqft

Overview

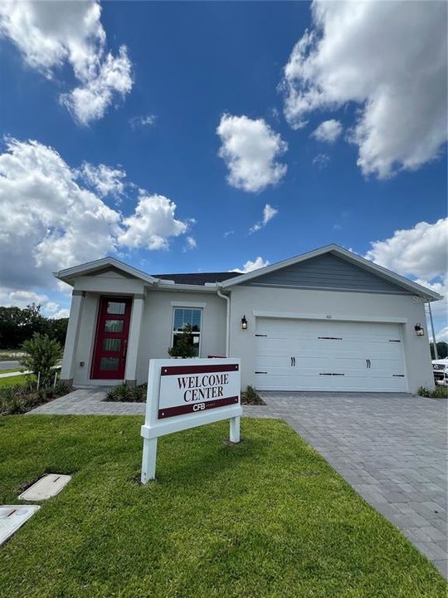
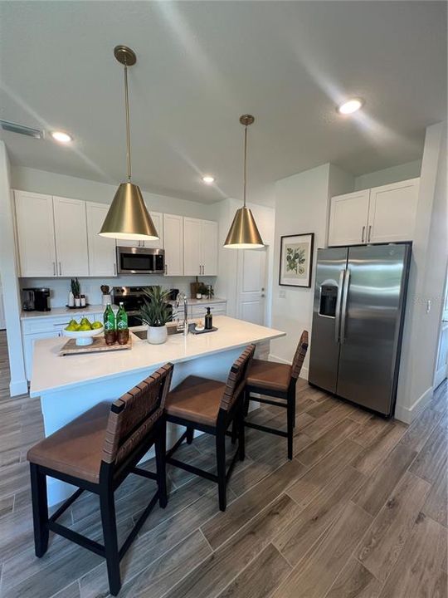
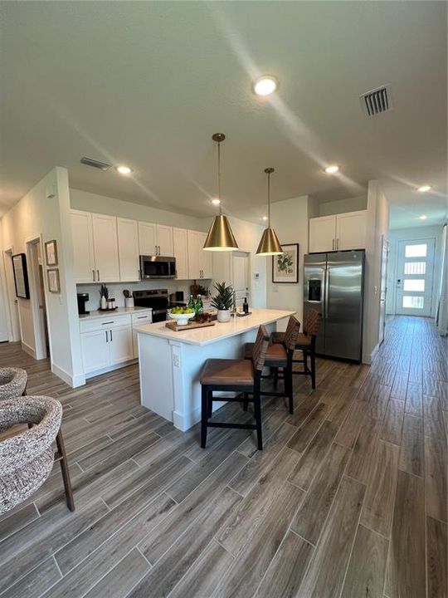
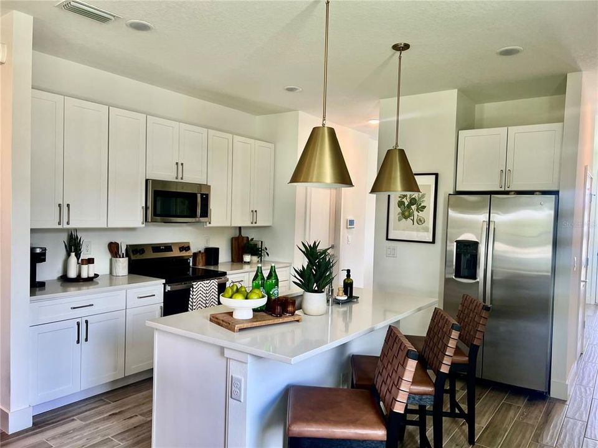
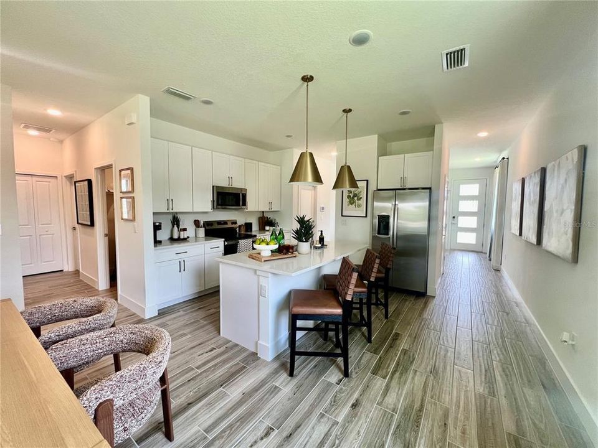
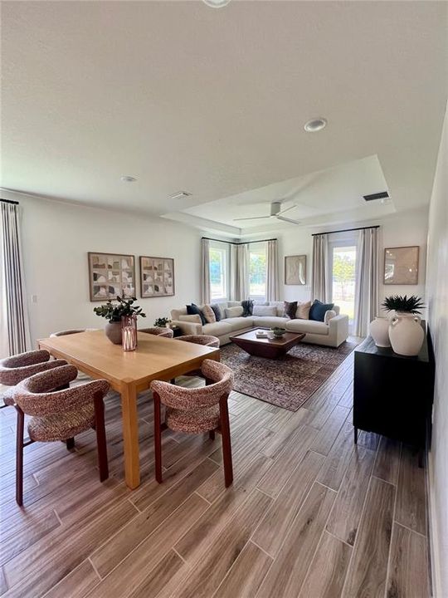
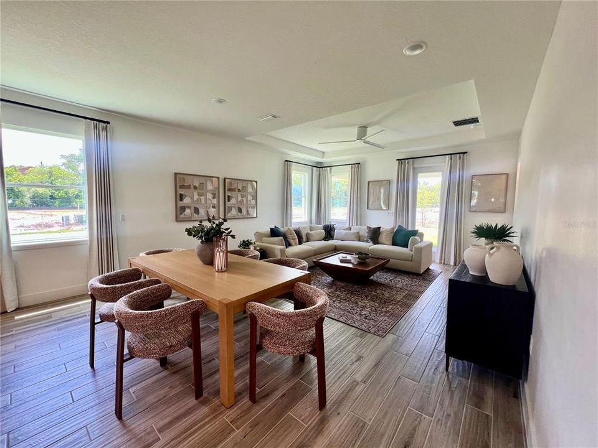
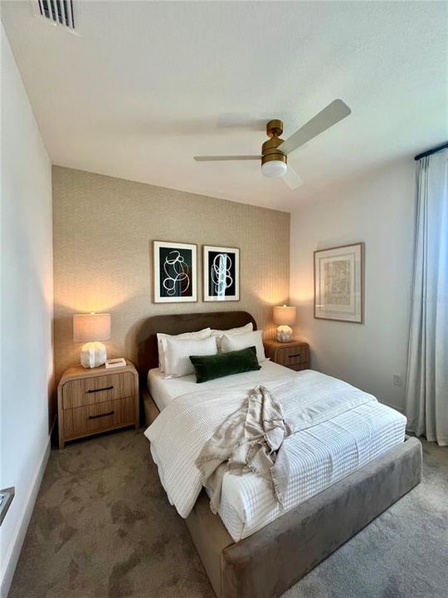
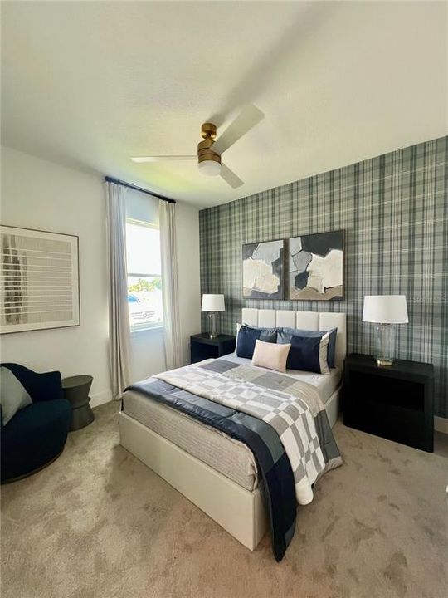
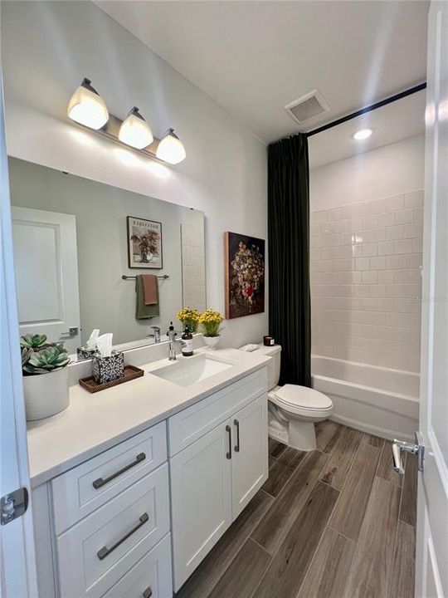
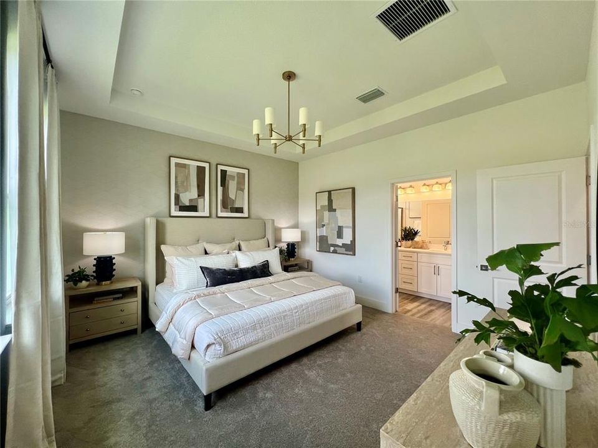
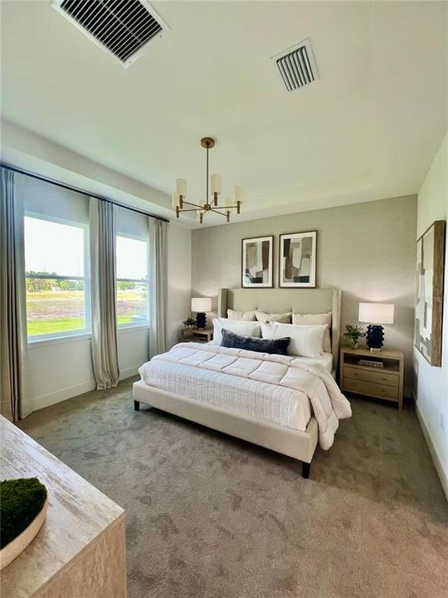
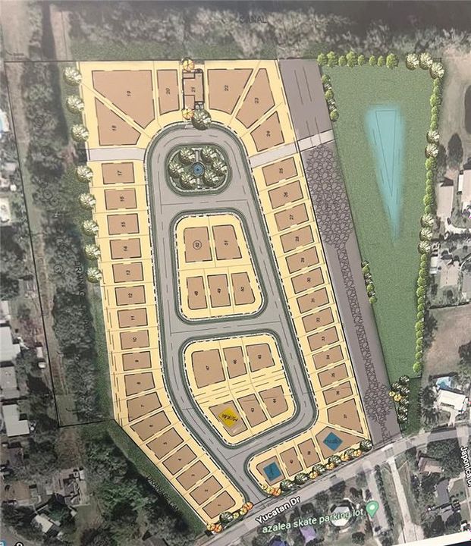
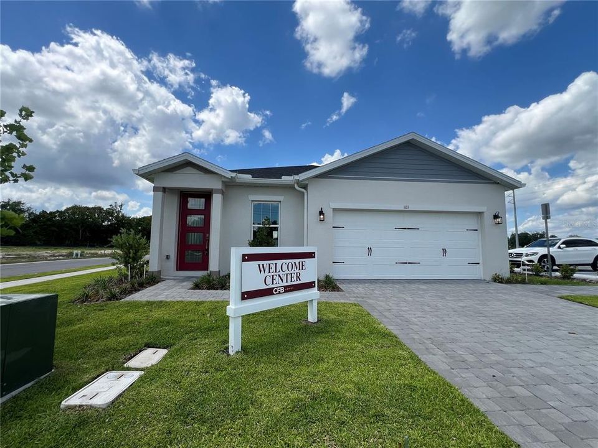
INVESTMENT OPPORTUNITY IN ORLANDO! Discover this beautiful NEW CONSTRUCTION home in Yucatan Gardens, featuring modern upgrades, designer finishes, and all furniture included. This thoughtfully designed residence offers a rare opportunity for investors seeking a newer property with an established 2-year seller leaseback in place. ASK FOR OUR CURRENT INCENTIVES AND PROMOTIONS. Built in 2025, this home features an open-concept floor plan with 3 bedrooms, 2 bathrooms, a flexible bonus room/office space, and a 2-car garage. The upgraded kitchen offers stylish cabinetry, solid surface countertops, stainless steel appliances, and a spacious layout perfect for entertaining. Additional features include modern bathrooms, energy-efficient construction, contemporary finishes, and a move-in-ready furnished interior. The property will be leased back to the seller for a two-year term after closing, providing an opportunity for investors looking for a property with a long-term occupancy agreement already established. Leaseback terms and conditions are subject to the purchase terms. Ideally located in Orlando’s growing Azalea Park area, this home provides convenient access to major employment centers, shopping, dining, and entertainment. Enjoy a short commute to Orlando International Airport, Downtown Orlando, Winter Park, and the University of Central Florida (UCF), making this location attractive for residents, professionals, and investors alike. A rare combination of new construction, upgraded features, fully furnished interiors, and a two-year leaseback opportunity. Schedule your private showing today!

Location

Details

Type:
Residential
Parking:
No Data
Year Built:
2025
Lot:
0.18 Acres
Heating:
Central
Price/sqft:
$323
Cooling:
Central Air
HOA:
$100

Valuation

Our model vs. what's actually selling nearby.
Estimate
$502,395
$419K – $672K
Confidence Low
List vs. estimate
$42K above estimate
List $544,900 · +8.5%
Our model says this listing is priced above recent comparable activity. Room to negotiate.
Price per sq ft
$322
+23.2% vs. city median $261
Based on
10 MLS comparables
Median of recent comparable listings. Sold comps use closing price, active listings use list price.

Highlights

HOA
$100/mo
Garage
2 car garage
Furnished
Furnished
Pets
Allowed
All facts and features
  • Flooring

    • Carpet

    • Ceramic Tile

    • Porcelain Tile

    • Tile

    Heating

    • Central

    Cooling

    • Central Air

    Appliances

    • Dishwasher

    • Disposal

    • Dryer

    • Electric Water Heater

    • Ice Maker

    • Microwave

    • Range

    • Range Hood

    • Refrigerator

    • Washer

    Other interior features

    • Ceiling Fan(s)

    • Eating Space In Kitchen

    • High Ceilings

    • Kitchen/Family Room Combo

    • Living Room/Dining Room Combo

    • Open Floorplan

    • Primary Bedroom Main Floor

    • Smart Home

    • Solid Surface Counters

    • Solid Wood Cabinets

    • Split Bedroom

    • Stone Counters

    • Thermostat

    • Tray Ceiling(s)

    • Walk-In Closet(s)

    • Window Treatments

    Bedrooms and bathrooms

    • Bedrooms: 3

    • Full bathrooms: 2

  • Property

    • Levels: One

    • Exterior Features: Irrigation System

    Lot

    • Lot: 0.18 Acres

    Other Property Information

    • Parcel Number: 272230000001040.42

    • Zoning: LDR

  • Type and style

    • Property Type: Residential

    • Property Sub Type: Single Family Residence

  • Utility

    • BB/HS Internet Available

    • Cable Available

    • Electricity Connected

    • Fire Hydrant

    • Phone Available

    • Public

    • Sewer Connected

    • Sprinkler Meter

    • Street Lights

    • Underground Utilities

    • Water Connected

  • Other financial information

    • HOA: $100

    • HOA Frequency: Monthly

  • Source details

    • MLS ID: O6430683

    Other facts

    • Construction Materials: Block

    • Foundation Details: Slab

    • Laundry Features: Electric Dryer Hookup / Inside / Laundry Room / Washer Hookup

    • Window Features: Double Pane Windows / ENERGY STAR Qualified Windows / Insulated Windows / Low-Emissivity Windows / Storm Window(s) / Thermal Windows / Window Treatments

    • Direction Faces: North

    • Garage Spaces: 2

    • Attached Garage: Yes

    • Garage: Yes

    • Living Area: 1689

    • Water Source: Public

    • Subdivision Name: YUCATAN GARDENS

Private inquiry
Talk to the advisor on this listing.
Floor plans, HOA docs, off-market comparables, scheduling a private showing — one message, direct to the local specialist.

More like this

For Sale
$479,900
House
4 bds · 3 ba · 2,603 sqft
CHICKASAW PLACE, ORLANDO
7613 BEAR CLAW RUN
New
For Sale
$445,000
House
3 bds · 2 ba · 1,867 sqft
DOVER COVE, ORLANDO
510 WAVECREST DRIVE
New
For Sale
$589,900
House
4 bds · 2 ba · 1,898 sqft
DOVER MANOR, ORLANDO
5112 JEANNINE COURT
New
For Sale
$635,990
House
4 bds · 2 ba · 2,903 sqft
HARRELL OAKS, ORLANDO
2633 CAVANAUGH DRIVE
New
For Sale
$580,000
Townhouse
3 bds · 3 ba · 2,060 sqft
BALDWIN PARK, ORLANDO
1325 COMMON WAY ROAD
New
For Sale
$425,000
House
3 bds · 2 ba · 1,323 sqft
AGNES HEIGHTS FIRST ADD, ORLANDO
3733 SURREY DRIVE
New
For Sale
$385,000
House
4 bds · 2 ba · 1,460 sqft
AZALEA PARK ANNEX REP, ORLANDO
17 S SOLANDRA DRIVE
For Sale
$599,000
Townhouse
3 bds · 2 ba · 1,680 sqft
BALDWIN PARK, ORLANDO
1003 JUEL STREET

Market around this address

Live counts in the same area.
View all

The multiple listing information is provided by the Stellar MLS from a copyrighted compilation of listings. The compilation of listings and each individual listing are ©2026-present Stellar MLS. All Rights Reserved. The information provided is for consumers' personal, noncommercial use and may not be used for any purpose other than to identify prospective properties consumers may be interested in purchasing. All properties are subject to prior sale or withdrawal. All information provided is deemed reliable but is not guaranteed accurate, and should be independently verified. Listing courtesy of: JOURNEY HOMES REALTY LLC