Sell Your Home
Get a free home valuation
Contact
Tell us about your needs
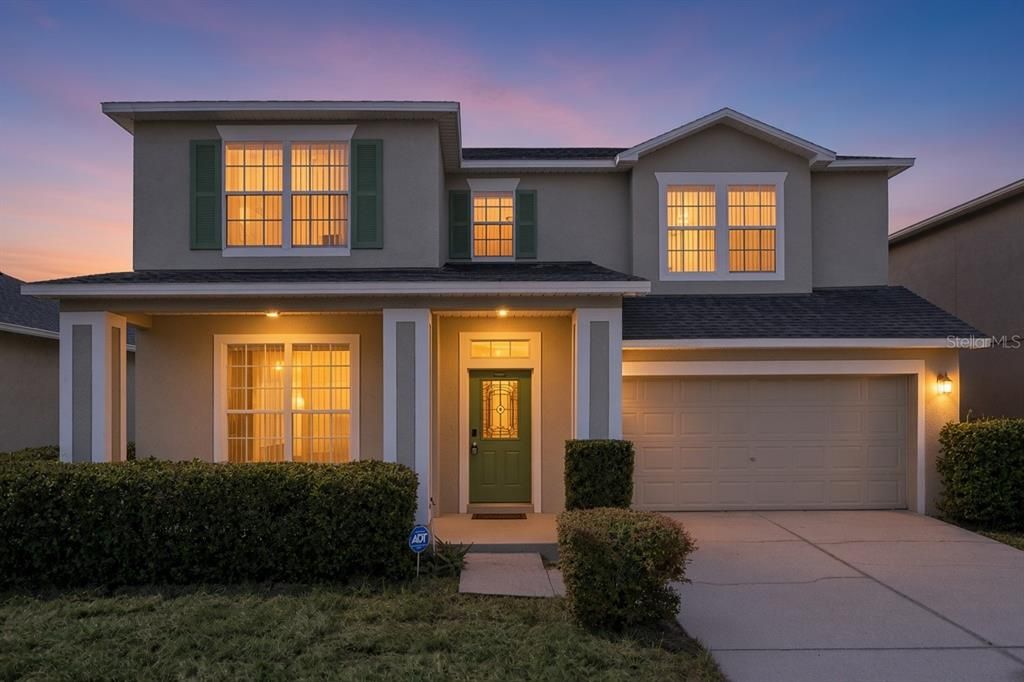
7613 BEAR CLAW RUN

House For Sale
$479,900

BTC: 7.41501854

ETH: 252.22848253

New
4 bds
3 ba
2,603 sqft

Overview

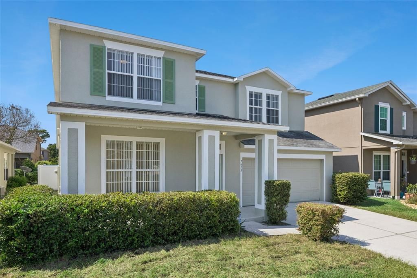
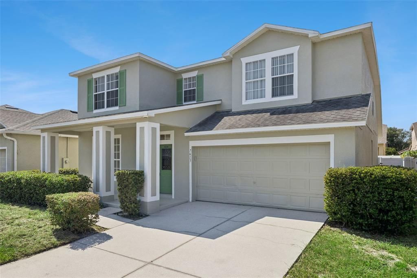
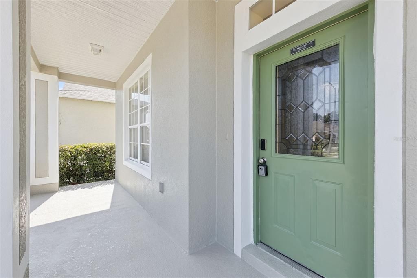
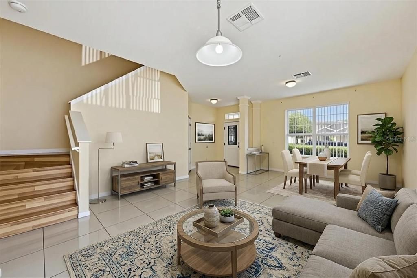
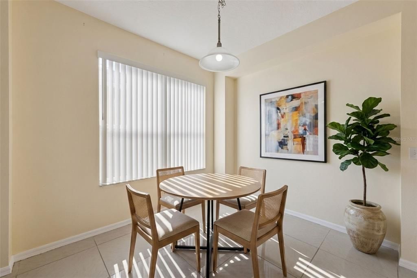
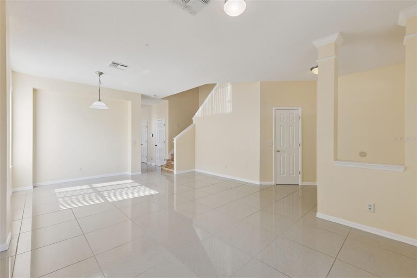
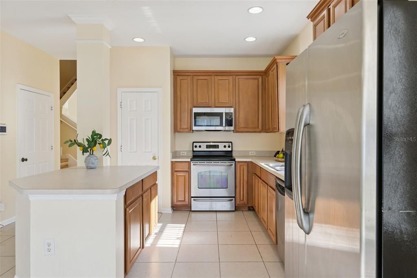
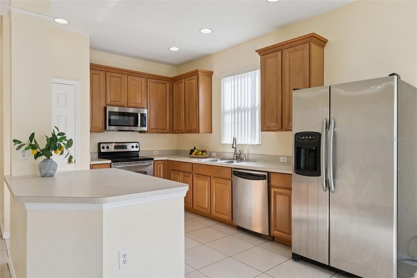
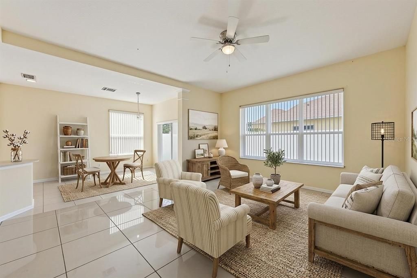
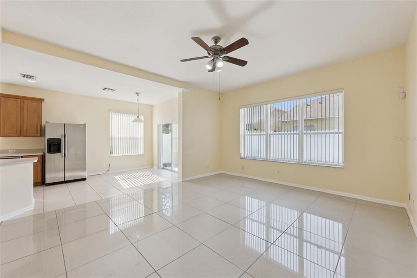
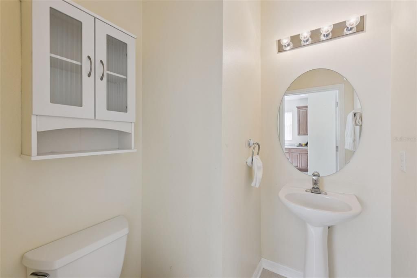
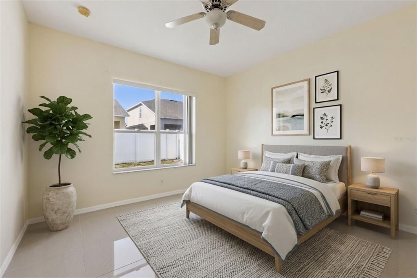
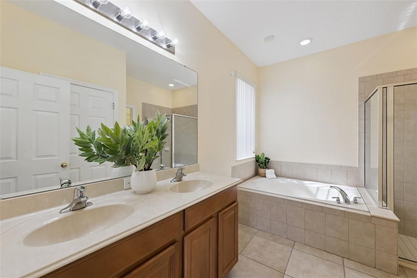
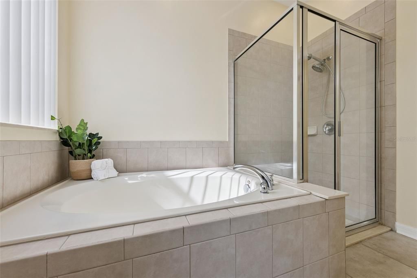
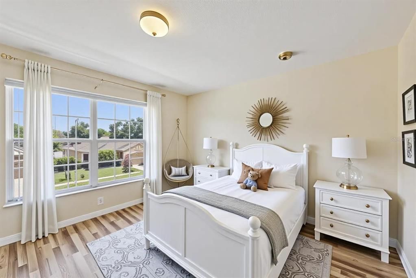
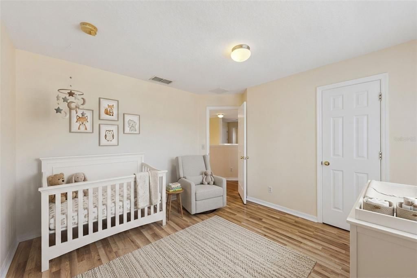
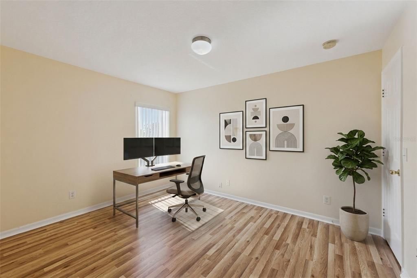
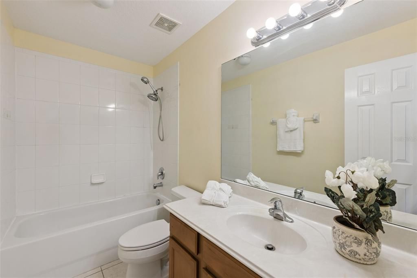
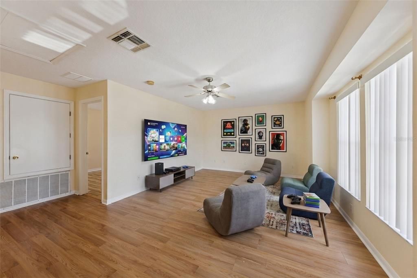
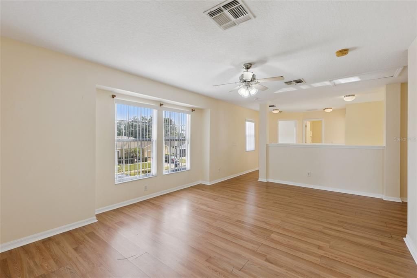
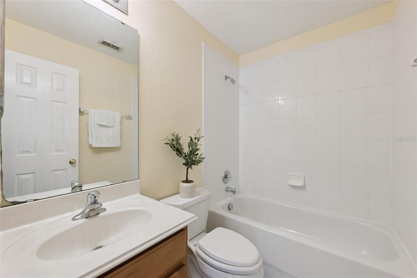
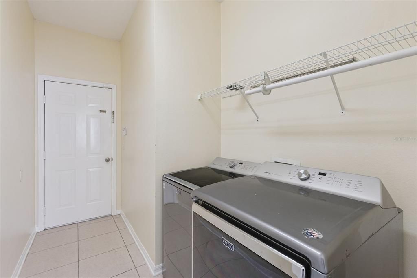
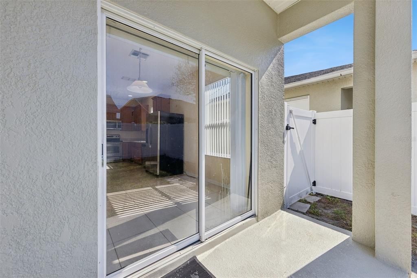
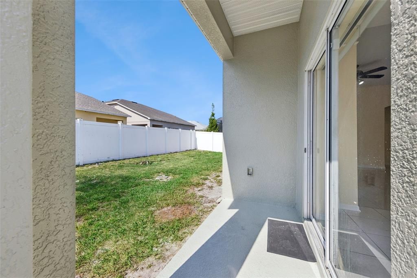
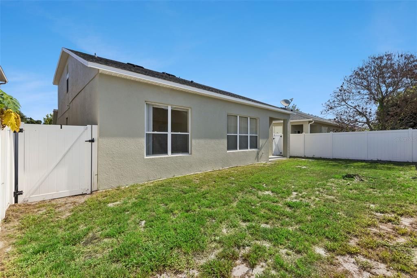
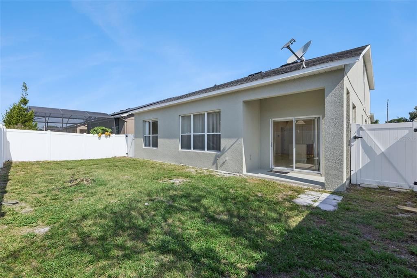
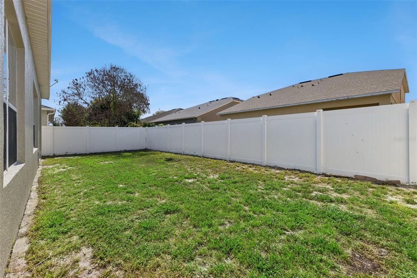
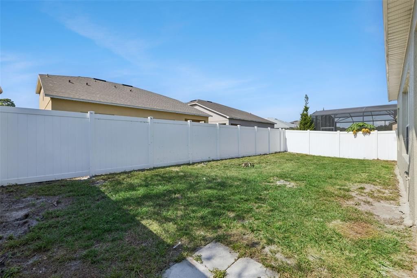
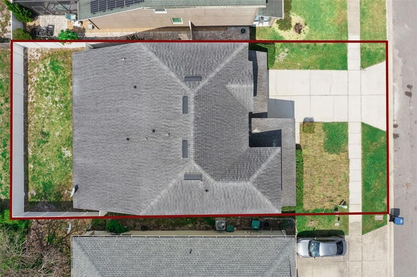
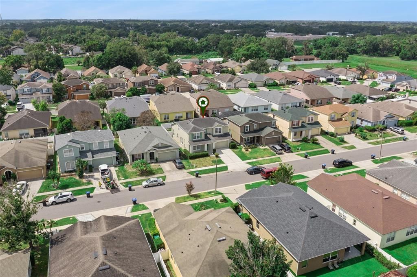
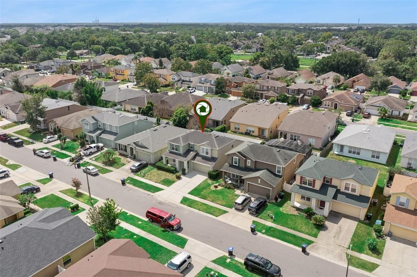
Are you finally ready to be a homeowner in 2026?  7613 Bear Claw Run in Orlando could be your new home, offering an abundance of useful space in every corner, from top to bottom.  A newly painted front door and trim welcome you to the oversized front porch, where you can spend countless hours rocking back and forth, and enjoying being part of this exceptional neighborhood.  Once inside, you can immediately begin to appreciate the throughout floorplan, which does not include a single stitch of carpet!  A formal living room and dining room are positioned at the front of the home, with convenient access to the open kitchen & living room.  If you like to entertain, host holidays and birthday parties, this is the place where everyone will gravitate.  The open kitchen is the heartbeat of the home, while you prepare appetizers, you and your guests can converse and cherish that quality time.  Your primary bedroom is located separately from the other bedrooms, offering that needed privacy after a long day.  Do you need that extra space in the bathroom to get ready in the mornings?  If you said yes, then your en-suite bathroom will not disappoint. Two sinks make everyone's life much easier, as well as a soaking tub and separate shower.  Once at the top of the stairs, the oversized loft will be the perfect dedicated space for the kids to play and complete their homework, and simply make it a place of their own.  Three other generously sized bedrooms are upstairs, all with laminate flooring, and all serviced by two other full bathrooms...yes you read that correctly....two full bathrooms upstairs!  Only 5 minutes to the 408, 10 minutes to Downtown Orlando, 15 minutes to Waterford Lakes Town Center, 25 minutes to MCO  > LOW HOA | ENTIRELY FENCED IN YARD | ZERO CARPET | 2018 HVAC | 2024 WATER HEATER | 2018 ROOF <

Location

Details

Type:
Residential
Parking:
No Data
Year Built:
2006
Lot:
0.11 Acres
Heating:
Central / Electric
Price/sqft:
$184
Cooling:
Central Air
HOA:
$600

Valuation

Our model vs. what's actually selling nearby.
Estimate
$579,900
$398K – $1.2M
Confidence Low
List vs. estimate
$100K below estimate
List $479,900 · -17.2%
Our model says this listing is priced below recent comparable activity. Expect competition.
Price per sq ft
$184
-29.6% vs. city median $261
Based on
19 MLS comparables
Median of recent comparable listings. Sold comps use closing price, active listings use list price.

Highlights

Annual tax
$6,483
2025
HOA
$600/yr
Garage
2 car garage
Pets
Allowed
All facts and features
  • Flooring

    • Ceramic Tile

    • Laminate

    • Vinyl

    Heating

    • Central

    • Electric

    Cooling

    • Central Air

    Appliances

    • Dishwasher

    • Disposal

    • Electric Water Heater

    • Microwave

    • Range

    • Range Hood

    • Refrigerator

    Other interior features

    • Ceiling Fan(s)

    • Eating Space In Kitchen

    • Primary Bedroom Main Floor

    • Thermostat

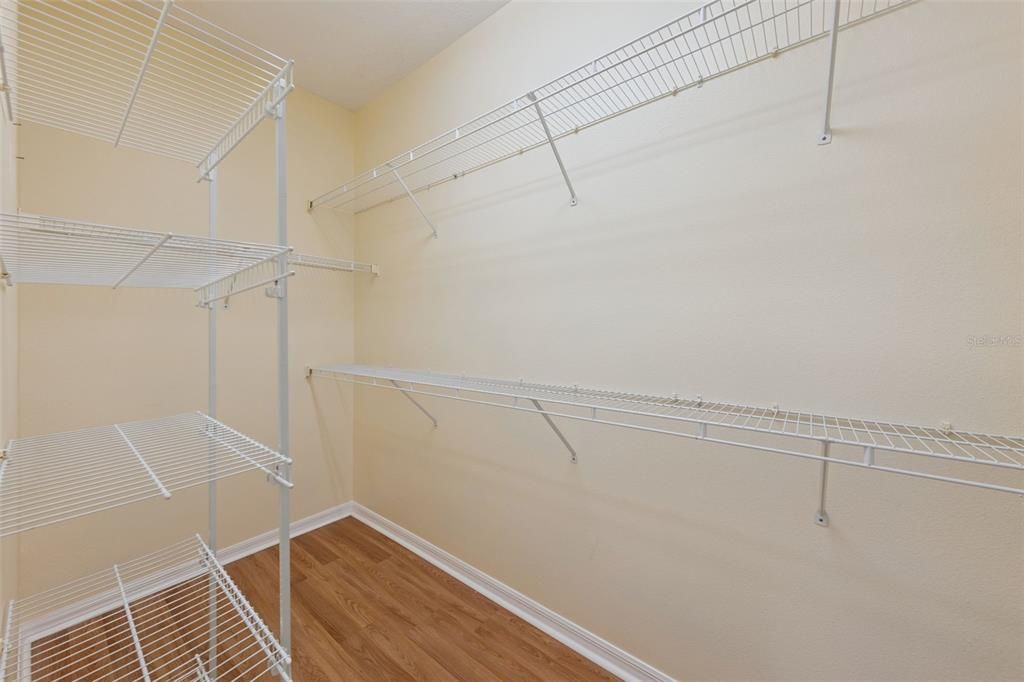
    • Walk-In Closet(s)

    Bedrooms and bathrooms

    • Bedrooms: 4

    • Bathrooms: 1

    • Full bathrooms: 3

  • Property

    • Levels: Two

    • Exterior Features: Sidewalk / Sliding Doors / Sprinkler Metered

    Lot

    • Lot: 0.11 Acres

    Other Property Information

    • Parcel Number: 232230134300750

    • Zoning: R-1

  • Type and style

    • Property Type: Residential

    • Property Sub Type: Single Family Residence

  • Utility

    • BB/HS Internet Available

    • Cable Available

    • Cable Connected

    • Electricity Connected

    • Phone Available

    • Public

    • Sewer Connected

    • Sprinkler Meter

    • Street Lights

    • Water Connected

  • Other financial information

    • HOA: $600

    • HOA Frequency: Annually

    • Annual tax amount: $6,483

  • Source details

    • MLS ID: O6433911

    Other facts

    • Construction Materials: Block / Concrete / Stucco

    • Foundation Details: Slab

    • Laundry Features: Electric Dryer Hookup / Inside / Laundry Room / Washer Hookup

    • Window Features: Blinds

    • Direction Faces: Northwest

    • Garage Spaces: 2

    • Attached Garage: Yes

    • Garage: Yes

    • Living Area: 2603

    • Water Source: Public

    • Subdivision Name: CHICKASAW PLACE

Private inquiry
Talk to the advisor on this listing.
Floor plans, HOA docs, off-market comparables, scheduling a private showing — one message, direct to the local specialist.

More like this

New
For Sale
$465,000
House
4 bds · 2 ba · 1,680 sqft
HARBOR EAST, ORLANDO
3336 TCU BOULEVARD
New
For Sale
$349,900
House
3 bds · 2 ba · 1,277 sqft
PARK MANOR ESTATES, ORLANDO
953 WAGES WAY
New
For Sale
$399,900
House
3 bds · 2 ba · 1,519 sqft
WOODSONG, ORLANDO
4027 WOODSONG DRIVE
New
For Sale
$350,000
House
3 bds · 2 ba · 1,112 sqft
ENGELWOOD PARK UNIT 06, ORLANDO
1027 SUNWOOD LANE
New
For Sale
$336,000
House
3 bds · 2 ba · 1,170 sqft
PINEWOOD VILLAGE, ORLANDO
8310 ROLLING LOG DRIVE
New
For Sale
$349,000
House
4 bds · 2 ba · 1,101 sqft
PINAR HEIGHTS, ORLANDO
724 BREVARD COURT
New
For Sale
$379,000
House
3 bds · 2 ba · 1,551 sqft
FIRST ADD, ORLANDO
533 MADRIGAL COURT
New
For Sale
$374,900
House
3 bds · 2 ba · 1,955 sqft
MONTEREY SUB, ORLANDO
819 SAN JUAN BOULEVARD

Market around this address

Live counts in the same area.
View all

The multiple listing information is provided by the Stellar MLS from a copyrighted compilation of listings. The compilation of listings and each individual listing are ©2026-present Stellar MLS. All Rights Reserved. The information provided is for consumers' personal, noncommercial use and may not be used for any purpose other than to identify prospective properties consumers may be interested in purchasing. All properties are subject to prior sale or withdrawal. All information provided is deemed reliable but is not guaranteed accurate, and should be independently verified. Listing courtesy of: RE/MAX PRIME PROPERTIES