Vender tu casa
Valoración gratuita de tu hogar
Contacto
Cuéntenos sobre sus necesidades
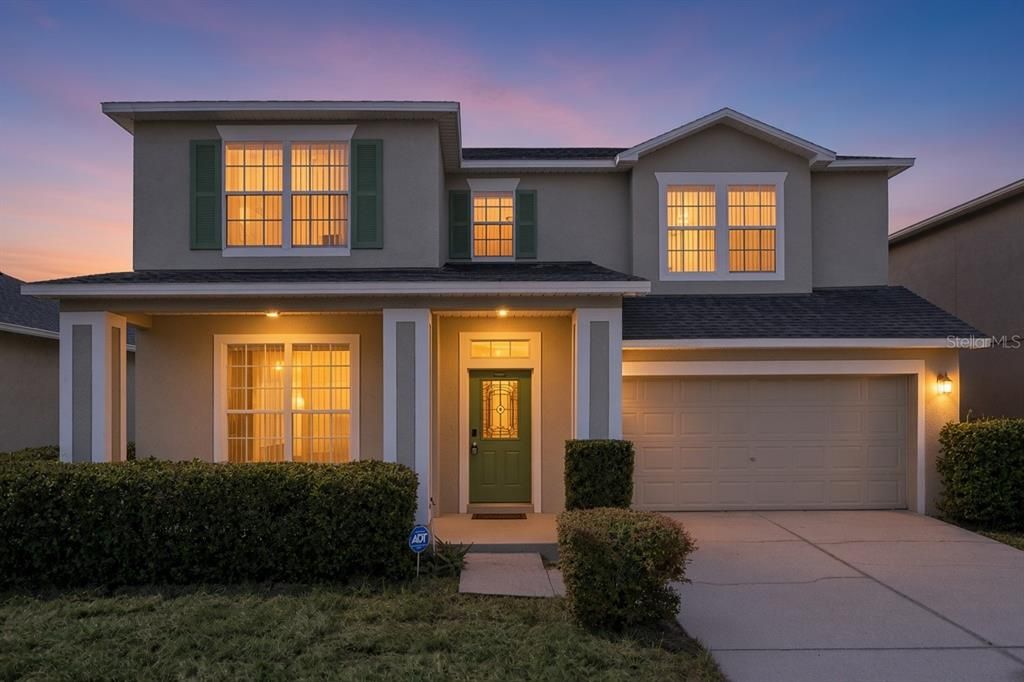
7613 BEAR CLAW RUN

Casa En Venta
$479,900

BTC: 7.41501854

ETH: 252.22848253

1 días
4 camas
3 baños
2,603 sqft

Visión general

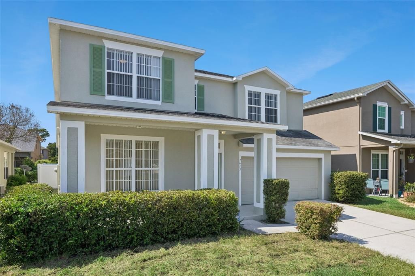
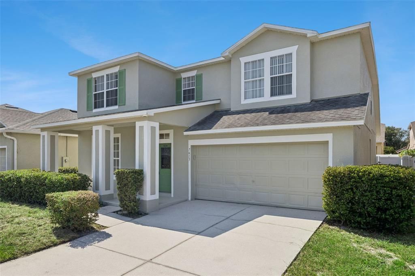
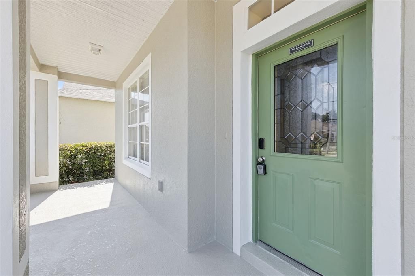
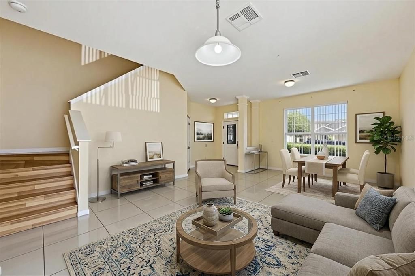
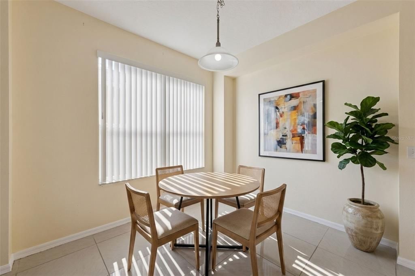
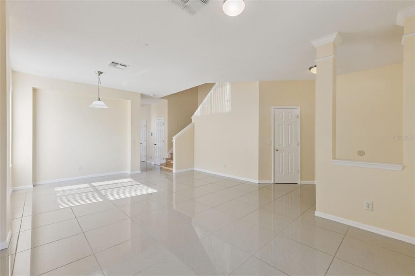
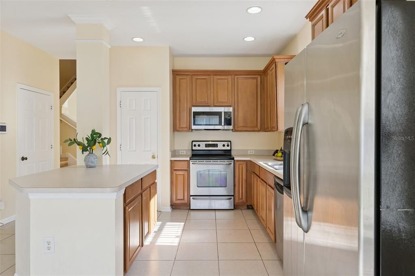
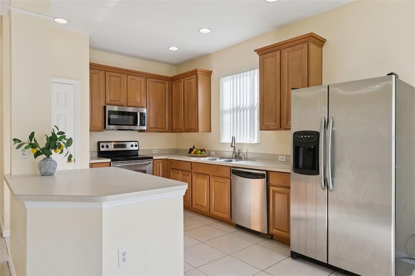
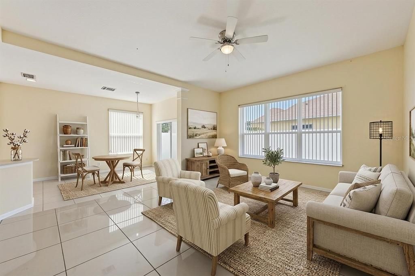
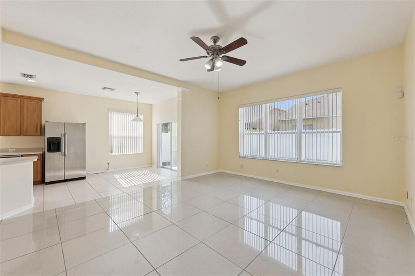
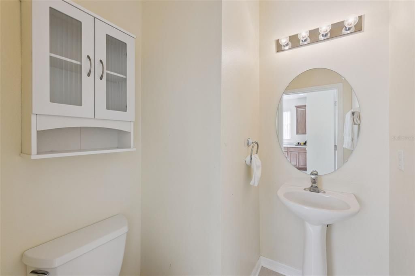
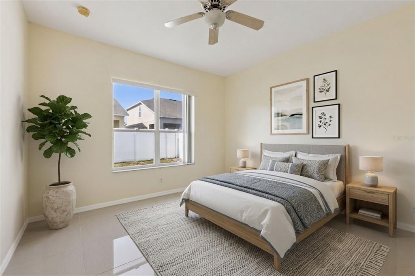
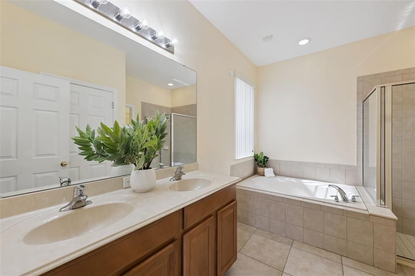
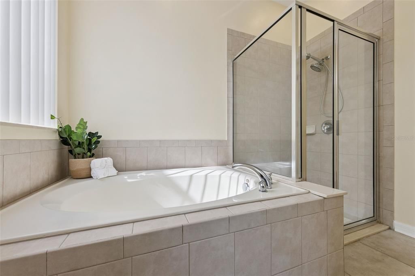
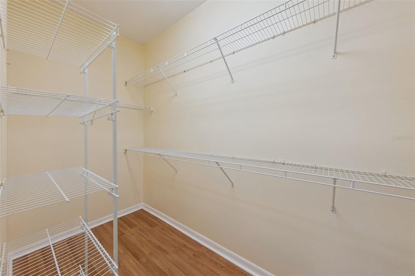
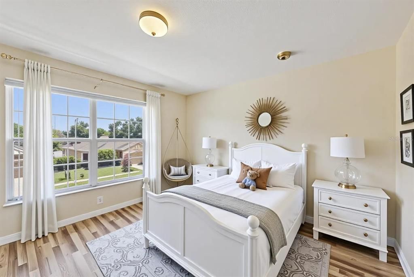
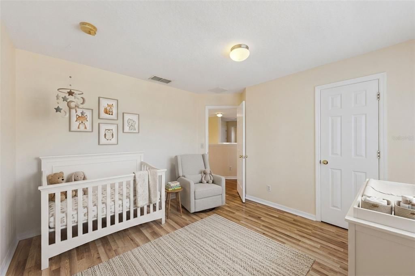
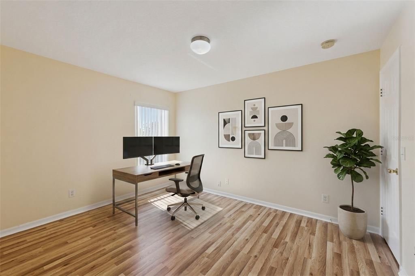
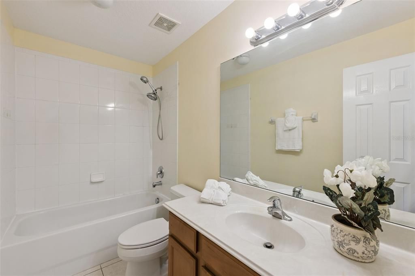
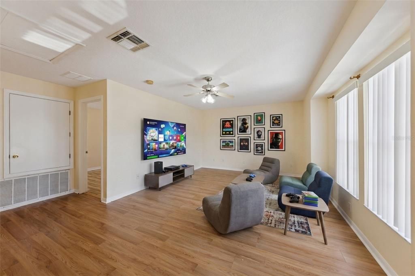
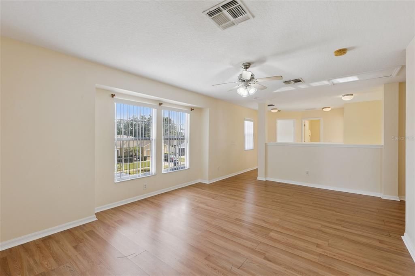
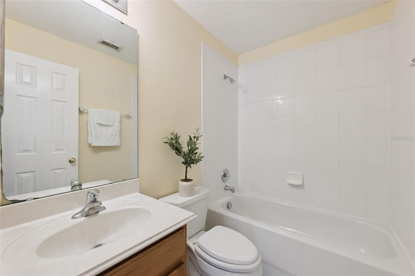
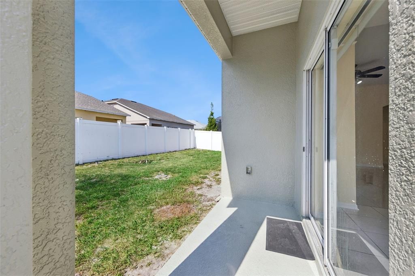
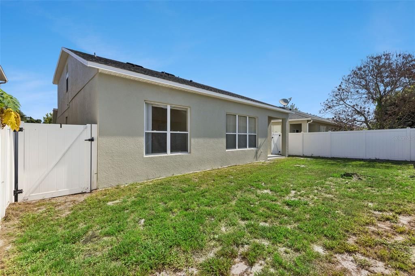
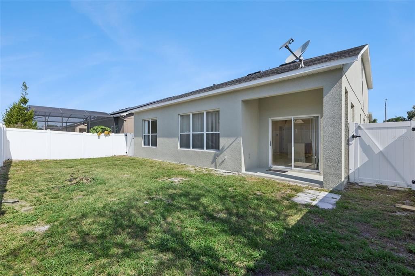
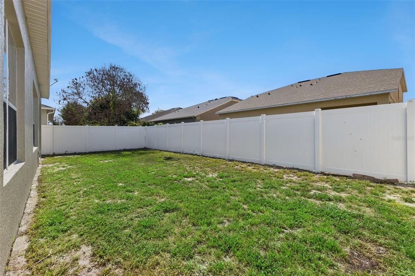
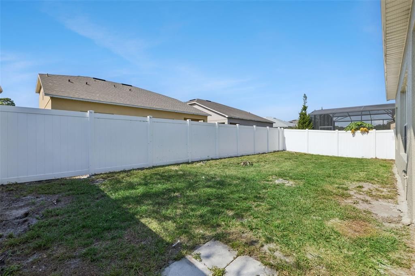
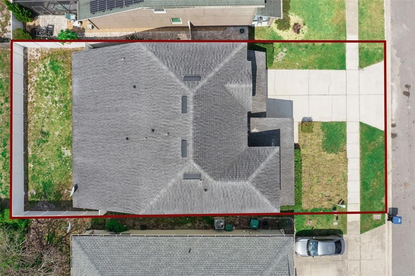
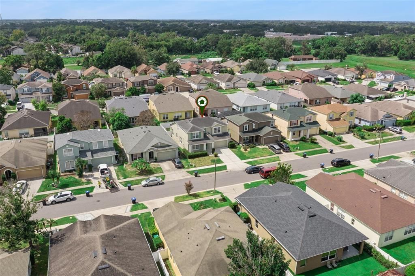
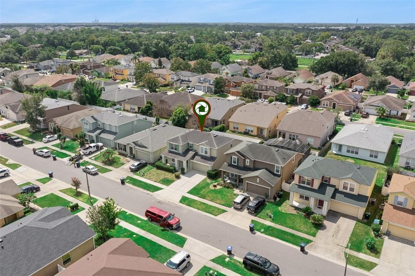
Are you finally ready to be a homeowner in 2026?  7613 Bear Claw Run in Orlando could be your new home, offering an abundance of useful space in every corner, from top to bottom.  A newly painted front door and trim welcome you to the oversized front porch, where you can spend countless hours rocking back and forth, and enjoying being part of this exceptional neighborhood.  Once inside, you can immediately begin to appreciate the throughout floorplan, which does not include a single stitch of carpet!  A formal living room and dining room are positioned at the front of the home, with convenient access to the open kitchen & living room.  If you like to entertain, host holidays and birthday parties, this is the place where everyone will gravitate.  The open kitchen is the heartbeat of the home, while you prepare appetizers, you and your guests can converse and cherish that quality time.  Your primary bedroom is located separately from the other bedrooms, offering that needed privacy after a long day.  Do you need that extra space in the bathroom to get ready in the mornings?  If you said yes, then your en-suite bathroom will not disappoint. Two sinks make everyone's life much easier, as well as a soaking tub and separate shower.  Once at the top of the stairs, the oversized loft will be the perfect dedicated space for the kids to play and complete their homework, and simply make it a place of their own.  Three other generously sized bedrooms are upstairs, all with laminate flooring, and all serviced by two other full bathrooms...yes you read that correctly....two full bathrooms upstairs!  Only 5 minutes to the 408, 10 minutes to Downtown Orlando, 15 minutes to Waterford Lakes Town Center, 25 minutes to MCO  > LOW HOA | ENTIRELY FENCED IN YARD | ZERO CARPET | 2018 HVAC | 2024 WATER HEATER | 2018 ROOF <

Ubicación

Detalles

Tipo:
Residential
Estacionamiento:
Sin datos
Año de construcción:
2006
Lote:
0.11 Hectáreas
Calefacción:
Central / Electric
precio por sq. medidor:
$184
Enfriamiento:
Central Air
HOA:
$600

Valuation

Our model vs. what's actually selling nearby.
Estimate
$579,900
$398K – $1.2M
Confidence Low
List vs. estimate
$100K below estimate
List $479,900 · -17.2%
Our model says this listing is priced below recent comparable activity. Expect competition.
Price per sq ft
$184
-29.6% vs. city median $261
Based on
19 MLS comparables
Median of recent comparable listings. Sold comps use closing price, active listings use list price.

Destacados

Annual tax
$6,483
2025
HOA
$600/yr
Garage
2 car garage
Pets
Allowed
Más hechos y características
  • Piso

    • Ceramic Tile

    • Laminate

    • Vinyl

    Calefacción

    • Central

    • Electric

    Enfriamiento

    • Central Air

    Accesorios

    • Dishwasher

    • Disposal

    • Electric Water Heater

    • Microwave

    • Range

    • Range Hood

    • Refrigerator

    Otras características interiores

    • Ceiling Fan(s)

    • Eating Space In Kitchen

    • Primary Bedroom Main Floor

    • Thermostat

    • Walk-In Closet(s)

    Dormitorios y baños

    • Dormitorios: 4

    • Baños: 1

    • Baños completos: 3

  • Propiedad

    • Pisos: Two

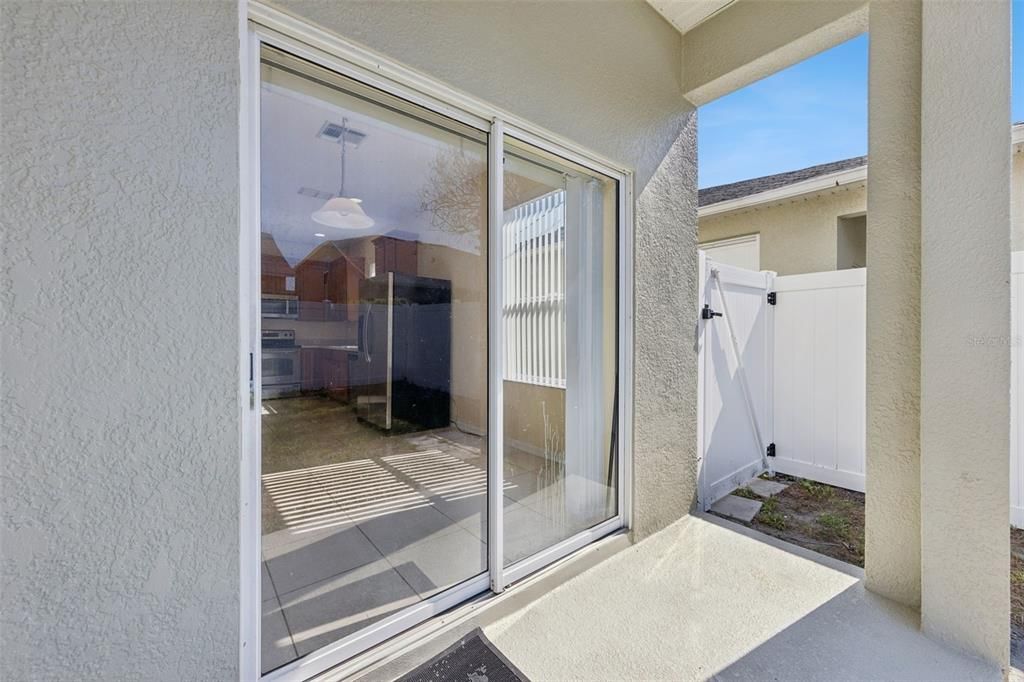
    • Características Exteriores: Sidewalk / Sliding Doors / Sprinkler Metered

    Lote

    • Lote: 0.11 Hectáreas

    Otra Información de Propiedad

    • Número de Parcela: 232230134300750

    • Zonificación: R-1

  • Tipo y estilo

    • Tipo de propiedad: Residential

    • Subtipo de propiedad: Single Family Residence

  • Utilidad

    • BB/HS Internet Available

    • Cable Available

    • Cable Connected

    • Electricity Connected

    • Phone Available

    • Public

    • Sewer Connected

    • Sprinkler Meter

    • Street Lights

    • Water Connected

  • Otra información financiera

    • HOA: $600

    • Frecuencia HOA: Annually

    • Importe anual de impuestos: $6,483

  • Detalles de la fuente

    • MLS ID: O6433911

    Otros hechos

    • Materiales de construcción: Block / Concrete / Stucco

    • Detalles de la fundación: Slab

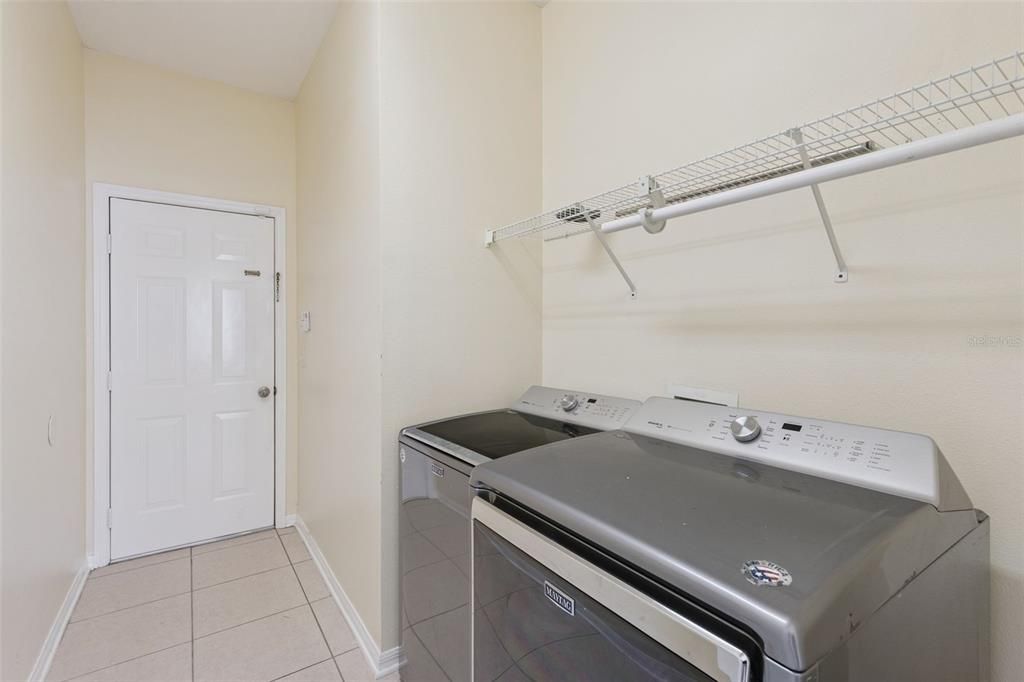
    • Características de lavandería: Electric Dryer Hookup / Inside / Laundry Room / Washer Hookup

    • Características de la ventana: Blinds

    • Caras de dirección: Northwest

    • Espacios de garaje: 2

    • Garaje adjunto: Si

    • Garaje: Si

    • Salón: 2603

    • Fuente de agua: Public

    • Nombre de subdivisión: CHICKASAW PLACE

Consulta privada
Habla con el asesor de este inmueble.
Planos, documentos del HOA, comparables off-market, agendar una visita privada — un solo mensaje directo al especialista local.

Más como esta

En Venta
$519,900
Casa
4 camas · 2 baños · 2,232 sqft
RIO PINAR SOUTH PH 01 SEC 05, ORLANDO
1637 GRAN VIADUCT
Nuevo
En Venta
$374,900
Casa
3 camas · 2 baños · 1,955 sqft
MONTEREY SUB, ORLANDO
819 SAN JUAN BOULEVARD
Nuevo
En Venta
$475,000
Multifamiliar
5 camas · 2,003 sqft
TINDARO PINE ESTATES, ORLANDO
1234 TINO COURT
Nuevo
En Venta
$544,900
Casa
3 camas · 2 baños · 1,689 sqft
YUCATAN GARDENS, ORLANDO
101 ELENA LAVIN CIRCLE
Nuevo
En Venta
$375,000
Casa
3 camas · 2 baños · 1,281 sqft
DEVONWOOD UNIT 01A, ORLANDO
701 ASHLEY LANE
Nuevo
En Venta
$400,000
Casa
4 camas · 2 baños · 1,695 sqft
BELMONT ESTATES, ORLANDO
7427 FORDHAM COURT
Nuevo
En Venta
$350,000
Casa
3 camas · 2 baños · 1,112 sqft
ENGELWOOD PARK UNIT 06, ORLANDO
1027 SUNWOOD LANE
Nuevo
En Venta
$379,000
Casa
3 camas · 2 baños · 1,551 sqft
FIRST ADD, ORLANDO
533 MADRIGAL COURT

Mercado cerca de esta dirección

Conteos en vivo en la misma zona.
Ver todo

The multiple listing information is provided by the Stellar MLS from a copyrighted compilation of listings. The compilation of listings and each individual listing are ©2026-present Stellar MLS. All Rights Reserved. The information provided is for consumers' personal, noncommercial use and may not be used for any purpose other than to identify prospective properties consumers may be interested in purchasing. All properties are subject to prior sale or withdrawal. All information provided is deemed reliable but is not guaranteed accurate, and should be independently verified. Listing courtesy of: RE/MAX PRIME PROPERTIES