Sell Your Home
Get a free home valuation
Contact
Tell us about your needs
1010 HIGH RIDGE COURT

House Active With Contract
$425,000

BTC: 5.20036708

ETH: 172.76422764

2 days
3 bds
2 ba
1,881 sqft

Overview

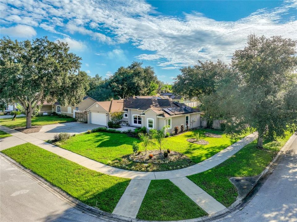
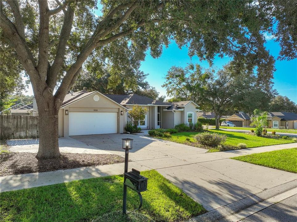
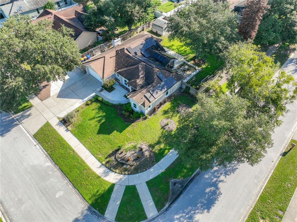
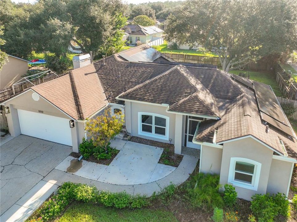
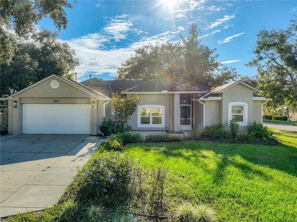
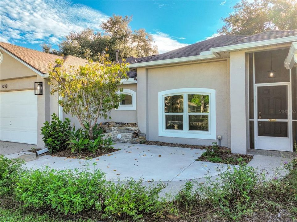
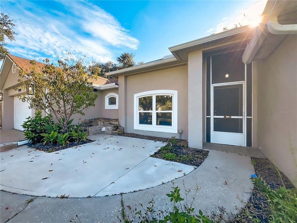
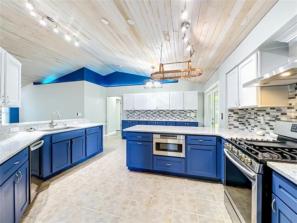
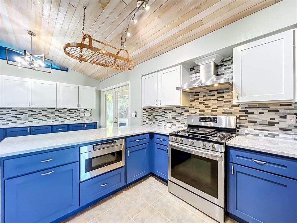
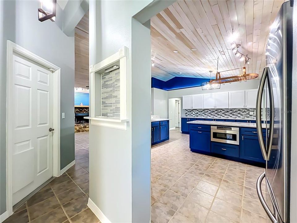
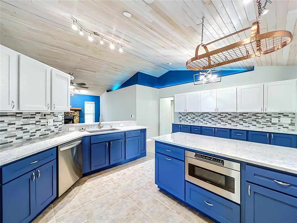
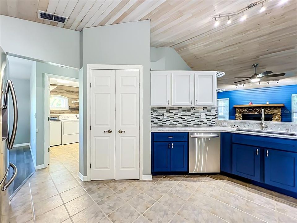
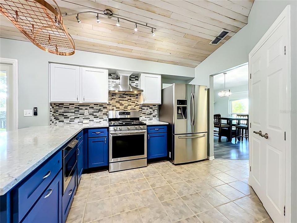
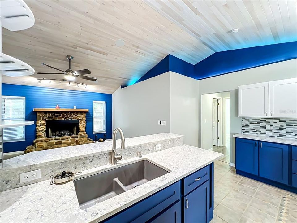
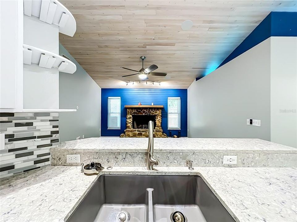
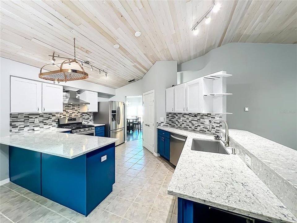
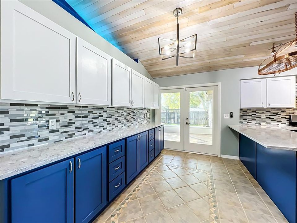
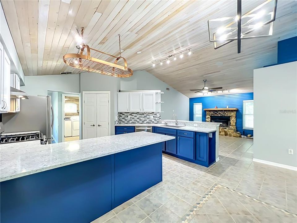
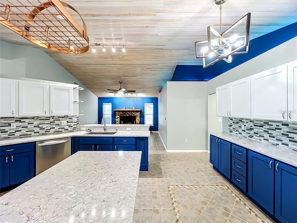
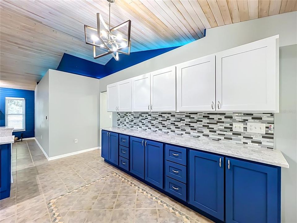
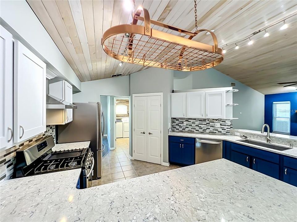
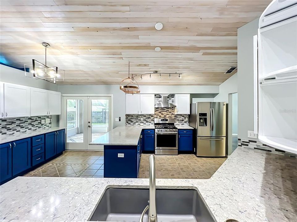
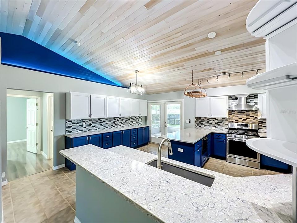
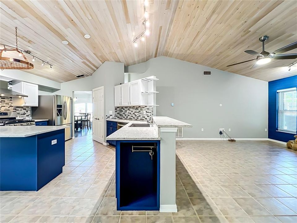
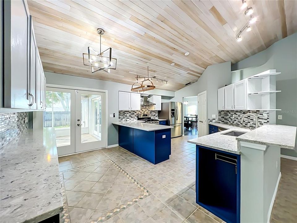
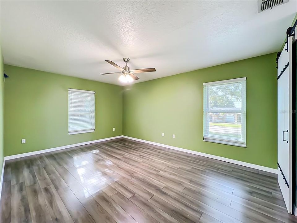
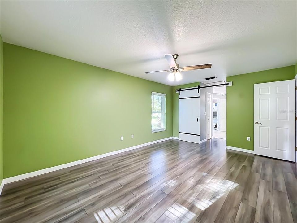
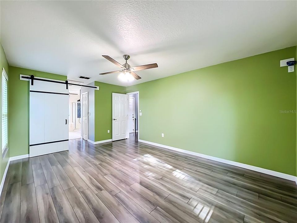
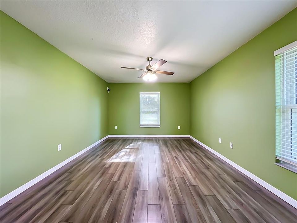
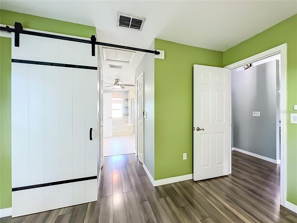
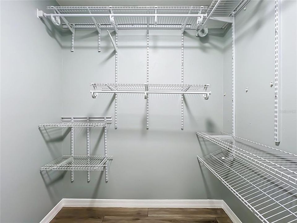
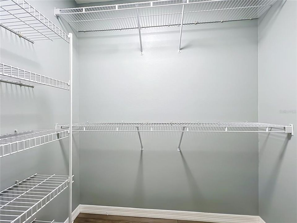
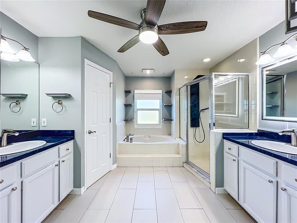
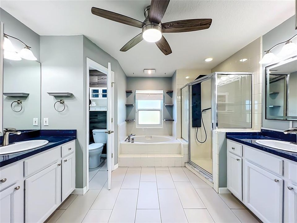
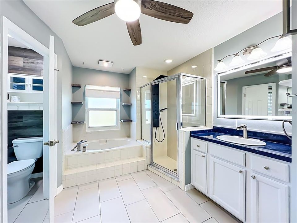
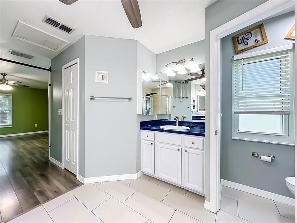
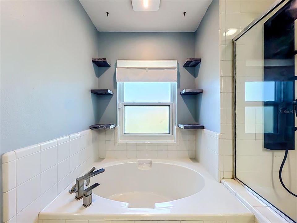
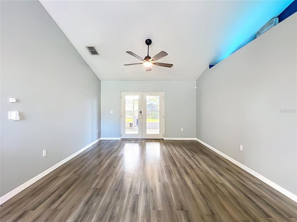
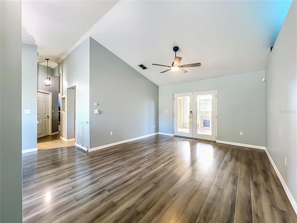
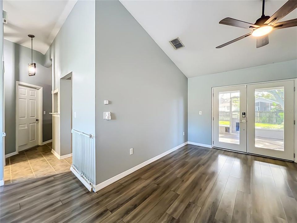
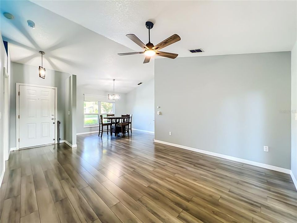
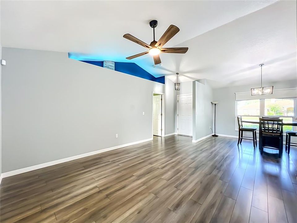
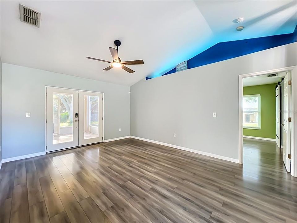
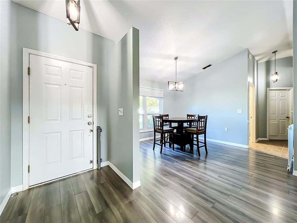
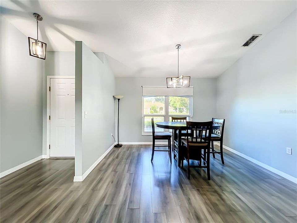
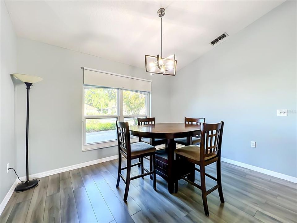
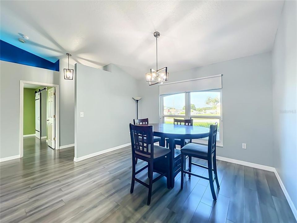
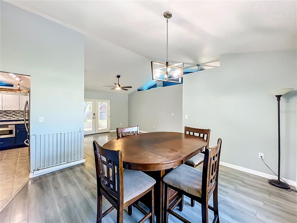
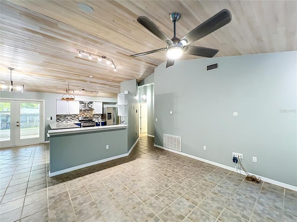
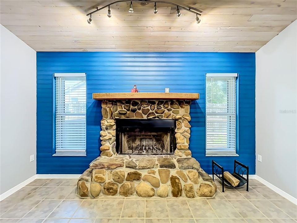
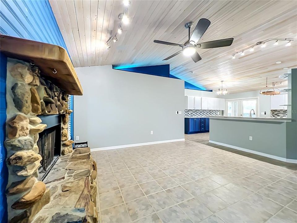
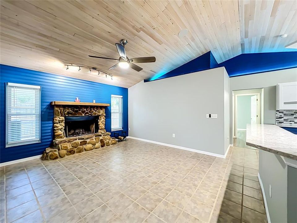
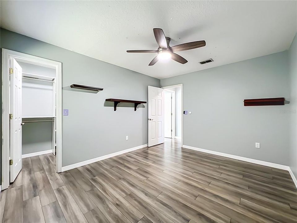
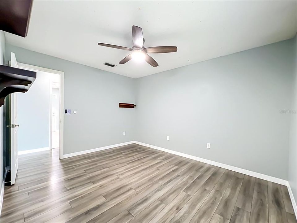
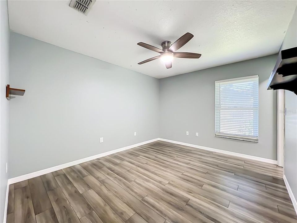
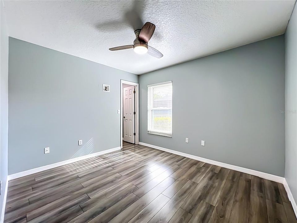
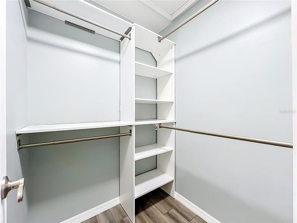
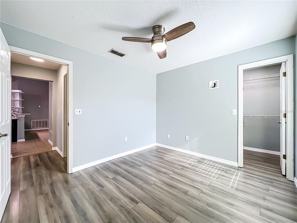
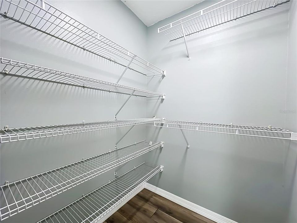
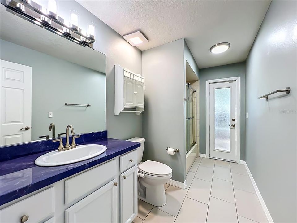
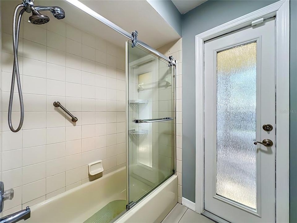
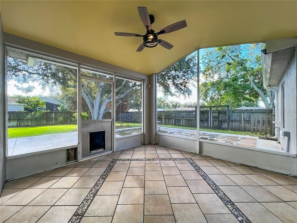
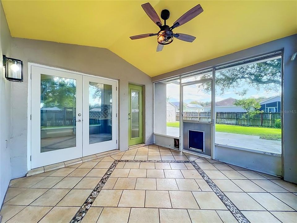
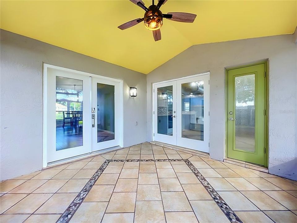
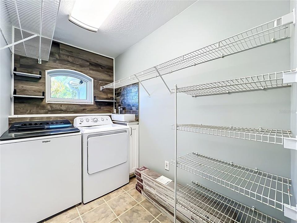
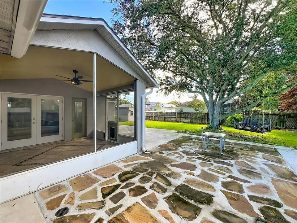
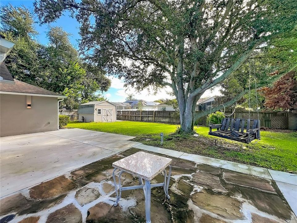
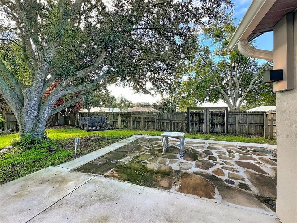
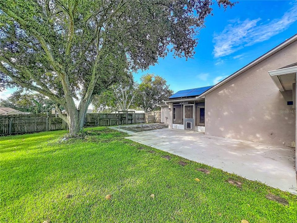
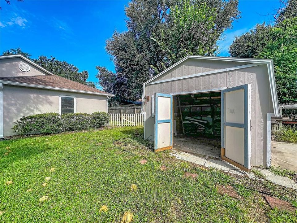
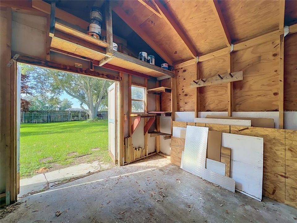
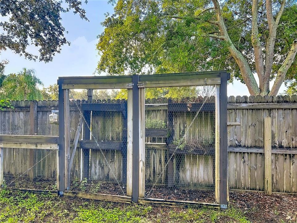
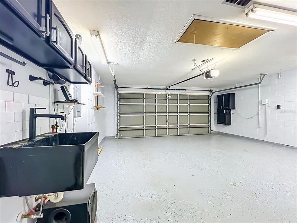
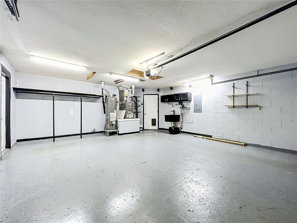
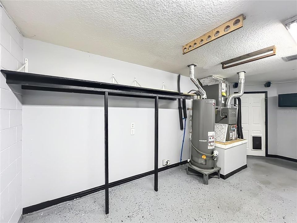
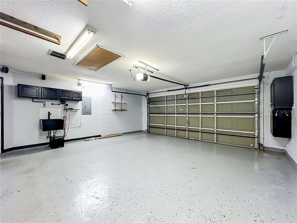
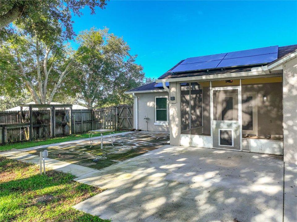
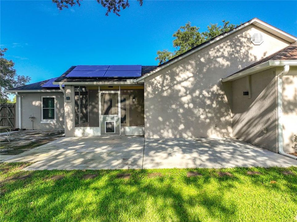
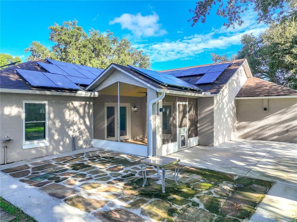
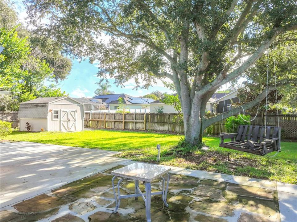
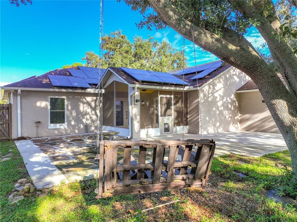
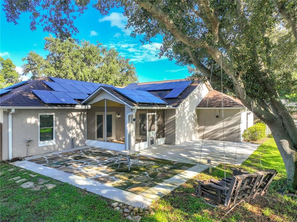
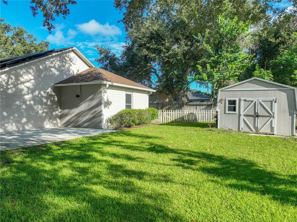
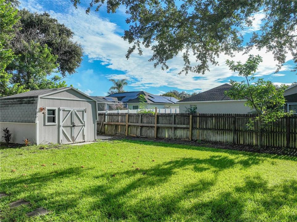
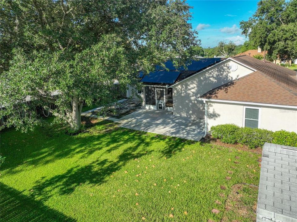
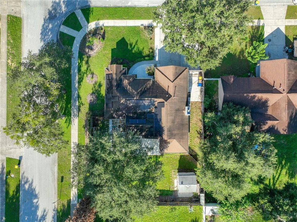
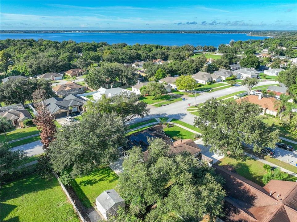
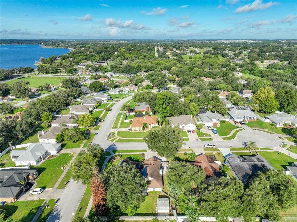
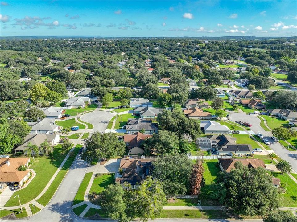
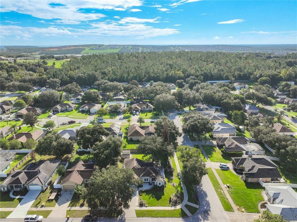
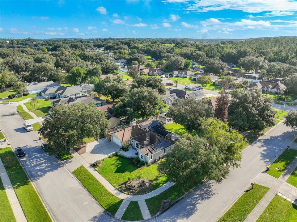
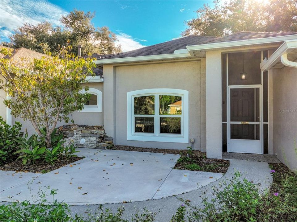
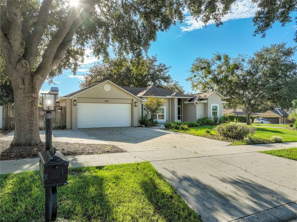
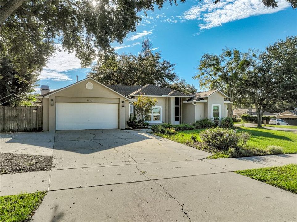
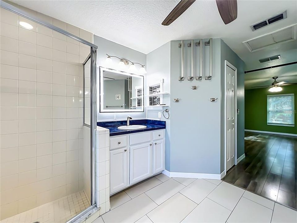
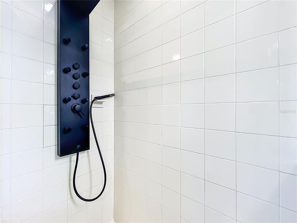
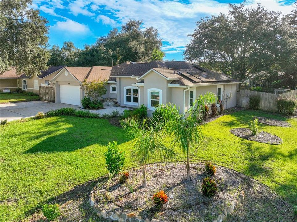
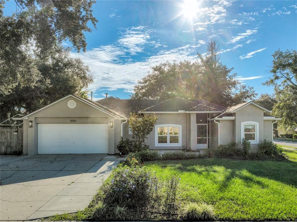
Under contract-accepting backup offers. Welcome home to this beautifully updated 3/2/2. This home sits on an oversized, fully fenced corner lot. The kitchen has been updated with quartz countertops, new lighting, wood cabinets, a drawer style microwave, gas stove and French door refrigerator. There are plenty of cabinets and a closet pantry. The house features a split bedroom floor plan with luxury vinyl flooring and tile. The owner suite has his and her closets and a barn style door to the ensuite bathroom with separate sinks one with a lighted mirror, a walk-in shower, soaking tub and separate toilet room. The other 2 bedrooms have walk in closets. All bedrooms have remote controlled ceiling fans. The windows replaced in 2024 are energy efficient, double pane and double hung. Both sets of French doors were replaced in 2024. The floor plan has a separate living room and family room with a wood burning fire place in the family room. The AC was replaced in August 2022, new water heater in January 2023. There is an extra parking pad so there is always room to park. There is a separated dog run on the side of the back yard with doggie doors for the pups. The home has solar panels so you can enjoy minimal electric bills. Imagine a cool morning sitting on the screened back porch enjoying the shaded fenced yard. There is a shed for extra storage. The community has beach access to Lake Minneola, to spend a few hours on the beach, go fishing from the docks or have a picnic and get away from the daily hustle and bustle. This home has it all. Call your Realtor today to schedule an appointment.
Location

Details

Type:
Residential
Parking:
Driveway / Garage Door Opener / Parking Pad
Year Built:
1997
Lot:
0.29 Acres
Heating:
Natural Gas
Price/sqft:
$226
Cooling:
Central Air
HOA:
$80

Valuation

Our model vs. what's actually selling nearby.
Estimate
$399,900
$279K – $443K
Confidence Low
List vs. estimate
$25K above estimate
List $425,000 · +6.3%
Our model says this listing is priced above recent comparable activity. Room to negotiate.
Price per sq ft
$225
-1.1% vs. city median $228
Based on
13 MLS comparables
Median of recent comparable listings. Sold comps use closing price, active listings use list price.

Highlights

Annual tax
$3,395
2025
HOA
$80/qtr
Garage
2 car garage
Pets
Allowed
All facts and features
  • Flooring

    • Luxury Vinyl

    • Tile

    Heating

    • Natural Gas

    Cooling

    • Central Air

    Appliances

    • Convection Oven

    • Dishwasher

    • Disposal

    • Dryer

    • Gas Water Heater

    • Microwave

    • Range Hood

    • Refrigerator

    • Touchless Faucet

    • Washer

    • Water Filtration System

    • Water Softener

    Other interior features

    • Attic Fan

    • Built-in Features

    • Ceiling Fan(s)

    • Primary Bedroom Main Floor

    • Solid Wood Cabinets

    • Split Bedroom

    • Stone Counters

    • Thermostat

    • Vaulted Ceiling(s)

    • Window Treatments

    Bedrooms and bathrooms

    • Bedrooms: 3

    • Full bathrooms: 2

  • Parking

    • Driveway

    • Garage Door Opener

    • Parking Pad

    Property

    • Levels: One

    • Exterior Features: Dog Run / Sidewalk

    Lot

    • Lot: 0.29 Acres

    Other Property Information

    • Parcel Number: 122225161000008700

    • Zoning: RSF-2

  • Type and style

    • Property Type: Residential

    • Property Sub Type: Single Family Residence

  • Utility

    • Cable Connected

    • Fire Hydrant

    • Natural Gas Connected

    • Public

    • Street Lights

    • Underground Utilities

    Green energy

    • Energy Monitoring System

    • Windows

  • Other financial information

    • HOA: $80

    • HOA Frequency: Quarterly

    • Annual tax amount: $3,396

  • Source details

    • MLS ID: G5117583

    Other facts

    • Construction Materials: Block / Stucco

    • Foundation Details: Slab

    • Fireplace Features: Family Room / Stone / Wood Burning

    • Laundry Features: Inside / Laundry Room

    • Lot Features: Corner Lot / Sidewalk

    • Patio And Porch Features: Screened

    • Window Features: Blinds / Double Pane Windows / ENERGY STAR Qualified Windows
    • Direction Faces: West

    • Other Structures: Shed(s)

    • Fireplace: Yes

    • Water Body Name: LAKE MINNEOLA

    • Garage Spaces: 2

    • Attached Garage: Yes

    • Garage: Yes

    • Living Area: 1881

    • Water Source: Public

    • Lot Size Dimensions: 135 x 95

    • Subdivision Name: MINNEOLA PARK RIDGE ON LAKE MINNEOLA PH 02

Private inquiry
Talk to the advisor on this listing.
Floor plans, HOA docs, off-market comparables, scheduling a private showing — one message, direct to the local specialist.

More like this

Active With Contract
$433,490
House
4 bds · 2 ba · 2,081 sqft
SUGARLOAF 45S, MINNEOLA
1949 FIELDSTONE STREET
+$5K
Active With Contract
$459,990
House
5 bds · 3 ba · 2,601 sqft
SUGARLOAF 45S, MINNEOLA
1909 FIELDSTONE STREET
New
Active With Contract
$460,000
House
3 bds · 2 ba · 1,969 sqft
SUNSET VILLAGE AT CLERMONT, CLERMONT
1638 SUNSET VILLAGE BOULEVARD
New
Active With Contract
$325,000
House
3 bds · 2 ba · 1,644 sqft
CASCADES OF GROVELAND PHASE 6, GROVELAND
134 SILVER MAPLE ROAD
New
Active With Contract
$472,490
House
4 bds · 2 ba · 2,081 sqft
SUGARLOAF 45S, MINNEOLA
2069 SUGARLOAF RIDGE CIRCLE
+$6K
Active With Contract
$461,490
House
5 bds · 3 ba · 2,601 sqft
SUGARLOAF 45S, MINNEOLA
1933 FIELDSTONE STREET
New
Active With Contract
$425,000
House
3 bds · 2 ba · 2,604 sqft
CLERMONT LAKEVIEW POINTE, CLERMONT
822 N JACKS LAKE RD
New
Active With Contract
$458,990
House
5 bds · 3 ba · 2,601 sqft
SUGARLOAF 45S, MINNEOLA
1917 FIELDSTONE STREET

Market around this address

Live counts in the same area.
View all

The multiple listing information is provided by the Stellar MLS from a copyrighted compilation of listings. The compilation of listings and each individual listing are ©2026-present Stellar MLS. All Rights Reserved. The information provided is for consumers' personal, noncommercial use and may not be used for any purpose other than to identify prospective properties consumers may be interested in purchasing. All properties are subject to prior sale or withdrawal. All information provided is deemed reliable but is not guaranteed accurate, and should be independently verified. Listing courtesy of: DALTON WADE INC