Sell Your Home
Get a free home valuation
Contact
Tell us about your needs

10111 KINGSHYRE WAY

House Active With Contract
$609,900

BTC: 7.29370964

ETH: 250.78125000

-$5K (2026/09/11)
86 days
Waterfront
4 bds
3 ba
2,767 sqft

Overview

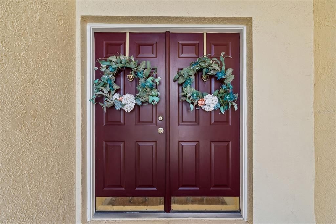
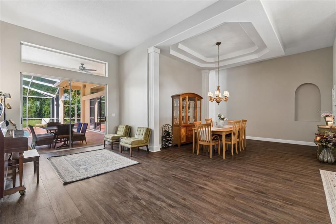
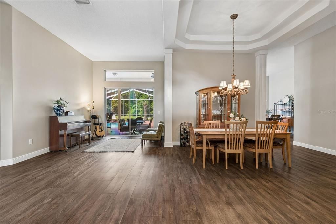
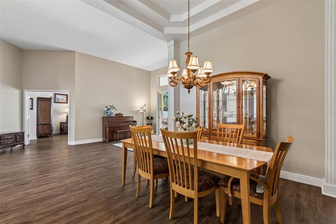
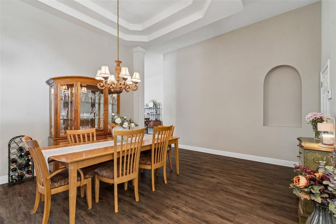
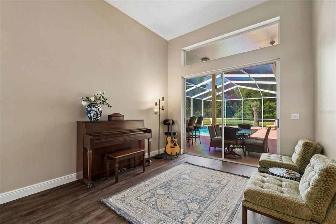
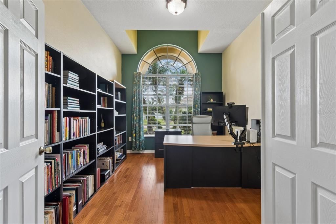
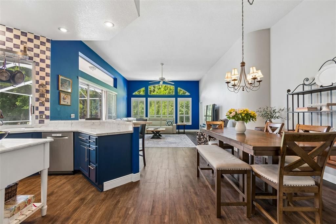
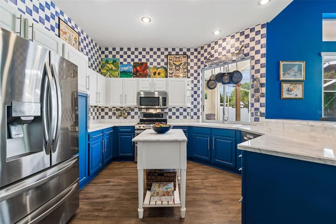
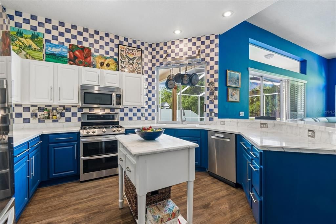
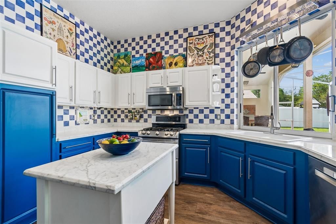
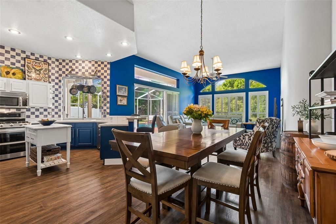
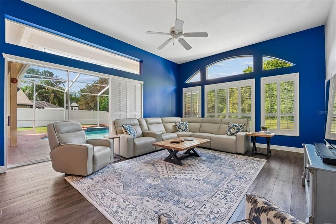
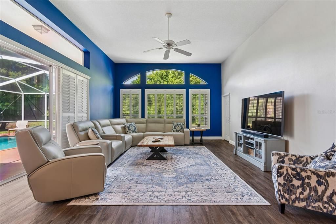
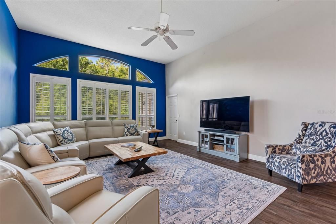
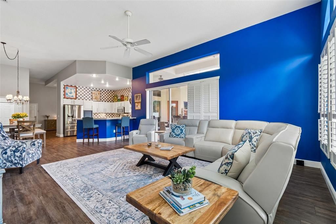
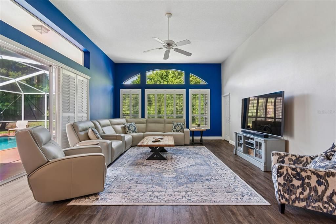
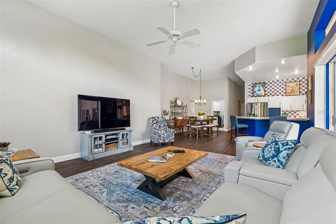
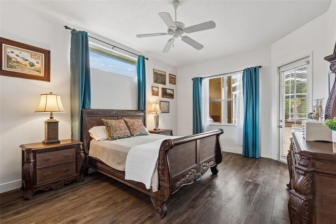
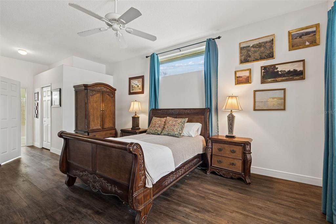
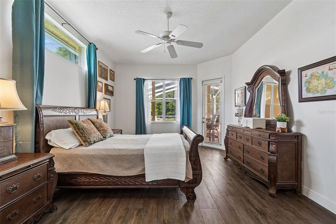
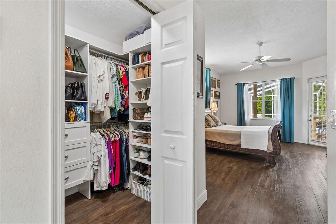
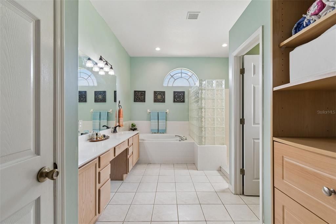
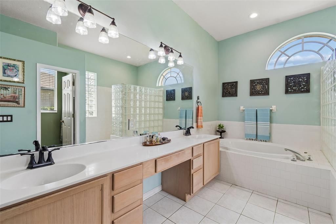
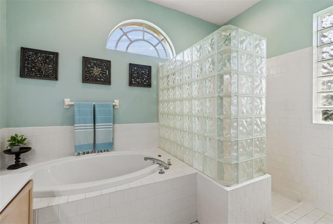
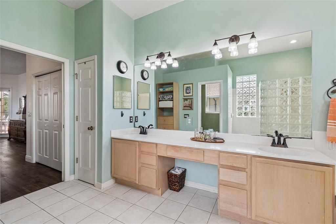
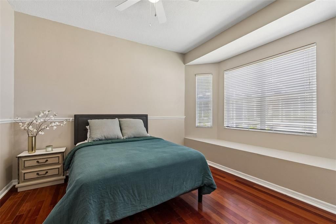
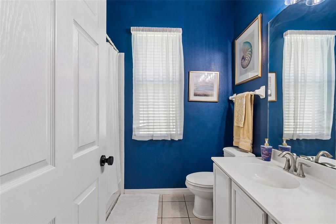
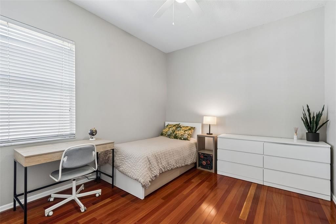
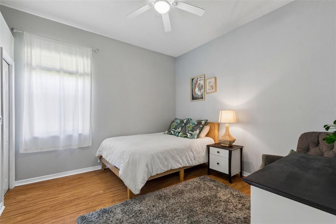
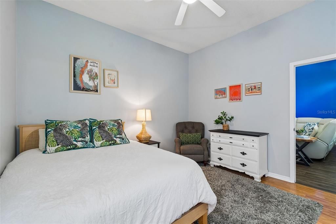
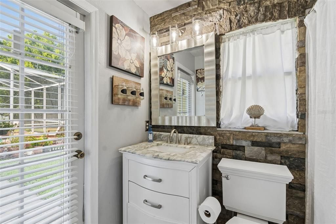
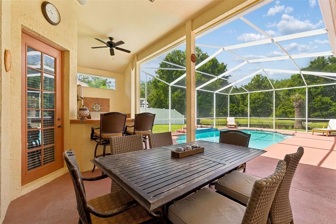
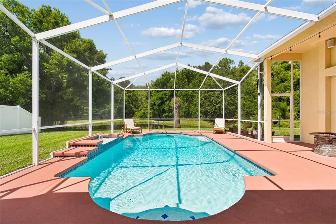
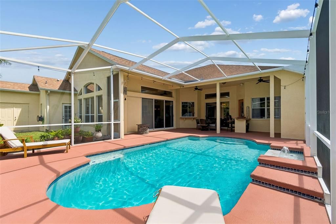
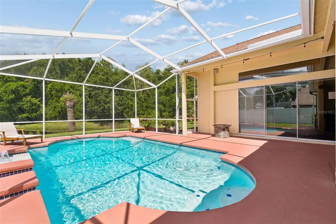
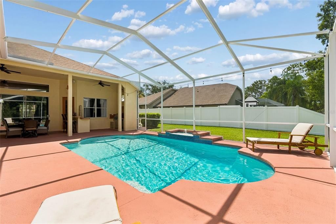
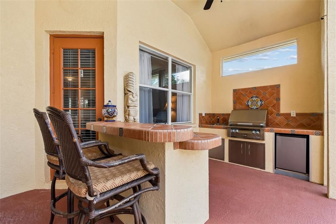
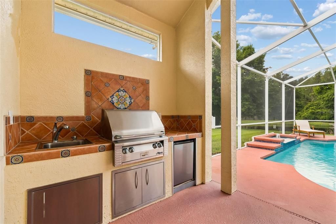
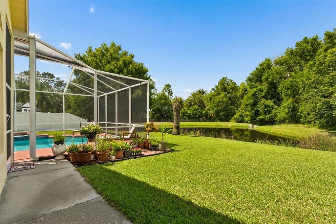
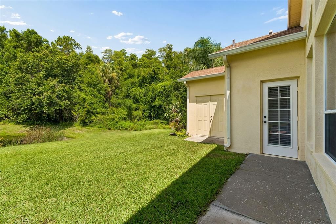
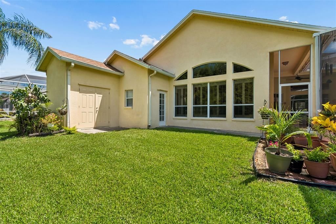
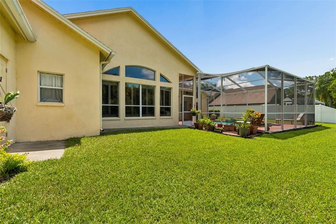
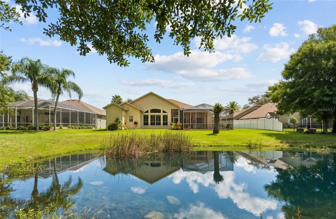
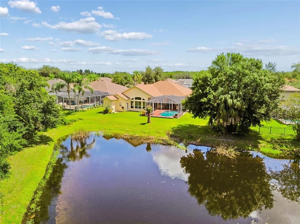
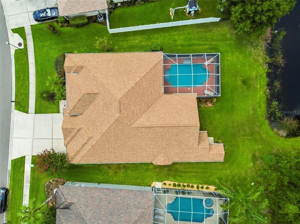
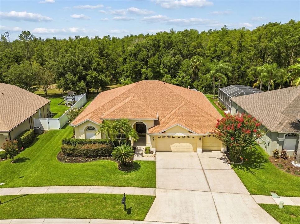
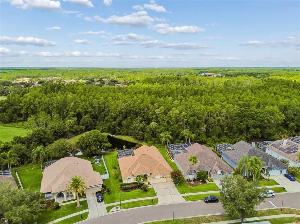
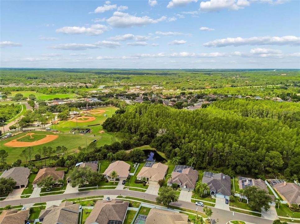
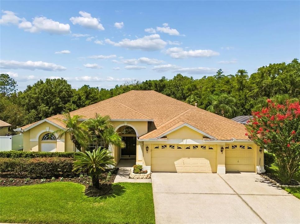
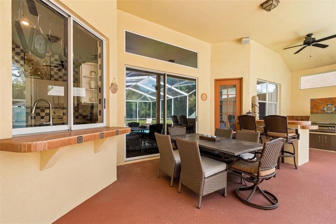
Under contract-accepting backup offers. Welcome to the highly sought-after gated community of Kingshyre in New Tampa, where luxury, privacy, and convenience come together in one of the area's most desirable locations. Built by Southern Crafted Homes, this popular Islamorada floorplan offers 4 bedrooms, 3 full bathrooms, a dedicated office or den, a private screened pool, outdoor kitchen, oversized lanai, attached outdoor storage room, and a 3-car garage with the added benefit of NO CDD fees and a low HOA. Positioned on a premium homesite overlooking a tranquil pond and conservation area, this beautifully maintained home offers exceptional outdoor living and peaceful water views surrounded by mature landscaping. The resort-style swimming pool was completely renovated in 2026, creating the perfect setting for entertaining or relaxing while enjoying the Florida lifestyle. The thoughtfully designed split-bedroom floorplan provides privacy and functionality for families and guests alike. The spacious primary suite serves as a private retreat and features a walk-in closet and a luxurious ensuite bathroom with dual vanities, marble countertops, a soaking tub, walk-in shower, and linen closet. Bedrooms two and three share a full bathroom, while the fourth bedroom offers its own private bath that also serves as a convenient pool bath with direct access to the outdoor living area. The private office or den features double-door entry and is ideally situated away from the main living spaces, making it an excellent option for a home office, library, or flex space. At the center of the home is a large chef's kitchen overlooking the family room and outdoor entertaining areas. The kitchen features abundant cabinetry, extensive counter space, a breakfast bar with additional seating, a spacious dinette area, and a pass-through window to the lanai that makes indoor and outdoor entertaining effortless. The expansive family room opens to the covered lanai through triple sliding glass doors, seamlessly blending indoor and outdoor living spaces. Additional interior features include a formal dining room with tray ceiling detail, wood flooring in the formal living areas, luxury vinyl throughout the kitchen and family room, and a large laundry room complete with utility sink and additional storage. Kingshyre is one of New Tampa's premier gated communities and is located near highly rated elementary and middle schools. Residents enjoy convenient access to Interstate 75, the University of South Florida, Moffitt Cancer Center, the James A. Haley Veterans Hospital, AdventHealth Tampa, USAA, the Shops at Wiregrass, Tampa Premium Outlets, downtown Tampa, and the area's extensive shopping, dining, entertainment, and recreational opportunities. An additional advantage of this location is that Kingshyre is situated just outside the Tampa city limits in unincorporated Hillsborough County, allowing homeowners to benefit from lower county-only property taxes while still enjoying a popular New Tampa address and quick access to everything Tampa and Wesley Chapel have to offer. If you are searching for a luxury pool home in New Tampa with water views, conservation views, a gated community setting, a 3-car garage, no CDD fees, lower property taxes, and easy access to Tampa's major employment centers, 10111 Kingshyre Way offers a rare opportunity to enjoy the best of Florida living.

Location

Details

Type:
Residential
Parking:
No Data
Year Built:
1996
Lot:
0.22 Acres
Heating:
Natural Gas
Price/sqft:
$220
Cooling:
Central Air
HOA:
$265

Valuation

Our model vs. what's actually selling nearby.
Estimate
$629,500
$554K – $727K
Confidence Low
List vs. estimate
$19K below estimate
List $609,900 · -3.1%
Our model says this listing is priced below recent comparable activity. Expect competition.
Price per sq ft
$220
-24.2% vs. city median $290
Based on
7 MLS comparables
Median of recent comparable listings. Sold comps use closing price, active listings use list price.

Highlights

Annual tax
$5,129
2025
HOA
$265/qtr
Private Road
Pool
Gunite
View
Garden, Pool
Waterfront
Pond
Garage
3 car garage
Pets
Allowed
All facts and features
  • Flooring

    • Ceramic Tile

    • Engineered Hardwood

    • Luxury Vinyl

    Heating

    • Natural Gas

    Cooling

    • Central Air

    Appliances

    • Dishwasher

    • Disposal

    • Gas Water Heater

    • Microwave

    • Range

    • Refrigerator

    Other interior features

    • Cathedral Ceiling(s)

    • Ceiling Fan(s)

    • Chair Rail

    • High Ceilings

    • Kitchen/Family Room Combo

    • Living Room/Dining Room Combo

    • Open Floorplan

    • Primary Bedroom Main Floor

    • Split Bedroom

    • Walk-In Closet(s)

    • Window Treatments

    Bedrooms and bathrooms

    • Bedrooms: 4

    • Full bathrooms: 3

  • Property

    • Levels: One

    • Pool Private: Yes

    • Exterior Features: Irrigation System / Lighting / Outdoor Grill / Outdoor Kitchen / Private Yard / Sidewalk / Sliding Doors / Sprinkler Metered / Storage

    Lot

    • Lot: 0.22 Acres

    Other Property Information

    • Parcel Number: U08272021Z00000100008.0

    • Zoning: PD

  • Type and style

    • Property Type: Residential

    • Property Sub Type: Single Family Residence

  • Utility

    • BB/HS Internet Available

    • Cable Connected

    • Fiber Optics

    • Natural Gas Connected

    • Public

    • Sewer Connected

    • Sprinkler Meter

    • Street Lights

    • Water Connected

  • Other financial information

    • HOA: $265

    • HOA Frequency: Quarterly

    • Annual tax amount: $5,129

  • Source details

    • MLS ID: TB8526318

    Other facts

    • Construction Materials: Block / Stucco

    • Foundation Details: Slab

    • Laundry Features: Inside / Laundry Room

    • Lot Features: Conservation Area / In County / Landscaped / Near Golf Course

    • Pool Features: Gunite / In Ground / Screen Enclosure / Tile

    • Window Features: Blinds / Window Treatments

    • Direction Faces: North

    • Other Structures: Storage

    • Waterfront: Yes

    • Garage Spaces: 3

    • Attached Garage: Yes

    • Garage: Yes

    • Living Area: 2767

    • Water Source: Public

    • Subdivision Name: KINGSHYRE

Private inquiry
Talk to the advisor on this listing.
Floor plans, HOA docs, off-market comparables, scheduling a private showing — one message, direct to the local specialist.

More like this

New
Active With Contract
$495,000
House
4 bds · 3 ba · 2,922 sqft
HERITAGE ISLES PH 2A, TAMPA
18122 PALM BEACH DRIVE
New
Active With Contract
$650,000
House
4 bds · 3 ba · 2,232 sqft
HUNTERS GREEN PRCL 6, TAMPA
17725 GREY EAGLE ROAD
Active With Contract
$450,000
House
3 bds · 2 ba · 1,730 sqft
ESPLANADE OF TAMPA PH 1, TAMPA
20108 SORANO HILL PLACE
Active With Contract
$469,900
House
3 bds · 2 ba · 1,930 sqft
HUNTERS GREEN PRCL 17A PH 1, TAMPA
17704 NATHANS DRIVE
Active With Contract
$485,000
House
2 bds · 2 ba · 1,684 sqft
ANAND VIHAR, WESLEY CHAPEL
29817 ANAND VIHAR DRIVE
Active With Contract
$475,000
House
3 bds · 2 ba · 1,771 sqft
HUNTERS GREEN PRCL 18A PHAS, TAMPA
9302 KNIGHTSBRIDGE COURT
Active With Contract
$499,000
House
6 bds · 3 ba · 3,044 sqft
SPICOLA PRCL AT HERITAGE ISL, TAMPA
10637 LIBERTY BELL DRIVE
Active With Contract
$649,999
House
3 bds · 2 ba · 2,273 sqft
ESPLANADE OF TAMPA PH 2C A, TAMPA
20163 UMBRIA HILL DRIVE

Market around this address

Live counts in the same area.
View all

The multiple listing information is provided by the Stellar MLS from a copyrighted compilation of listings. The compilation of listings and each individual listing are ©2026-present Stellar MLS. All Rights Reserved. The information provided is for consumers' personal, noncommercial use and may not be used for any purpose other than to identify prospective properties consumers may be interested in purchasing. All properties are subject to prior sale or withdrawal. All information provided is deemed reliable but is not guaranteed accurate, and should be independently verified. Listing courtesy of: CORNERSTONE PROP.INTERNATIONAL