Sell Your Home
Get a free home valuation
Contact
Tell us about your needs

1013 E 22ND AVENUE

House Active With Contract
$530,000

BTC: 8.13132863

ETH: 278.56031619

8 days
3 bds
2 ba
1,719 sqft

Overview

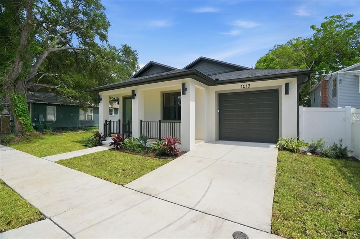
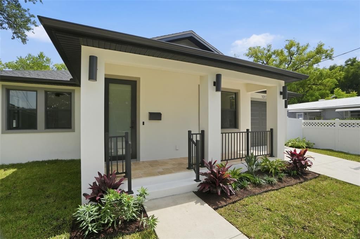
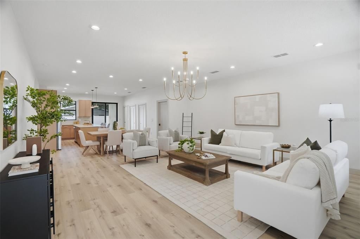
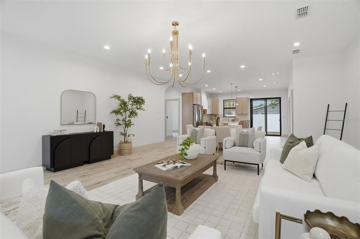
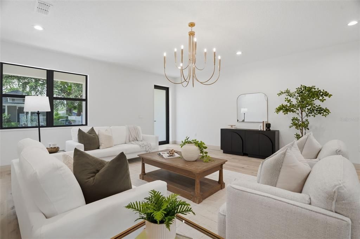
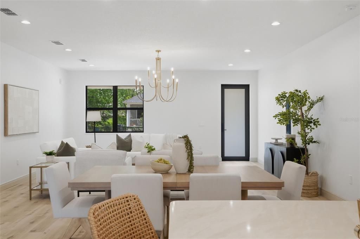
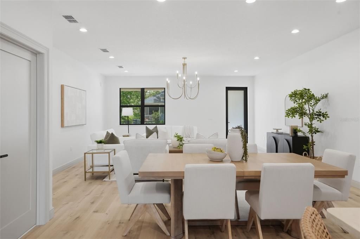
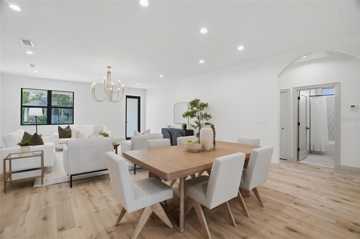
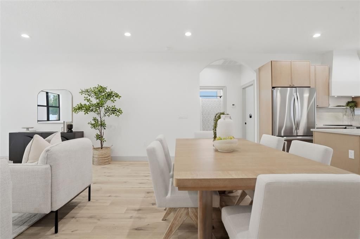
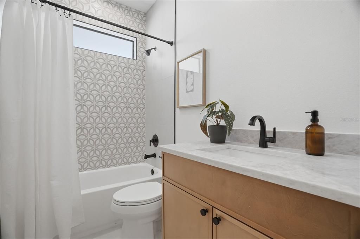
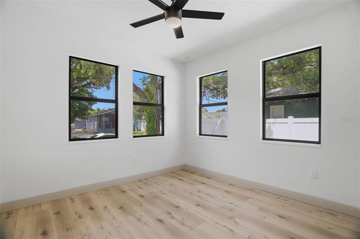
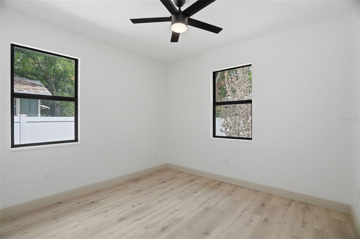
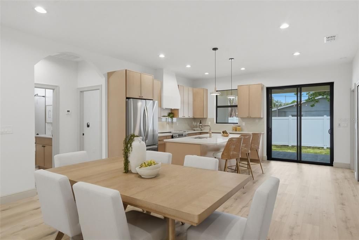
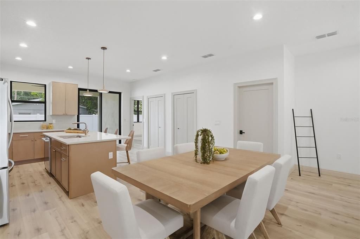
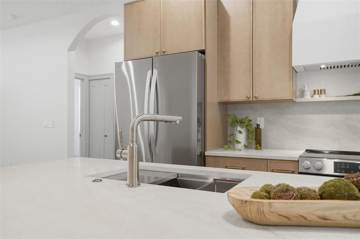
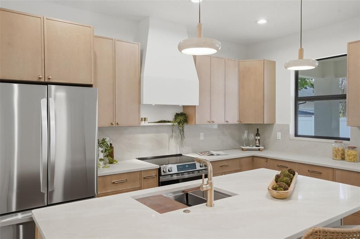
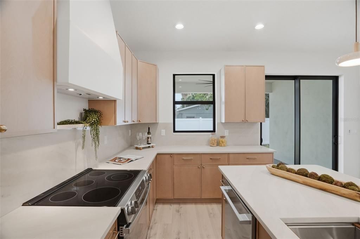
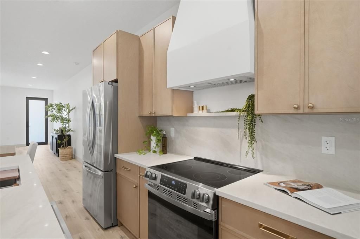
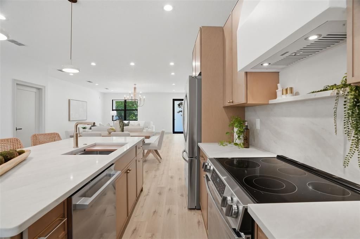
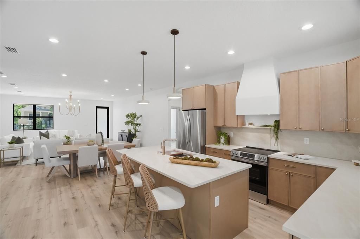
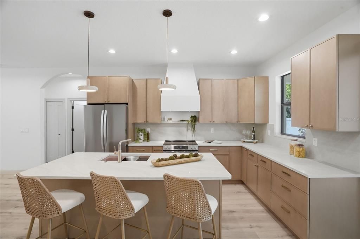
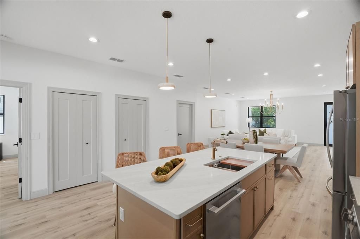
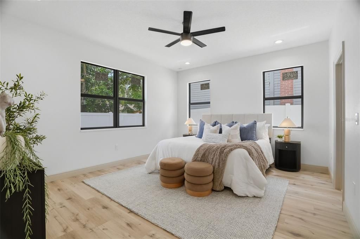
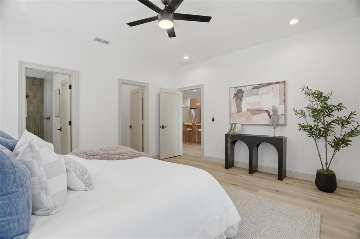
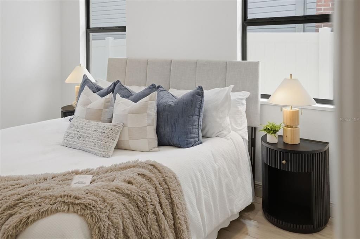
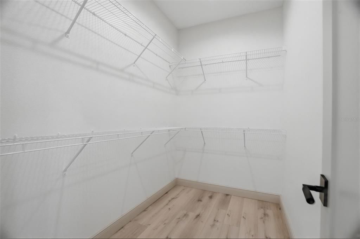
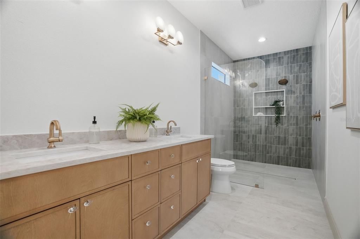
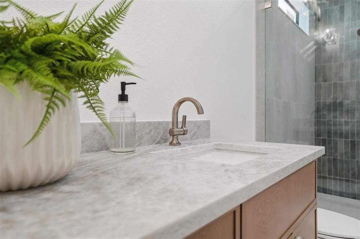
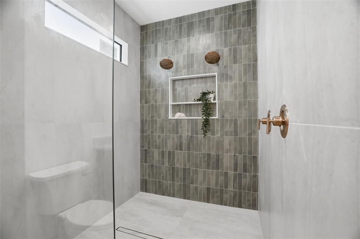
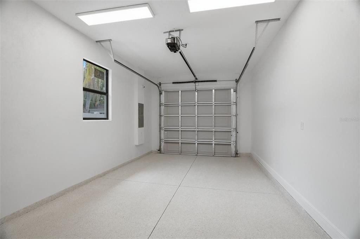
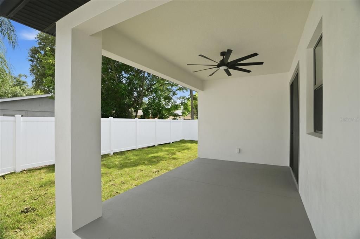
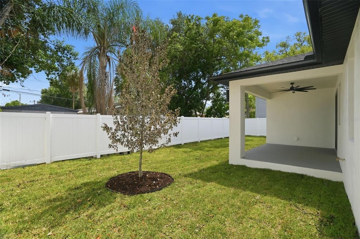
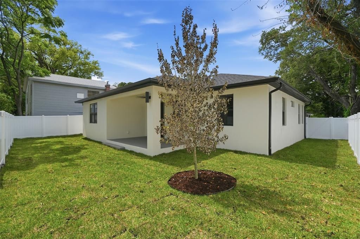
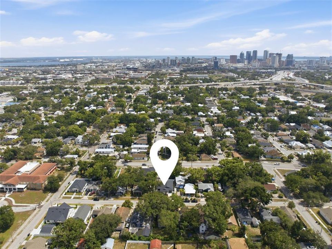
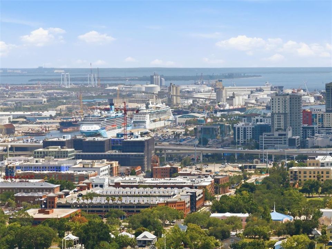
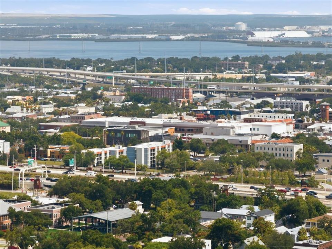
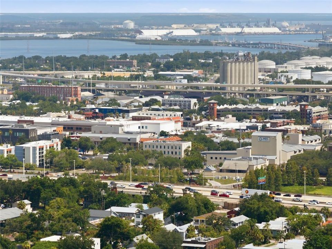
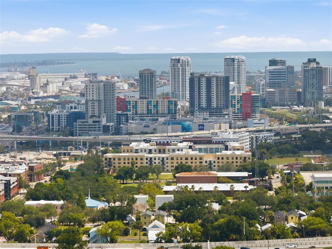
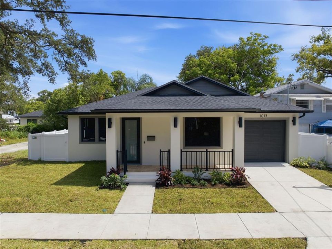
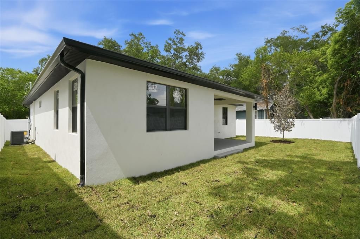
Under contract-accepting backup offers. Welcome to this exceptional new construction home in the heart of Historic Ybor City, where timeless craftsmanship meets modern luxury. Every detail of this 3-bedroom, 2-bath residence has been thoughtfully designed with quality and functionality in mind. Step inside to discover a true split-bedroom floor plan offering privacy and comfortable everyday living. The spacious primary suite is a true retreat, featuring a spa-inspired ensuite with dual Taj Mahal quartz vanities, an oversized walk-in shower, and a massive walk-in closet. At the center of the home is a stunning chef’s kitchen showcasing slim shaker wood-tone cabinetry, Level 3 Brezza Wave quartz countertops, a custom vent hood, premium finishes, and an open-concept design perfect for entertaining. The attention to detail continues throughout with luxury materials, designer fixtures, and high-end craftsmanship rarely found at this price point. Enjoy Florida living from the inviting front porch finished in beautiful travertine tile, while the oversized one-car garage features a professionally finished epoxy floor. Hurricane impact windows with premium tinting provide added energy efficiency, comfort, and peace of mind. Location is everything, and this home delivers. Situated just minutes from the vibrant Ybor City Historic District, you’ll enjoy easy access to local coffee shops, award-winning restaurants, breweries, boutiques, and the famous 7th Avenue entertainment district. Hop on the free TECO Streetcar for a quick ride to Downtown Tampa, Water Street, the Tampa Riverwalk, Benchmark International Arena, Sparkman Wharf, and the Channel District. Commuters will appreciate the convenient access to I-4, I-275, the Selmon Expressway, and Downtown Tampa, making travel throughout the Tampa Bay area effortless. The surrounding area continues to experience significant investment and redevelopment, making East Ybor one of Tampa’s most exciting and fastest-growing neighborhoods. If you’ve been searching for a home that offers superior craftsmanship, upscale finishes, and an unbeatable location close to everything Tampa has to offer, this is one you won’t want to miss.

Location

Details

Type:
Residential
Parking:
No Data
Year Built:
2026
Lot:
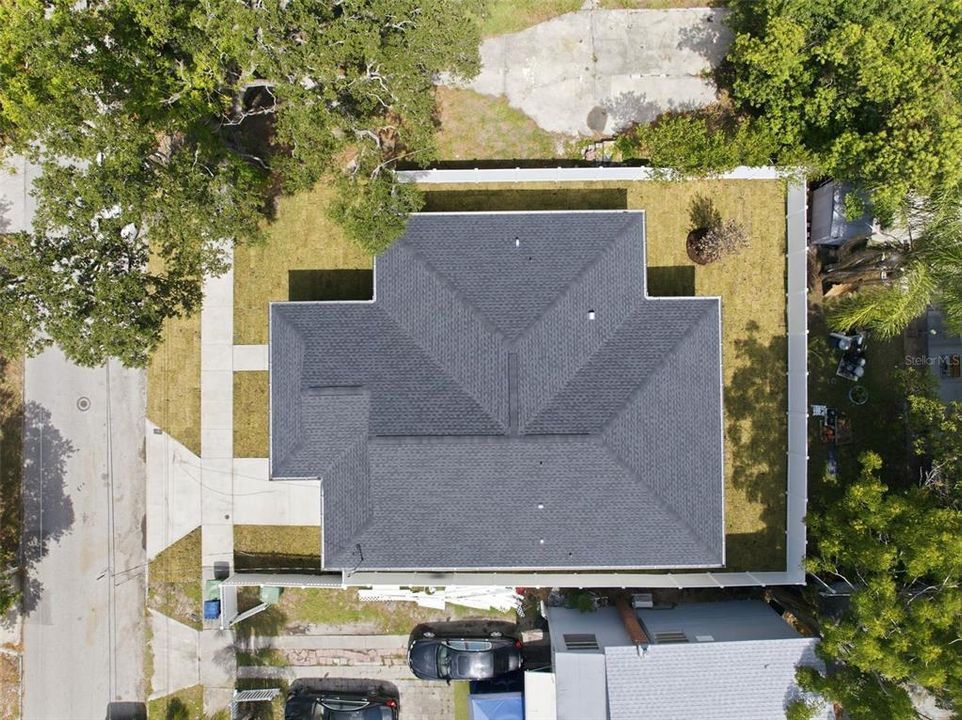
0.12 Acres
Heating:
Heat Pump
Price/sqft:
$308
Cooling:
Central Air
HOA:
No Data

Valuation

Our model vs. what's actually selling nearby.
Estimate
$480,000
$368K – $664K
Confidence Low
List vs. estimate
$50K above estimate
List $530,000 · +10.4%
Our model says this listing is priced above recent comparable activity. Room to negotiate.
Price per sq ft
$308
+4.4% vs. city median $295
Based on
49 MLS comparables
Median of recent comparable listings. Sold comps use closing price, active listings use list price.

Highlights

Annual tax
$3,226
2025
Garage
1 car garage
All facts and features
  • Flooring

    • Ceramic Tile

    • Epoxy

    • Luxury Vinyl

    • Travertine

    Heating

    • Heat Pump

    Cooling

    • Central Air

    Appliances

    • Dishwasher

    • Disposal

    • Electric Water Heater

    • Range

    • Range Hood

    • Refrigerator

    Other interior features

    • Ceiling Fan(s)

    • Open Floorplan

    Bedrooms and bathrooms

    • Bedrooms: 3

    • Full bathrooms: 2

  • Property

    • Levels: One

    • Exterior Features: Irrigation System / Private Mailbox / Private Yard / Rain Gutters / Sidewalk / Sliding Doors

    Lot

    • Lot: 0.12 Acres

    Other Property Information

    • Parcel Number: A0729194UT00000300005.0

    • Zoning: RS-50

  • Type and style

    • Property Type: Residential

    • Property Sub Type: Single Family Residence

  • Utility

    • Electricity Connected

    • Public

    • Water Connected

  • Other financial information

    • Annual tax amount: $3,227

  • Source details

    • MLS ID: TB8527473

    Other facts

    • Construction Materials: Block / Concrete / Stone / Stucco

    • Foundation Details: Slab / Stem Wall

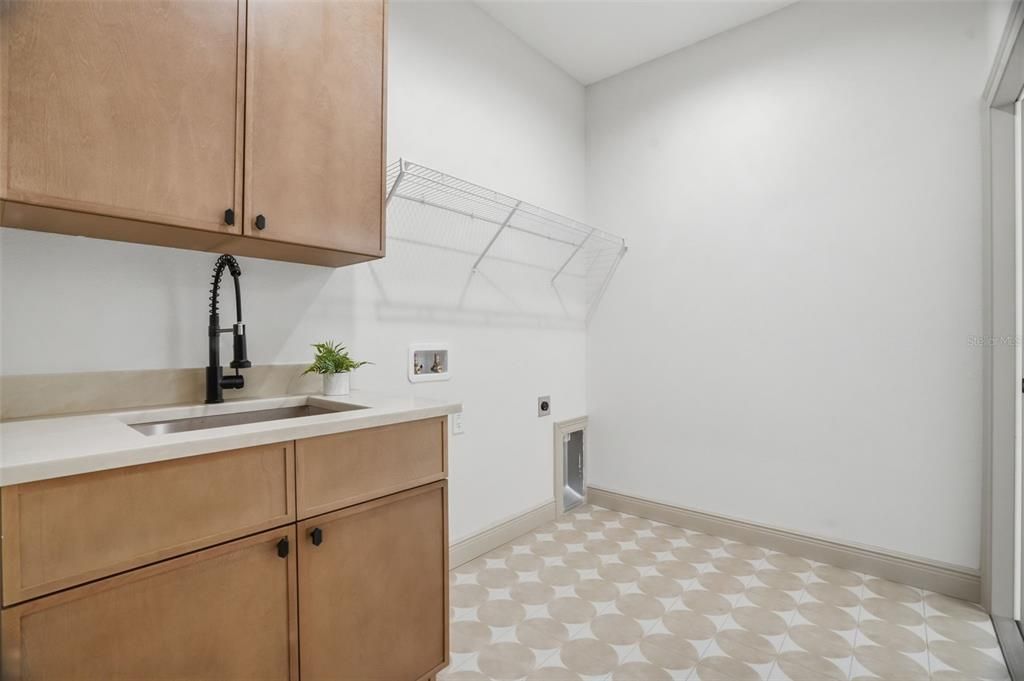
    • Laundry Features: Inside / Laundry Room

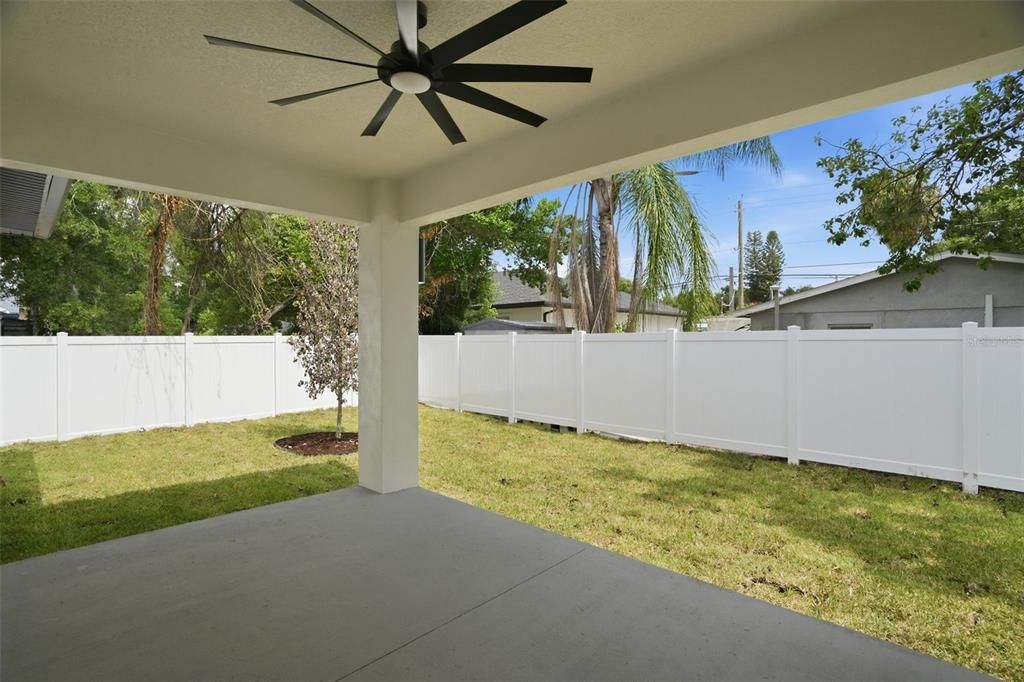
    • Patio And Porch Features: Covered / Front Porch / Rear Porch

    • Direction Faces: North

    • Garage Spaces: 1

    • Attached Garage: Yes

    • Garage: Yes

    • Living Area: 1719

    • Water Source: Public

    • Lot Size Dimensions: 60 x 85

    • Subdivision Name: LA PALOMA

Private inquiry
Talk to the advisor on this listing.
Floor plans, HOA docs, off-market comparables, scheduling a private showing — one message, direct to the local specialist.

More like this

Active With Contract
$645,000
Townhouse
3 bds · 3 ba · 1,930 sqft
SOUTHGATE TWNHMS, TAMPA
3315 W DE LEON #20 STREET UNIT 20
Active With Contract
$480,000
House
2 bds · 2 ba · 1,850 sqft
MAC FARLANES REV MAP OF ADD, TAMPA
2540 W UNION STREET
New
Active With Contract
$415,000
House
3 bds · 1 ba · 1,078 sqft
BENJAMINS 2ND ADD TO WES, TAMPA
1712 W GRACE STREET
New
Active With Contract
$539,000
House
2 bds · 2 ba · 1,407 sqft
SEMINOLE HEIGHTS NORTH, TAMPA
5907 N SUWANEE AVENUE
New
Active With Contract
$399,990
House
3 bds · 2 ba · 1,288 sqft
ROBLES YBOR VILLAGE, TAMPA
1429 E 29TH AVENUE
New
Active With Contract
$459,000
Condo/Co-op
1 bds · 1 ba · 1,300 sqft
VICTORY LOFTS A CONDO, TAMPA
101 N 12TH STREET UNIT 205
New
Active With Contract
$585,000
House
3 bds · 2 ba · 1,678 sqft
NORTH PARK ANNEX, TAMPA
323 W LAMBRIGHT STREET
New
Active With Contract
$430,000
House
4 bds · 2 ba · 1,920 sqft
BELLMONT HEIGHTS, TAMPA
3601 E MOHAWK AVENUE

Market around this address

Live counts in the same area.
View all

The multiple listing information is provided by the Stellar MLS from a copyrighted compilation of listings. The compilation of listings and each individual listing are ©2026-present Stellar MLS. All Rights Reserved. The information provided is for consumers' personal, noncommercial use and may not be used for any purpose other than to identify prospective properties consumers may be interested in purchasing. All properties are subject to prior sale or withdrawal. All information provided is deemed reliable but is not guaranteed accurate, and should be independently verified. Listing courtesy of: QUICKSILVER REAL ESTATE GROUP