BTC: 5.44591440
ETH: 183.90236724
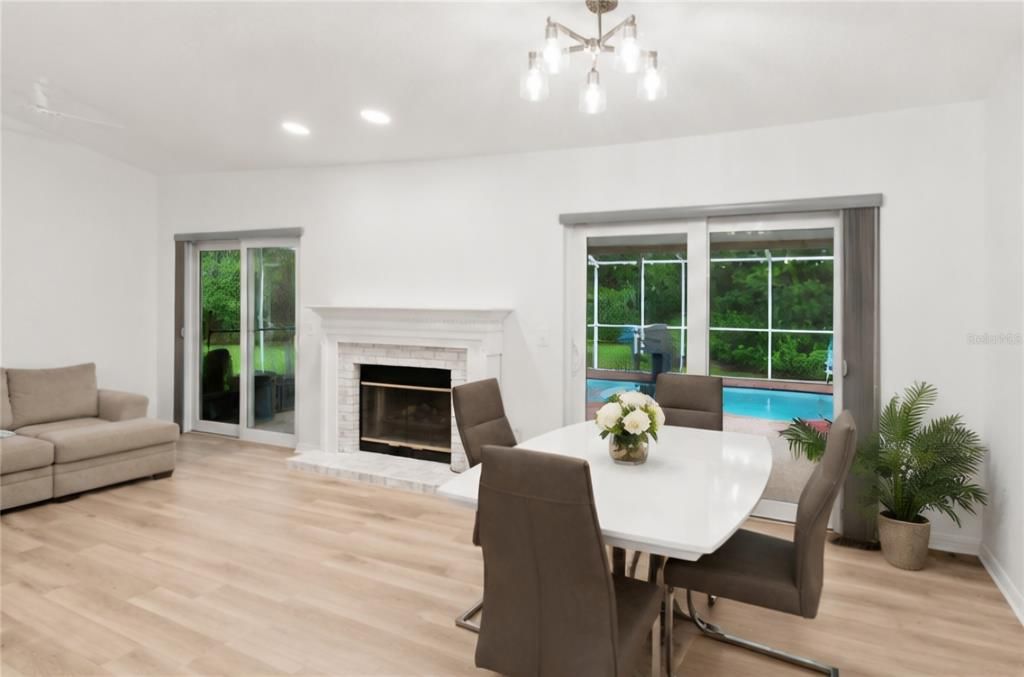
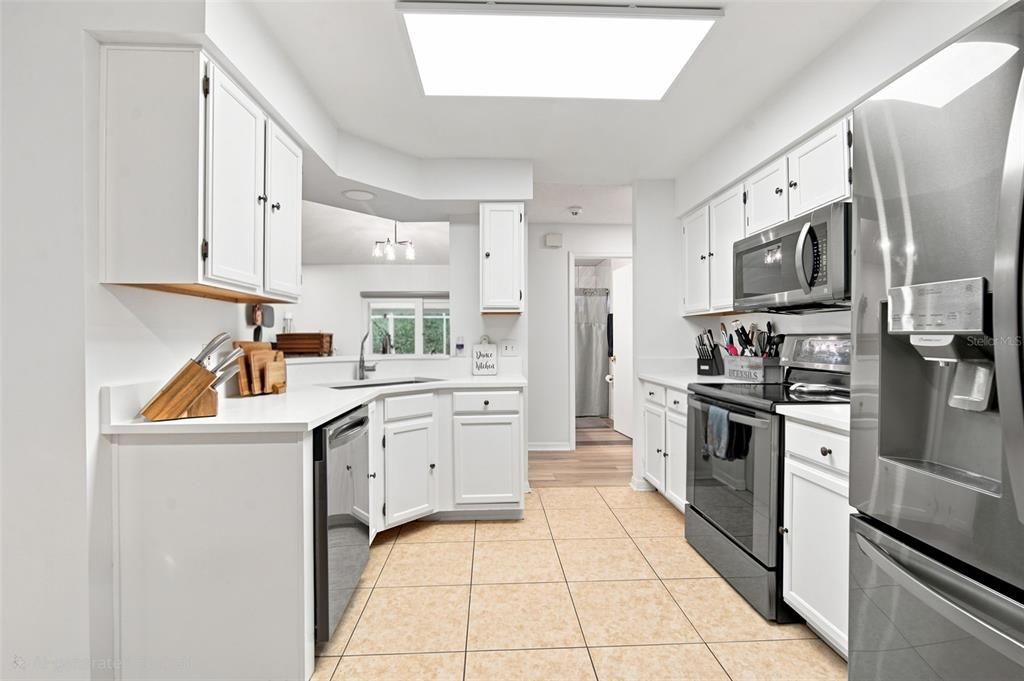
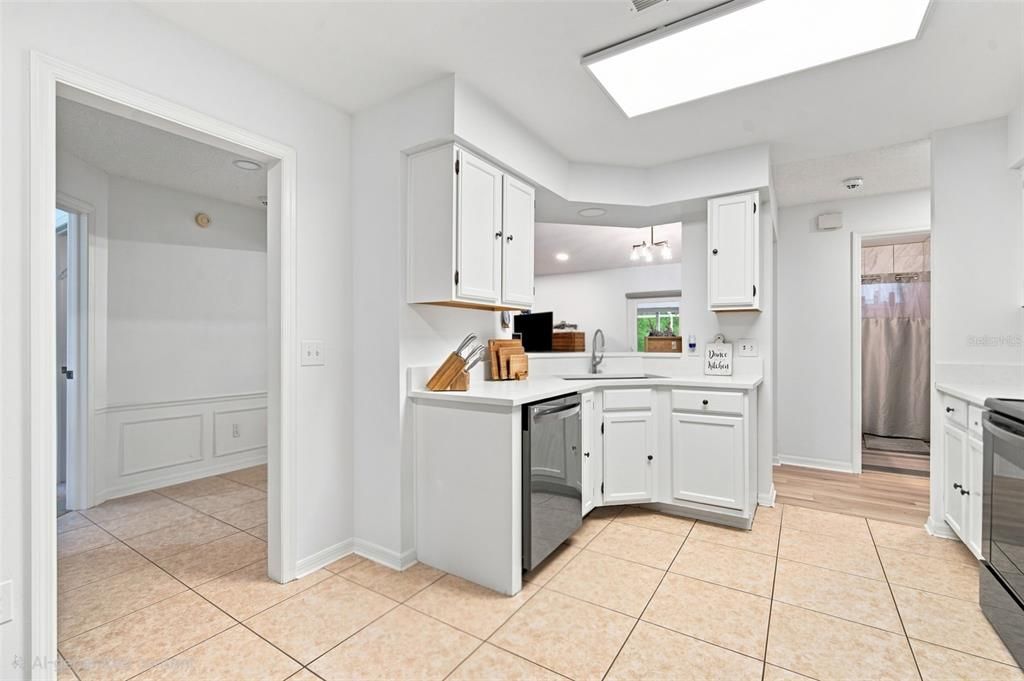
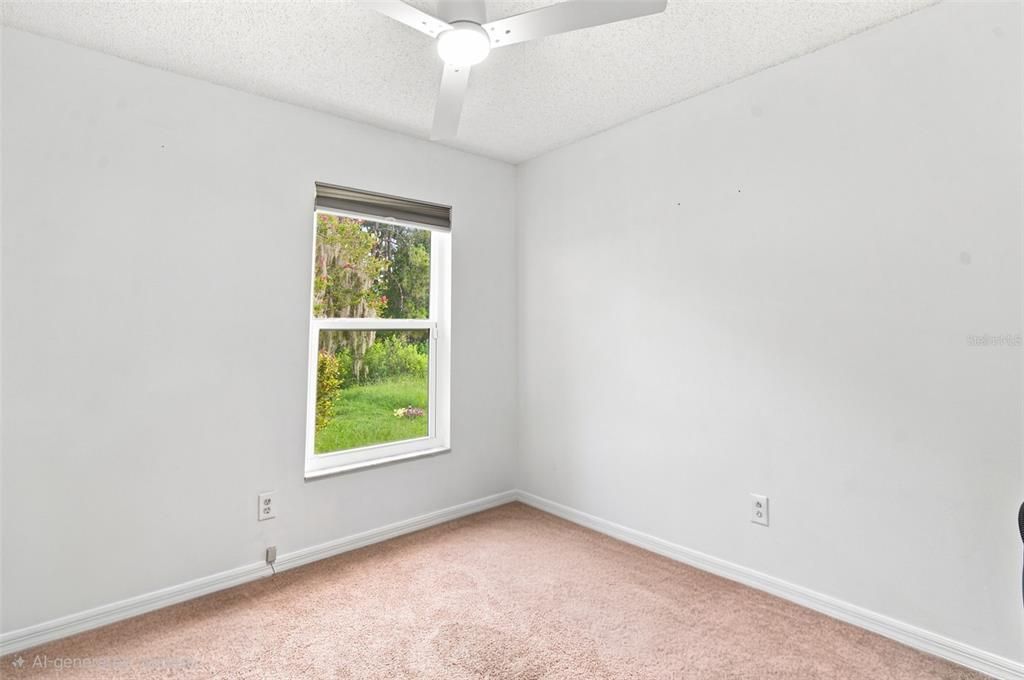
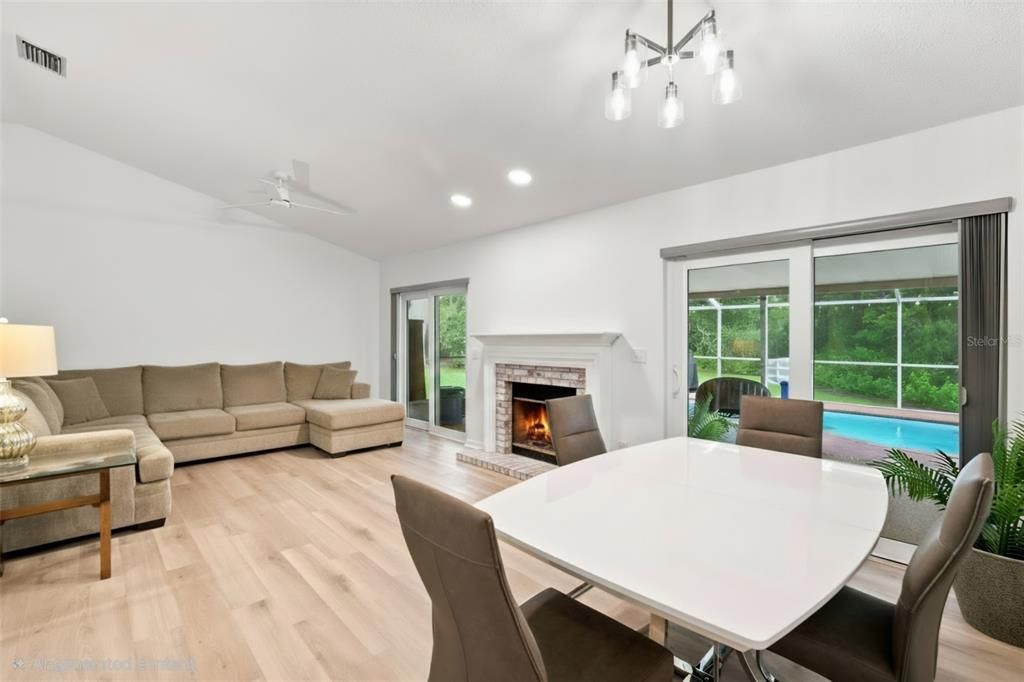
Flooring
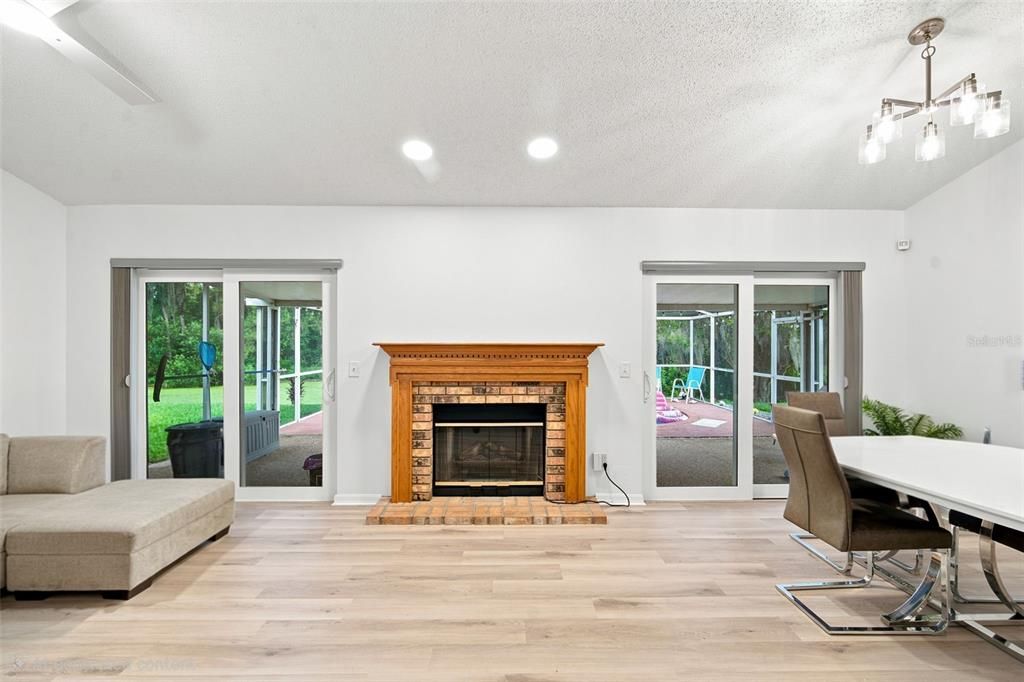
• Laminate
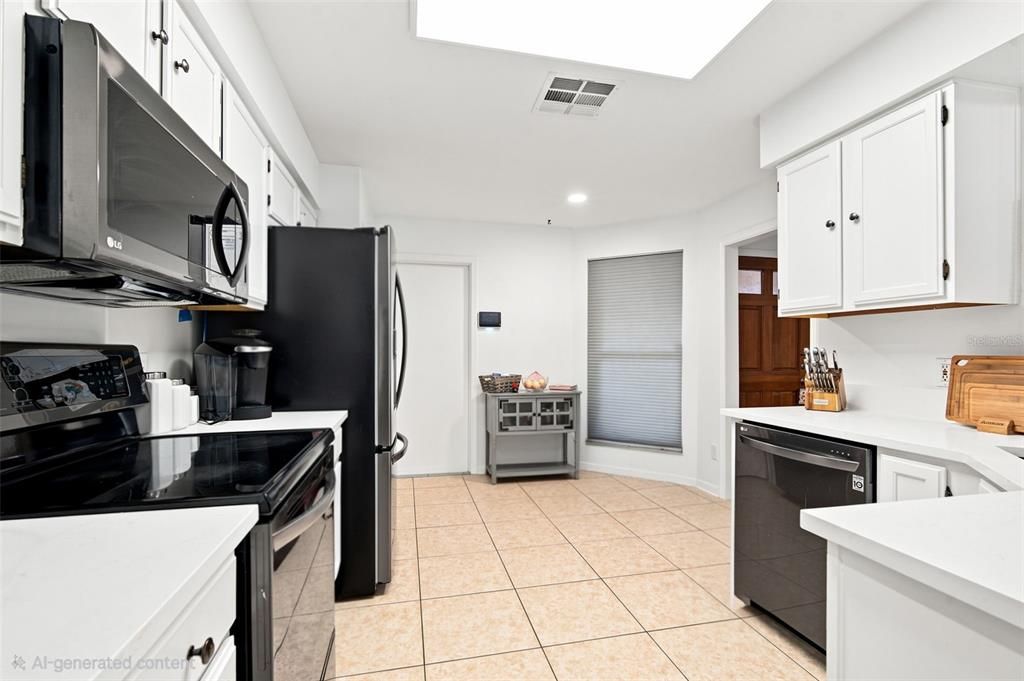
• Tile
Heating
• Central
• Electric
Cooling
• Central Air
Appliances
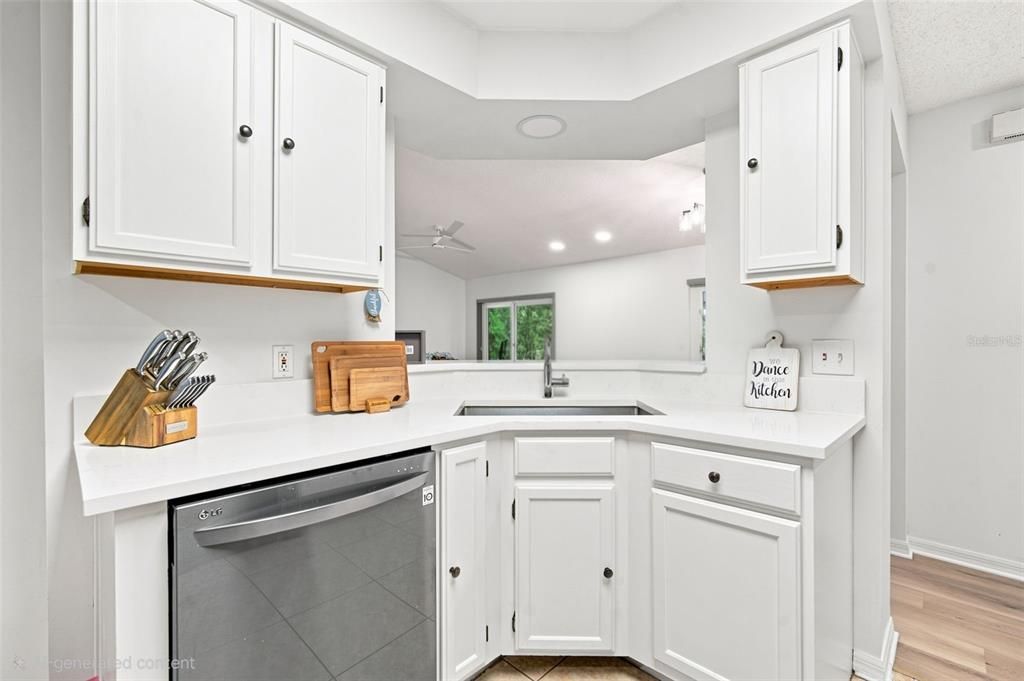
• Dishwasher
• Disposal
• Dryer
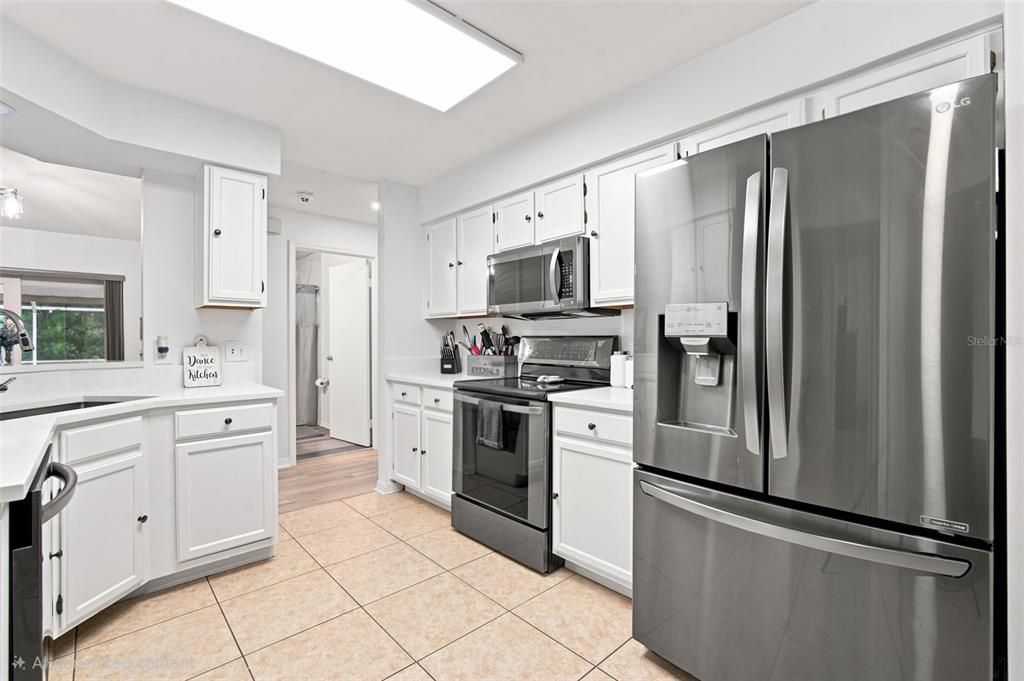
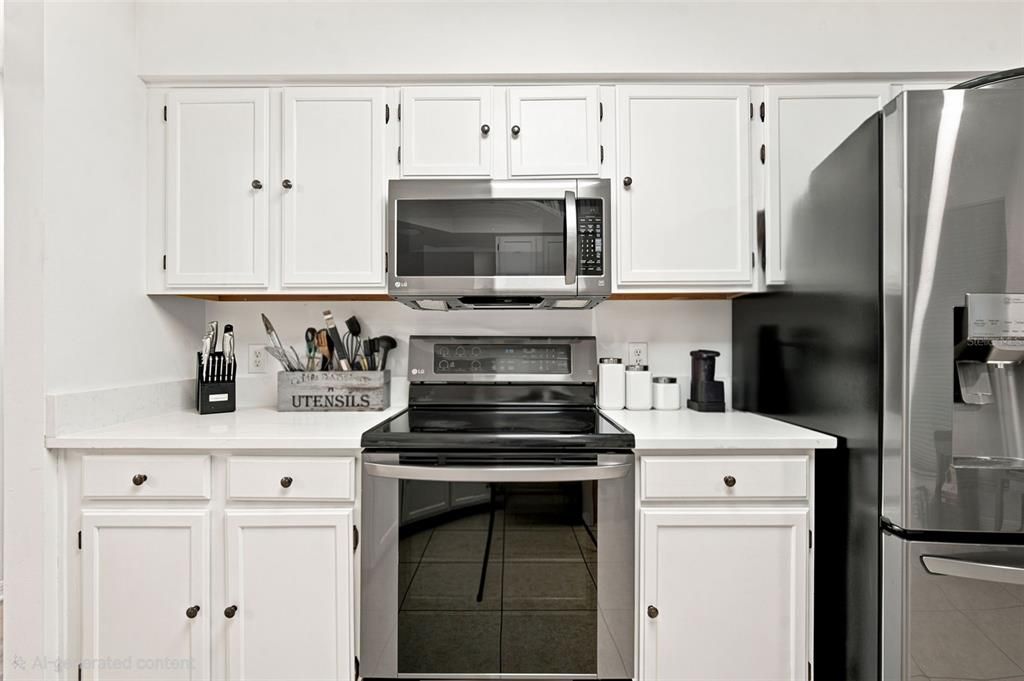
• Microwave
• Range
• Range Hood
• Refrigerator
• Washer
Other interior features
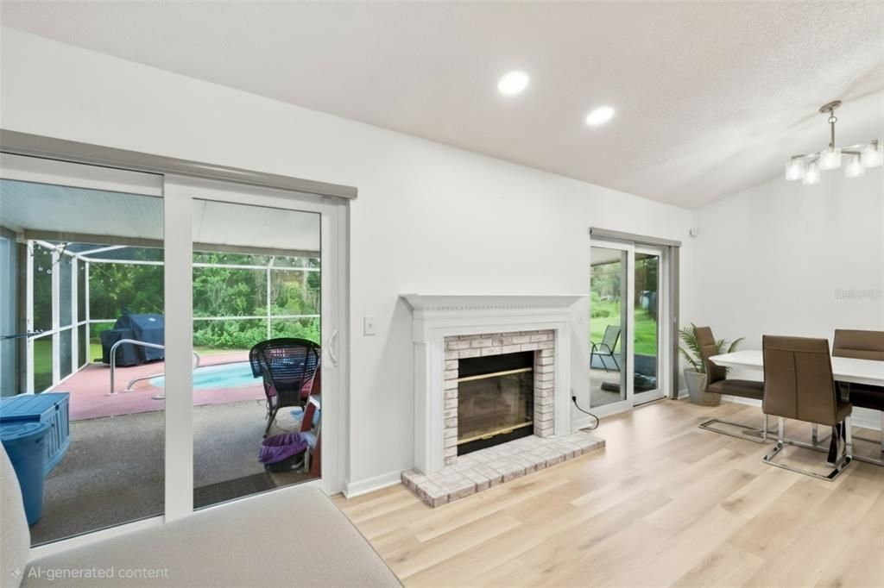
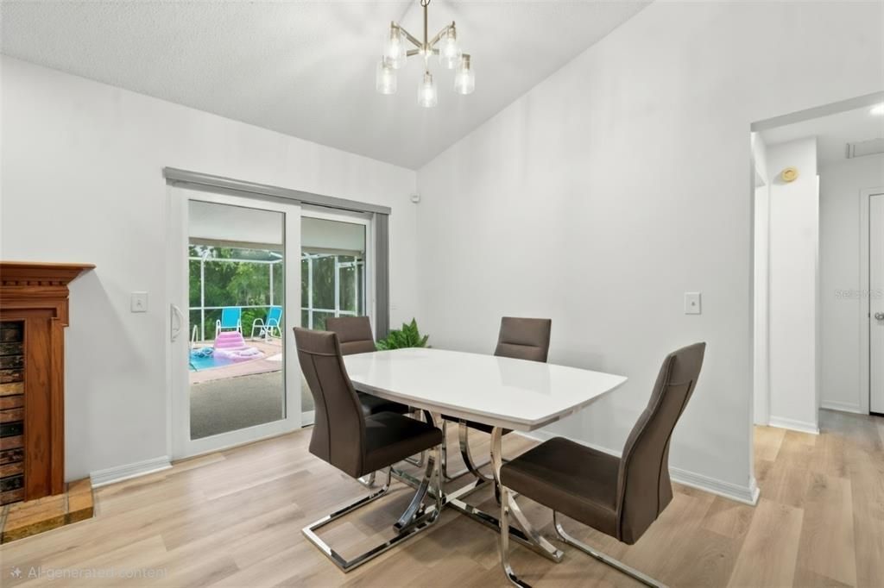
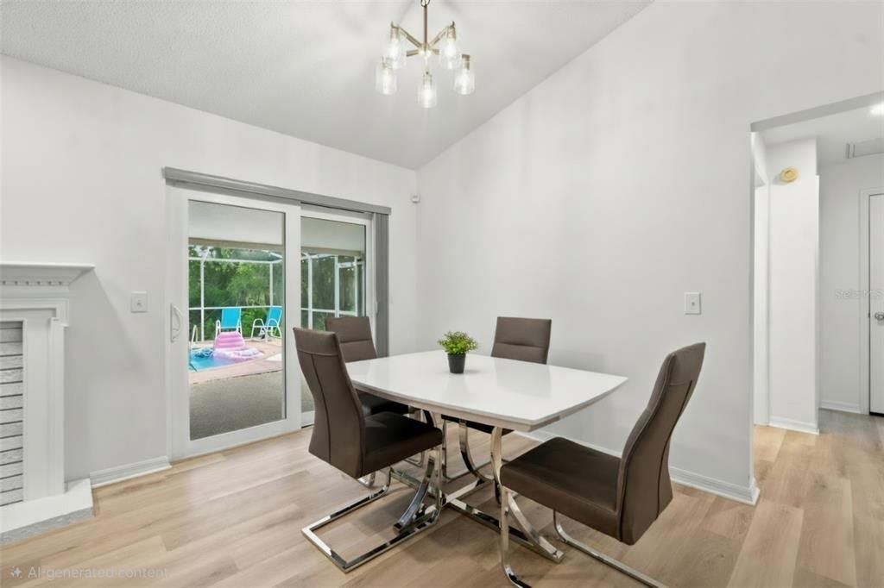
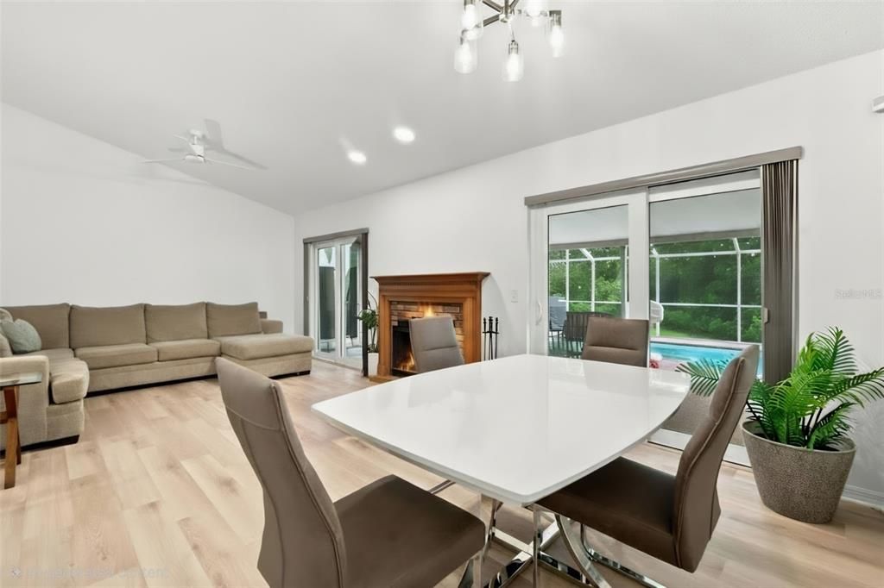
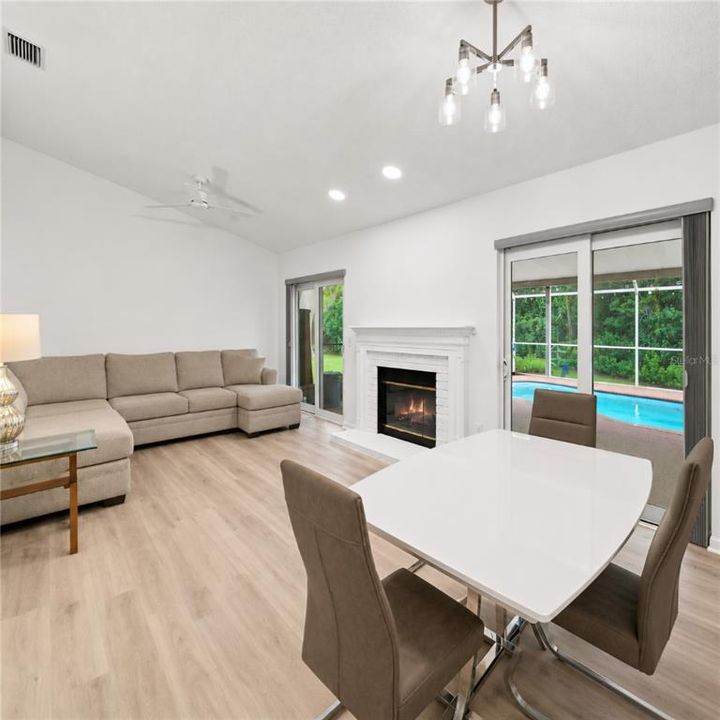
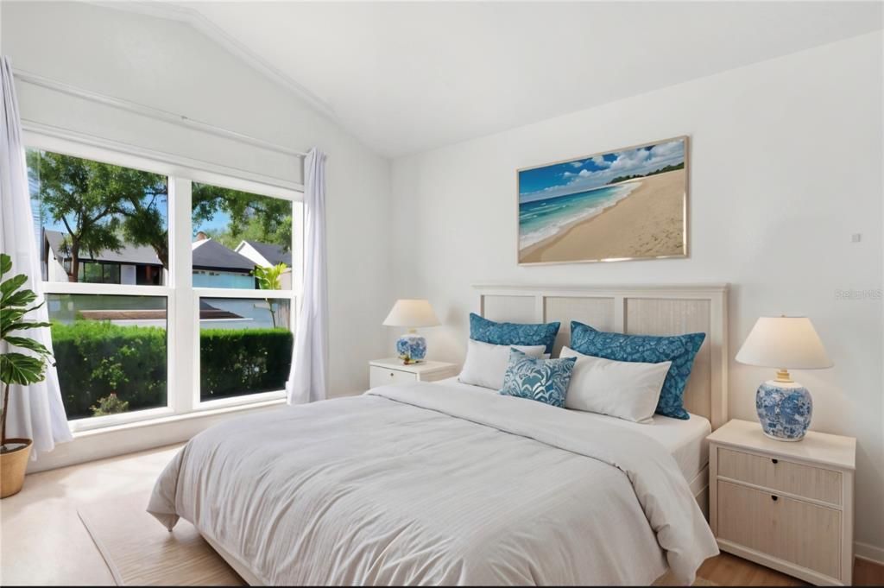
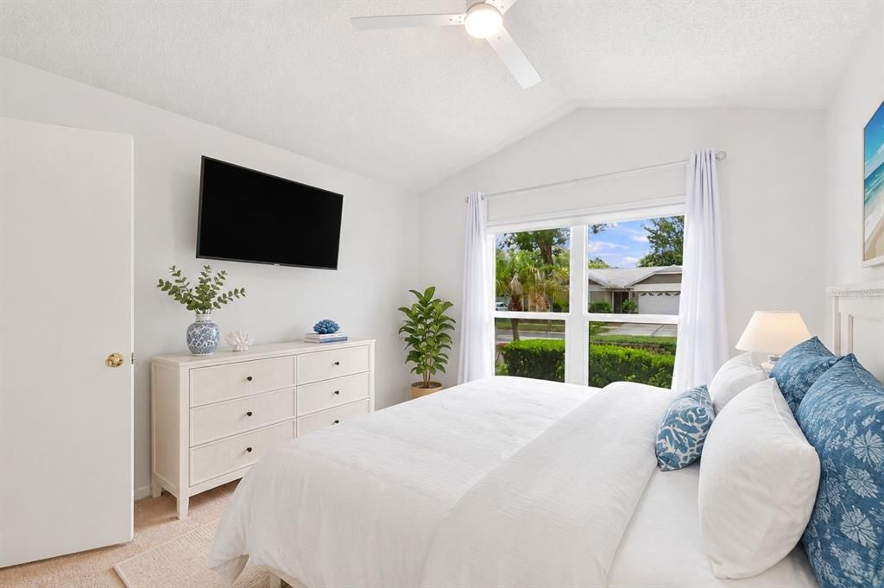
• Cathedral Ceiling(s)
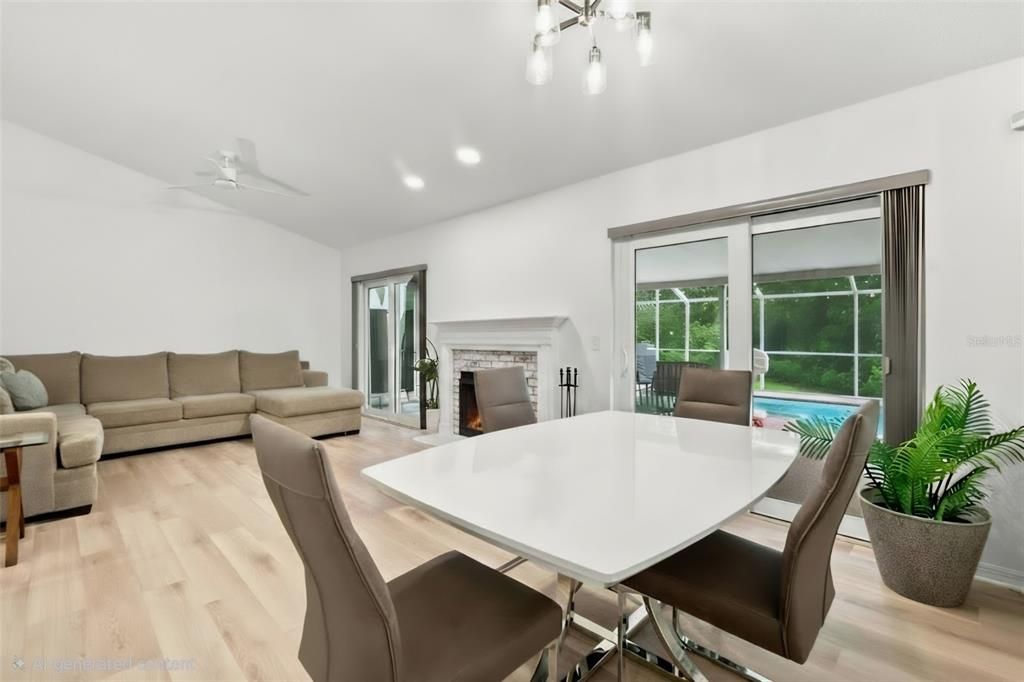
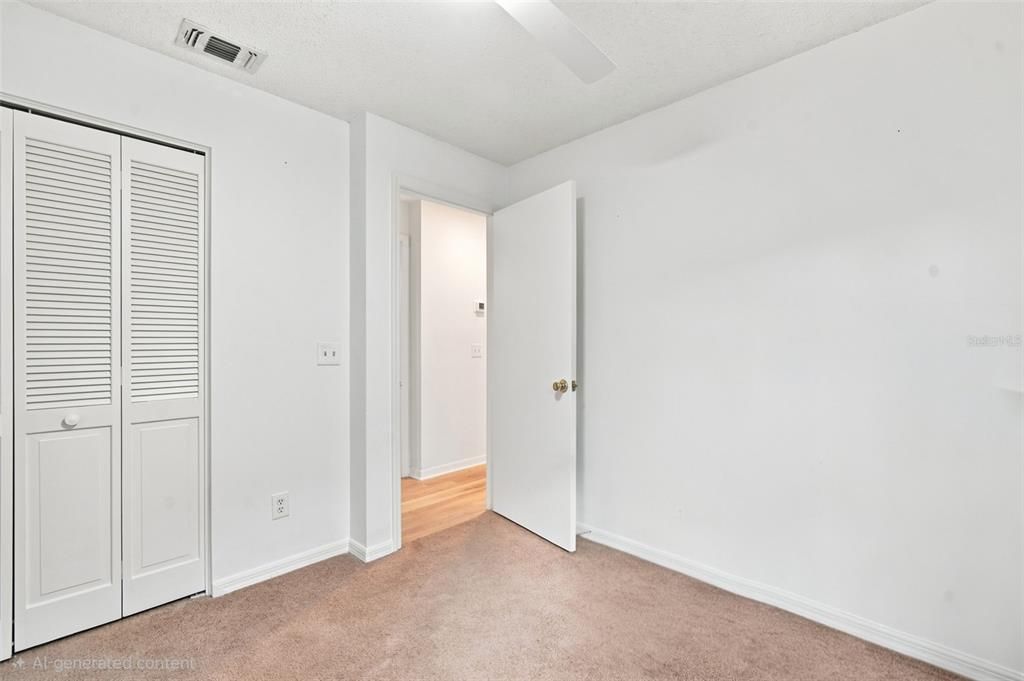
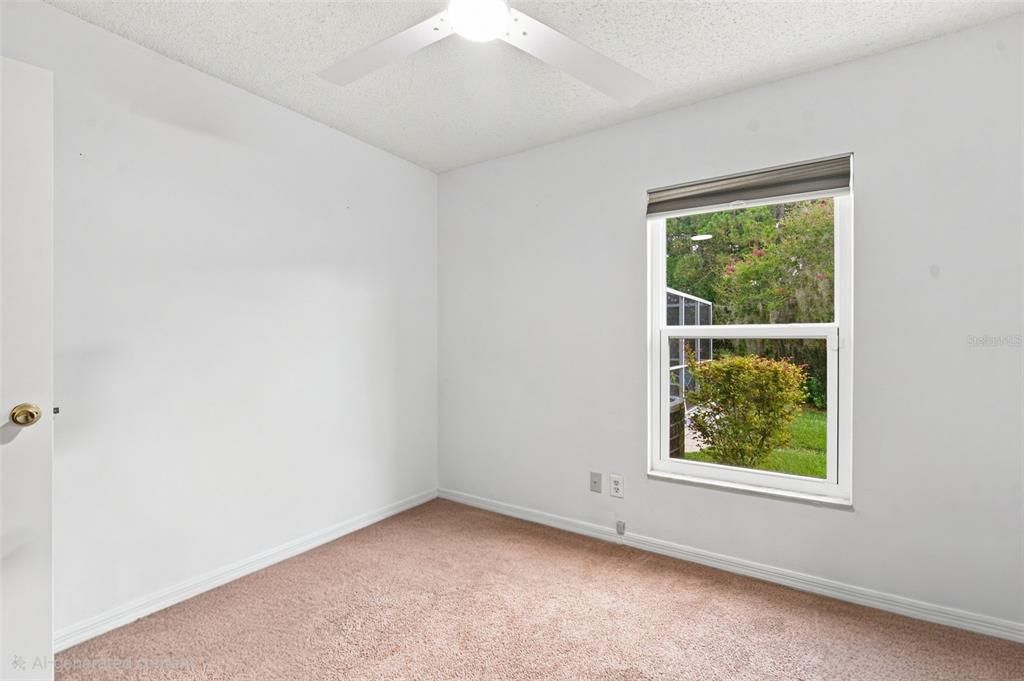
• Ceiling Fan(s)
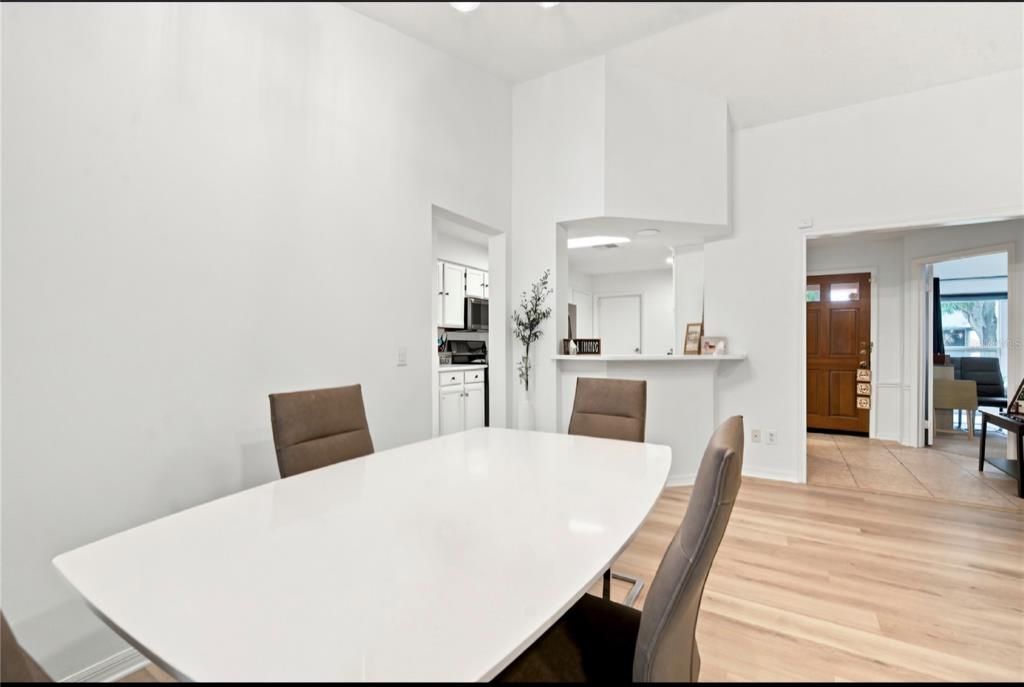
• Eating Space In Kitchen
• High Ceilings
• Open Floorplan
• Solid Surface Counters
• Solid Wood Cabinets
• Stone Counters
• Thermostat
• Vaulted Ceiling(s)
• Walk-In Closet(s)
Bedrooms and bathrooms
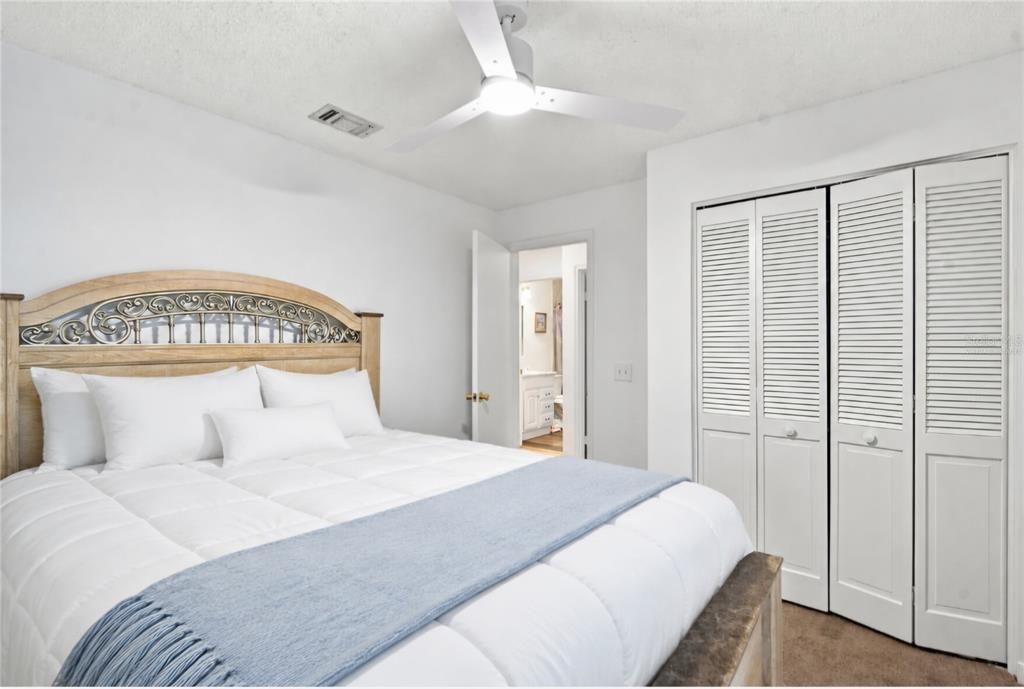
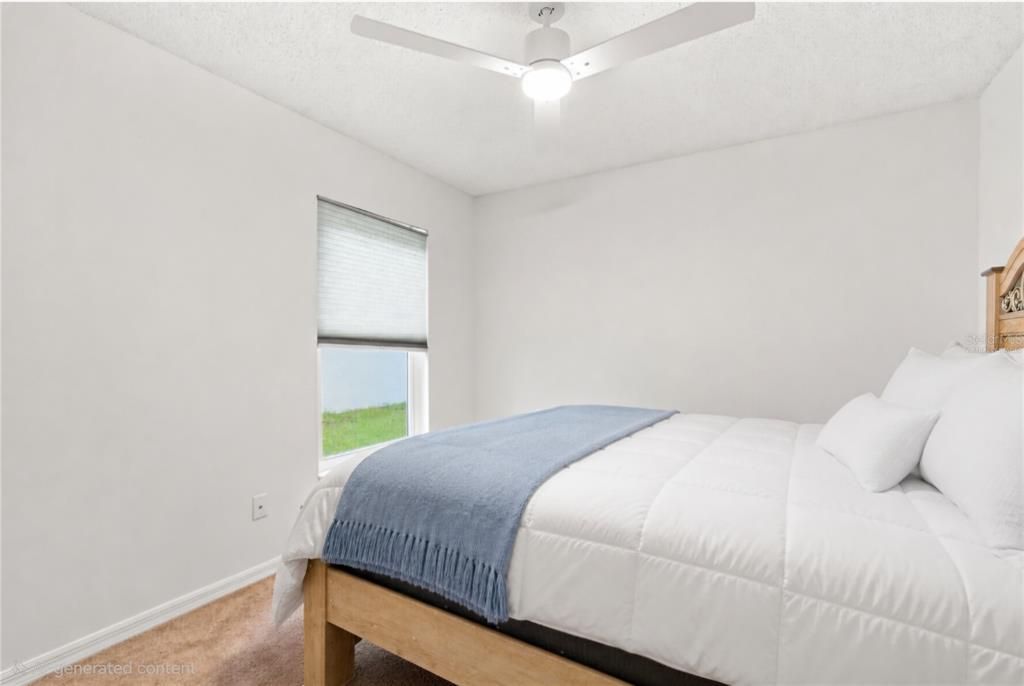
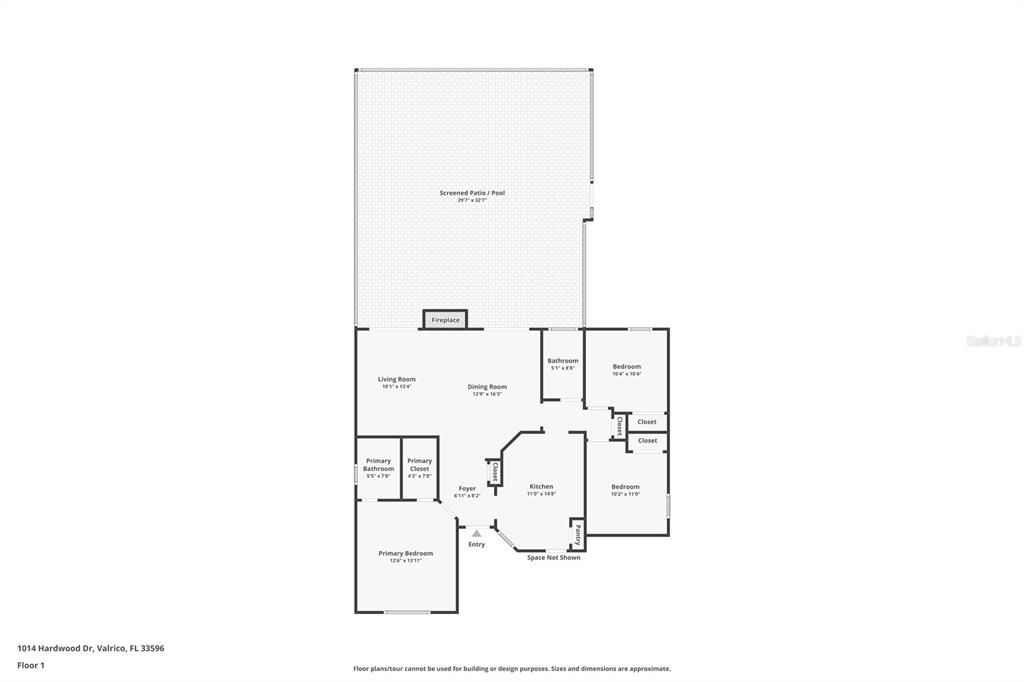
• Bedrooms: 3
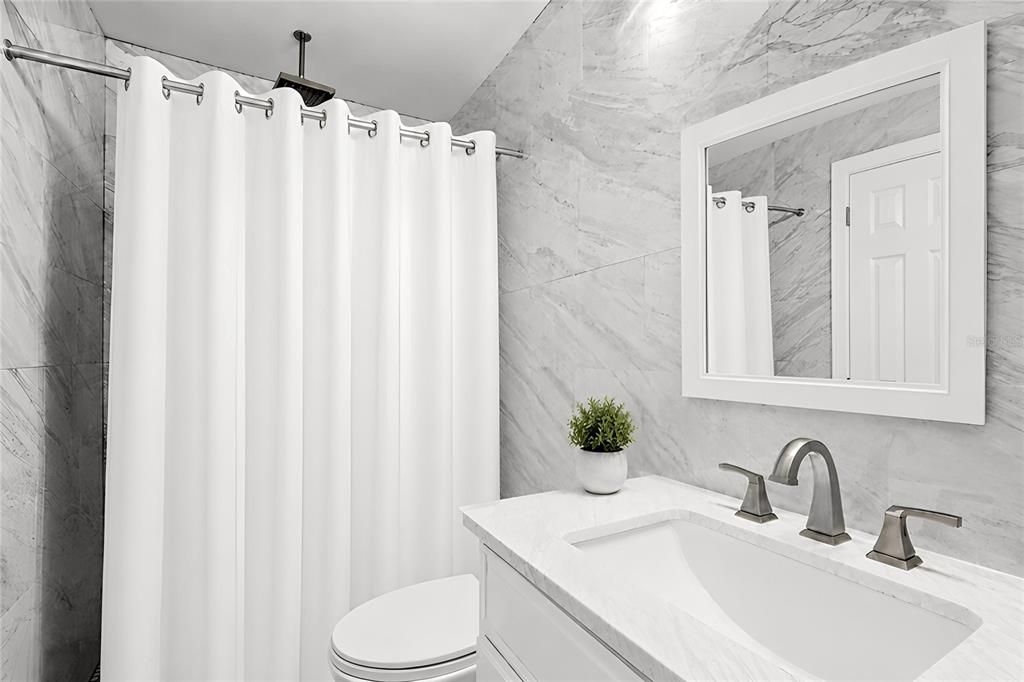
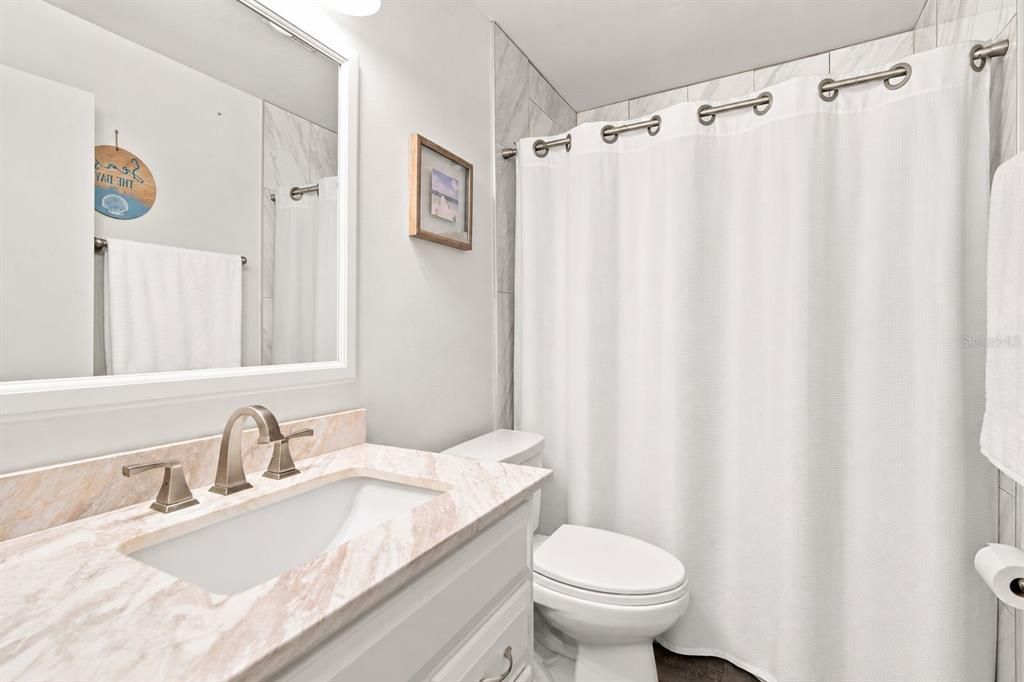
• Full bathrooms: 2
Parking
• Driveway
• Garage Door Opener
• On Street
Property
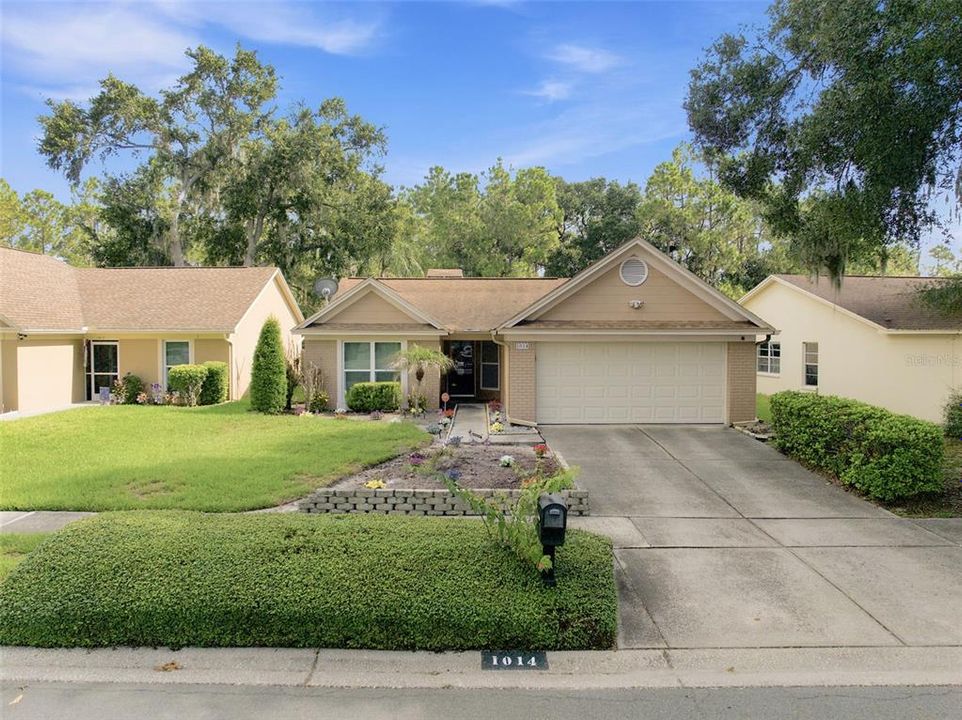
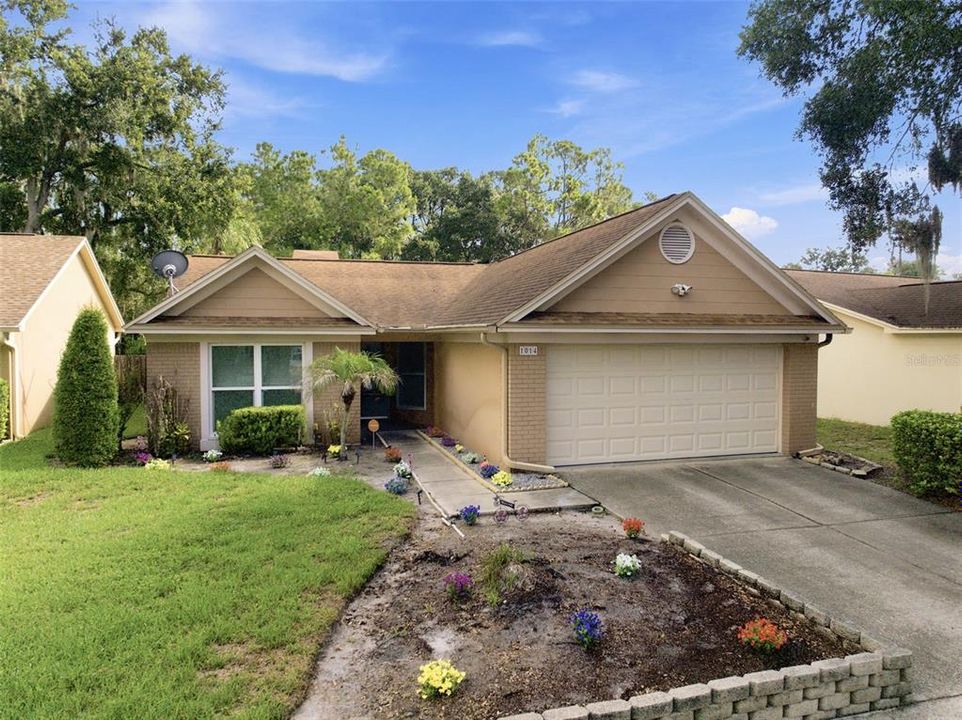
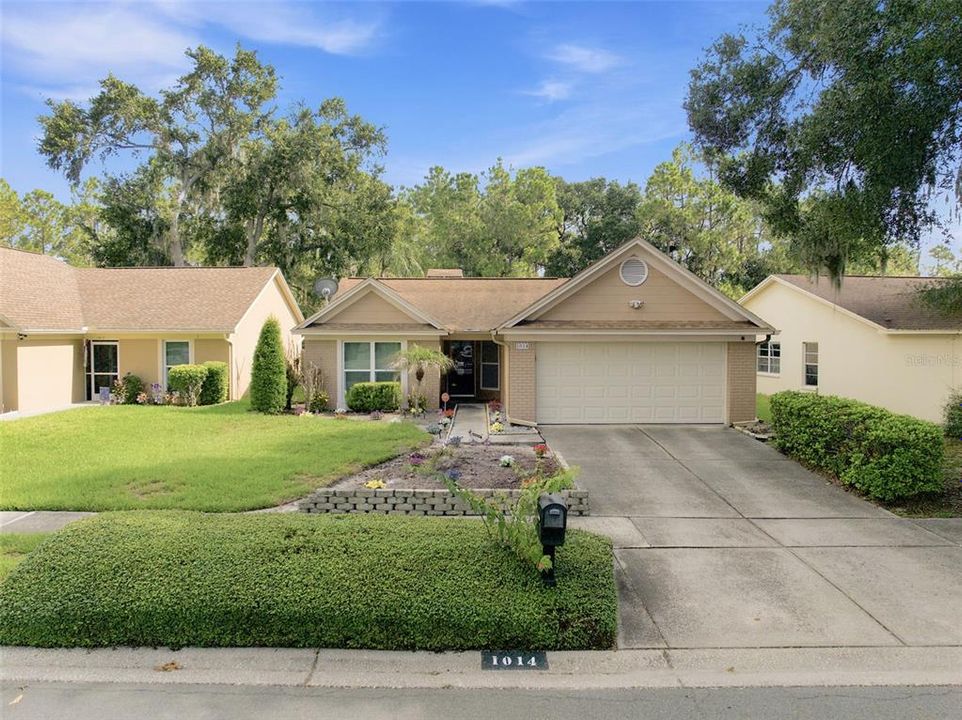
• Levels: One
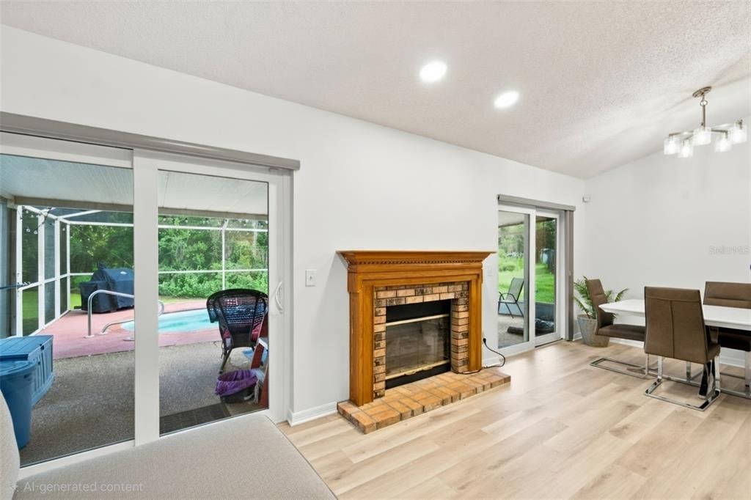
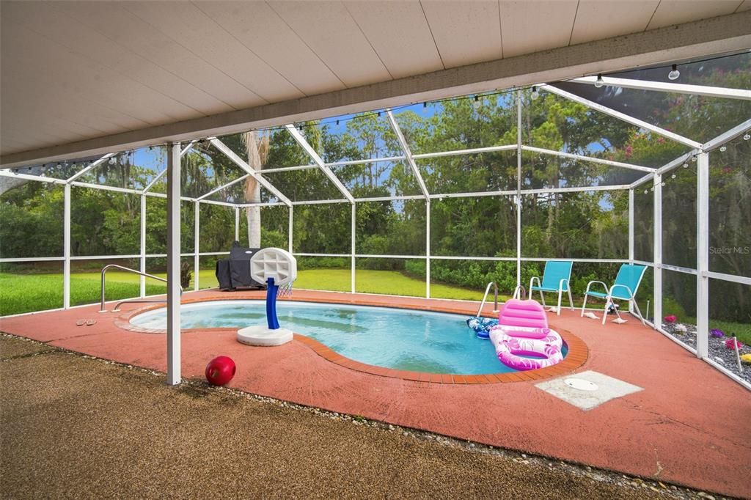
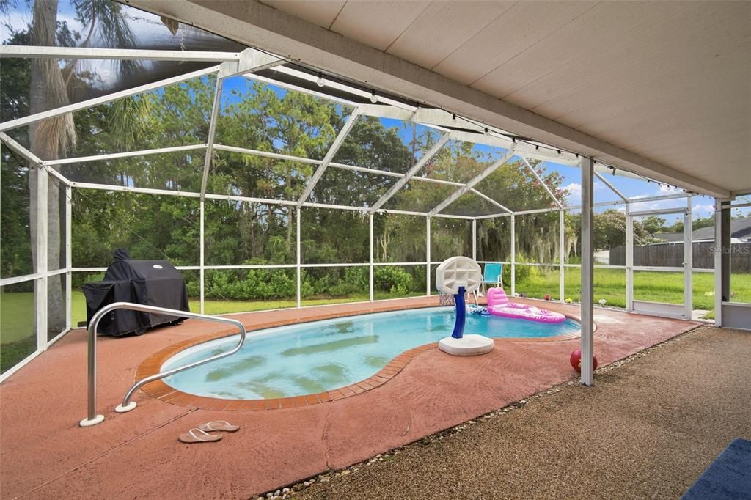
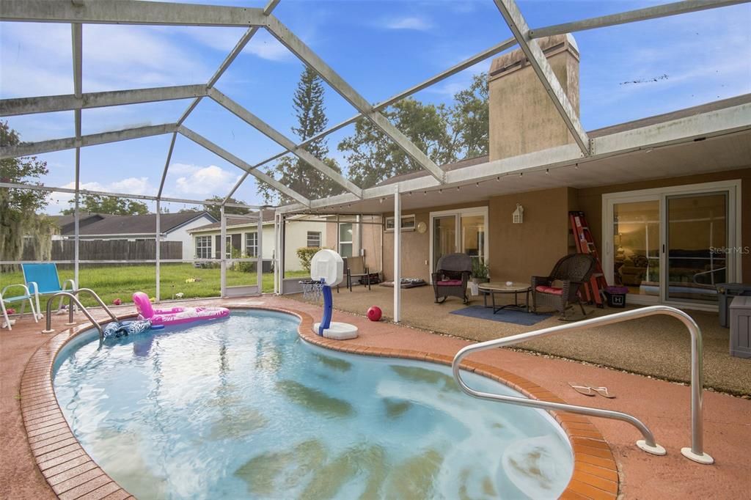
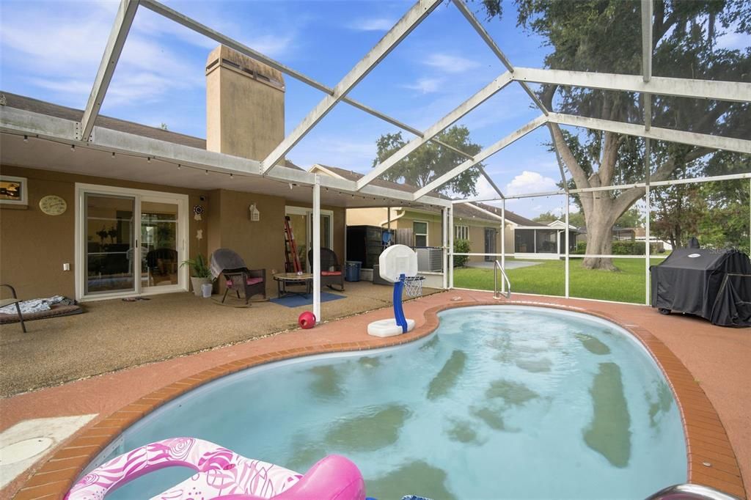
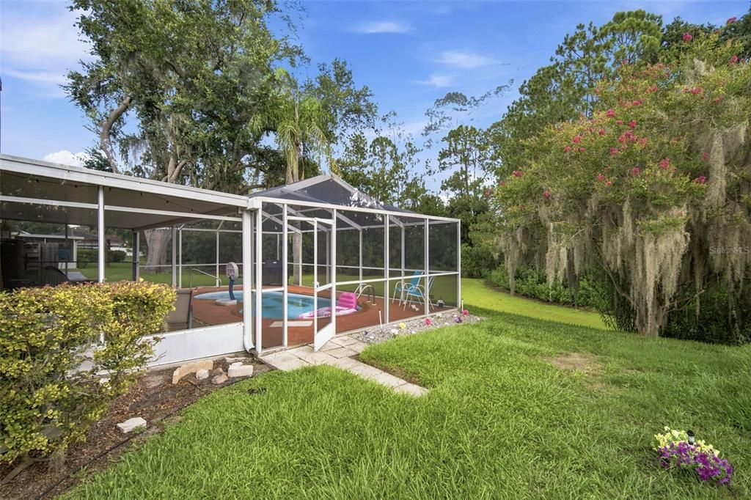
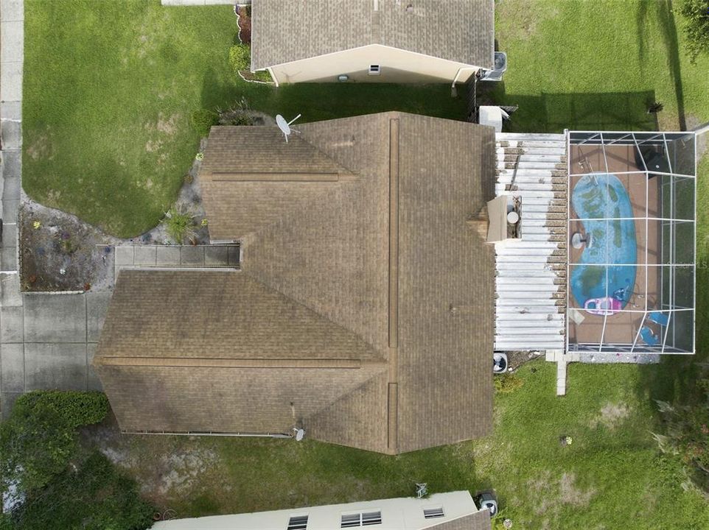
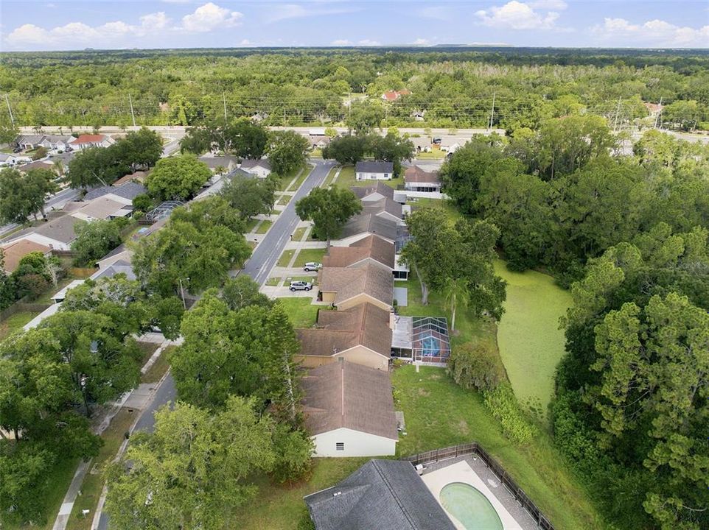
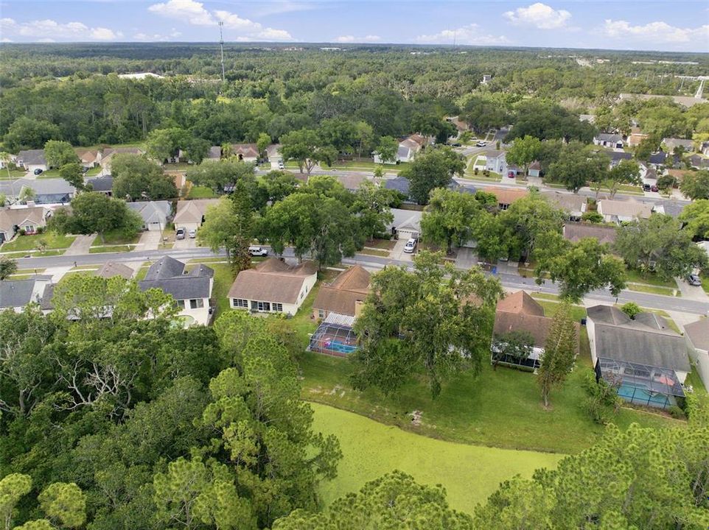
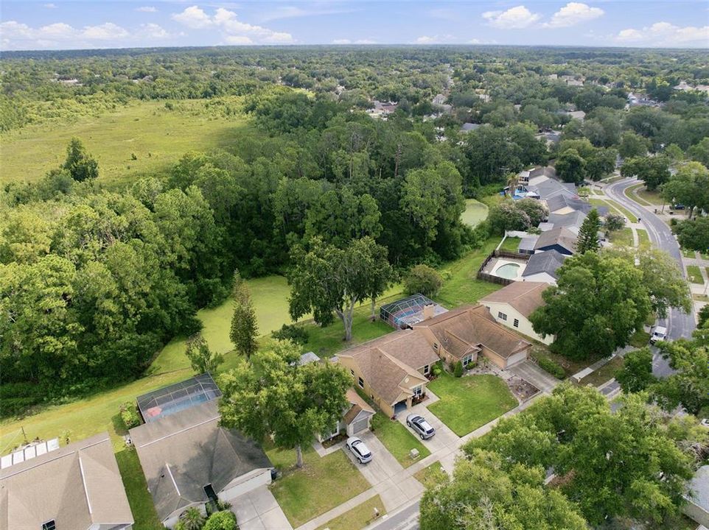
• Pool Private: Yes
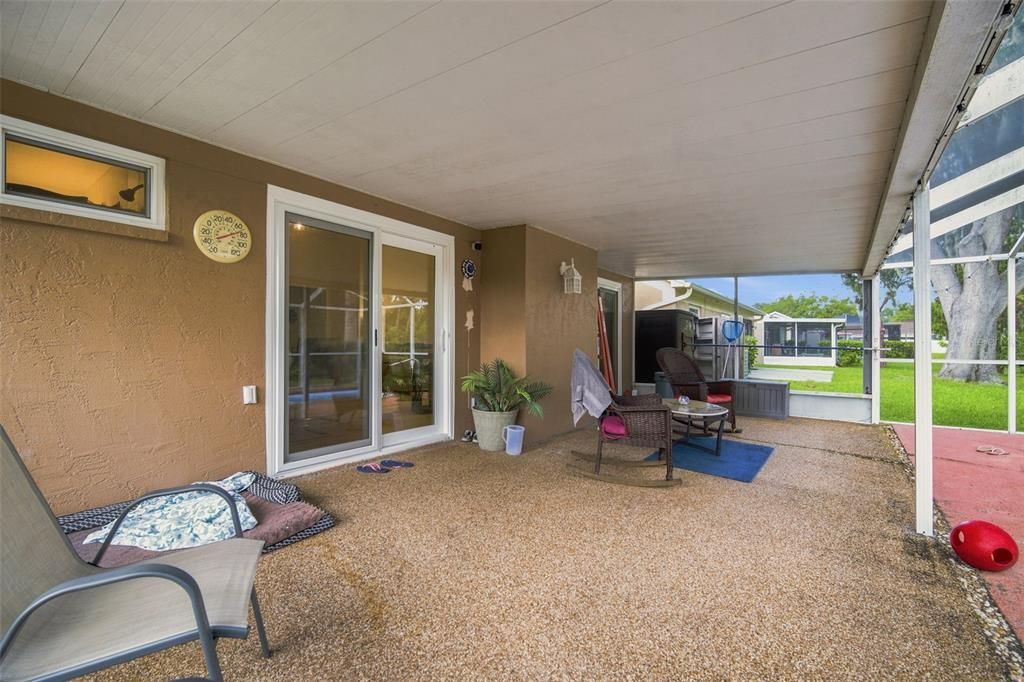
• Exterior Features: French Doors / Irrigation System / Sidewalk / Sliding Doors
Lot
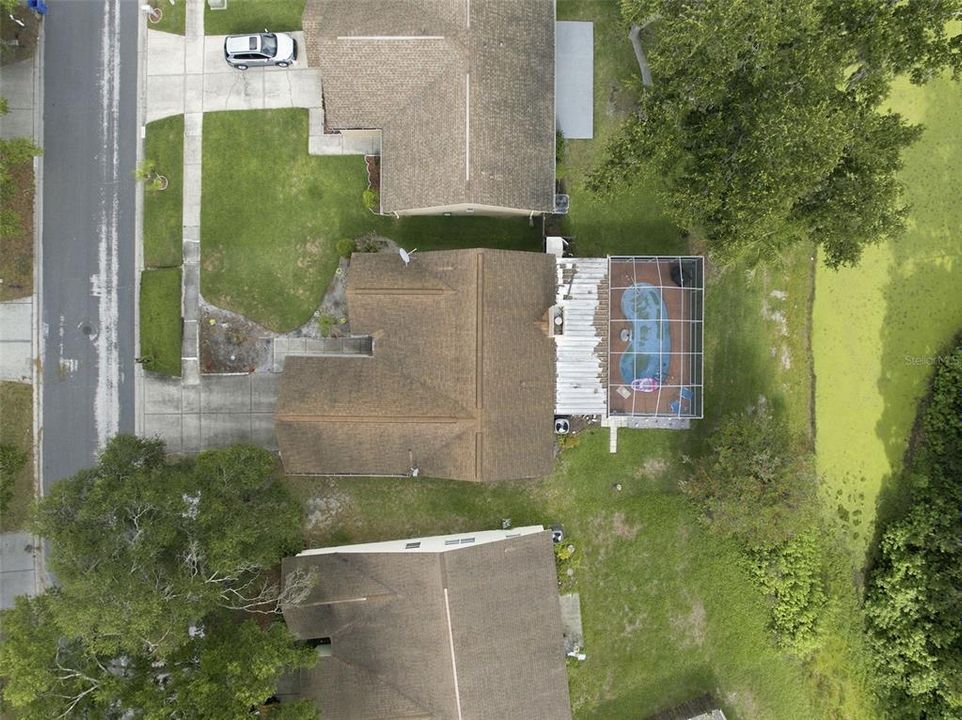
• Lot: 0.37 Acres
Other Property Information
• Parcel Number: U1330202Q500000100133.0
• Zoning: PD
Type and style
• Property Type: Residential
• Property Sub Type: Single Family Residence
Utility
• Cable Available
• Cable Connected
• Electricity Available
• Electricity Connected
• Public
• Sewer Available
• Sewer Connected
Other financial information
• HOA: $168
• HOA Frequency: Annually
• Annual tax amount: $4,001
Source details
• MLS ID: TB8526886
Other facts
• Construction Materials: Block / Concrete / Stucco
• Foundation Details: Block / Slab
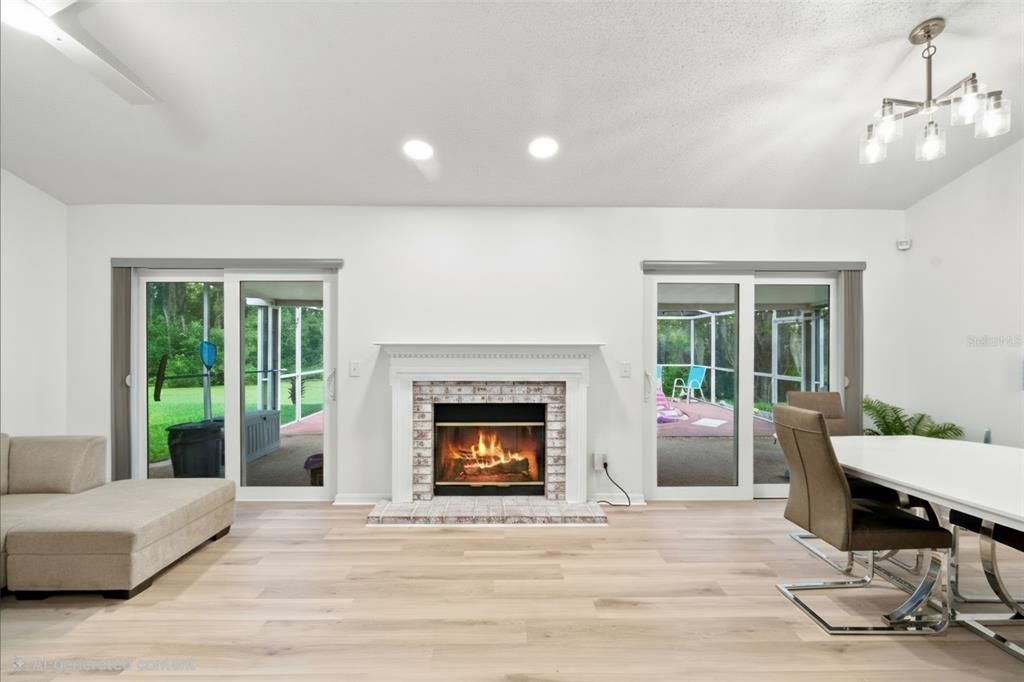
• Fireplace Features: Electric / Wood Burning
• Laundry Features: Electric Dryer Hookup / In Garage / Washer Hookup
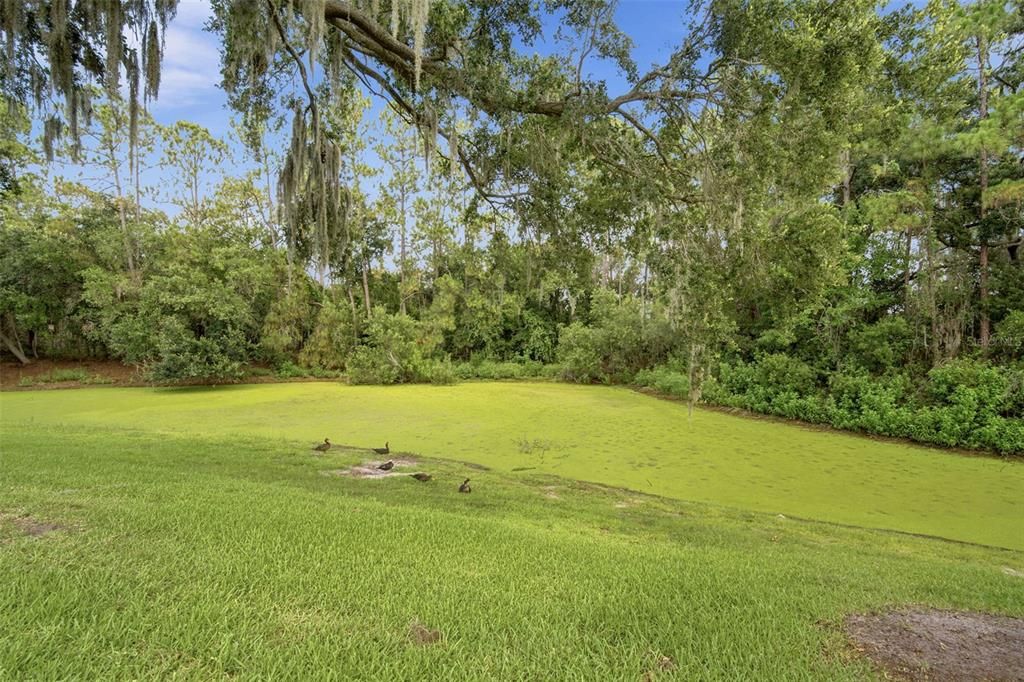
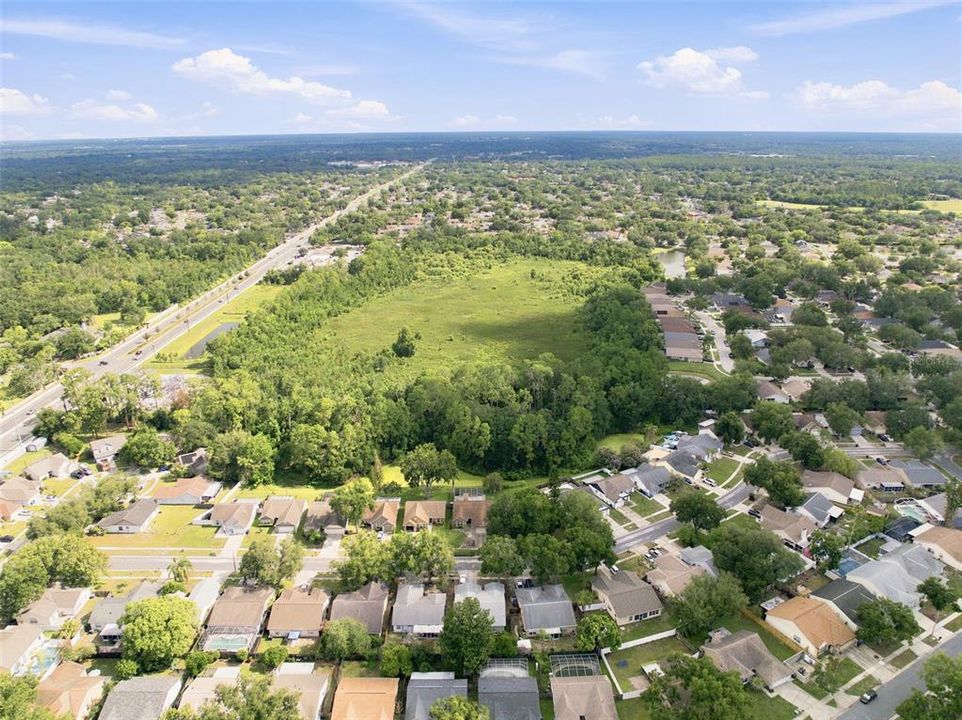
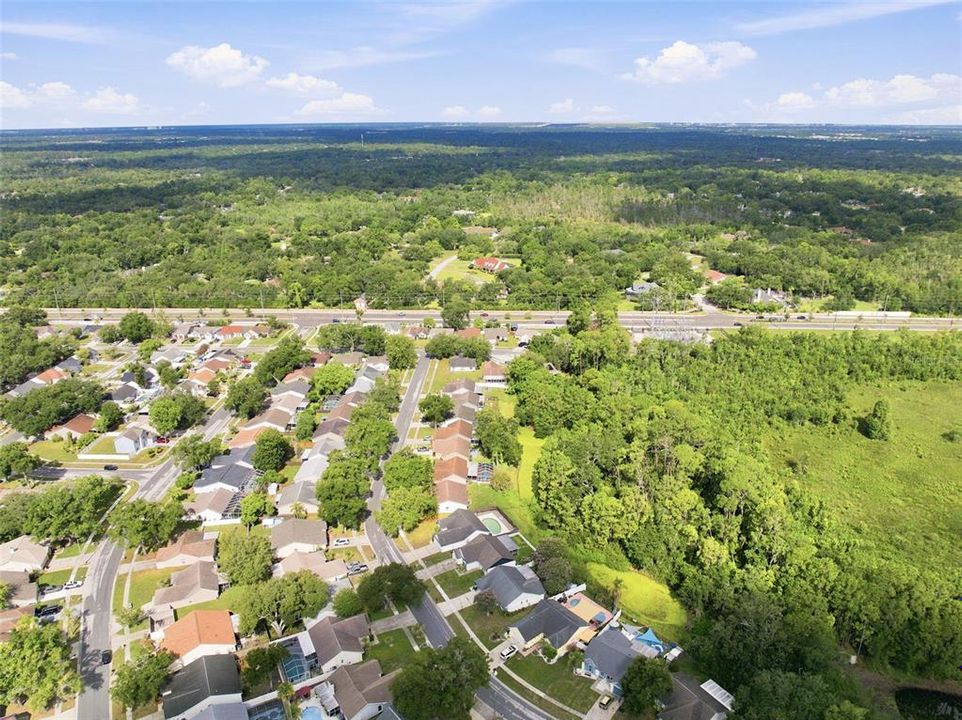
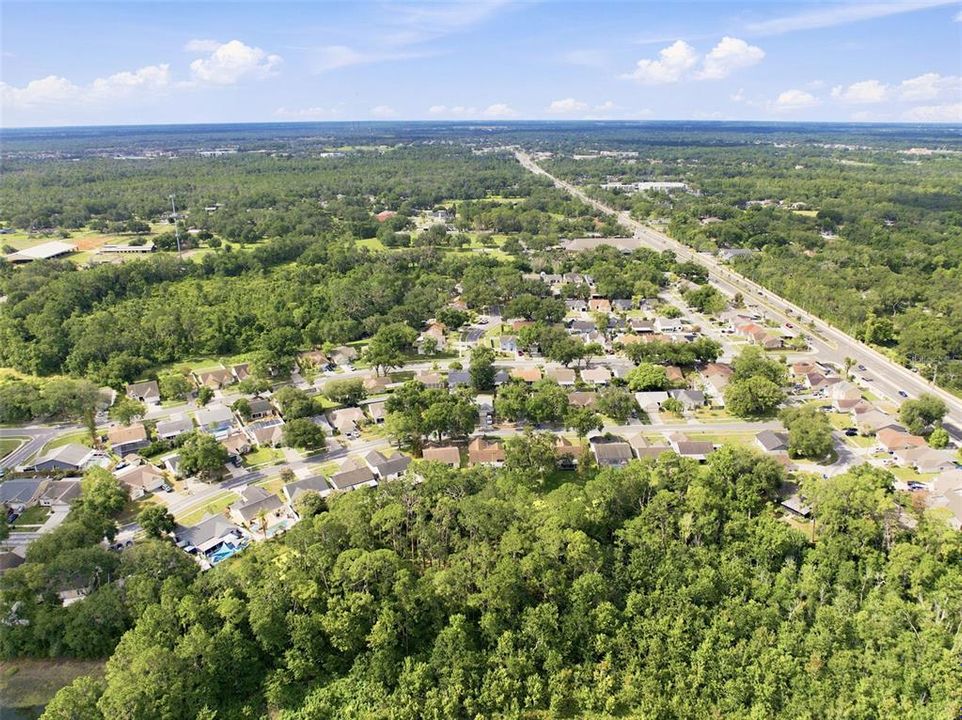
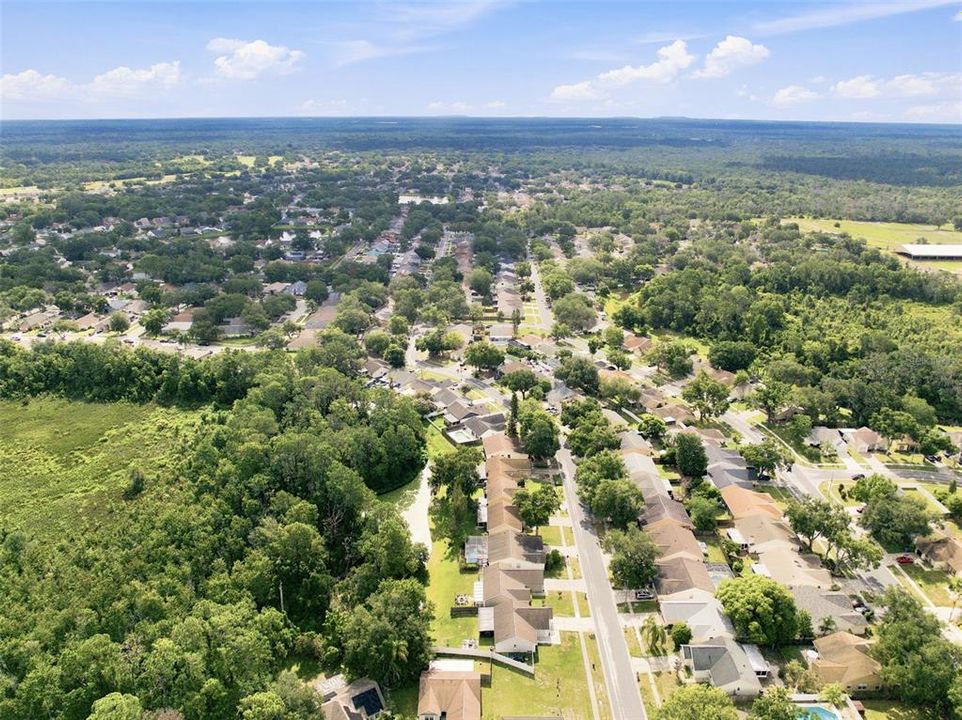
• Lot Features: Conservation Area / City Lot / Landscaped
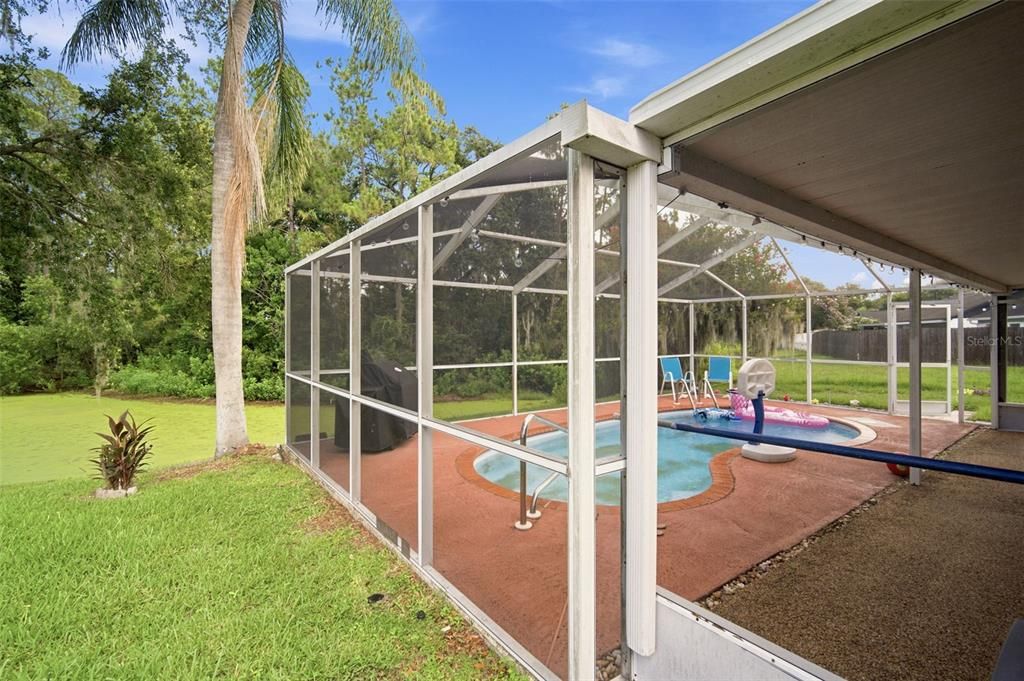
• Pool Features: Fiberglass / Heated / In Ground / Lighting / Pool Sweep / Screen Enclosure
• Window Features: Insulated Windows
• Direction Faces: South
• Waterfront: Yes
• Fireplace: Yes
• Garage Spaces: 2
• Attached Garage: Yes
• Garage: Yes
• Living Area: 1332
• Water Source: Public
• Lot Size Dimensions: 50 x 320
• Subdivision Name: OAKDALE RIVERVIEW ESTATES UN 4
The multiple listing information is provided by the Stellar MLS from a copyrighted compilation of listings. The compilation of listings and each individual listing are ©2026-present Stellar MLS. All Rights Reserved. The information provided is for consumers' personal, noncommercial use and may not be used for any purpose other than to identify prospective properties consumers may be interested in purchasing. All properties are subject to prior sale or withdrawal. All information provided is deemed reliable but is not guaranteed accurate, and should be independently verified. Listing courtesy of: REALTY ONE GROUP SUNSHINE