Vender tu casa
Valoración gratuita de tu hogar
Contacto
Cuéntenos sobre sus necesidades
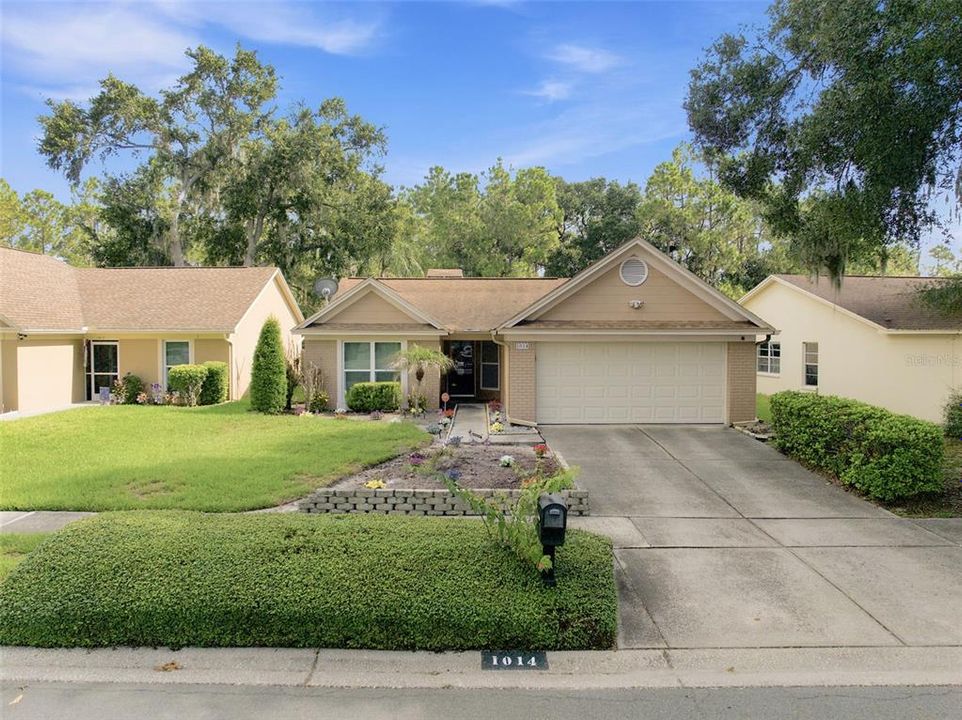
1014 HARDWOOD DRIVE

Casa En Venta
$349,900

BTC: 5.36821111

ETH: 183.90236724

13 días
Frente al mar
3 camas
2 baños
1,332 sqft

Visión general

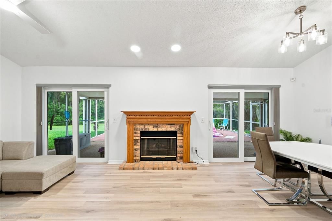
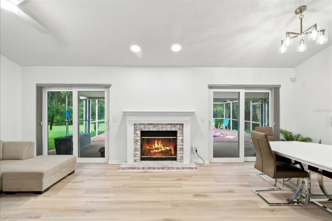
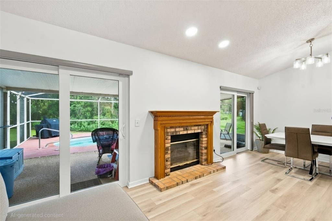
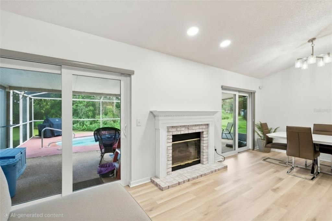
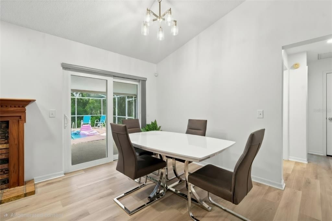
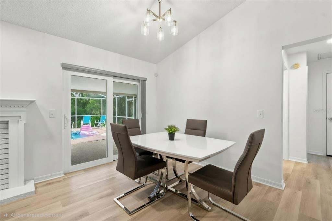
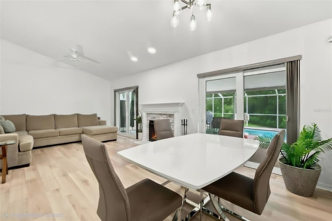
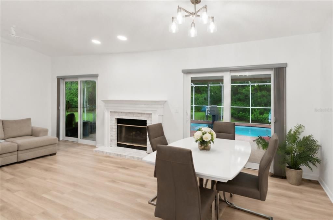
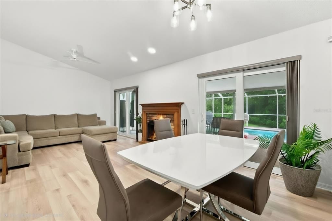
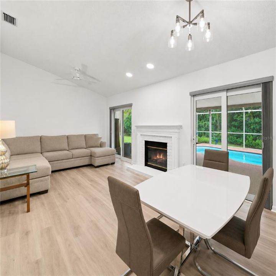
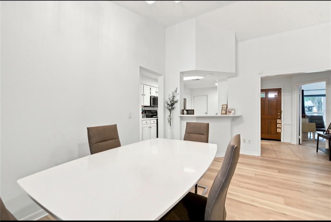
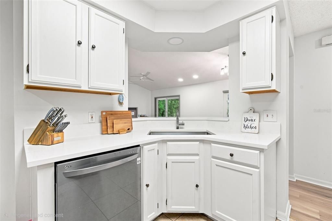
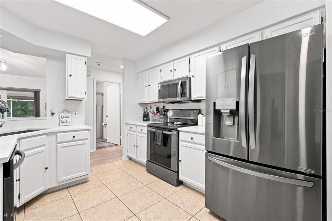
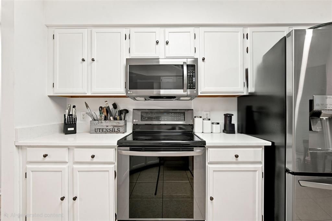
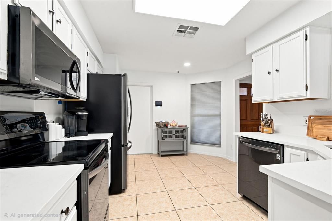
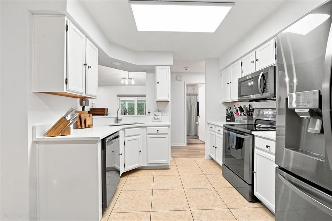
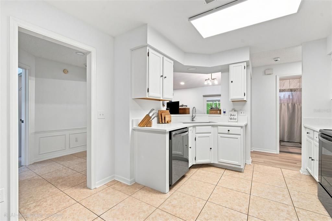
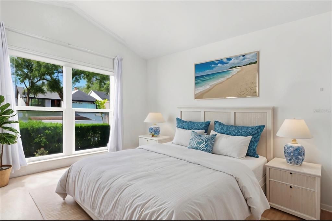
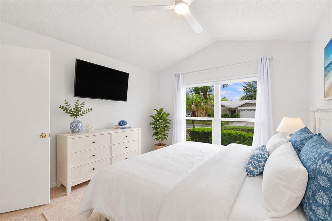
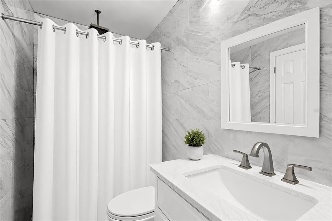
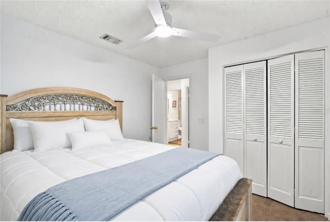
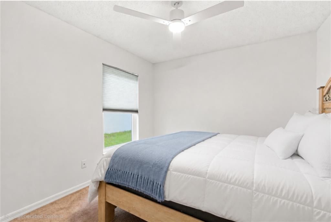
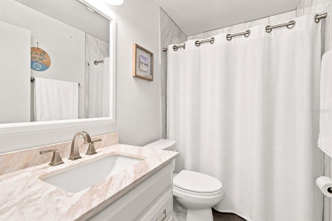
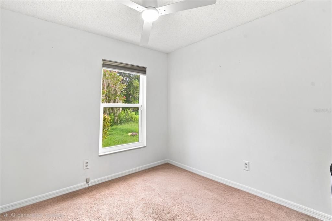
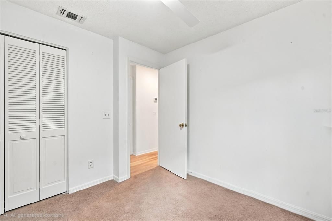
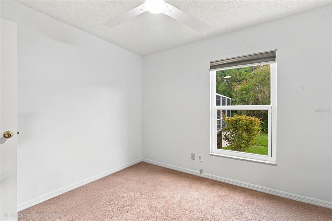
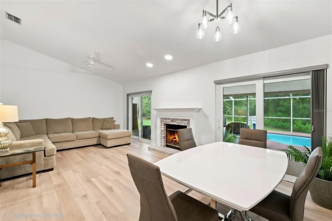
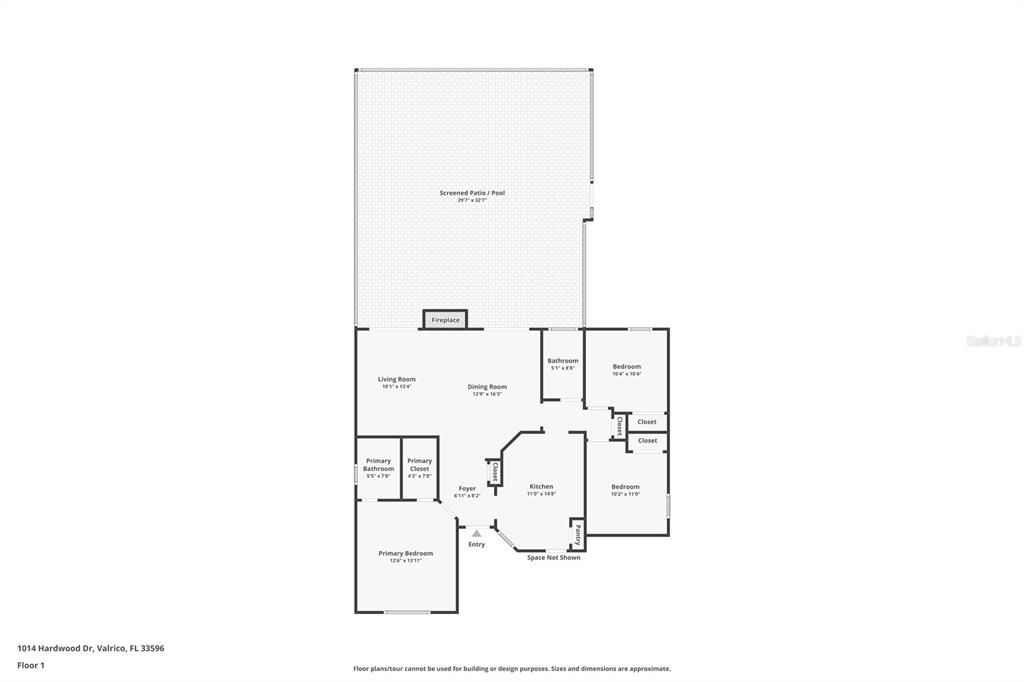
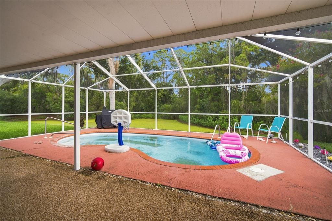
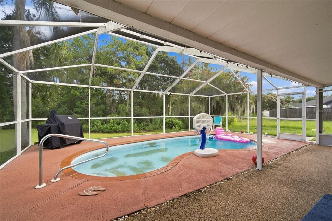
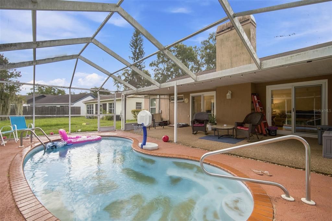
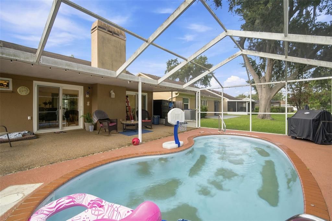
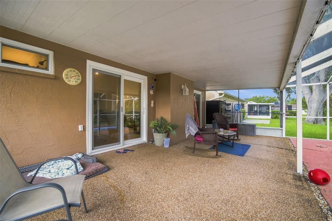
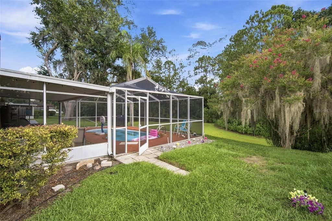
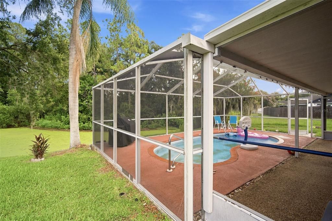
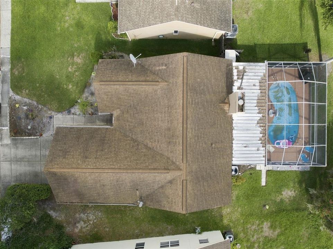
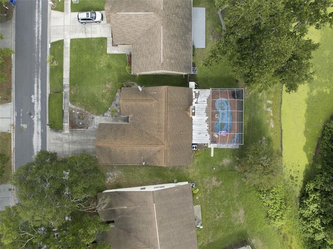
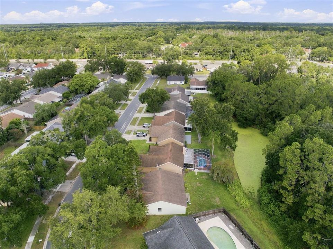
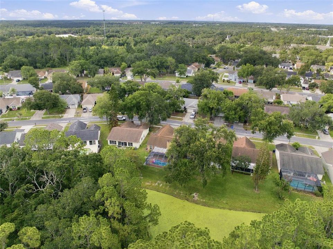
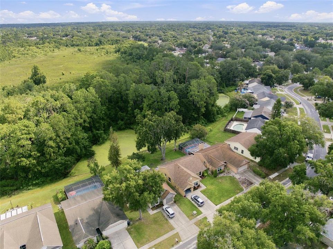
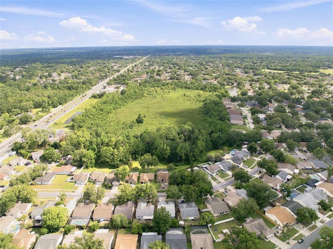
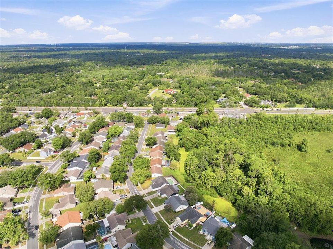
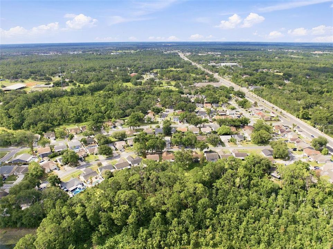
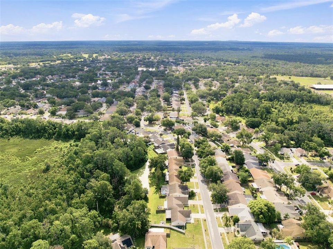
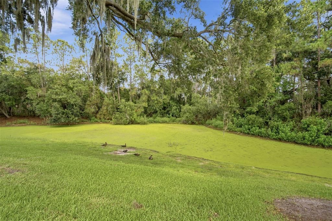
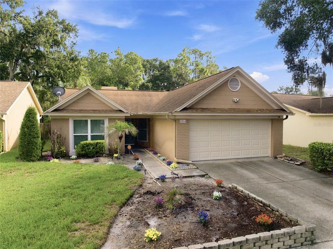
Just a short walk from the popular Three Bulls Tavern & Brewery, this beautifully updated 3-bedroom, 2-bath pool home offers the perfect blend of lifestyle, privacy, and convenience in the highly desirable Oakdale community of Valrico. Nestled on a premium homesite backing to a tranquil pond and conservation area, you'll enjoy exceptional privacy with no rear neighbors while being just minutes from shopping, restaurants, parks, top-rated schools, and major commuter routes. Inside, the thoughtfully designed split-bedroom floor plan provides both functionality and privacy. The inviting living room is anchored by a cozy fireplace, while the updated kitchen features quartz countertops and opens seamlessly to the main living areas. Luxury vinyl plank flooring, tastefully updated bathrooms, and energy-efficient windows add modern style, comfort, and efficiency throughout. Step outside to your own private backyard retreat, where an expansive screened lanai and in-ground pool overlook peaceful pond and conservation views. Whether you're entertaining friends, enjoying a quiet morning coffee, or unwinding after a short stroll home from Three Bulls, this outdoor space offers the best of Florida living. Oakdale is one of Valrico's most established and sought-after communities, known for its mature oak trees, low HOA, no CDD fees, and unbeatable location just off Bell Shoals Road. Homes with private conservation views, updated finishes, and this level of walkability rarely become available.
Ubicación

Detalles

Tipo:
Residential
Estacionamiento:
Driveway / Garage Door Opener / On Street
Año de construcción:
1990
Lote:
0.37 Hectáreas
Calefacción:
Central / Electric
precio por sq. medidor:
$263
Enfriamiento:
Central Air
HOA:
$168

Valuation

Our model vs. what's actually selling nearby.
Estimate
$264,990
$223K – $347K
Confidence Low
List vs. estimate
$84K above estimate
List $349,900 · +32.0%
Our model says this listing is priced above recent comparable activity. Room to negotiate.
Price per sq ft
$262
+20.3% vs. city median $218
Based on
5 MLS comparables
Median of recent comparable listings. Sold comps use closing price, active listings use list price.

Destacados

Annual tax
$4,001
2025
HOA
$168/yr
Pool
Fiberglass
View
Trees/Woods, Water
Waterfront
Pond
Garage
2 car garage
Pets
Allowed
Más hechos y características
  • Piso

    • Laminate

    • Tile

    Calefacción

    • Central

    • Electric

    Enfriamiento

    • Central Air

    Accesorios

    • Dishwasher

    • Disposal

    • Dryer

    • Microwave

    • Range

    • Range Hood

    • Refrigerator

    • Washer

    Otras características interiores

    • Cathedral Ceiling(s)

    • Ceiling Fan(s)

    • Eating Space In Kitchen

    • High Ceilings

    • Open Floorplan

    • Solid Surface Counters

    • Solid Wood Cabinets

    • Stone Counters

    • Thermostat

    • Vaulted Ceiling(s)

    • Walk-In Closet(s)

    Dormitorios y baños

    • Dormitorios: 3

    • Baños completos: 2

  • Estacionamiento

    • Driveway

    • Garage Door Opener

    • On Street

    Propiedad

    • Pisos: One

    • Piscina Privada: Si

    • Características Exteriores: French Doors / Irrigation System / Sidewalk / Sliding Doors

    Lote

    • Lote: 0.37 Hectáreas

    Otra Información de Propiedad

    • Número de Parcela: U1330202Q500000100133.0

    • Zonificación: PD

  • Tipo y estilo

    • Tipo de propiedad: Residential

    • Subtipo de propiedad: Single Family Residence

  • Utilidad

    • Cable Available

    • Cable Connected

    • Electricity Available

    • Electricity Connected

    • Public

    • Sewer Available

    • Sewer Connected

  • Otra información financiera

    • HOA: $168

    • Frecuencia HOA: Annually

    • Importe anual de impuestos: $4,001

  • Detalles de la fuente

    • MLS ID: TB8526886

    Otros hechos

    • Materiales de construcción: Block / Concrete / Stucco

    • Detalles de la fundación: Block / Slab

    • Características de la chimenea: Electric / Wood Burning

    • Características de lavandería: Electric Dryer Hookup / In Garage / Washer Hookup

    • Características del lote: Conservation Area / City Lot / Landscaped

    • Características de la piscina: Fiberglass / Heated / In Ground / Lighting / Pool Sweep / Screen Enclosure

    • Características de la ventana: Insulated Windows

    • Caras de dirección: South

    • Frente al mar: Si

    • Hogar: Si

    • Espacios de garaje: 2

    • Garaje adjunto: Si

    • Garaje: Si

    • Salón: 1332

    • Fuente de agua: Public

    • Tamaño de la parcela: 50 x 320

    • Nombre de subdivisión: OAKDALE RIVERVIEW ESTATES UN 4

Consulta privada
Habla con el asesor de este inmueble.
Planos, documentos del HOA, comparables off-market, agendar una visita privada — un solo mensaje directo al especialista local.

Más como esta

Nuevo
En Venta
$270,000
Casa
3 camas · 2 baños · 1,781 sqft
PONDEROSA 2ND ADD, BRANDON
606 GREENBRIAR DRIVE
Nuevo
En Venta
$374,900
Casa
3 camas · 2 baños · 1,658 sqft
BOYETTE PARK PH 1/A 1/B 1/D, RIVERVIEW
10329 HOLSTEIN EDGE PLACE
Nuevo
En Venta
$349,900
Casa
4 camas · 2 baños · 1,356 sqft
SOUTHWOOD HILLS UNIT 14, BRANDON
3721 COPPERTREE CIRCLE
Nuevo
En Venta
$307,500
Adosados
4 camas · 3 baños · 2,618 sqft
BOYETTE PARK PH 1/A 1/B 1/D, RIVERVIEW
10322 HOLSTEIN EDGE PLACE
Nuevo
En Venta
$415,000
Casa
4 camas · 2 baños · 2,246 sqft
BLOOMINGDALE SEC O, VALRICO
4303 ELLENVILLE PLACE
Nuevo
En Venta
$385,900
Casa
3 camas · 2 baños · 1,775 sqft
HIGHLAND RIDGE UNIT 3, BRANDON
503 RAPID FALLS DR
En Venta
$379,895
Casa
3 camas · 2 baños · 1,605 sqft
BLOOMINGDALE SEC A UNIT 1V, VALRICO
3718 SAND PEBBLE DRIVE
En Venta
$450,000
Casa
4 camas · 2 baños · 2,113 sqft
BUCKHORN SIXTH ADD, VALRICO
2608 BERRYVINE PLACE

Mercado cerca de esta dirección

Conteos en vivo en la misma zona.
Ver todo

The multiple listing information is provided by the Stellar MLS from a copyrighted compilation of listings. The compilation of listings and each individual listing are ©2026-present Stellar MLS. All Rights Reserved. The information provided is for consumers' personal, noncommercial use and may not be used for any purpose other than to identify prospective properties consumers may be interested in purchasing. All properties are subject to prior sale or withdrawal. All information provided is deemed reliable but is not guaranteed accurate, and should be independently verified. Listing courtesy of: REALTY ONE GROUP SUNSHINE