Vender tu casa
Valoración gratuita de tu hogar
Contacto
Cuéntenos sobre sus necesidades
3721 COPPERTREE CIRCLE

Casa En Venta
$349,900

BTC: 5.44591440

ETH: 183.90236724

2 días
4 camas
2 baños
1,356 sqft

Visión general

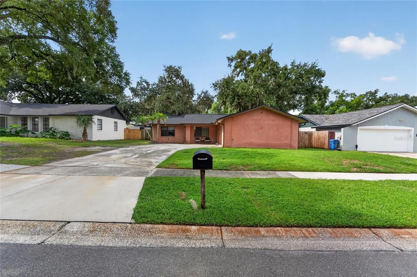
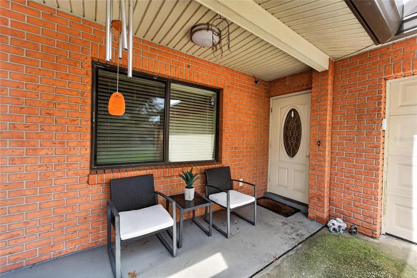
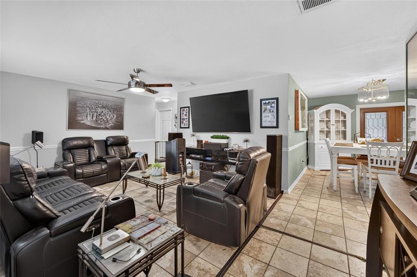
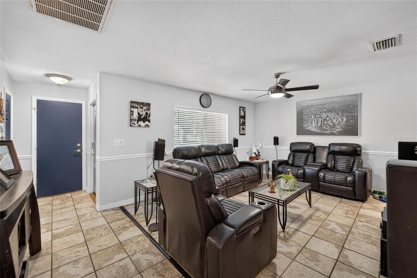
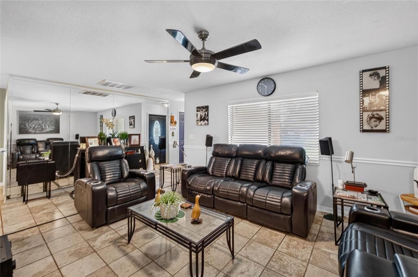
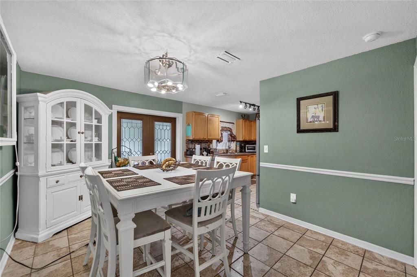
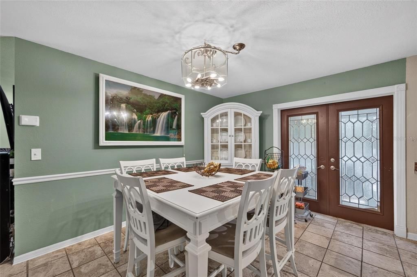
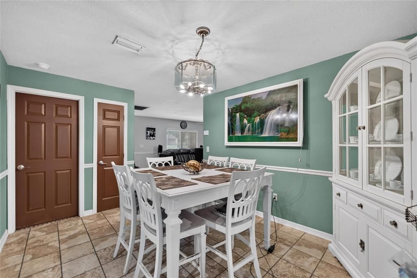
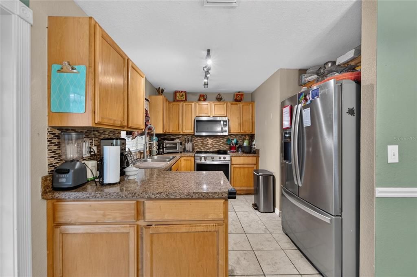
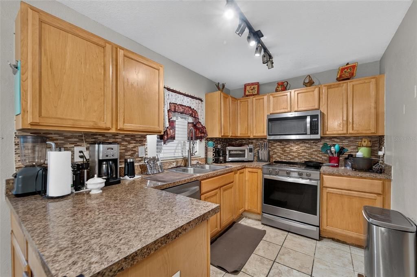
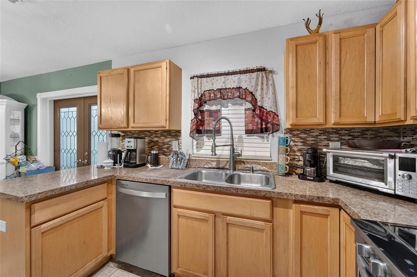
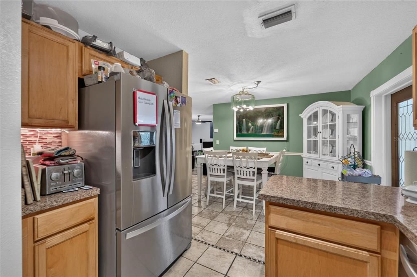
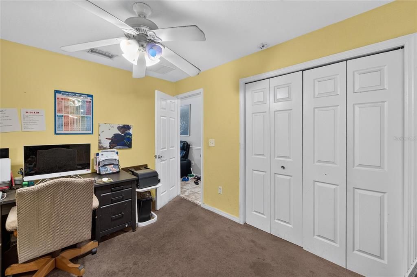
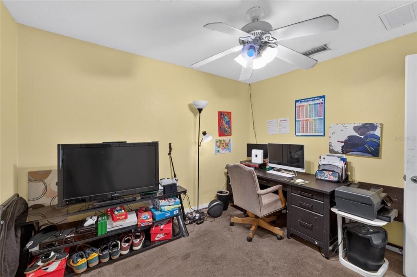
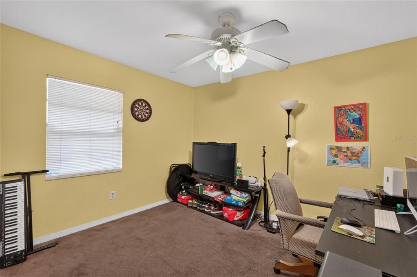
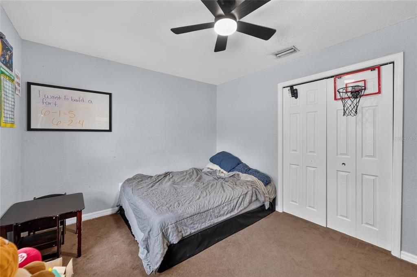
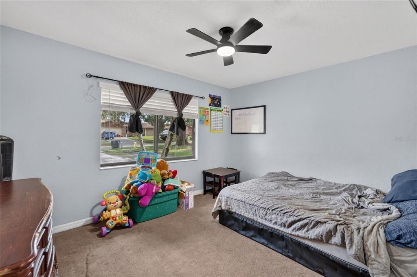
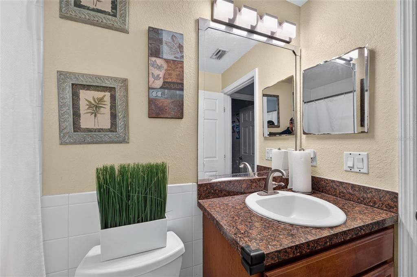
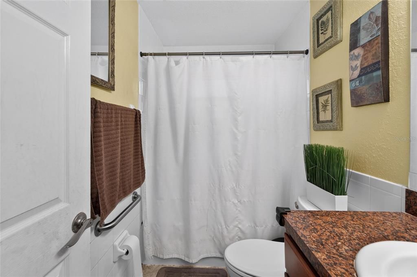
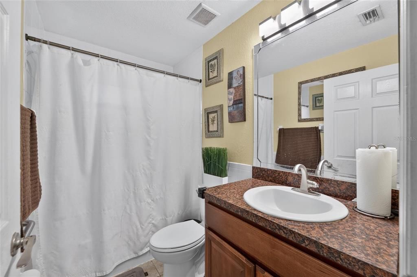
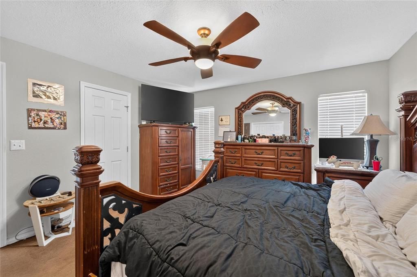
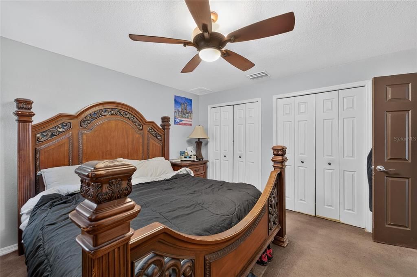
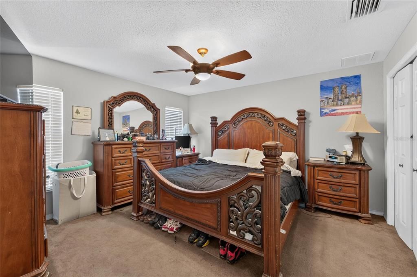
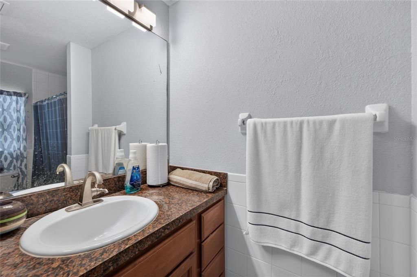
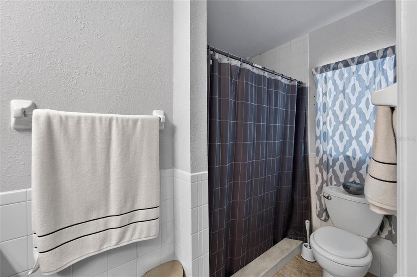
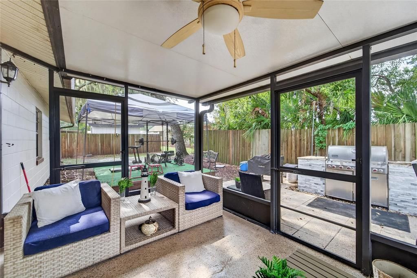
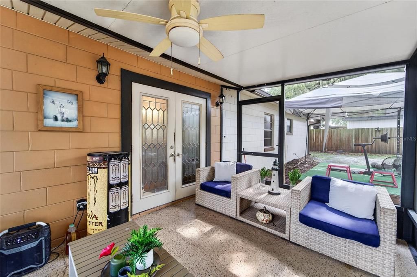
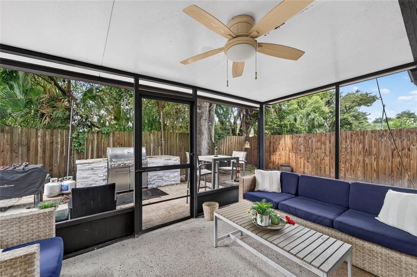
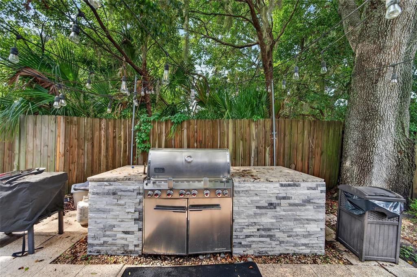
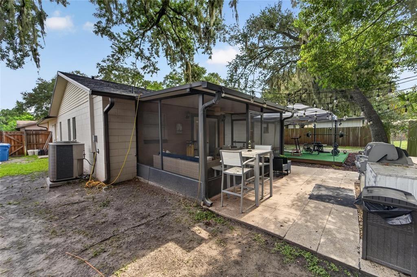
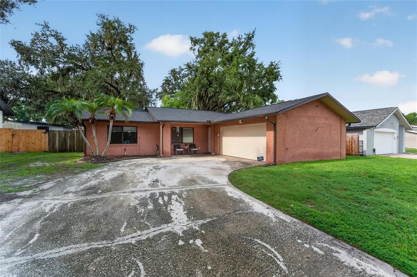
Welcome to this beautifully maintained 4-bedroom, 2-bath home in the established Southwood Hills community of Brandon. Combining thoughtful updates, inviting living spaces, and exceptional outdoor entertaining, this move-in-ready home delivers outstanding value in today's market. Inside, you'll find a bright and functional split-bedroom floor plan featuring 1,356 square feet of living space, durable tile flooring throughout the main living areas, and an updated kitchen complete with granite countertops, stainless steel appliances, a decorative tile backsplash, abundant cabinetry, and a breakfast bar overlooking the dining area—perfect for everyday living and entertaining. The spacious primary suite offers a private retreat with an updated en-suite bath, while three additional bedrooms provide flexibility for family, guests, or a home office. Step outside and discover what truly sets this home apart. The expansive screened lanai opens to a fully fenced backyard featuring a custom outdoor kitchen with a built-in Weber grill, creating the perfect setting for weekend cookouts, game-day gatherings, or relaxing Florida evenings year-round. Additional highlights include a brand-new roof (2026), an attached two-car garage, rain gutters, mature landscaping, and pride of ownership throughout. Ideally located just minutes from shopping, dining, parks, I-75, the Selmon Expressway, and downtown Tampa, this home offers the perfect combination of comfort, convenience, and Florida living. Professional photography will be uploaded by Monday, August 3.

Ubicación

Detalles

Tipo:
Residential
Estacionamiento:
Sin datos
Año de construcción:
1978
Lote:
0.16 Hectáreas
Calefacción:
Central / Electric
precio por sq. medidor:
$258
Enfriamiento:
Central Air
HOA:
Sin datos

Valuation

Our model vs. what's actually selling nearby.
Estimate
$265,000
$197K – $364K
Confidence Low
List vs. estimate
$84K above estimate
List $349,900 · +32.0%
Our model says this listing is priced above recent comparable activity. Room to negotiate.
Price per sq ft
$258
+12.7% vs. city median $228
Based on
19 MLS comparables
Median of recent comparable listings. Sold comps use closing price, active listings use list price.

Destacados

Annual tax
$4,596
2025
Garage
2 car garage
Más hechos y características
  • Piso

    • Carpet

    • Ceramic Tile

    Calefacción

    • Central

    • Electric

    Enfriamiento

    • Central Air

    Accesorios

    • Dishwasher

    • Microwave

    • Range

    • Refrigerator

    Otras características interiores

    • Ceiling Fan(s)

    • Open Floorplan

    • Primary Bedroom Main Floor

    • Split Bedroom

    • Thermostat

    • Window Treatments

    Dormitorios y baños

    • Dormitorios: 4

    • Baños completos: 2

  • Propiedad

    • Pisos: One

    • Características Exteriores: French Doors / Outdoor Grill / Private Mailbox / Rain Gutters / Sidewalk / Sliding Doors

    Lote

    • Lote: 0.16 Hectáreas

    Otra Información de Propiedad

    • Número de Parcela: U1030202OV00000100038.0

    • Zonificación: RSC-6

  • Tipo y estilo

    • Tipo de propiedad: Residential

    • Subtipo de propiedad: Single Family Residence

  • Utilidad

    • BB/HS Internet Available

    • Cable Available

    • Electricity Connected

    • Public

    • Sewer Connected

    • Water Connected

  • Otra información financiera

    • Importe anual de impuestos: $4,597

  • Detalles de la fuente

    • MLS ID: O6429394

    Otros hechos

    • Materiales de construcción: Block / Brick

    • Detalles de la fundación: Block

    • Características de lavandería: In Garage

    • Caras de dirección: North

    • Espacios de garaje: 2

    • Garaje adjunto: Si

    • Garaje: Si

    • Salón: 1356

    • Fuente de agua: Public

    • Tamaño de la parcela: 70 x 100

    • Nombre de subdivisión: SOUTHWOOD HILLS UNIT 14

Consulta privada
Habla con el asesor de este inmueble.
Planos, documentos del HOA, comparables off-market, agendar una visita privada — un solo mensaje directo al especialista local.

Más como esta

Nuevo
En Venta
$319,999
Casa
3 camas · 1 baños · 1,369 sqft
HAPPY ACRES SUB 1 S, RIVERVIEW
11110 HACKNEY DRIVE
Nuevo
En Venta
$385,000
Casa
4 camas · 2 baños · 2,115 sqft
HEATHER LAKES UNIT XXVII PH, BRANDON
1612 PROWMORE DR
Nuevo
En Venta
$299,900
Adosados
3 camas · 2 baños · 1,644 sqft
VALHALLA PH 1-2, RIVERVIEW
4879 POND RIDGE DRIVE
Nuevo
En Venta
$270,000
Casa
3 camas · 2 baños · 1,781 sqft
PONDEROSA 2ND ADD, BRANDON
606 GREENBRIAR DRIVE
Nuevo
En Venta
$425,000
Casa
3 camas · 2 baños · 1,703 sqft
OAK MONT UNIT 10, BRANDON
2304 MEDFORD LANE
Nuevo
En Venta
$305,000
Casa
3 camas · 2 baños · 1,434 sqft
HANCOCK SUB, RIVERVIEW
8017 MAYS AVENUE
Nuevo
En Venta
$374,900
Casa
3 camas · 2 baños · 1,658 sqft
BOYETTE PARK PH 1/A 1/B 1/D, RIVERVIEW
10329 HOLSTEIN EDGE PLACE
Nuevo
En Venta
$358,000
Casa
3 camas · 2 baños · 1,173 sqft
HEATHER LAKES PH 1 UNIT 1 S, BRANDON
1069 BRIDLEWOOD WAY

Mercado cerca de esta dirección

Conteos en vivo en la misma zona.
Ver todo

The multiple listing information is provided by the Stellar MLS from a copyrighted compilation of listings. The compilation of listings and each individual listing are ©2026-present Stellar MLS. All Rights Reserved. The information provided is for consumers' personal, noncommercial use and may not be used for any purpose other than to identify prospective properties consumers may be interested in purchasing. All properties are subject to prior sale or withdrawal. All information provided is deemed reliable but is not guaranteed accurate, and should be independently verified. Listing courtesy of: LA ROSA REALTY CW PROPERTIES L