Vender tu casa
Valoración gratuita de tu hogar
Contacto
Cuéntenos sobre sus necesidades
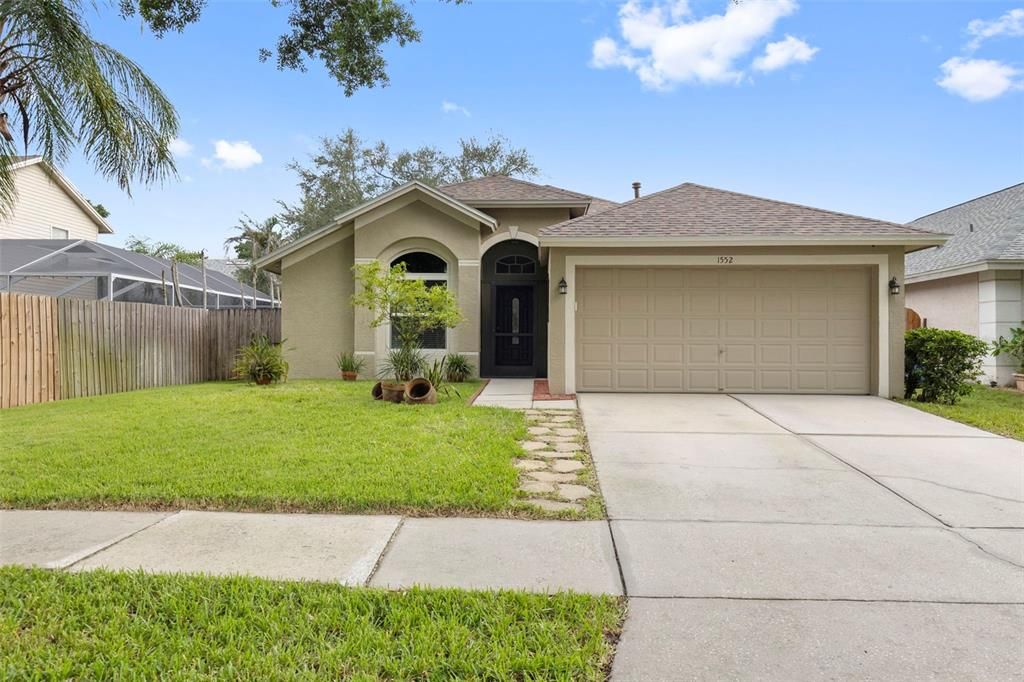
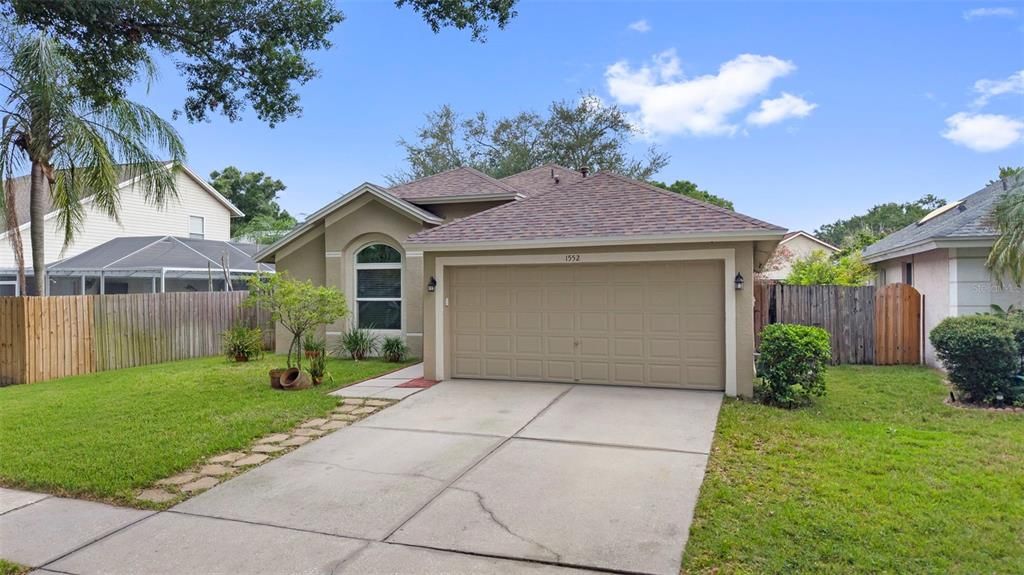
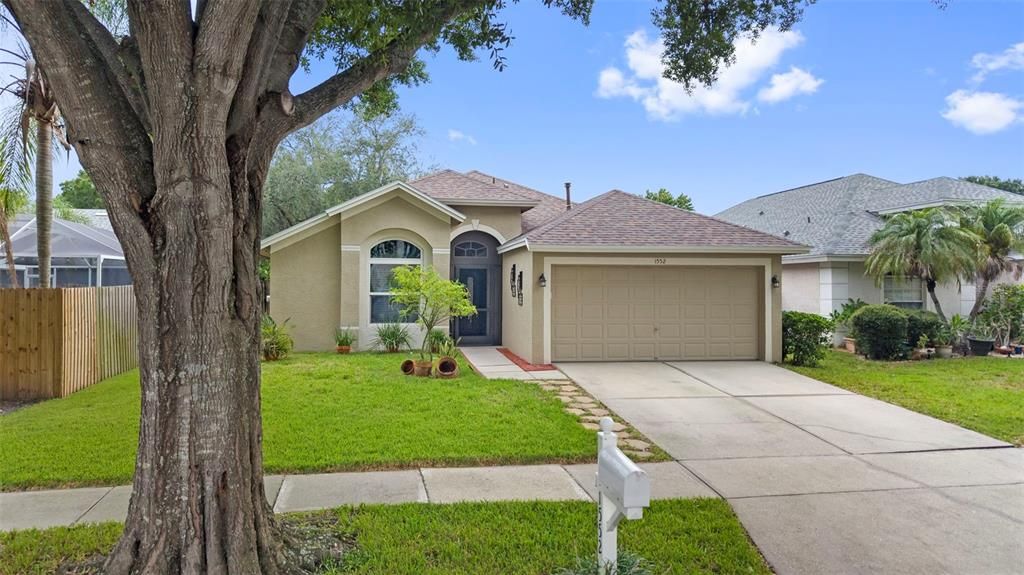
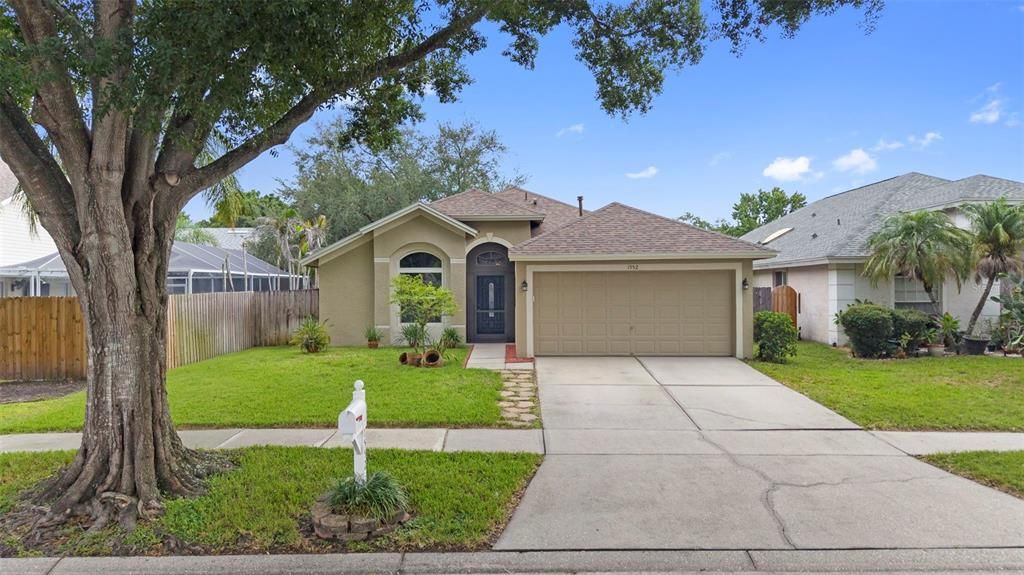
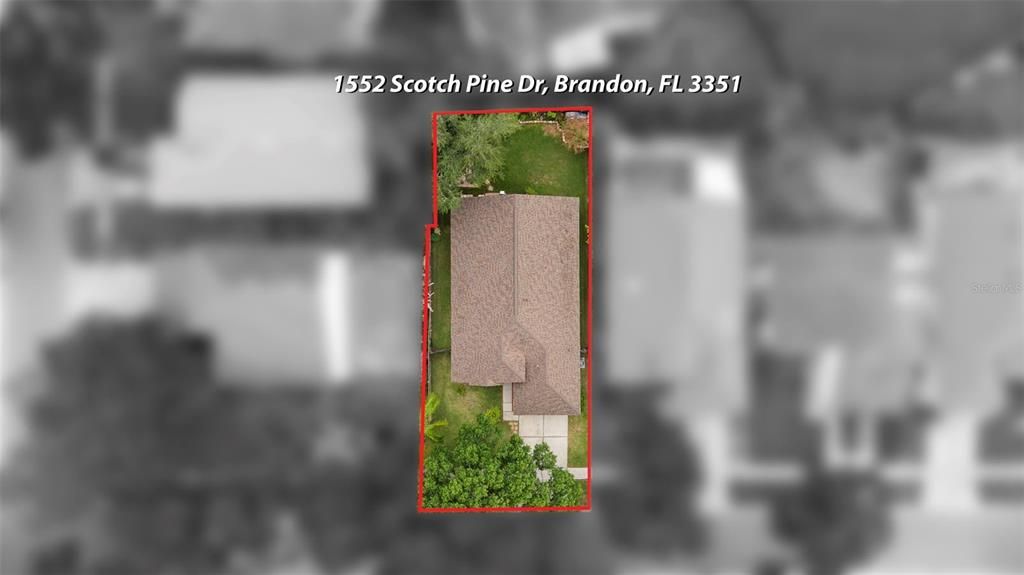
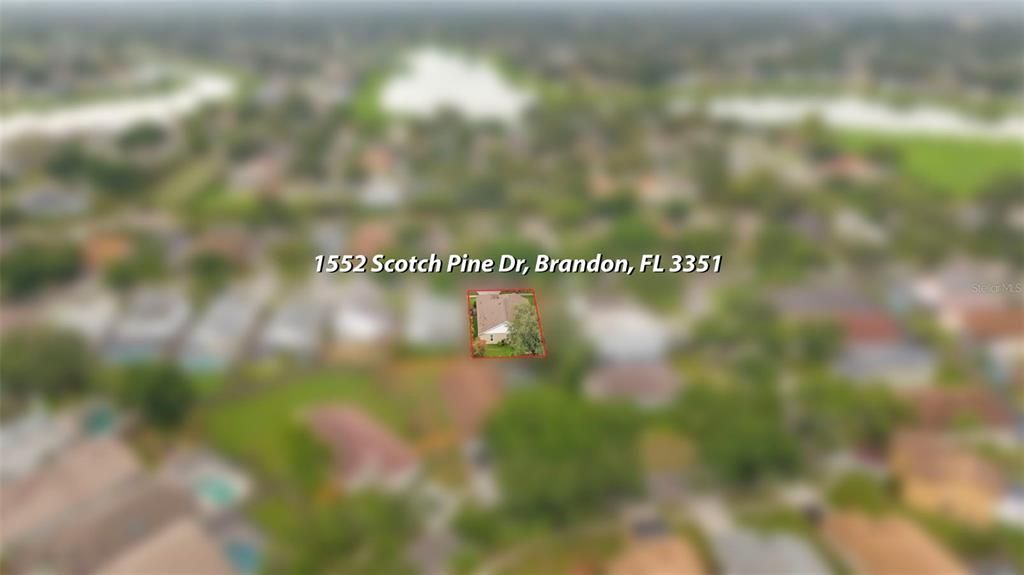
1552 SCOTCH PINE DRIVE

Casa Activo con contrato
$355,000

BTC: 4.34118007

ETH: 145.97039474

8 días
3 camas
2 baños
1,553 sqft

Visión general

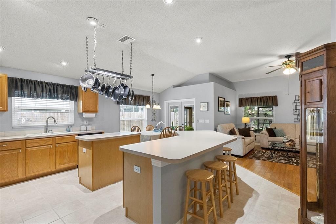
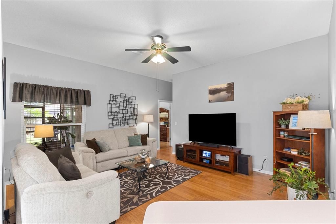
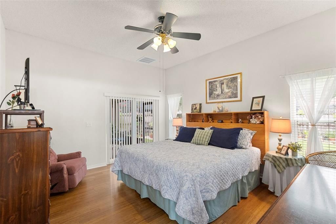
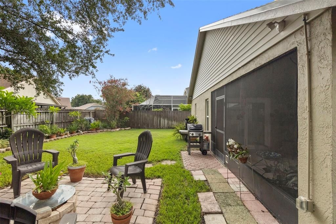
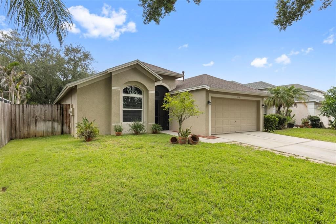
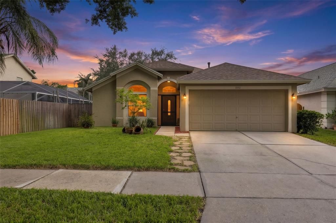
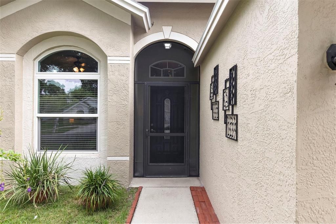
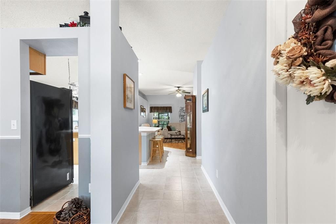
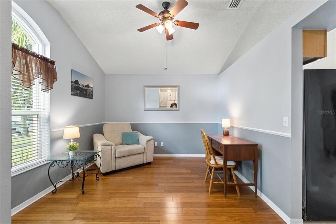
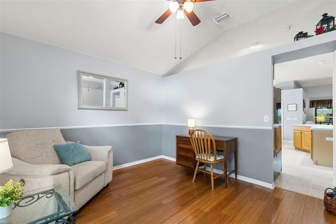
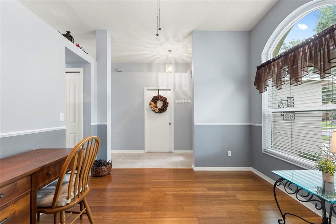
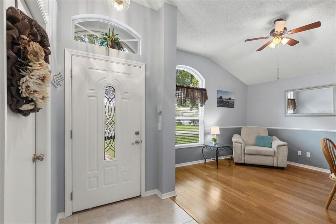
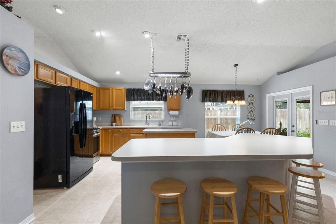
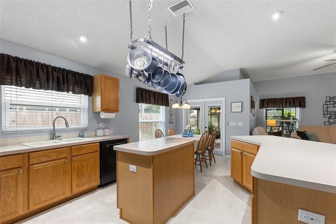
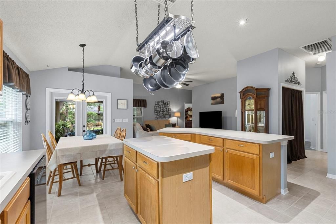
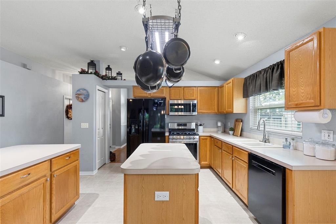
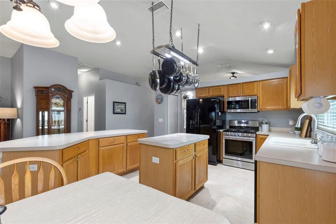
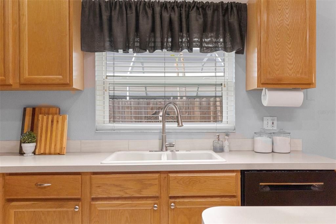
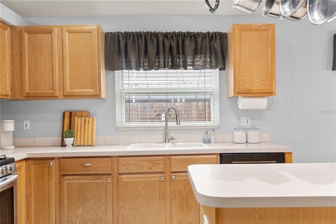
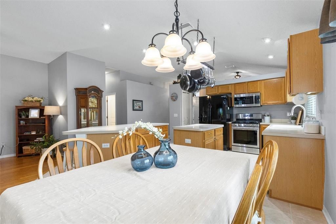
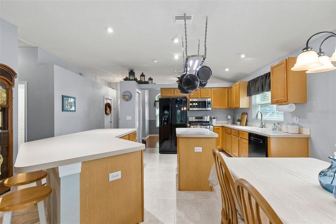
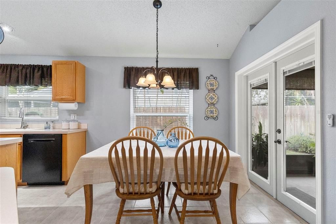
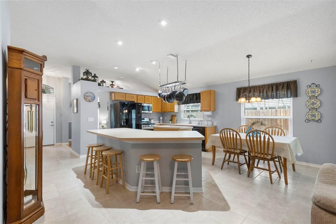
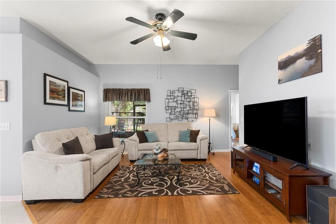
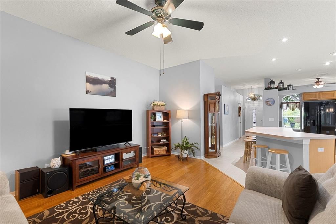
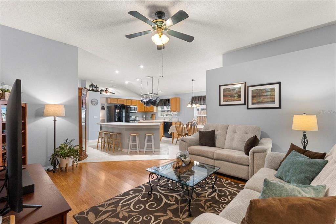
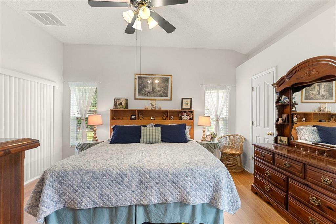
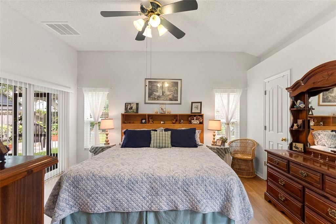
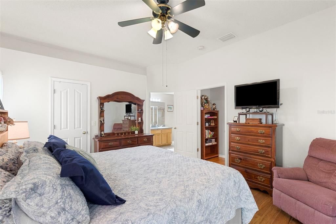
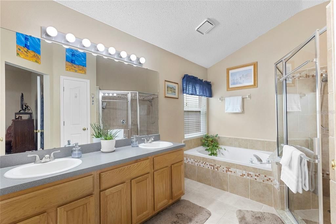
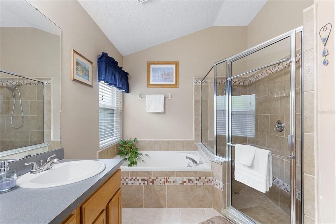
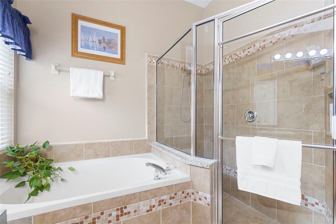
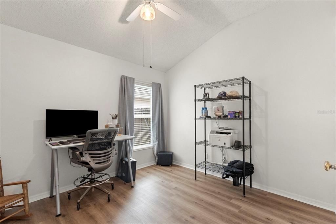
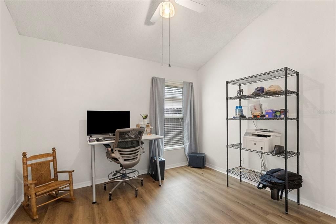
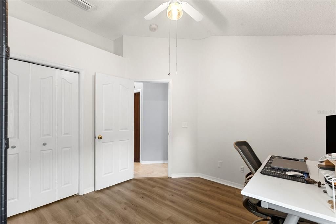
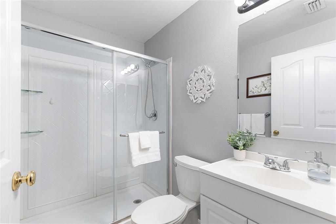
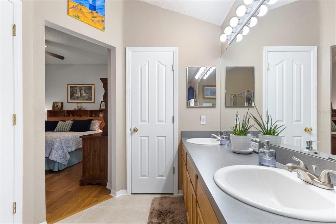
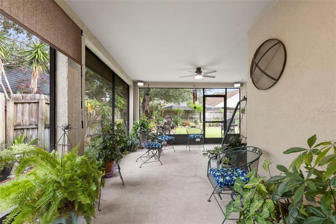
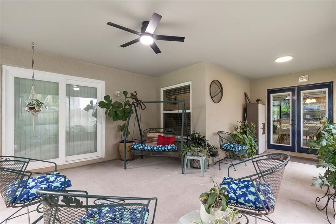
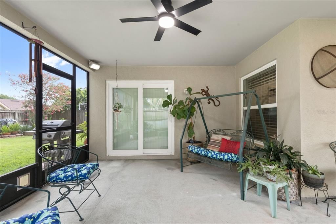
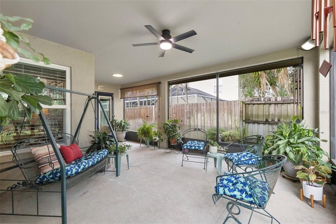
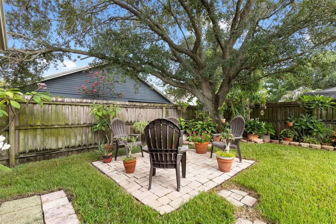
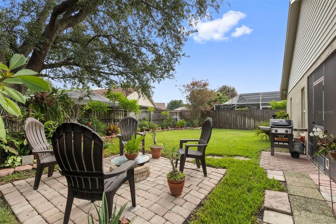
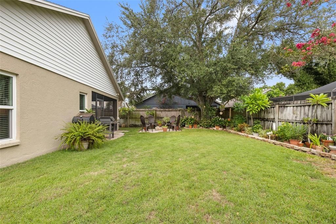
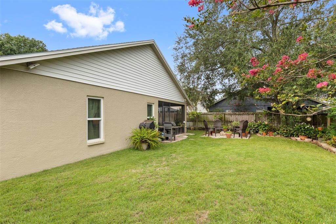
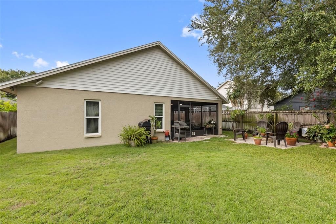
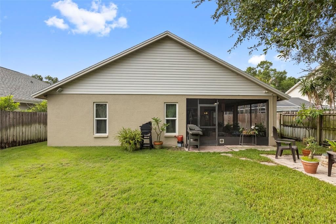
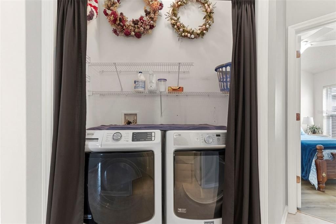
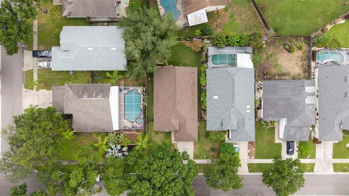
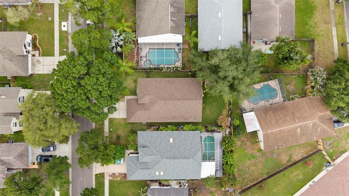
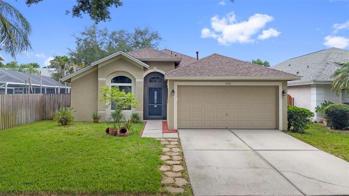
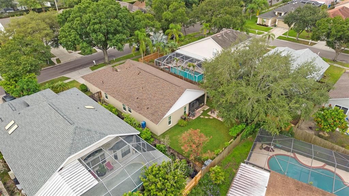
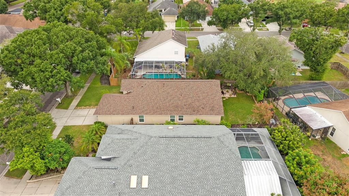
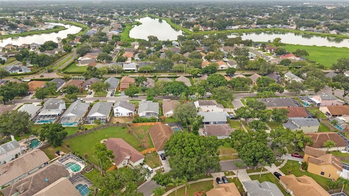
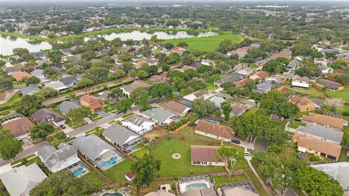
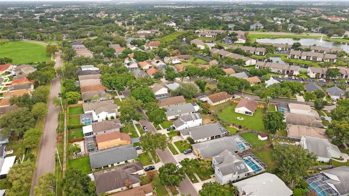
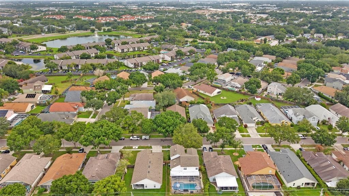
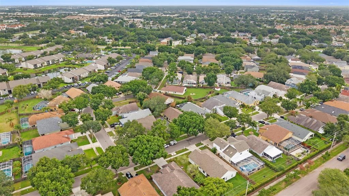
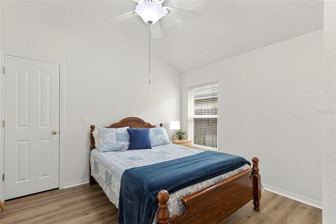
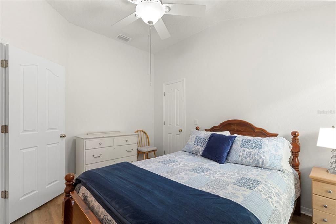
Under contract-accepting backup offers. Welcome to this beautifully maintained 3-bedroom, 2-bathroom home offering 1,553 square feet of thoughtfully designed living space in the desirable Providence Lakes community of Brandon. Built in 1996, this move-in ready home features a functional split-bedroom floor plan, a two-car garage, low HOA fees and an interior laundry nook for added convenience. The home is also connected to natural gas, which supplies the range, water heater and central heating. The interior showcases a tasteful blend of bamboo hardwood, luxury vinyl plank and ceramic tile flooring, creating a warm, durable and low-maintenance living environment. The spacious primary bedroom features a walk-in closet and a private en-suite bathroom complete with a garden tub and spacious stand-up shower. Numerous major updates provide added value and peace of mind, including a new roof (April 2026), whole-house water line replacement (October 2023), A/C duct replacement (March 2021) and energy-efficient windows, French doors and sliding glass door installed in July 2018. The spacious living areas flow seamlessly to the screened rear porch, offering the perfect space to enjoy Florida's year-round outdoor lifestyle. Beyond the porch, you'll find a fully fenced, beautifully manicured backyard complete with a well-appointed pavered fire pit—ideal for entertaining, relaxing or gathering with family and friends. Conveniently located near shopping, dining, parks, highly rated schools and major commuter routes including I-75 and the Selmon Expressway, Providence Lakes offers easy access to downtown Tampa, MacDill Air Force Base and the surrounding Tampa Bay area. With its extensive updates, inviting outdoor living space, natural gas connection and prime Brandon location, this home is a must-see. Schedule your private showing today!
Ubicación

Detalles

Tipo:
Residential
Estacionamiento:
Sin datos
Año de construcción:
1996
Lote:
0.13 Hectáreas
Calefacción:
Central / Natural Gas
precio por sq. medidor:
$229
Enfriamiento:
Central Air
HOA:
$494

Valuation

Our model vs. what's actually selling nearby.
Estimate
$349,900
$298K – $382K
Confidence Medium
List vs. estimate
At estimate
List $355,000 · +1.5%
List is in line with recent comparable activity.
Price per sq ft
$228
+1.5% vs. city median $225
Based on
35 MLS comparables
Median of recent comparable listings. Sold comps use closing price, active listings use list price.

Destacados

Annual tax
$1,957
2025
HOA
$494/yr
Garage
2 car garage
Pets
Allowed
Más hechos y características
  • Piso

    • Ceramic Tile

    • Engineered Hardwood

    • Luxury Vinyl

    Calefacción

    • Central

    • Natural Gas

    Enfriamiento

    • Central Air

    Accesorios

    • Dishwasher

    • Microwave

    • Range

    • Refrigerator

    Otras características interiores

    • Ceiling Fan(s)

    • Primary Bedroom Main Floor

    • Split Bedroom

    Dormitorios y baños

    • Dormitorios: 3

    • Baños completos: 2

  • Propiedad

    • Pisos: One

    • Características Exteriores: Fire Pit

    Lote

    • Lote: 0.13 Hectáreas

    Otra Información de Propiedad

    • Número de Parcela: U3329202J3C0000000020.0

    • Zonificación: PD

  • Tipo y estilo

    • Tipo de propiedad: Residential

    • Subtipo de propiedad: Single Family Residence

  • Utilidad

    • Cable Connected

    • Electricity Connected

    • Natural Gas Connected

    • Public

    • Sewer Connected

    • Water Connected

  • Otra información financiera

    • HOA: $494

    • Frecuencia HOA: Annually

    • Importe anual de impuestos: $1,957

  • Detalles de la fuente

    • MLS ID: TB8519238

    Otros hechos

    • Materiales de construcción: Block / Stucco

    • Detalles de la fundación: Slab

    • Características de lavandería: Inside

    • Características del patio y el porche: Patio / Screened

    • Características de la ventana: Double Pane Windows / ENERGY STAR Qualified Windows

    • Caras de dirección: East

    • Espacios de garaje: 2

    • Garaje adjunto: Si

    • Garaje: Si

    • Salón: 1553

    • Fuente de agua: Public

    • Tamaño de la parcela: 50 x 115

    • Nombre de subdivisión: PROVIDENCE LAKES PRCL MF PHA

Consulta privada
Habla con el asesor de este inmueble.
Planos, documentos del HOA, comparables off-market, agendar una visita privada — un solo mensaje directo al especialista local.

Más como esta

Activo con contrato
$372,955
Adosados
3 camas · 2 baños · 1,702 sqft
BROOKE TOWNHOMES TWO, BRANDON
640 SILVER STREAM COURT
Activo con contrato
$424,000
Adosados
3 camas · 2 baños · 2,229 sqft
RIVER OAKS TOWNHOMES LLC, RIVERVIEW
5805 JACKIE MAE PLACE
Activo con contrato
$385,202
Adosados
3 camas · 2 baños · 1,702 sqft
BROOKE TOWNHOMES TWO, BRANDON
649 SILVER STREAM COURT
Activo con contrato
$371,860
Adosados
3 camas · 2 baños · 1,721 sqft
BROOKE TOWNHOMES TWO, BRANDON
648 SILVER STREAM COURT
Nuevo
Activo con contrato
$259,900
Casa
3 camas · 2 baños · 1,512 sqft
BLOOMINGDALE SEC H UNIT 3, BRANDON
514 SWEETLEAF DRIVE
Nuevo
Activo con contrato
$389,900
Casa
4 camas · 2 baños · 1,728 sqft
UNPLATTED, BRANDON
207 LIMONA ROAD
Nuevo
Activo con contrato
$359,900
Casa
3 camas · 2 baños · 1,764 sqft
COUNTRYSIDE MANOR SUB, BRANDON
3204 COUNTRY SIDE STREET
Nuevo
Activo con contrato
$314,900
Adosados
3 camas · 2 baños · 2,100 sqft
VALHALLA PH 3-4, RIVERVIEW
4635 POND RIDGE DRIVE

Mercado cerca de esta dirección

Conteos en vivo en la misma zona.
Ver todo

The multiple listing information is provided by the Stellar MLS from a copyrighted compilation of listings. The compilation of listings and each individual listing are ©2026-present Stellar MLS. All Rights Reserved. The information provided is for consumers' personal, noncommercial use and may not be used for any purpose other than to identify prospective properties consumers may be interested in purchasing. All properties are subject to prior sale or withdrawal. All information provided is deemed reliable but is not guaranteed accurate, and should be independently verified. Listing courtesy of: KELLER WILLIAMS TAMPA CENTRAL