Vender tu casa
Valoración gratuita de tu hogar
Contacto
Cuéntenos sobre sus necesidades

4635 POND RIDGE DRIVE

Adosados En Venta
$314,900

BTC: 3.78758720

ETH: 118.83018868

2 días
3 camas
2 baños
2,100 sqft

Visión general

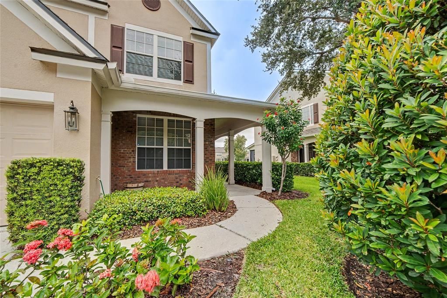
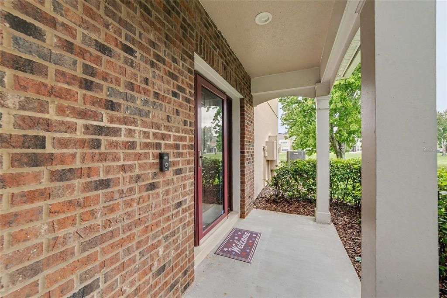
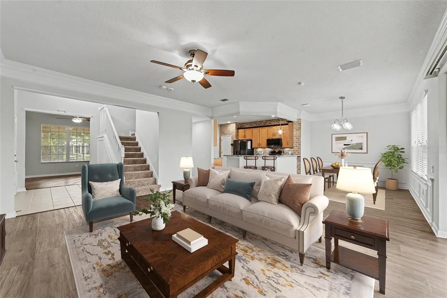
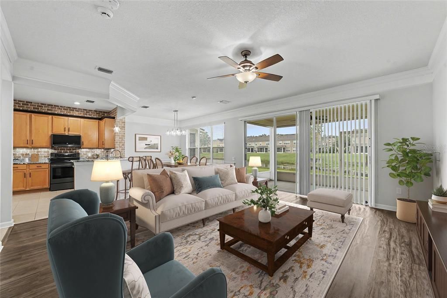
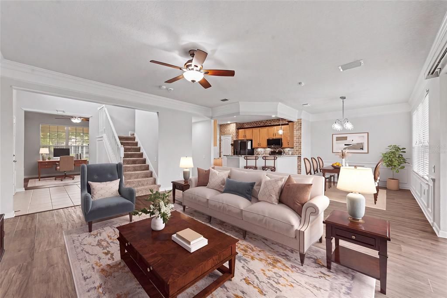
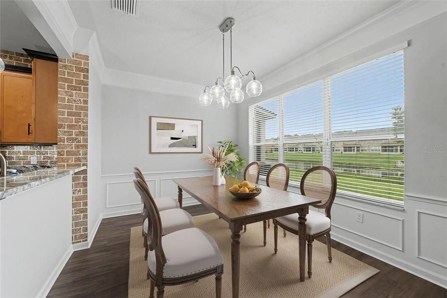
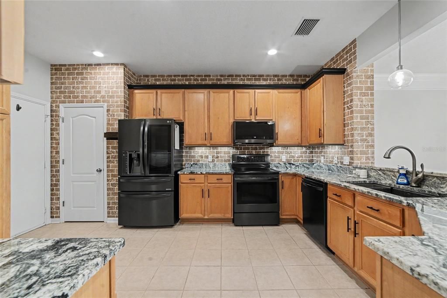
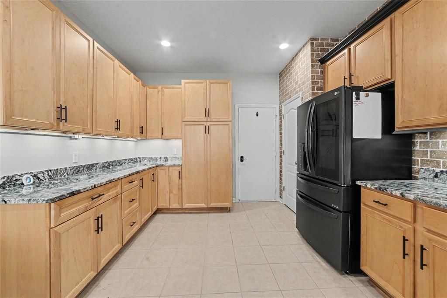
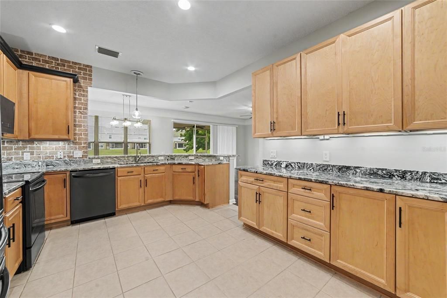
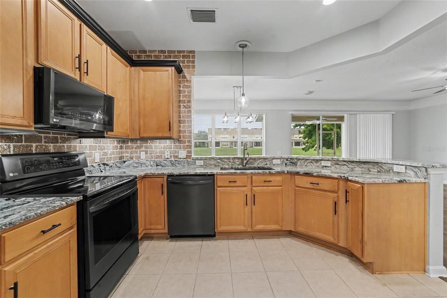
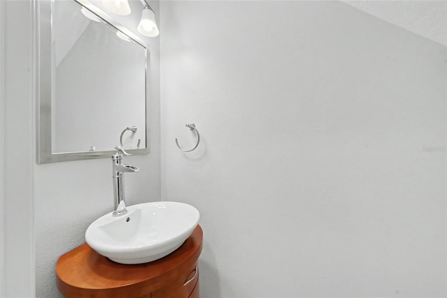
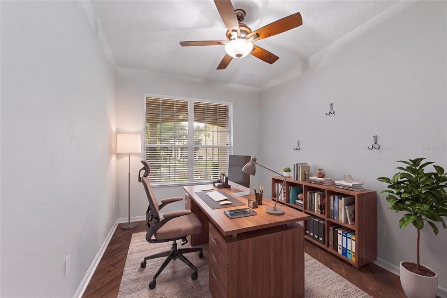
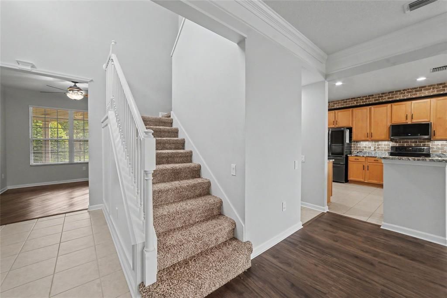
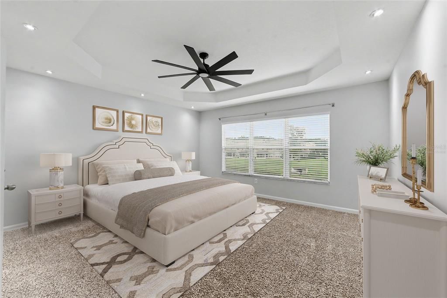
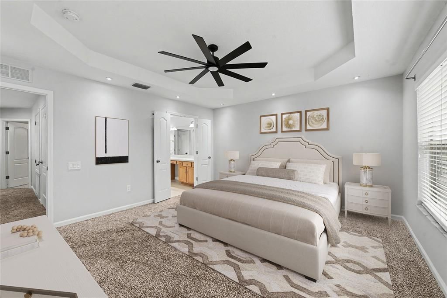
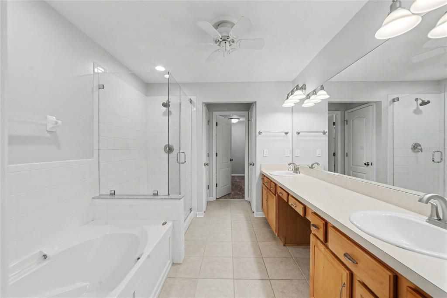
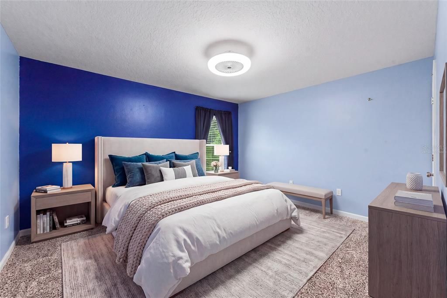
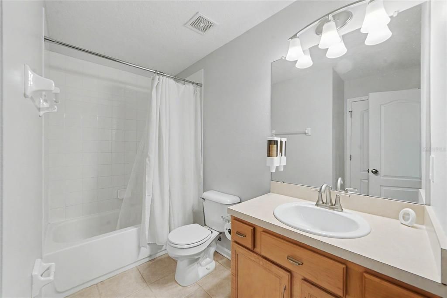
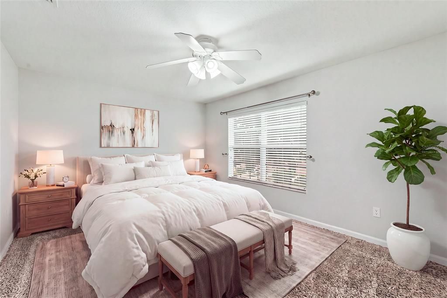
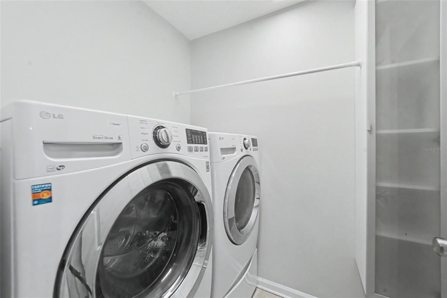
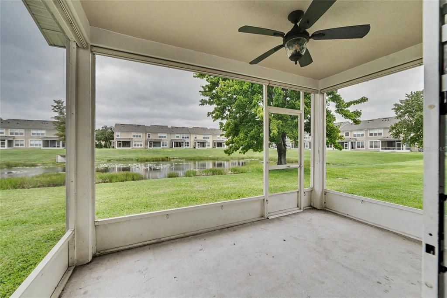
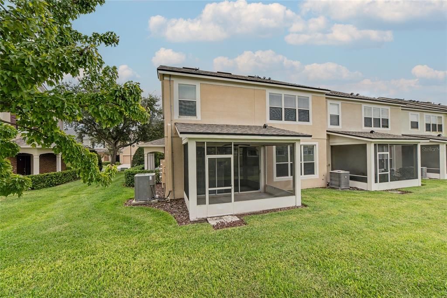
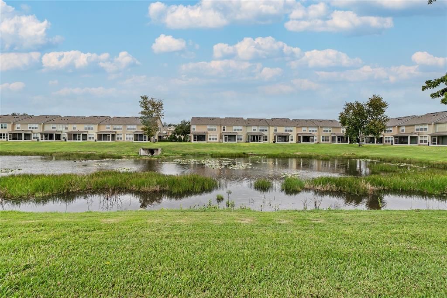
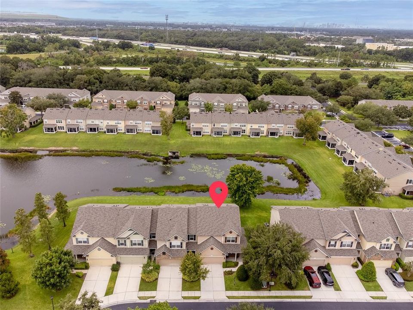
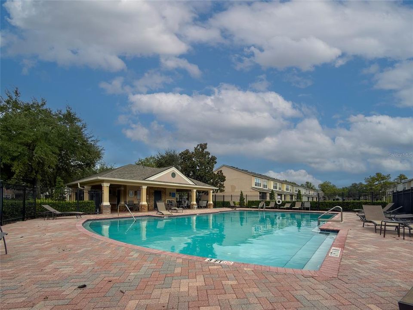
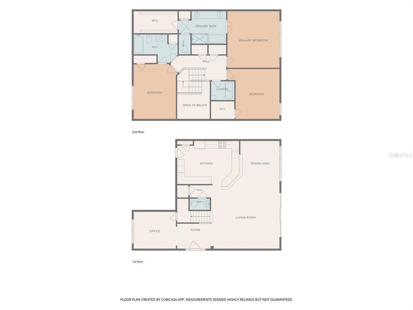
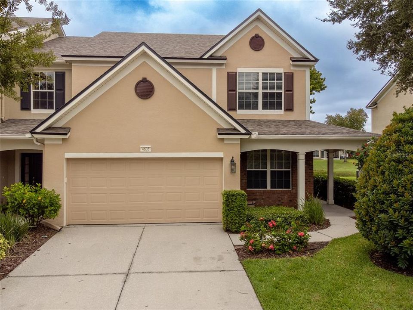
Virtually Staged. ---------->>>>>> THE HOA FEE TELLS ONLY HALF THE STORY <<<<<<---------- The HOA includes cable, internet, water, sewer, trash, exterior building insurance, roof maintenance and replacement, exterior painting, stucco repairs, landscaping, lawn care, tree trimming, pressure washing and extensive exterior upkeep—creating a truly low-maintenance lifestyle with more predictable ownership costs. Because the HOA maintains the master exterior building insurance policy, homeowners typically need only an HO-6 policy, which may result in lower annual insurance costs. When comparing homes, consider the TOTAL MONTHLY COST OF OWNERSHIP—not simply the HOA fee. BEST OF ALL—NO CDD FEES! Beyond the exceptional value offered by the HOA, this RARE END-UNIT TOWNHOME is located in the highly desirable GATED COMMUNITY OF VALHALLA and offers OVER 2,100 SQUARE FEET with 3 spacious bedrooms, 2.5 bathrooms, a DEDICATED OFFICE and a 2-CAR GARAGE. Its premium end-unit location provides additional windows, abundant natural light, enhanced privacy and outdoor living spaces not commonly found in interior units. CEILING FANS THROUGHOUT add comfort and functionality. The updated kitchen enjoys peaceful POND VIEWS and features 42-INCH MAPLE CABINETRY with abundant storage, GRANITE COUNTERTOPS, generous prep space, a large single-basin sink and updated appliances, including a smart counter-depth refrigerator, microwave and dishwasher. The FORMAL DINING AREA is beautifully accented with CHAIR RAILING AND PICTURE MOLDING, adding architectural character and an elegant setting for entertaining. The adjoining family room continues the open, inviting feel with luxury vinyl plank flooring, crown molding and updated LED lighting. A private first-floor office overlooking the welcoming front porch provides the perfect space for working from home. Upstairs, the spacious PRIMARY SUITE is enhanced by an elegant TRAY CEILING and a generously sized WALK-IN CLOSET. The primary bath features MAPLE CABINETRY, DUAL VANITIES, a relaxing GARDEN TUB and a separate WALK-IN SHOWER WITH A SEAMLESS GLASS ENCLOSURE, complemented by updated lighting and plumbing fixtures. Two additional generously sized bedrooms provide plenty of space for family or guests. An UPSTAIRS LAUNDRY ROOM adds everyday convenience, and the WASHER AND DRYER ARE INCLUDED. Outdoor living is equally impressive. The WRAPAROUND FRONT PORCH and SCREENED LANAI take advantage of this desirable end-unit design, while peaceful POND VIEWS create a relaxing backdrop for morning coffee or evenings at home. Additional upgrades include a newer water heater, LENNOX ELITE 16-SEER heat pump with transferable warranty through 2031, 3M UV/HEAT/SECURITY WINDOW FILM, COOLAROO lanai shades and a finished 2-car garage floor. Valhalla residents enjoy TWO RESORT-STYLE COMMUNITY POOLS, beautifully maintained grounds and the privacy of a gated community. Conveniently located near Highway 301, I-75 and the Selmon Expressway with easy access to downtown Tampa, MacDill Air Force Base, shopping, dining, healthcare and major employment centers. SPACIOUS LIVING. POND VIEWS. END-UNIT PRIVACY. EXTENSIVE HOA COVERAGE. NO CDD. This exceptional Valhalla townhome delivers the space and lifestyle of a single-family home with the convenience of truly low-maintenance living.

Ubicación

Detalles

Tipo:
Residential
Estacionamiento:
Driveway / Garage Door Opener
Año de construcción:
2005
Lote:
0.05 Hectáreas
Calefacción:
Central / Electric / Heat Pump
precio por sq. medidor:
$150
Enfriamiento:
Central Air
HOA:
$645

Valuation

Our model vs. what's actually selling nearby.
Estimate
$314,900
$223K – $516K
Confidence Low
List vs. estimate
At estimate
List $314,900 · +0.0%
List is in line with recent comparable activity.
Price per sq ft
$149
-7.2% vs. city median $161
Based on
5 MLS comparables
Median of recent comparable listings. Sold comps use closing price, active listings use list price.

Destacados

Annual tax
$4,457
2025
HOA
$644/mo
Common Area Taxes, Community Pool, Internet
View
Water
Garage
2 car garage
Pets
Allowed
Más hechos y características
  • Piso

    • Carpet

    • Ceramic Tile

    • Luxury Vinyl

    Calefacción

    • Central

    • Electric

    • Heat Pump

    Enfriamiento

    • Central Air

    Accesorios

    • Dishwasher

    • Disposal

    • Dryer

    • Electric Water Heater

    • Microwave

    • Range

    • Refrigerator

    • Washer

    Otras características interiores

    • Cathedral Ceiling(s)

    • Ceiling Fan(s)

    • Crown Molding

    • Living Room/Dining Room Combo

    • Open Floorplan

    • PrimaryBedroom Upstairs

    • Split Bedroom

    • Stone Counters

    • Thermostat

    • Tray Ceiling(s)

    • Walk-In Closet(s)

    Dormitorios y baños

    • Dormitorios: 3

    • Baños: 1

    • Baños completos: 2

  • Estacionamiento

    • Driveway

    • Garage Door Opener

    Propiedad

    • Pisos: Two

    • Características Exteriores: Irrigation System / Sidewalk / Sliding Doors

    Lote

    • Lote: 0.05 Hectáreas

    Otra Información de Propiedad

    • Número de Parcela: U06302076W00002200004.0

    • Zonificación: PD

  • Tipo y estilo

    • Tipo de propiedad: Residential

    • Subtipo de propiedad: Townhouse

  • Utilidad

    • BB/HS Internet Available

    • Cable Available

    • Electricity Available

    • Fiber Optics

    • Phone Available

    • Public

    • Sewer Connected

    • Street Lights

    • Underground Utilities

    • Water Connected

  • Otra información financiera

    • HOA: $645

    • Frecuencia HOA: Monthly

    • Importe anual de impuestos: $4,457

  • Detalles de la fuente

    • MLS ID: TB8552421

    Otros hechos

    • Materiales de construcción: Block / Brick / Stucco / Wood Frame

    • Detalles de la fundación: Slab

    • Características de lavandería: Electric Dryer Hookup / Inside / Laundry Room / Upper Level / Washer Hookup

    • Características del lote: In County / Landscaped / Sidewalk

    • Características del patio y el porche: Covered / Rear Porch / Screened

    • Características de la ventana: Blinds

    • Caras de dirección: East

    • Estilo arquitectónico: Traditional

    • Espacios de garaje: 2

    • Garaje adjunto: Si

    • Garaje: Si

    • Salón: 2100

    • Fuente de agua: Public

    • Nombre de subdivisión: VALHALLA PH 3-4

Consulta privada
Habla con el asesor de este inmueble.
Planos, documentos del HOA, comparables off-market, agendar una visita privada — un solo mensaje directo al especialista local.

Más como esta

En Venta
$315,000
Casa
2 camas · 1 baños · 825 sqft
HAPPY ACRES SUB 1 S, RIVERVIEW
11106 HAPPY ACRES LANE
Nuevo
En Venta
$265,000
Adosados
3 camas · 2 baños · 1,860 sqft
MADISON VILLAGE TWNHMS, TAMPA
5421 COMPANION LANE
Nuevo
En Venta
$275,000
Adosados
3 camas · 2 baños · 1,513 sqft
ALEXANDRIA PLACE, TAMPA
1133 ANDREW AVILES CIRCLE
Nuevo
En Venta
$375,000
Casa
3 camas · 2 baños · 1,714 sqft
RANDOM OAKS PH 2 UNIT 2, RIVERVIEW
5336 WATSON ROAD
Nuevo
En Venta
$239,900
Adosados
2 camas · 2 baños · 1,592 sqft
HARVEST CREEK VILLAGE, TAMPA
4935 WHITE SANDERLING COURT
Nuevo
En Venta
$299,900
Casa
3 camas · 1 baños · 1,060 sqft
GREEN RIDGE ESTATES UNIT 4, TAMPA
1802 GREEN RIDGE ROAD
Nuevo
En Venta
$300,000
Casa
3 camas · 2 baños · 2,573 sqft
GREEN RIDGE ESTATES UNIT 1, TAMPA
8545 GOLD RIDGE CIRCLE
Nuevo
En Venta
$384,900
Casa
4 camas · 2 baños · 1,748 sqft
CLAIR MEL CITY UNIT 10 A RE, TAMPA
6911 REINDEER ROAD

Mercado cerca de esta dirección

Conteos en vivo en la misma zona.
Ver todo

The multiple listing information is provided by the Stellar MLS from a copyrighted compilation of listings. The compilation of listings and each individual listing are ©2026-present Stellar MLS. All Rights Reserved. The information provided is for consumers' personal, noncommercial use and may not be used for any purpose other than to identify prospective properties consumers may be interested in purchasing. All properties are subject to prior sale or withdrawal. All information provided is deemed reliable but is not guaranteed accurate, and should be independently verified. Listing courtesy of: RE/MAX REALTY UNLIMITED