
Vender tu casa
Valoración gratuita de tu hogar
Contacto
Cuéntenos sobre sus necesidades
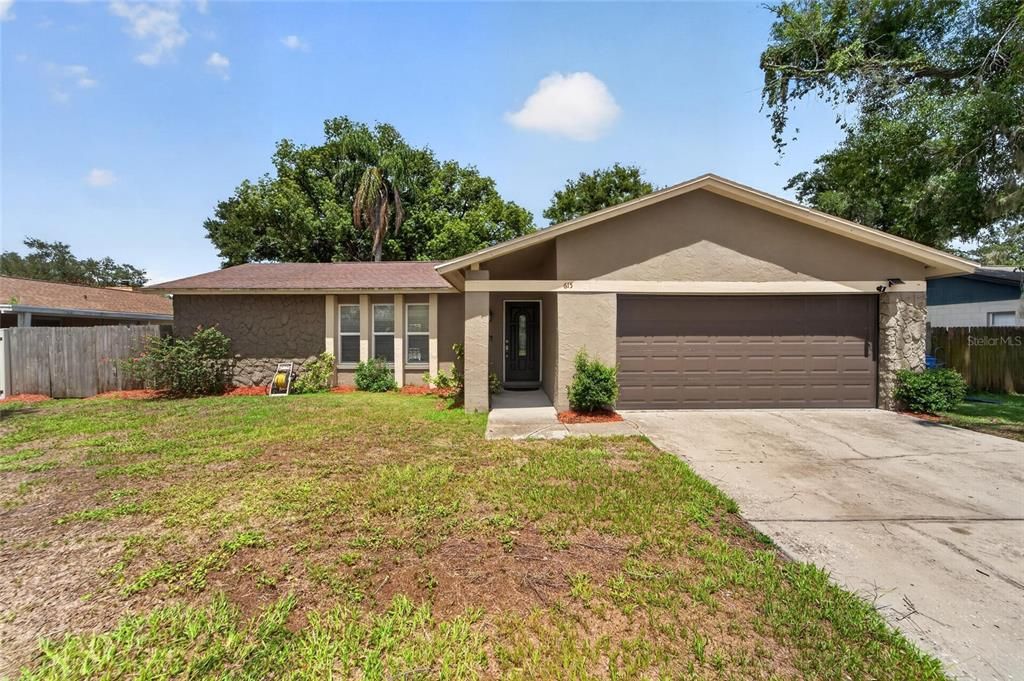
615 PINE FOREST DRIVE

Casa Activo con contrato
$339,999

BTC: 5.11276692

ETH: 178.69854518

Nuevo
3 camas
2 baños
1,450 sqft

Visión general

Under contract-accepting backup offers. Virtually Staged. Coming Soon to Brandon! 615 Pine Forest Dr is open for private tours and offers before it officially goes public. ***Schedule your private tour today and get an early look at this 3-bedroom, 2-bath home before it hits the active market.*** Welcome to 615 Pine Forest Dr in the heart of Brandon! This is the one you do not want to miss. Featuring a cozy fireplace, included washer and dryer, and major updates such as a 2020 HVAC and 2025 water heater, this home offers comfort, convenience, and peace of mind. Step outside and enjoy the large fenced backyard, perfect for entertaining, pets, gardening, or simply relaxing in your own private outdoor space. The backyard also includes a storage shed, giving you extra room for tools, equipment, or weekend projects. Even better, this property is located in an X flood zone and comes with no HOA and no CDD, giving you more freedom and fewer monthly expenses. Convenient access to I-75, shopping, dining, MacDill AFB, schools, major roadways, and everything Brandon has to offer. You’ll also love being less than 3 miles away from the nearest Publix and Target. Homes with this combination of location, updates, backyard space, and no extra community fees do not come around often. Schedule your private tour before it goes public!

Ubicación

Detalles

Tipo:
Residential
Estacionamiento:
Driveway / Garage Door Opener / Off Street
Año de construcción:
1979
Lote:
0.23 Hectáreas
Calefacción:
Central / Electric / Heat Pump
precio por sq. medidor:
$234
Enfriamiento:
Central Air
HOA:
Sin datos

Valuation

Our model vs. what's actually selling nearby.
Estimate
$326,000
$242K – $390K
Confidence Low
List vs. estimate
$13K above estimate
List $339,999 · +4.3%
Our model says this listing is priced above recent comparable activity. Room to negotiate.
Price per sq ft
$234
+3.1% vs. city median $227
Based on
14 MLS comparables
Median of recent comparable listings. Sold comps use closing price, active listings use list price.

Destacados

Annual tax
$1,827
2025
Garage
2 car garage
Pets
Not allowed
Más hechos y características
  • Piso

    • Ceramic Tile

    • Epoxy

    • Vinyl

    Calefacción

    • Central

    • Electric

    • Heat Pump

    Enfriamiento

    • Central Air

    Accesorios

    • Dishwasher

    • Disposal

    • Dryer

    • Electric Water Heater

    • Range

    • Refrigerator

    • Washer

    Otras características interiores

    • Ceiling Fan(s)

    • Open Floorplan

    • Primary Bedroom Main Floor

    • Split Bedroom

    Dormitorios y baños

    • Dormitorios: 3

    • Baños completos: 2

  • Estacionamiento

    • Driveway

    • Garage Door Opener

    • Off Street

    Propiedad

    • Pisos: One

    • Características Exteriores: French Doors / Private Entrance / Private Mailbox / Private Yard / Sidewalk / Storage

    Lote

    • Lote: 0.23 Hectáreas

    Otra Información de Propiedad

    • Número de Parcela: U1030202OH00000800019.0

    • Zonificación: RSC-4

  • Tipo y estilo

    • Tipo de propiedad: Residential

    • Subtipo de propiedad: Single Family Residence

  • Utilidad

    • Electricity Connected

    • Public

    • Water Connected

  • Otra información financiera

    • Importe anual de impuestos: $1,828

  • Detalles de la fuente

    • MLS ID: TB8524038

    Otros hechos

    • Materiales de construcción: Stucco / Wood Siding

    • Detalles de la fundación: Slab

    • Características de la chimenea: Wood Burning

    • Características de lavandería: Electric Dryer Hookup / In Garage / Inside / Washer Hookup

    • Características del lote: Sidewalk

    • Características del patio y el porche: Patio

    • Caras de dirección: Northwest

    • Otras estructuras: Shed(s)

    • Hogar: Si

    • Espacios de garaje: 2

    • Garaje adjunto: Si

    • Garaje: Si

    • Salón: 1450

    • Fuente de agua: Public

    • Tamaño de la parcela: 81 x 125

    • Nombre de subdivisión: FOUR WINDS ESTATES UNIT 5

Consulta privada
Habla con el asesor de este inmueble.
Planos, documentos del HOA, comparables off-market, agendar una visita privada — un solo mensaje directo al especialista local.

Más como esta

Activo con contrato
$424,000
Adosados
3 camas · 2 baños · 2,229 sqft
RIVER OAKS TOWNHOMES LLC, RIVERVIEW
5805 JACKIE MAE PLACE
Nuevo
Activo con contrato
$340,000
Adosados
2 camas · 2 baños · 1,525 sqft
FISHHAWK RANCH WEST PH 6, LITHIA
13531 CIRCA CROSSING DRIVE
Nuevo
Activo con contrato
$399,000
Casa
4 camas · 2 baños · 1,888 sqft
BLOOMINGDALE SEC O, VALRICO
1218 LORNEWOOD DRIVE
+$9K
Activo con contrato
$298,500
Casa
3 camas · 2 baños · 1,512 sqft
UNPLATTED, RIVERVIEW
11012 MCMULLEN LOOP
Nuevo
Activo con contrato
$387,000
Casa
3 camas · 2 baños · 1,488 sqft
MEADOW RIDGE ESTATES UNIT 3, VALRICO
1712 SAKURA DRIVE
Nuevo
Activo con contrato
$299,000
Adosados
3 camas · 2 baños · 1,702 sqft
FISHHAWK RANCH WEST TOWNHOMES, LITHIA
5756 SPOTTED HARRIER WAY
Nuevo
Activo con contrato
$310,995
Casa
3 camas · 2 baños · 1,158 sqft
BOYETTE CREEK PHASE 2, RIVERVIEW
13803 GENTLE WOODS AVENUE
Nuevo
Activo con contrato
$389,900
Casa
4 camas · 2 baños · 2,354 sqft
HEATHER LAKES UNIT X, BRANDON
1101 BLUFIELD AVENUE

Mercado cerca de esta dirección

Conteos en vivo en la misma zona.
Ver todo

The multiple listing information is provided by the Stellar MLS from a copyrighted compilation of listings. The compilation of listings and each individual listing are ©2026-present Stellar MLS. All Rights Reserved. The information provided is for consumers' personal, noncommercial use and may not be used for any purpose other than to identify prospective properties consumers may be interested in purchasing. All properties are subject to prior sale or withdrawal. All information provided is deemed reliable but is not guaranteed accurate, and should be independently verified. Listing courtesy of: IMPACT REALTY TAMPA BAY