Vender tu casa
Valoración gratuita de tu hogar
Contacto
Cuéntenos sobre sus necesidades
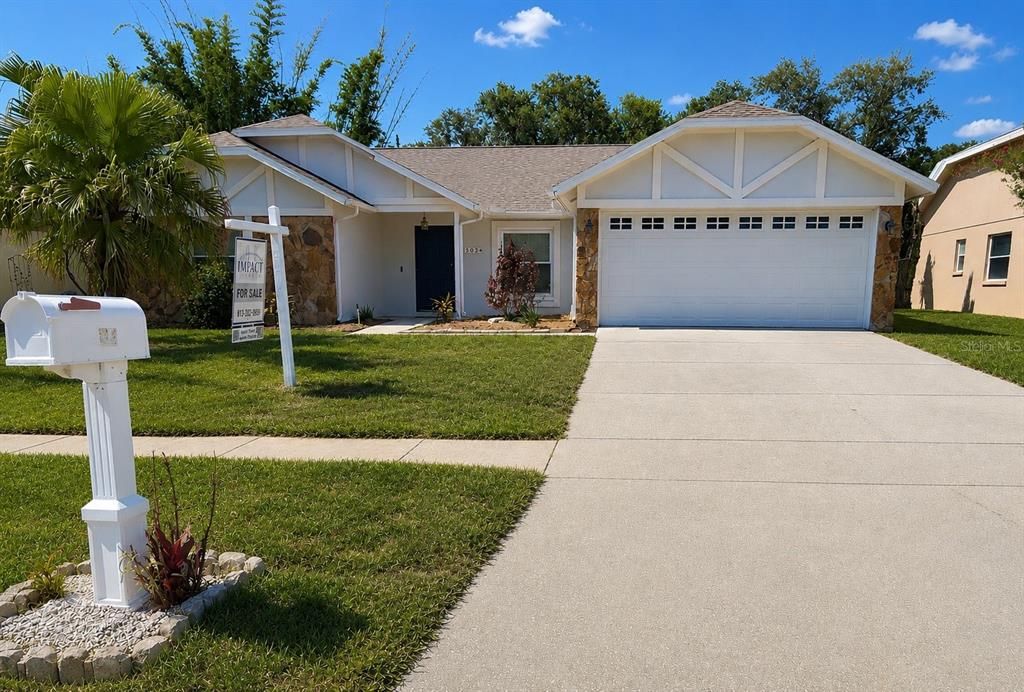
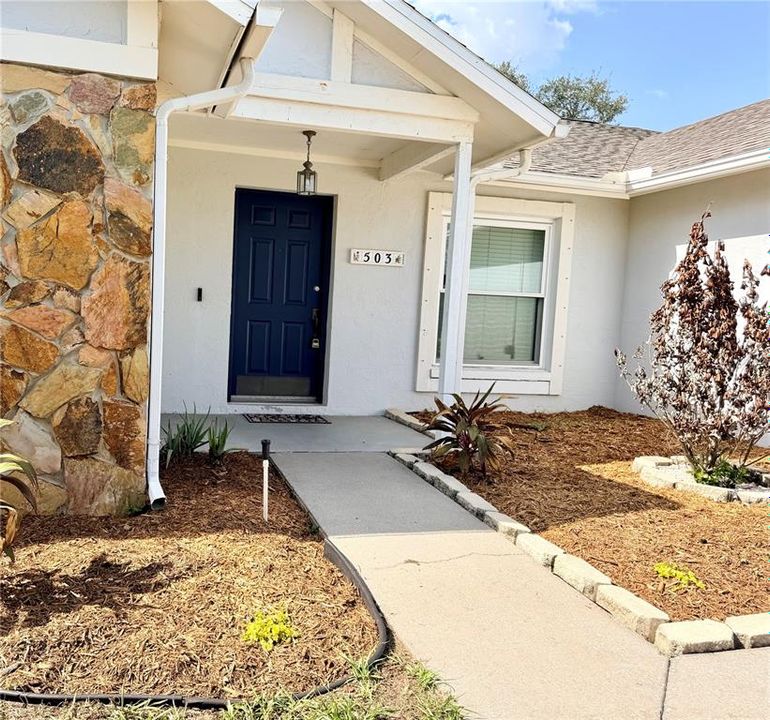
503 RAPID FALLS DR

Casa En Venta
$385,900

BTC: 6.00622568

ETH: 202.82344532

7 días
3 camas
2 baños
1,775 sqft

Visión general

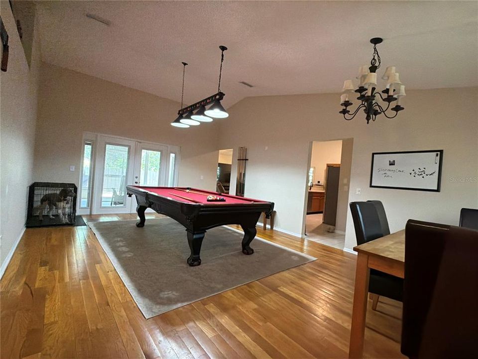
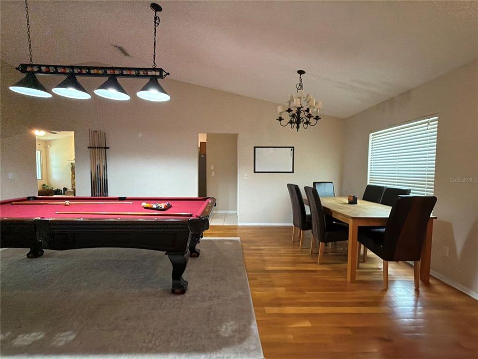
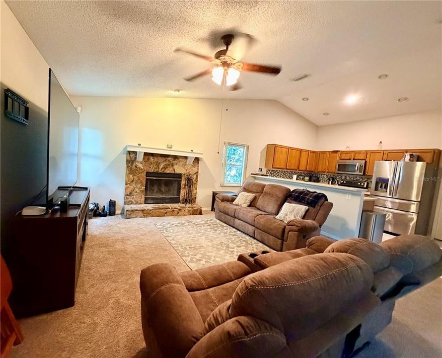
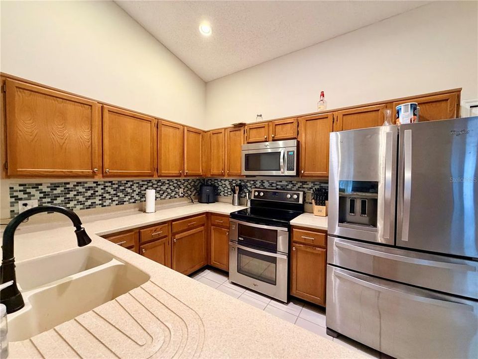
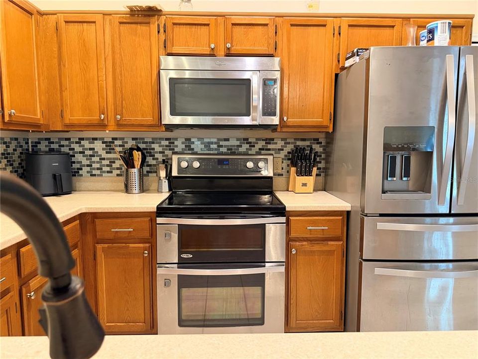
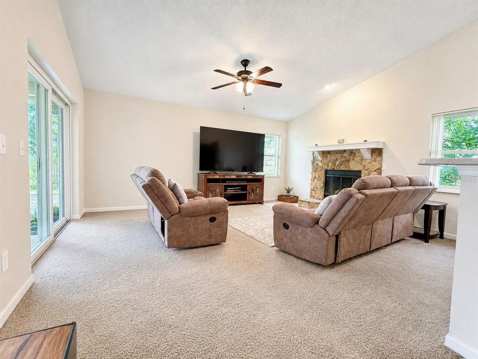
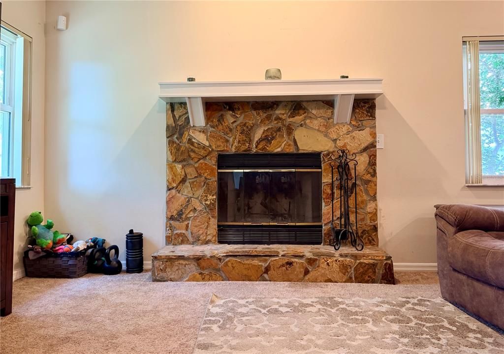
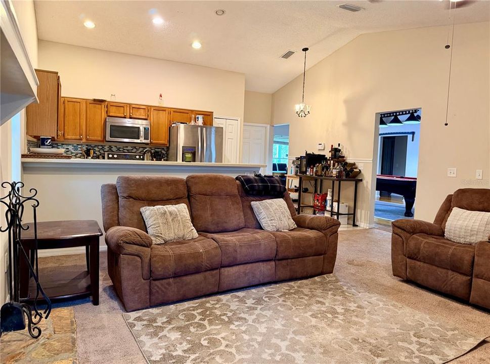
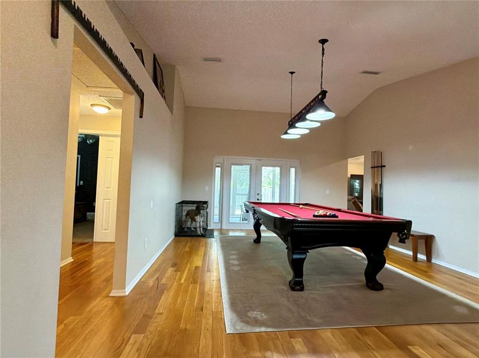
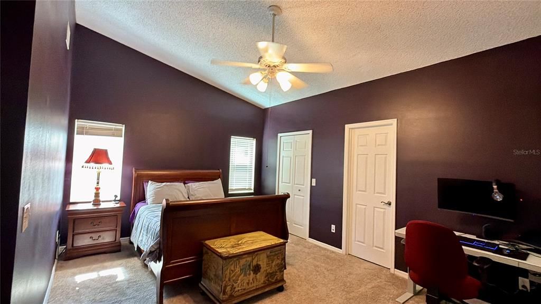
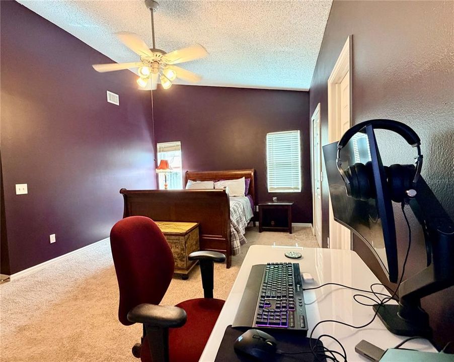
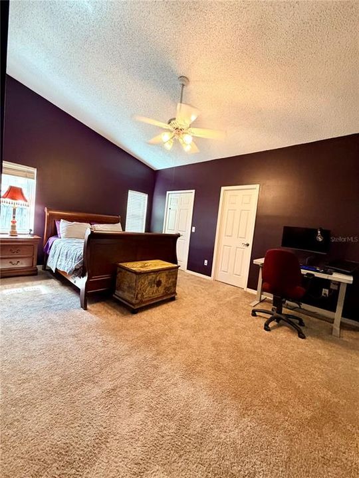
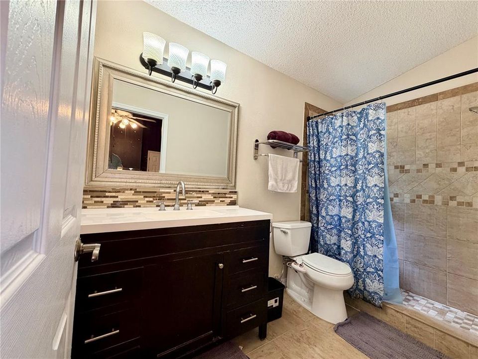
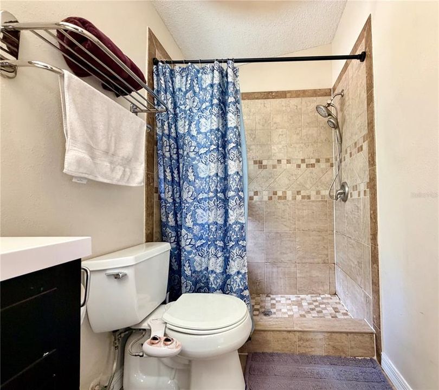
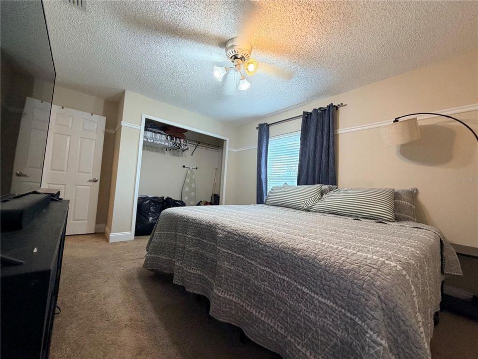
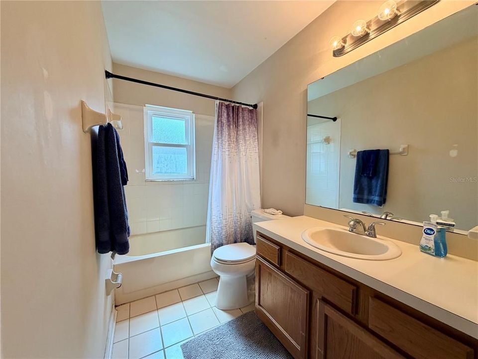
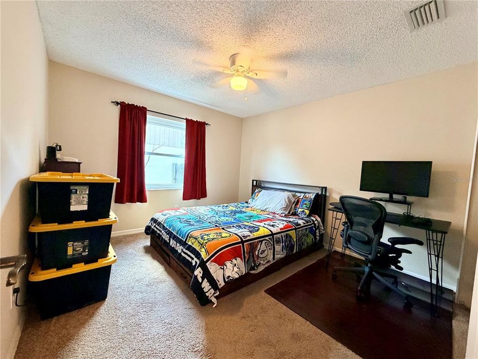
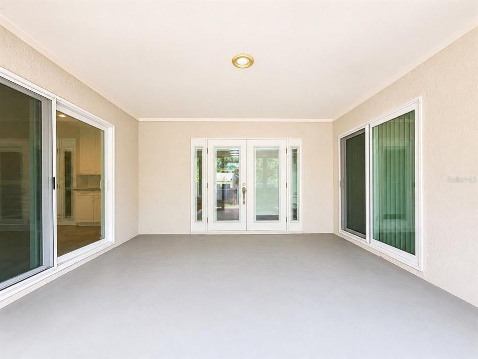
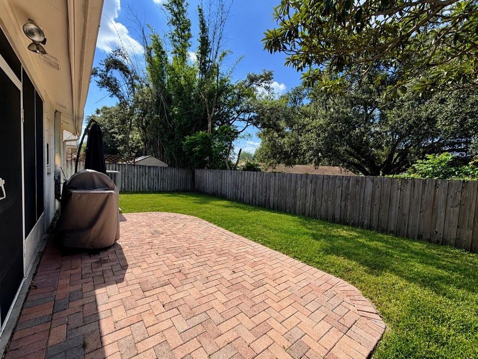
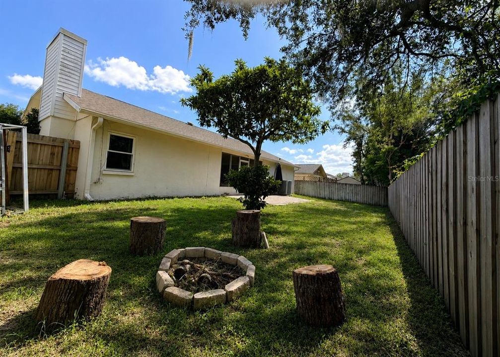
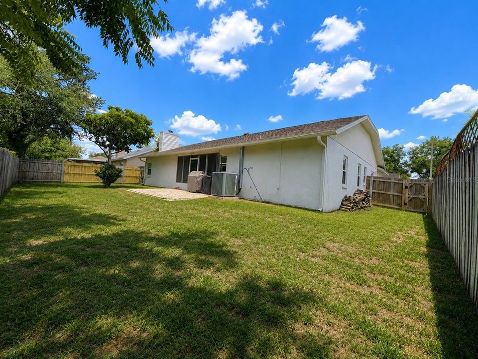
ALL BIG EXPENSE ITEMS TAKEN CARE OF- AC and Duck work ( 2020), Replummed ( 2021), New electrical box ( 2020) , Hot water heater ( 2021), and New Roof ( 2024). Welcoming 3 bedroom, 2 bath, 2 car garage with formal living/dining room combination. Easily entertain in this open concept Kitchen and Family Room with wood-burning fireplace and cathedral ceilings. The kitchen is bright with a spacious counter top opened to the Family Room with room for a casual eating area. Plenty of cabinet space accompany the stylish Corian counters with a breakfast bar and stainless steel whirlpool appliances. The main bedroom is spacious with a double door entry and a huge walk-in closet. The ensuite bathroom was recently updated with a large shower and modern finishes. Awaiting outside is an oversized screen lanai which leads to an extended open patio with pavers for entertaining and a large fenced backyard. The community is centrally located offering multiple shopping options, restaurants, local Parks, and near Brooker Elementary and Burns Middle Schools. The home is wired for the Safe Touch Security System, and Polycarbonate Hurricane Panels for windows and sliding doors are stowed in the garage. This home has been well cared for and maintained over the years. **BE SURE TO PUT THIS ON YOUR LIST and come SEE**

Ubicación

Detalles

Tipo:
Residential
Estacionamiento:
Driveway / Garage Door Opener / Oversized
Año de construcción:
1989
Lote:
0.16 Hectáreas
Calefacción:
Central / Electric
precio por sq. medidor:
$217
Enfriamiento:
Central Air
HOA:
$195

Valuation

Our model vs. what's actually selling nearby.
Estimate
$365,000
$230K – $412K
Confidence Low
List vs. estimate
$20K above estimate
List $385,900 · +5.7%
Our model says this listing is priced above recent comparable activity. Room to negotiate.
Price per sq ft
$217
-5.1% vs. city median $228
Based on
43 MLS comparables
Median of recent comparable listings. Sold comps use closing price, active listings use list price.

Destacados

Annual tax
$6,659
2025
HOA
$195/yr
Garage
2 car garage
Pets
Allowed
Más hechos y características
  • Piso

    • Carpet

    • Tile

    • Hardwood

    Calefacción

    • Central

    • Electric

    Enfriamiento

    • Central Air

    Accesorios

    • Dishwasher

    • Disposal

    • Electric Water Heater

    • Microwave

    • Range

    • Refrigerator

    Otras características interiores

    • Cathedral Ceiling(s)

    • Ceiling Fan(s)

    • Chair Rail

    • Eating Space In Kitchen

    • Open Floorplan

    • Primary Bedroom Main Floor

    • Walk-In Closet(s)

    • Window Treatments

    Dormitorios y baños

    • Dormitorios: 3

    • Baños completos: 2

  • Estacionamiento

    • Driveway

    • Garage Door Opener

    • Oversized

    Propiedad

    • Pisos: One

    • Características Exteriores: French Doors / Hurricane Shutters / Rain Gutters / Sidewalk / Sliding Doors

    Lote

    • Lote: 0.16 Hectáreas

    Otra Información de Propiedad

    • Número de Parcela: U0230202LX00000100013.0

    • Zonificación: RSC-6

  • Tipo y estilo

    • Tipo de propiedad: Residential

    • Subtipo de propiedad: Single Family Residence

  • Utilidad

    • Cable Available

    • Electricity Connected

    • Phone Available

    • Public

    • Sewer Connected

    • Water Connected

  • Otra información financiera

    • HOA: $195

    • Frecuencia HOA: Annually

    • Importe anual de impuestos: $6,659

  • Detalles de la fuente

    • MLS ID: TB8531809

    Otros hechos

    • Materiales de construcción: Block / Stone / Stucco

    • Detalles de la fundación: Slab

    • Características de la chimenea: Family Room / Stone / Wood Burning

    • Características de lavandería: Laundry Room

    • Caras de dirección: South

    • Hogar: Si

    • Espacios de garaje: 2

    • Garaje adjunto: Si

    • Garaje: Si

    • Salón: 1775

    • Fuente de agua: Public

    • Nombre de subdivisión: HIGHLAND RIDGE UNIT 3

Consulta privada
Habla con el asesor de este inmueble.
Planos, documentos del HOA, comparables off-market, agendar una visita privada — un solo mensaje directo al especialista local.

Más como esta

Nuevo
En Venta
$305,000
Casa
3 camas · 2 baños · 1,434 sqft
HANCOCK SUB, RIVERVIEW
8017 MAYS AVENUE
Nuevo
En Venta
$385,000
Casa
4 camas · 2 baños · 2,115 sqft
HEATHER LAKES UNIT XXVII PH, BRANDON
1612 PROWMORE DR
Nuevo
En Venta
$358,000
Casa
3 camas · 2 baños · 1,173 sqft
HEATHER LAKES PH 1 UNIT 1 S, BRANDON
1069 BRIDLEWOOD WAY
Nuevo
En Venta
$425,000
Casa
3 camas · 2 baños · 1,703 sqft
OAK MONT UNIT 10, BRANDON
2304 MEDFORD LANE
Nuevo
En Venta
$349,900
Casa
4 camas · 2 baños · 1,356 sqft
SOUTHWOOD HILLS UNIT 14, BRANDON
3721 COPPERTREE CIRCLE
Nuevo
En Venta
$400,000
Casa
3 camas · 2 baños · 1,787 sqft
PEPPERMILL AT PROVIDENCE LAKES, BRANDON
2041 SHADOW PINE DRIVE
Nuevo
En Venta
$490,900
Casa
3 camas · 2 baños · 1,773 sqft
WATERMILL AT PROVIDENCE LAKES, BRANDON
1913 FIRETHORN COURT
Nuevo
En Venta
$500,000
Casa
4 camas · 2 baños · 2,035 sqft
BLOOMINGDALE SEC P Q, VALRICO
3720 TREELINE DRIVE

Mercado cerca de esta dirección

Conteos en vivo en la misma zona.
Ver todo

The multiple listing information is provided by the Stellar MLS from a copyrighted compilation of listings. The compilation of listings and each individual listing are ©2026-present Stellar MLS. All Rights Reserved. The information provided is for consumers' personal, noncommercial use and may not be used for any purpose other than to identify prospective properties consumers may be interested in purchasing. All properties are subject to prior sale or withdrawal. All information provided is deemed reliable but is not guaranteed accurate, and should be independently verified. Listing courtesy of: IMPACT REALTY TAMPA BAY